VIP Condos Toronto logo
HomeSearch by MapResources
ContactBrokerage

VIP Condos Toronto

Your Portal to Resale & Pre-Construction Homes & Condos in Toronto & Surrounding Regions. Access Available & Sold Resale Data + Pre-Construction Price Lists, Floor Plans, Brochures + more.

HomeSearch by MapNeighbourhoodsResourcesAbout UsOur TeamContact
RE/MAX PREMIER INTERNATIONAL INC., Brokerage logo

Frank Merigliano

Team Leader - VIPCondosToronto / Sales Representative - RE/MAX PREMIER INTERNATIONAL INC., Brokerage

RE/MAX PREMIER INTERNATIONAL INC., Brokerage · Independently Owned & Operated

1885 Wilson Avenue, Toronto, Ontario, M9M 1A2

Phone: 416-885-0172

VIP Condos Toronto makes every effort to provide accurate, up-to-date pre-construction information. However, details may change without notice, and we cannot guarantee that all information is complete or error-free. VIP Condos Toronto assumes no liability for errors, omissions, or reliance on this information. This website is for general reference only and is not a substitute for legal, tax, accounting, or other professional advice. Please verify all details independently before making decisions.

Listing data is provided under license from the Toronto Regional Real Estate Board (TRREB). TRREB assumes no responsibility for the accuracy of the information contained herein. Data is updated periodically and may not reflect the most current market activity. Not intended to solicit buyers or sellers currently under contract. MLS®, REALTOR®, and the associated logos are certification marks owned by the Canadian Real Estate Association (CREA) and identify real estate professionals who are members of CREA.

© 2026 VIP Condos Toronto. All rights reserved.

Powered by Red Bricks

Privacy PolicyTerms of Service
Home/Blog/Brightwater Master Plan

Brightwater Master Plan

TeamMay 14, 2026
Brightwater Master Plan

Project Profile

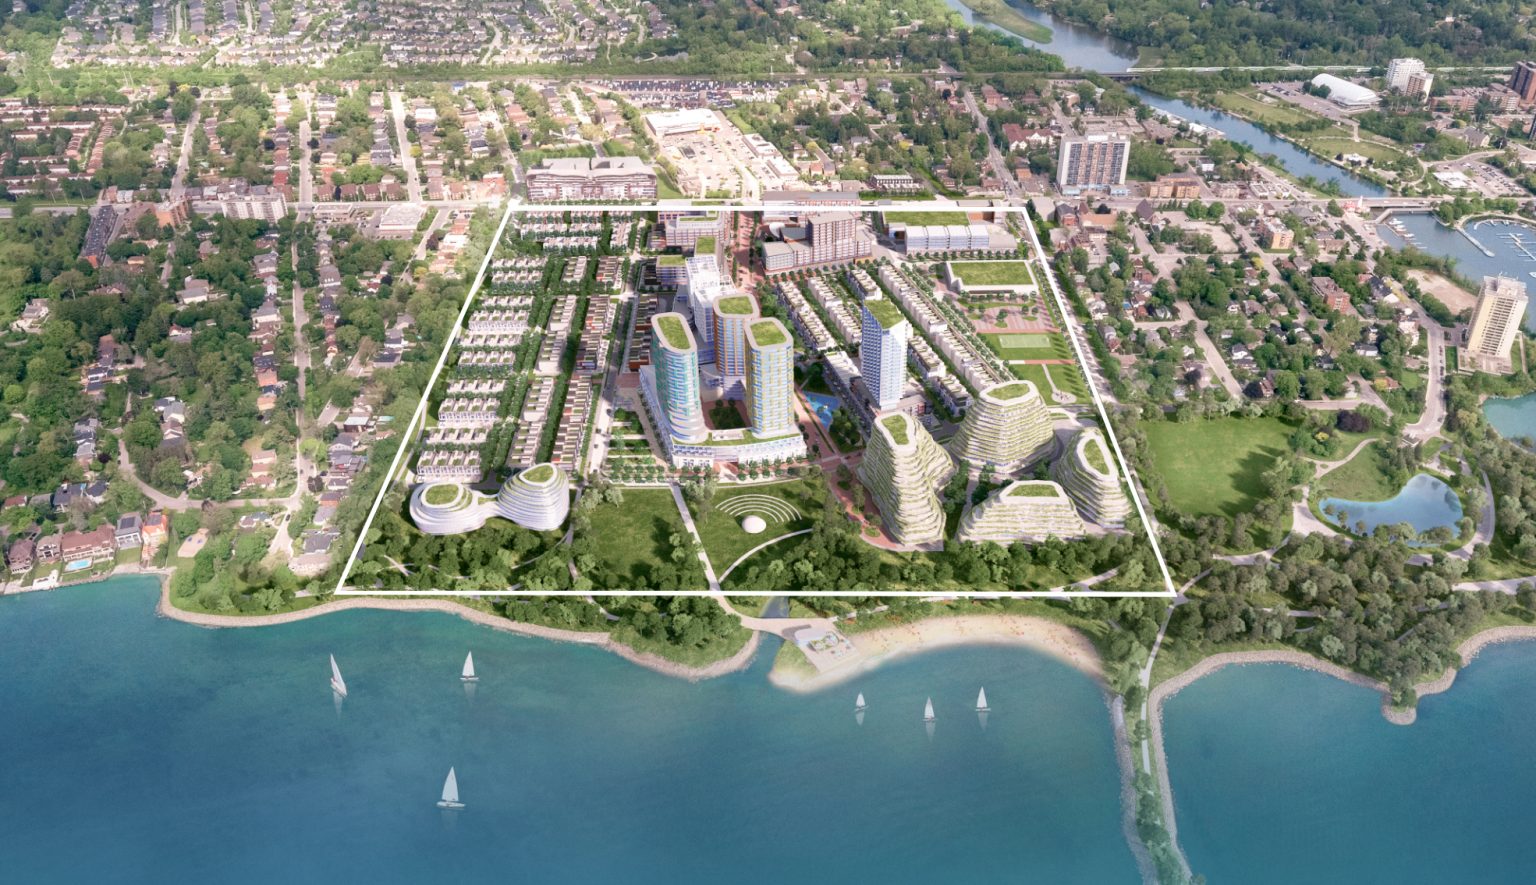
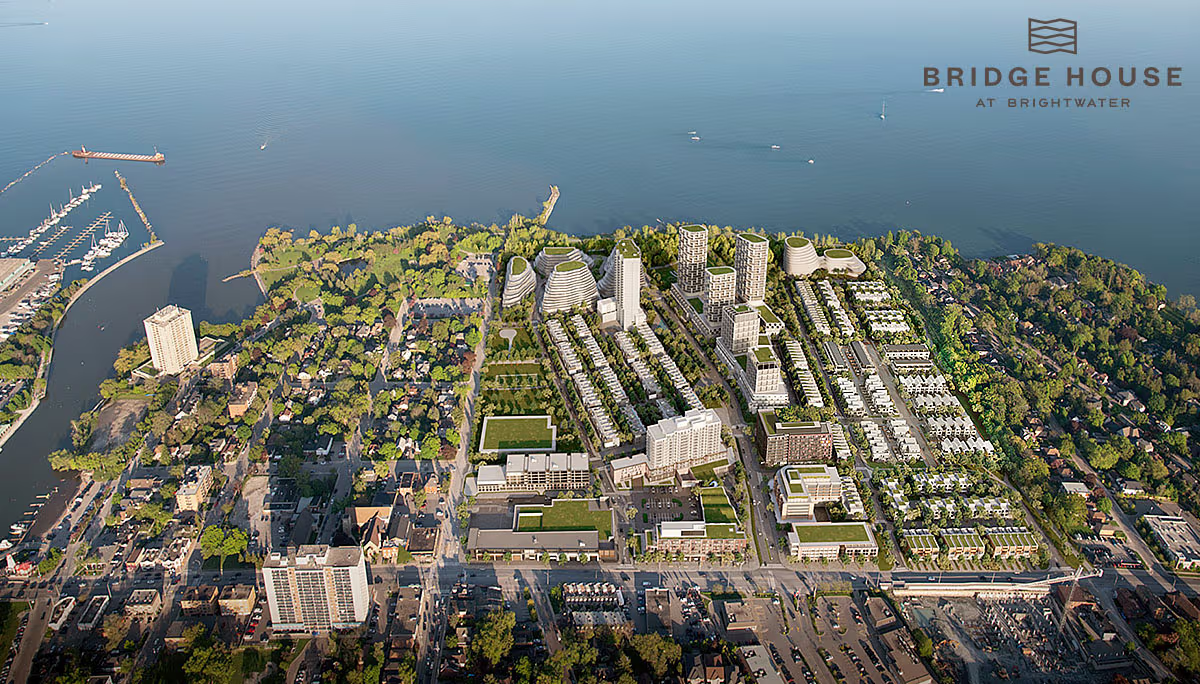
Located in the Port Credit area of Mississauga, the Brightwater master plan will create a walkable community with just under 3,000 total units. Current and planned phases include:

  • Brightwater I & II. Rising to heights of 5 and 14 storeys, respectively, these were the first two buildings to be released. They feature a total of 310 units.

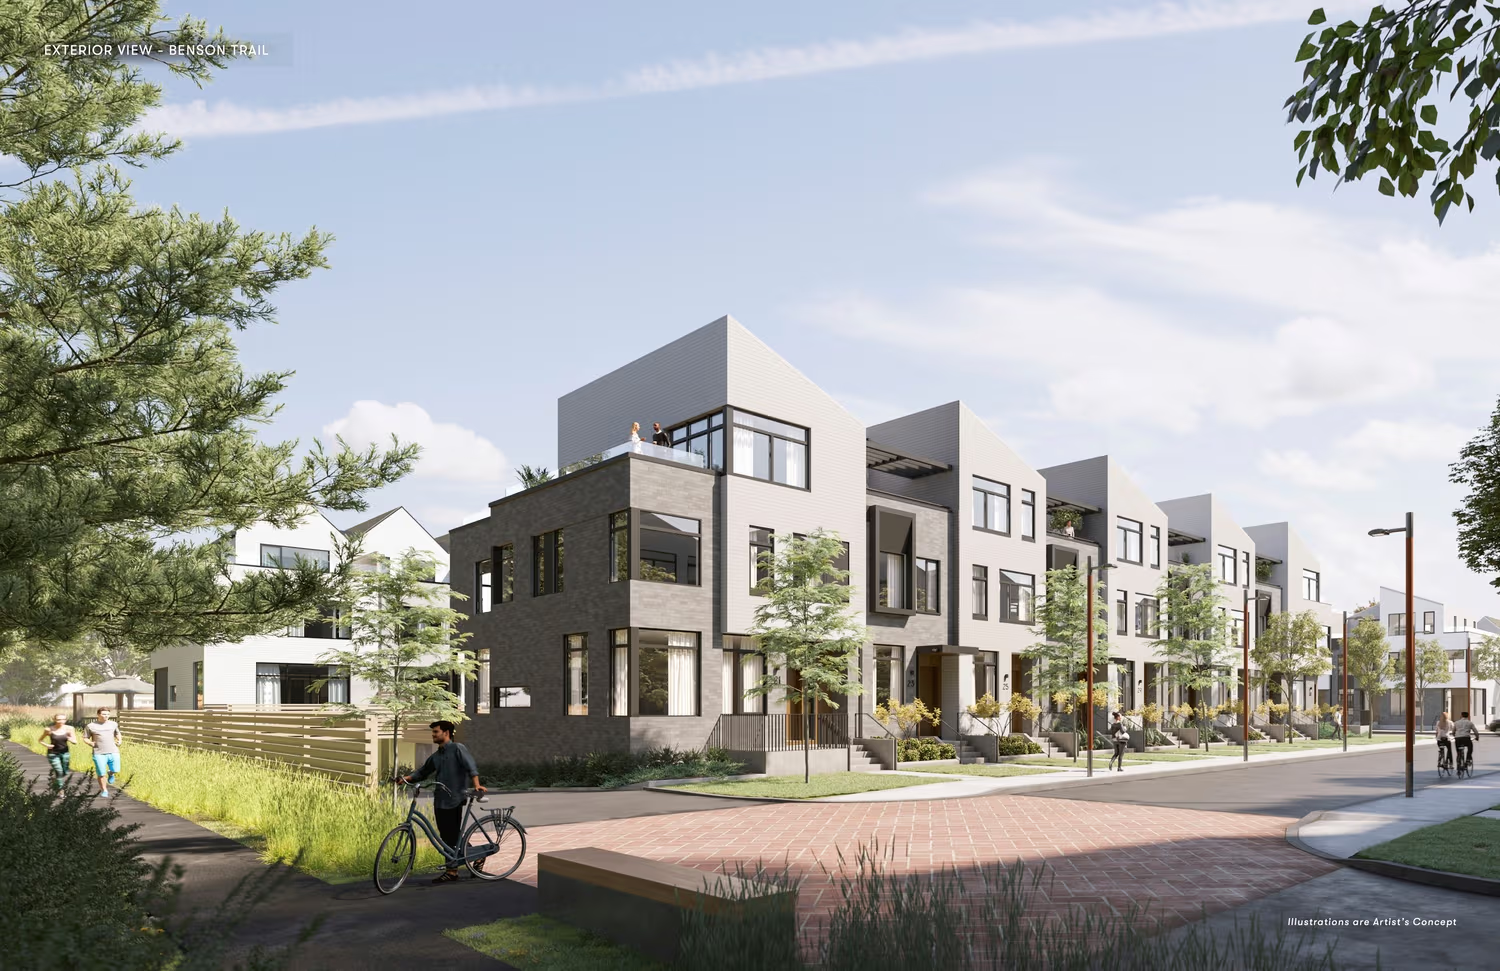
  • Brightwater Towns. Consisting of 106 townhomes, this phase will be just steps away from the Lake Ontario waterfront.

  • The Mason at Brightwater. A 9-storey, 160-unit condominium community, The Mason at Brightwater is the third phase of the master plan.

18 acres of new public space are to be built as part of the project, along with street-level retail in much of the community. Other notable features will include smart home features in all units, Wi-Fi in all public spaces and a specially-designed Brightwater phone app.

Location

Brightwater Master Plan

The Neighborhood & Its Features

Port Credit surrounds the Brightwater site, and is one of Mississauga’s oldest neighborhoods, and its pedestrian-friendly character, charming waterfront and diversity of shops & restaurants makes it a popular and family-friendly location in which to live. Amenities abound in the area surrounding the development site:

  • A Loblaws is directly across Lake Shore Road from the site, while numerous locally-owned grocery stores are also easily accessible

  • To the east across the Credit River, Port Credit’s commercial centre boasts a diverse array of dining options

  • Offering stunning lakefront views, the JC Saddington Park is just steps away from the development site

  • A short walk to the east lies Port Credit GO station. From there, frequent rail service is available to Downtown Toronto

  • Numerous MiWay bus routes also serve the area, and connect to destinations throughout Mississauga

  • Drivers can take advantage of easy access to Queen Elizabeth Way

Plan Properties
Bridge House Condos

Mid $ 600,000 's

Bridge House Condos

1 to 3 bd1 to 3 ba425 - 1,413 sq ft sqft
Brightwater Towns

$1,529,898 – $2,082,900

Brightwater Towns

1,945 - 2,567 sq ft sqft

Have questions?

Want to know more about Brightwater Master Plan? Send me a message and I'll get back to you within 24 hours.

Takes 30 seconds. No spam, no obligation.

Back to Blog