
Multiplex, Garden Suite & Laneway Suite Investor Guide for Toronto (416)
Toronto's zoning reforms have opened the door to fourplexes, sixplexes, garden suites, and laneway suites on lots that once allowed only a single home. This guide for 416 investors explains the rules, how the unit types stack together, and the practical first steps to add density and income to a property.
Toronto's As-of-Right Multiplex Zoning Reform
As of the 2024-2026 zoning reforms, any residential lot in Toronto can build at least a fourplex as-of-right, and many areas allow a sixplex. "As-of-right" means no committee hearing or zoning variance is needed, provided the project complies with the applicable setback, height, and lot-coverage rules — a major change from the old single-family-dominant zoning that required a minor variance or rezoning application for anything beyond a duplex in most neighbourhoods.
Two further incentives make this reform especially attractive to investors:
Development charges are waived on projects up to 6 units, removing a significant upfront cost that previously made small multiplex conversions less viable.
No parking is required for these projects, which can simplify design and reduce site constraints on smaller urban lots.
Together, these changes mean a typical 416 residential lot — the kind that used to support one single-family home — can now potentially support 4 to 6 self-contained rental units without the lengthy and uncertain municipal approval process that density increases used to require.
Garden Suites vs. Laneway Suites
Garden suites and laneway suites are both secondary, smaller residential structures built on the same lot as a main house — but they have different siting requirements:
Garden Suites
Garden suites have been as-of-right citywide since February 2022. They are built in the rear yard of a property and do not need to back onto a public laneway, which makes them available to a much larger share of Toronto lots than laneway suites.
Laneway Suites
Laneway suites must back onto a public laneway. This was the original "gentle density" suite type permitted in Toronto and remains an option for properties that happen to have rear lane access, offering similar benefits to a garden suite where the lot configuration allows it.
How Garden/Laneway Suites Stack on Top of the Multiplex Cap
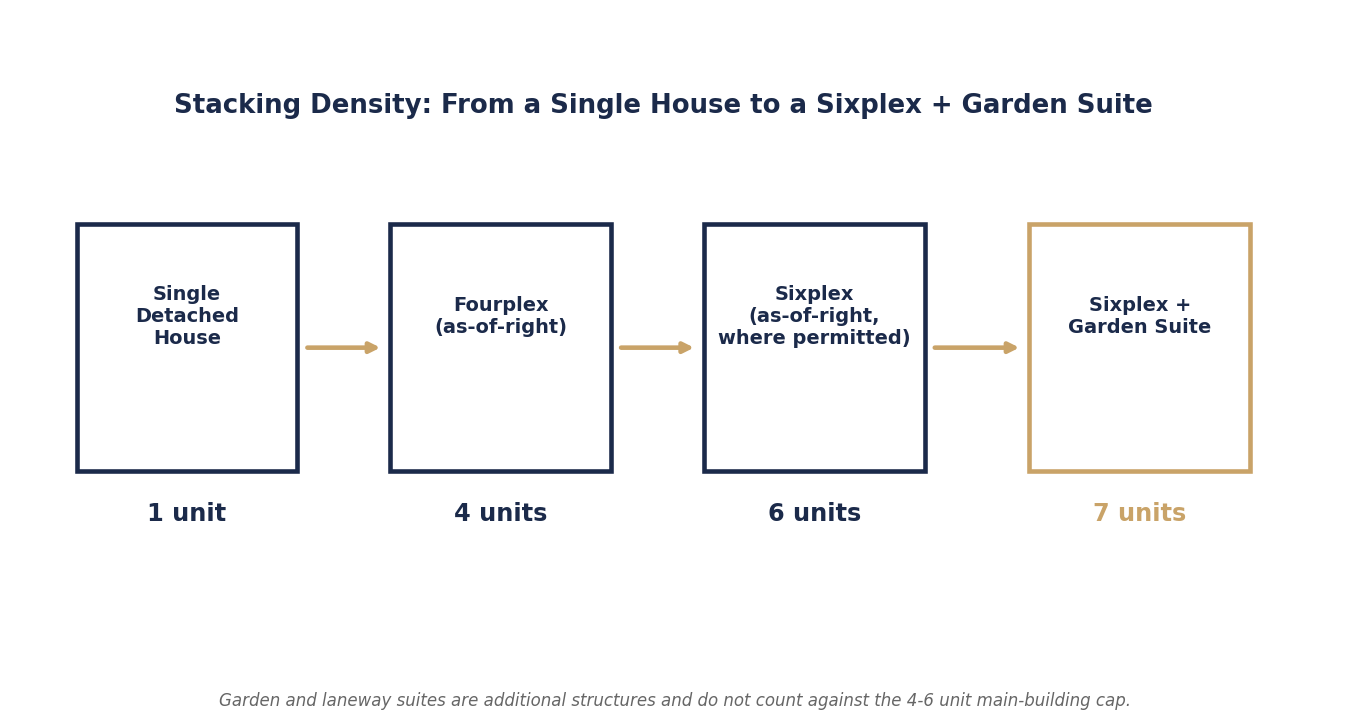
This is the detail many investors miss: garden suites and laneway suites do not count against the 4-6 unit cap that applies to the main building. They are additional, separate structures. That means:
A fourplex (4 units in the main building) plus a garden suite = 5 total units on the lot.
A sixplex (6 units in the main building) plus a garden suite = 7 total units on the lot.
Figure 1: How as-of-right multiplex zoning and an added garden or laneway suite stack to increase total units on one lot.
In other words, a single 416 residential lot that once held one detached house can now plausibly support five, six, or seven independent rental units once the main-building multiplex and an additional garden or laneway suite are combined.
Why This Matters for Investors
Adding density to a single lot creates several forms of value for an investor, beyond simply having more doors to rent:
New income stream — each additional self-contained unit is an additional source of rental income from the same land.
Added equity — a property that can legally support more rental units is generally worth more than one limited to a single use, all else equal.
Refinancing leverage — increased rental income and property value can support refinancing to pull out equity for further investment, subject to lender qualification.
This is also where financing strategy intersects with zoning strategy: a converted house that reaches 5 or more legal rental units may become eligible for CMHC MLI Select, the specialized federal multi-unit insured financing program offering higher leverage and longer amortizations than conventional rental mortgages. See our dedicated CMHC MLI Select guide for how that program works and how the points system affects available terms.
What to Watch Out For
As-of-right zoning removes the variance and committee-hearing hurdle, but it does not remove every constraint on a project. Investors should still plan around:
Setback, height, and lot-coverage limits, which still apply even though no variance is needed — a design that exceeds them will not qualify as as-of-right and may trigger the very approval process the reform was meant to avoid.
Building code requirements for fire separation, egress, and life safety systems in a multi-unit conversion, which can add cost beyond what a single-family renovation would require.
Utility capacity — older homes may need electrical service upgrades or plumbing modifications to support multiple independent units.
Realistic rent expectations for each unit type — a basement unit in a fourplex will generally rent differently than a top-floor unit or a garden suite, and a project's overall return depends on the blended performance across all units.
None of these issues are unusual for experienced multiplex investors, but they are easy for a first-time converter to underestimate when budgeting a project.
Practical First Steps
Zoning review: confirm your specific lot's permitted unit count, setbacks, height limits, and coverage rules with the City of Toronto before committing to a design.
Surveyor: obtain an up-to-date survey of the lot to confirm exact dimensions, easements, and any constraints affecting buildable area.
Architect: engage an architect experienced in Toronto multiplex and garden/laneway suite projects to design a compliant, as-of-right layout that maximizes unit count and livability.
Contractor: get firm cost estimates from a contractor experienced in multi-unit conversions or new multiplex construction, including realistic timelines.
Financing: speak with a mortgage professional early about how the project's unit count and structure affect financing options, including potential CMHC MLI Select eligibility.
Frequently Asked Questions
Do I need a committee hearing to build a fourplex in Toronto?
No — as-of-right multiplex zoning means no committee hearing or variance is needed if the project meets setback, height, and coverage rules.
What is the difference between a garden suite and a laneway suite?
A garden suite is built in the rear yard and does not need to back onto a laneway; a laneway suite must back onto a public laneway.
Does a garden suite count against my fourplex's unit limit?
No — garden and laneway suites are additional structures and do not count against the 4-6 unit main-building cap.
Is parking required for a multiplex conversion?
No parking is required for as-of-right multiplex projects up to 6 units under the current zoning reforms.
This guide is for general informational purposes and does not constitute legal, financial, or tax advice. Always confirm current rates and rules with a licensed mortgage professional, accountant, or real estate lawyer before making a decision.
Ready to Take the Next Step?
Create your free, secure account at www.VIPCondosToronto.net for full MLS access, real-time sold data, and (where relevant) VIP pre-construction pricing and floor plans — the same tools our team uses every day.
For personalized advice on your specific Toronto buying or selling situation, contact Frank Merigliano and the VIP Condos Toronto team directly:
Phone: 416-885-0172
Email: frank@vipcondostoronto.net
Web: www.VIPCondosToronto.net
Frank Merigliano, Team Leader / Sales Representative, VIP Condos Toronto, RE/MAX PREMIER INTERNATIONAL INC., Brokerage — licensed since 1993, with RE/MAX since 1995, and a Top 50 RE/MAX team in Canada since 2015.
Have questions?
Want to know more about Multiplex, Garden Suite & Laneway Suite Investor Guide for Toronto (416)? Send me a message and I'll get back to you within 24 hours.