VIP Condos Toronto logo
HomeSearch by MapResources
ContactBrokerage

VIP Condos Toronto

Your Portal to Resale & Pre-Construction Homes & Condos in Toronto & Surrounding Regions. Access Available & Sold Resale Data + Pre-Construction Price Lists, Floor Plans, Brochures + more.

HomeSearch by MapNeighbourhoodsResourcesAbout UsOur TeamContact
RE/MAX PREMIER INTERNATIONAL INC., Brokerage logo

Frank Merigliano

Team Leader - VIPCondosToronto / Sales Representative - RE/MAX PREMIER INTERNATIONAL INC., Brokerage

RE/MAX PREMIER INTERNATIONAL INC., Brokerage · Independently Owned & Operated

1885 Wilson Avenue, Toronto, Ontario, M9M 1A2

Phone: 416-885-0172

VIP Condos Toronto makes every effort to provide accurate, up-to-date pre-construction information. However, details may change without notice, and we cannot guarantee that all information is complete or error-free. VIP Condos Toronto assumes no liability for errors, omissions, or reliance on this information. This website is for general reference only and is not a substitute for legal, tax, accounting, or other professional advice. Please verify all details independently before making decisions.

Listing data is provided under license from the Toronto Regional Real Estate Board (TRREB). TRREB assumes no responsibility for the accuracy of the information contained herein. Data is updated periodically and may not reflect the most current market activity. Not intended to solicit buyers or sellers currently under contract. MLS®, REALTOR®, and the associated logos are certification marks owned by the Canadian Real Estate Association (CREA) and identify real estate professionals who are members of CREA.

© 2026 VIP Condos Toronto. All rights reserved.

Powered by Red Bricks

Privacy PolicyTerms of Service

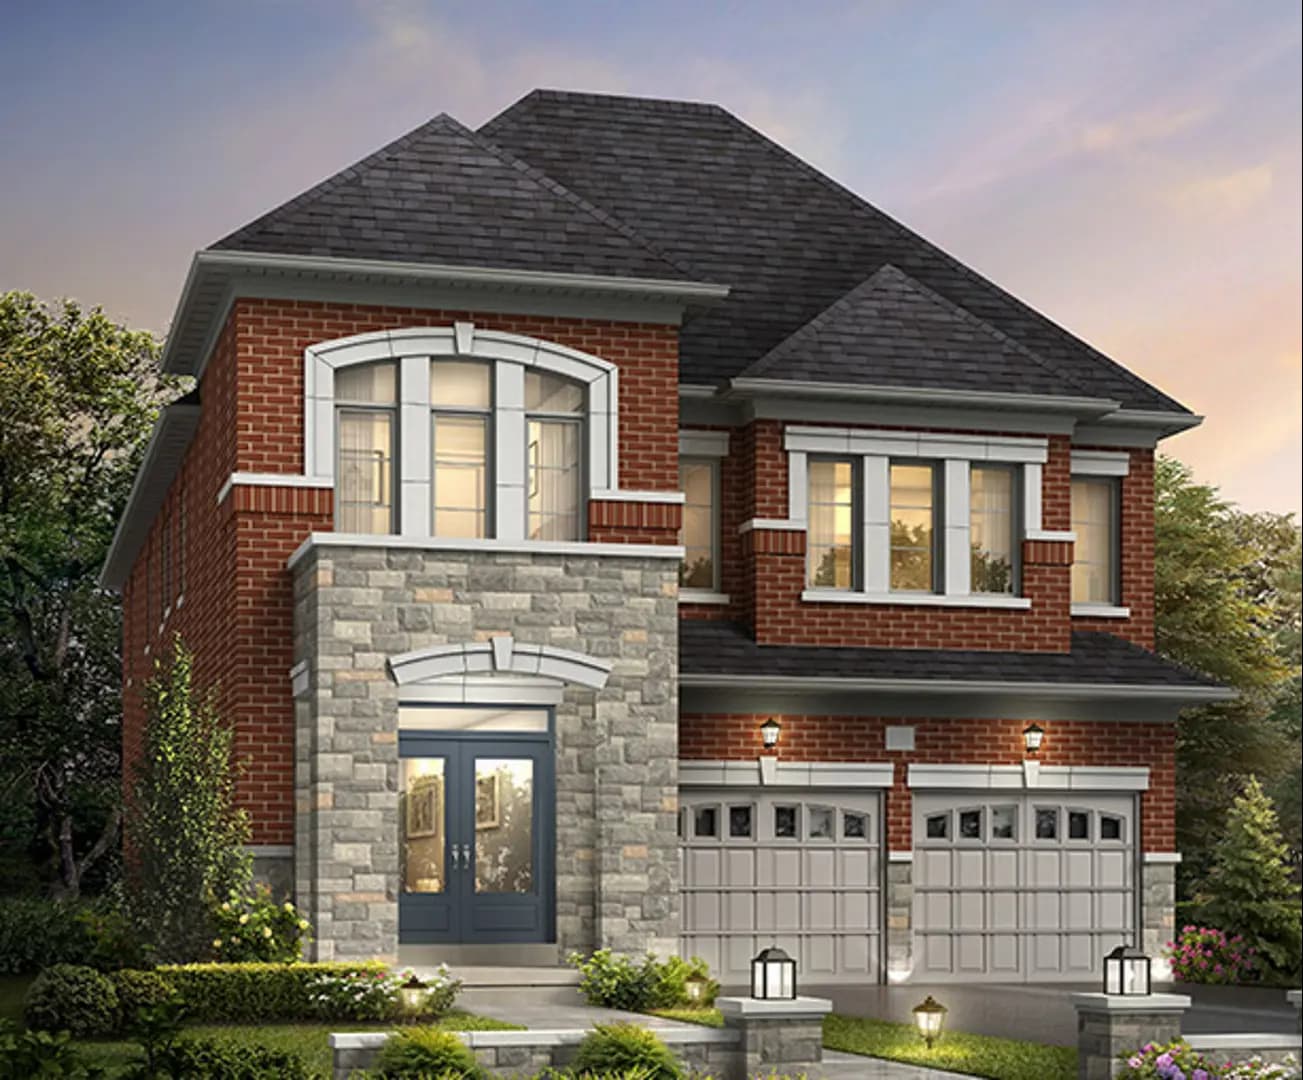
10050 Clarkway Drive

Brampton East, Brampton

Clarkway & Castlemore Towns

byGold Park Homes logoGold Park Homes
Size Range
N/A
Storeys
0
Suites
0
Sales Status
Planning Phase
Construction
Pre-Construction

About Clarkway & Castlemore Towns

Clarkway & Castlemore Towns is a pre-construction home community by Gold Park Homes at 10050 Clarkway Drive in the Brampton East neighbourhood of Brampton. The location has a Walk Score of 15 and a Transit Score of 39.

Key Highlights

AI Generated
  • Developer Reputation — Gold Park Homes is known for its commitment to quality and innovative design, making Clarkway & Castlemore Towns a promising addition to their portfolio.
  • Location Insights — Situated in Brampton East, this development offers a suburban lifestyle with proximity to local amenities, although it currently has a lower walk and transit score, indicating a need for personal transportation.
  • Future Growth Potential — As the project is in the planning phase, buyers can anticipate the potential for value appreciation as the area develops and improves its infrastructure.
  • Unique Townhouse Design — Clarkway & Castlemore Towns will feature thoughtfully designed townhouses, catering to modern living needs and preferences.
  • Maintenance-Free Living — With maintenance fees currently set at $0.00, buyers can enjoy the benefits of homeownership without the additional financial burden of monthly fees during the initial phase.


Location & Scores

15
Walk ScoreAlmost All Errands Require a Car
39
Transit ScoreCar-Dependent
Open in Google Maps

Book a Consultation

Schedule a call or meeting to learn more about Clarkway & Castlemore Towns.

Submit a Worksheet

Nearby Market

Finding nearby buildings and listings...

Floor Plans

No floor plans are currently available for this project.

Nearby Market

Buildings, sales, and listings near Clarkway & Castlemore Towns

Nearby Buildings

Castlemore Crossing Homes
3

Castlemore Crossing Homes

Brampton East, Brampton

$1,769,900 - $2,074,900

Uptown Meadowvale Towns

Brampton East, Brampton

$0

For Sale & Lease Nearby

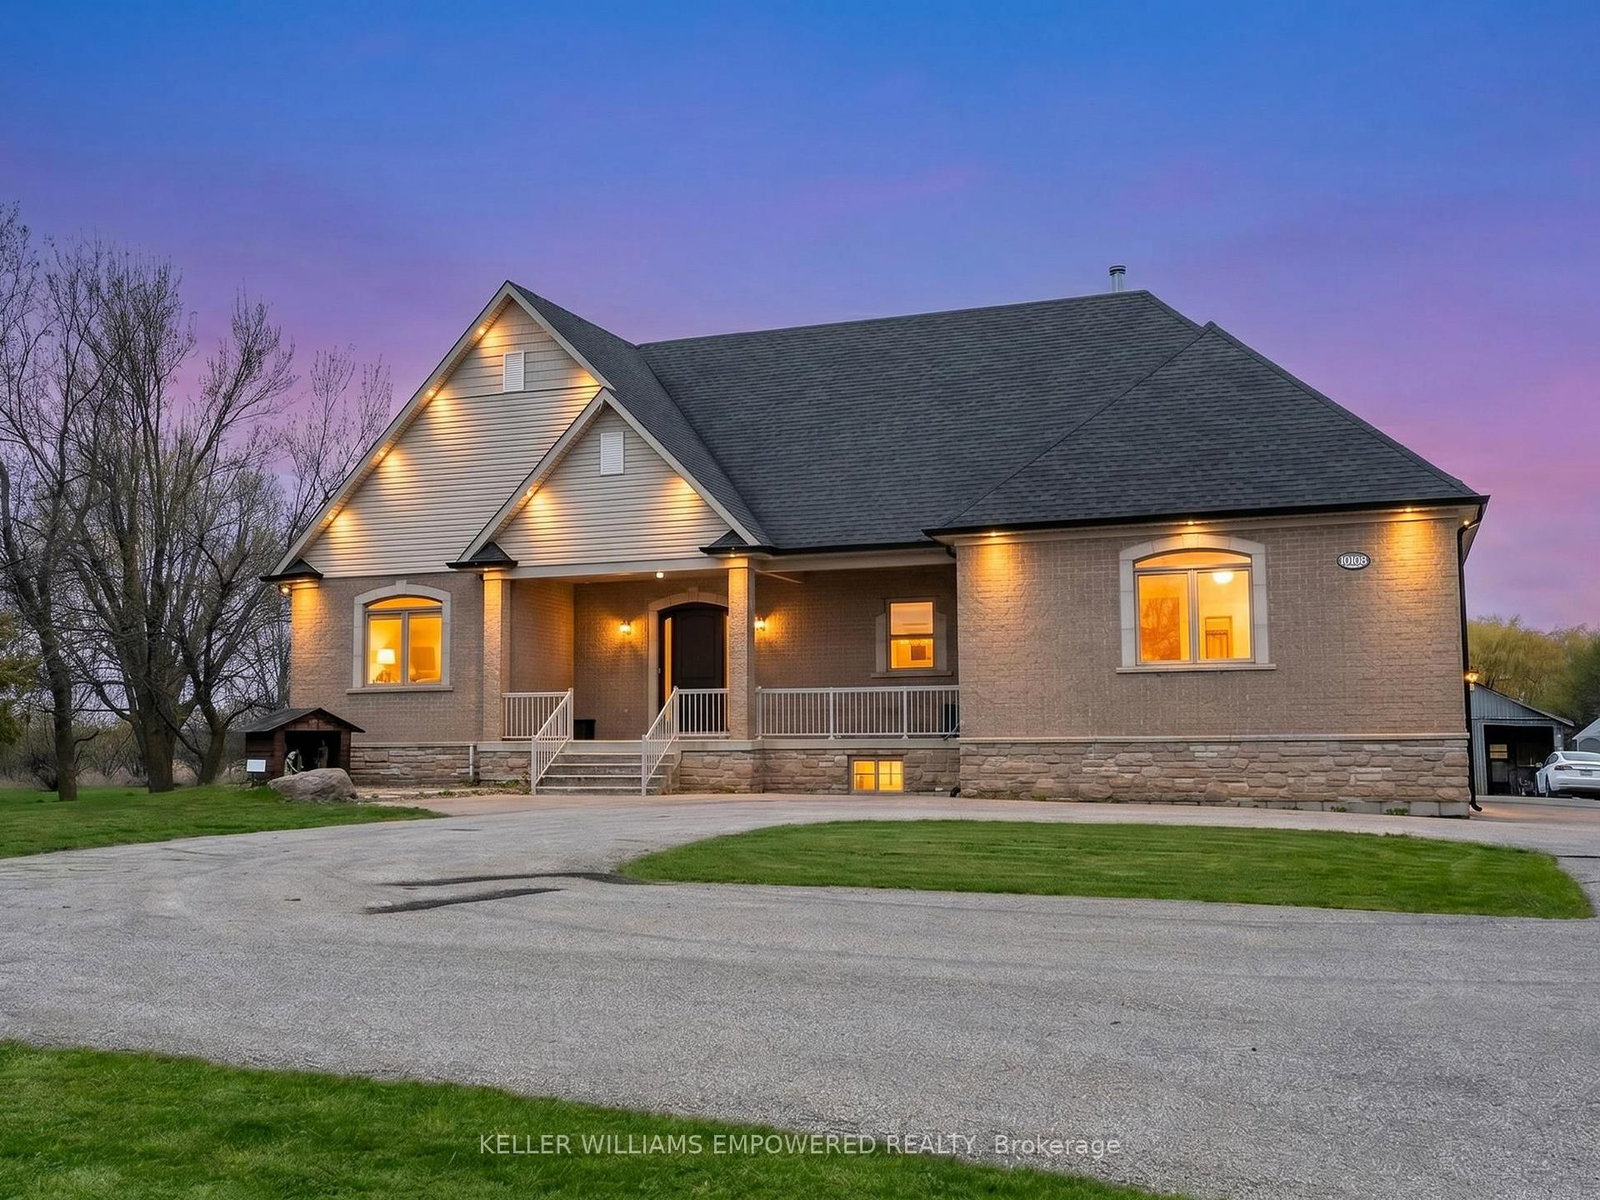
10108 Clarkway Drive
For Sale
66d on market

$2,550,000

3 Bed + Den · 4 Bath · 2000-2500 sqft

10108 Clarkway Drive

Highway 427, Brampton

KELLER WILLIAMS EMPOWERED REALTY

7 Biddens Square
For Lease
2d on market

$3,250/mo

4 Bed · 3 Bath · 1500-2000 sqft

7 Biddens Square

Bram East, Brampton

HOMELIFE SILVERCITY REALTY INC.

11 DRUMMONDVILLE Drive
For Sale
8d on market

$1,899,990

4 Bed + Den · 4 Bath · 3500-5000 sqft

11 DRUMMONDVILLE Drive

Bram East, Brampton

CENTURY 21 LEGACY LTD.

25 Caliper Road, Unit Basement
For Lease
3d on market

$1,800/mo

2 Bed · 1 Bath · 1500-2000 sqft

25 Caliper Road, Unit Basement

Bram East, Brampton

ROYAL LEPAGE CREDIT VALLEY REAL ESTATE

86 Vanderpool Crescent
For Sale
66d on market

$1,489,900

5 Bed + Den · 6 Bath · 3000-3500 sqft

86 Vanderpool Crescent

Bram East, Brampton

RARE REAL ESTATE

87 Campwood Crescent, Unit Bsmt
For Lease
30d on market

$1,750/mo

1 Bed + Den · 1 Bath · 2500-3000 sqft

87 Campwood Crescent, Unit Bsmt

Bram East, Brampton

SKYBOUND REALTY

91 Campwood Crescent
For Sale
22d on market

$1,299,000

4 Bed + Den · 4 Bath · 2500-3000 sqft

91 Campwood Crescent

Bram East, Brampton

TEAM PANAG REAL ESTATE INC.

50 Bernadino Street, Unit Bsmt
For Lease
89d on market

$1,300/mo

1 Bath · 2000-2500 sqft

50 Bernadino Street, Unit Bsmt

Bram East, Brampton

BAY STREET GROUP INC.

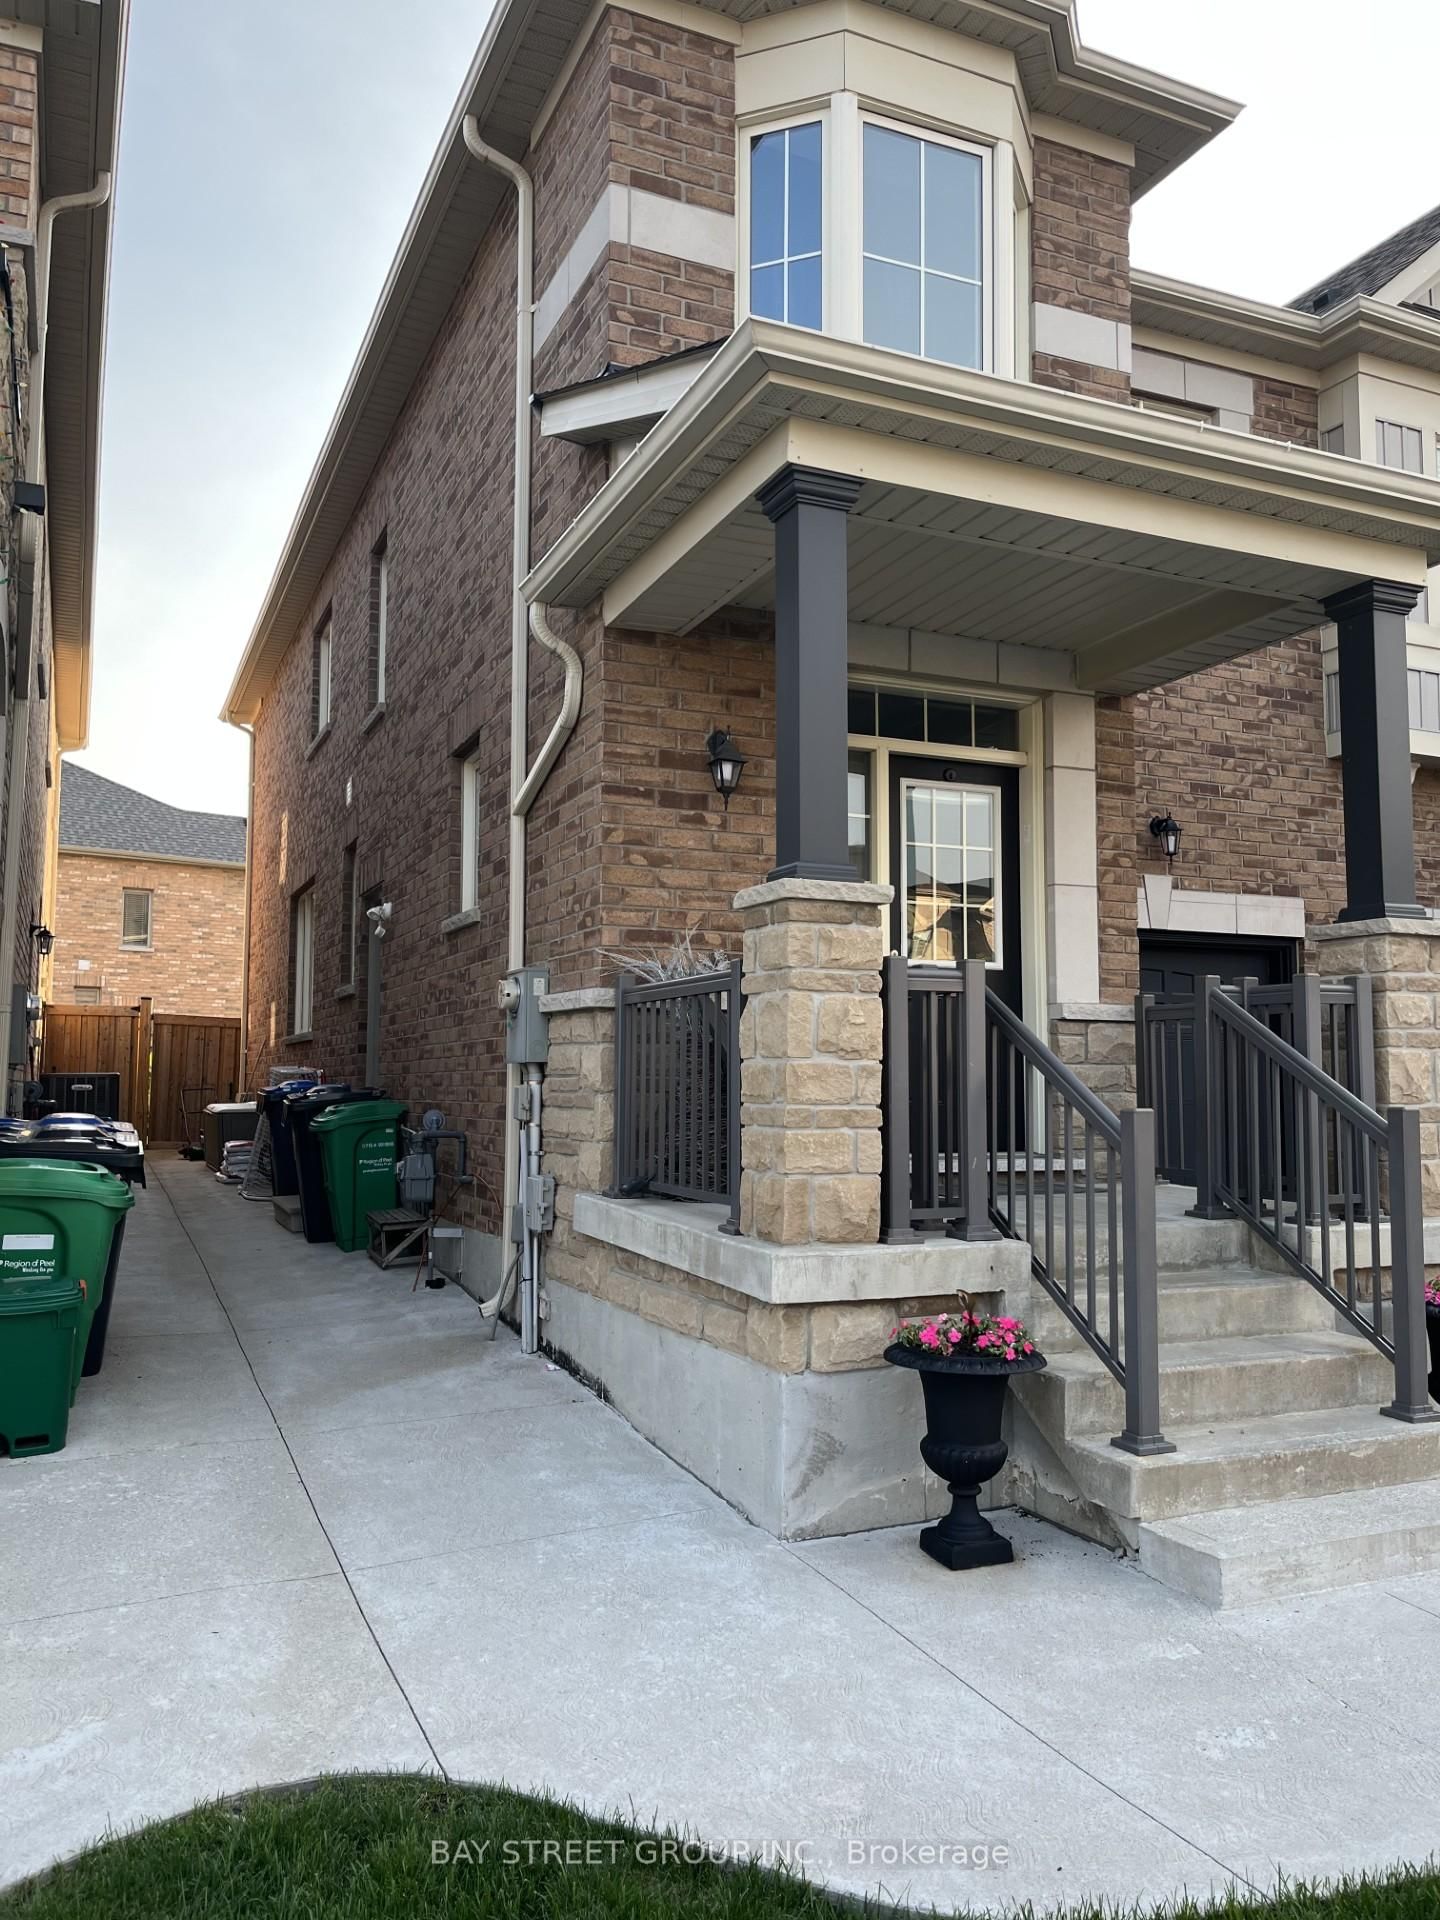
26 Drummondville Drive
For Sale
35d on market

$1,249,900

4 Bed · 4 Bath · 3000-3500 sqft

26 Drummondville Drive

Bram East, Brampton

RE/MAX GOLD REALTY INC.

7 Biddens Square
For Sale
24d on market

$990,000

4 Bed · 3 Bath · 1500-2000 sqft

7 Biddens Square

Bram East, Brampton

HOMELIFE SILVERCITY REALTY INC.

61 Campwood Crescent
For Sale
1d on market

$969,900

4 Bed + Den · 4 Bath · 1500-2000 sqft

61 Campwood Crescent

Bram East, Brampton

RE/MAX EXCELLENCE REAL ESTATE

275 Gardenbrooke Trail, Unit 205
For Sale
1d on market

$659,999

1 Bath · 837 sqft

275 Gardenbrooke Trail, Unit 205

Bram East, Brampton

HOMELIFE/MIRACLE REALTY LTD

275 Gardenbrooke Trail, Unit 105
For Sale
3d on market

$320,000

1,302 sqft

275 Gardenbrooke Trail, Unit 105

Bram East, Brampton

HOMELIFE SILVERCITY REALTY INC.