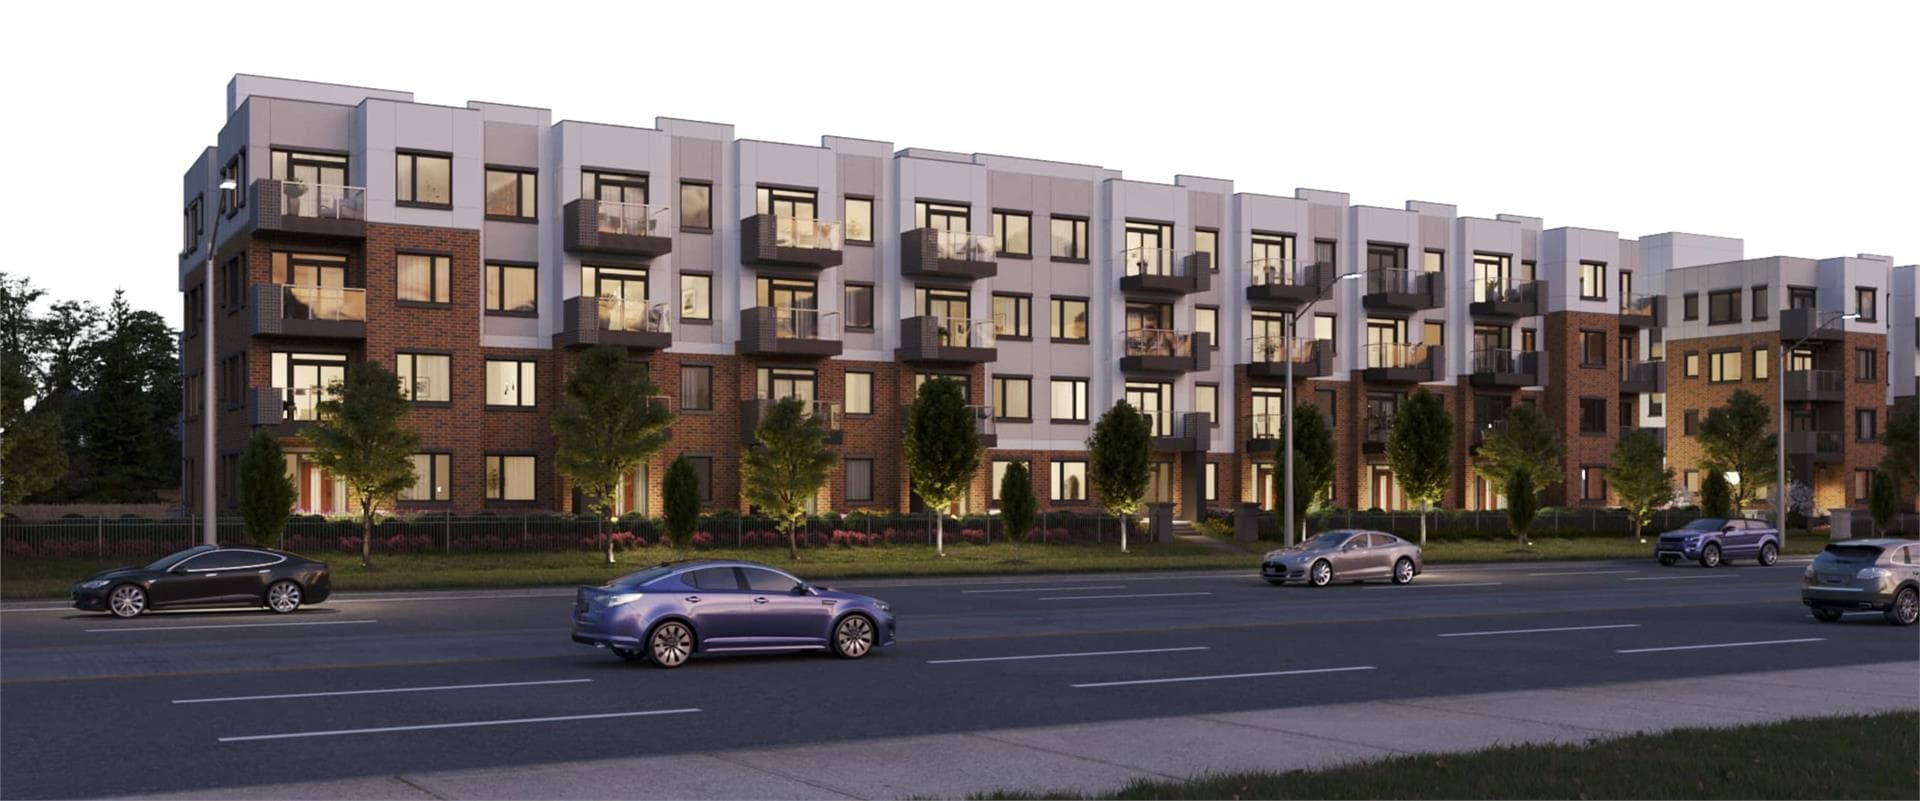
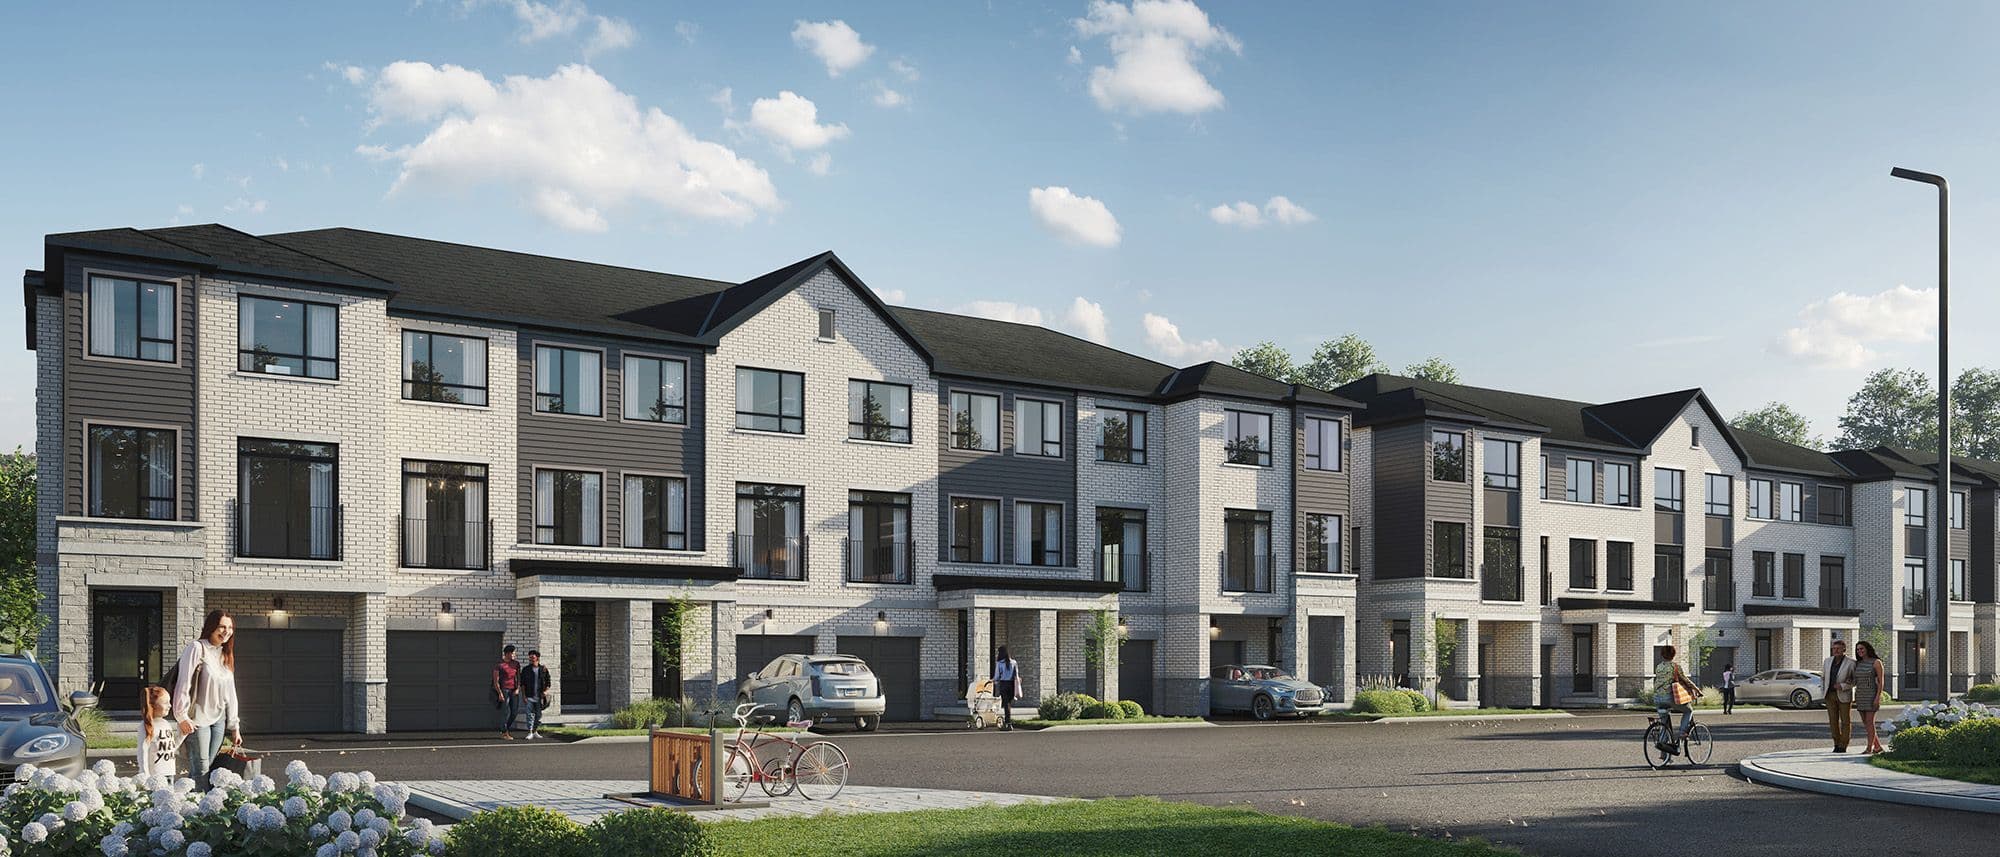
Daniels Prosperity Park is a completed home community by The Daniels Corporation at Montpelier Street & Financial Drive in the Brampton Northwest neighbourhood of Brampton. The location has a Walk Score of 36 and a Transit Score of 32.
Key Highlights
AI Generated
Building Origin and Character — Daniels Prosperity Park is developed by The Daniels Corporation, a well-respected name in the industry known for quality construction and innovative design. This townhouse community reflects a commitment to creating vibrant living spaces.
Location Strengths — Situated in Brampton Northwest, this development offers a suburban lifestyle with access to local amenities. While the Walk Score is 36 and Transit Score is 32, residents can enjoy nearby parks and community facilities.
Building Maturity Advantages — As a completed project, Daniels Prosperity Park benefits from an established operating history, allowing potential buyers to assess the community's performance and reliability. The building has been vetted for quality, ensuring a solid investment.
Unit Mix and Layout Characteristics — The townhouse format provides a unique living experience, catering to families and individuals seeking more space and privacy compared to traditional condominiums. The layout options are designed to maximize comfort and functionality.
Distinctive Amenities or Design Features — Daniels Prosperity Park features thoughtfully designed outdoor spaces and community areas, promoting a sense of community among residents. These amenities enhance the overall living experience in this established neighborhood.
Amenities & Finishes
Suite Finishes
Alternate Kitchen*
:
For an additional cost, the Alternate
Kitchen can be designed to meet the
needs of mobility device users.
The Alternate Kitchen includes the
following features:
Layout
Minimum 1100mm clearance between
island and kitchen
Under-sink clearance
Accessible counter heights (lowered to 34”)
Appliances
Side-opening oven
Double-door fridge
Cooktop with knee clearance
Dishwasher drawer
Further modifications
Electrical outlet placement
Accessible hardware
Sliding doors
Closets with accessible reach
Colour/tonal contrast package for finishes
Emergency back-up power to one outlet
within the suite
ADP Features
The standard design features will include:
Roll-in shower While barrier-free washrooms under
OBC require a larger turning radius, they do not require
any other barrier-free features. Barrier-free washrooms
often have bathtubs, and therefore do not meet the
needs of mobility device users.
Roll-out balcony with swing door Balconies are
typically accessed by a sliding door with a threshold
high enough to make rolling out in a wheelchair difficult
without a ramp. Moreover, balcony doors are often too
narrow to accommodate a mobility device.
Power operated entry door rough-in Power-door
operated suite entry doors will greatly improve the
functionality of the suite. A rough-in for a PDO will be
provided at accessible suite entries.
Handheld shower faucet Flexible, handheld shower
faucets greatly improve the functionality of the shower
and will be provided in all roll-in showers.
Wider doors throughout Under the OBC, at least one
bedroom door and one bathroom door are required to
have a clear opening of at least 865mm (34”) in barrierfree suites. Daniels will provide at least 865mm clearance
on all bedroom doors and the accessible bathroom door.
Additional clearance in washroom The OBC requires
a 1500mm turning radius in bathrooms, but the ADP
bathroom will have additional clearances, including 900mm
x 1500mm clearance transfer space beside the toilet and

 7 active
 4 active
 2 active