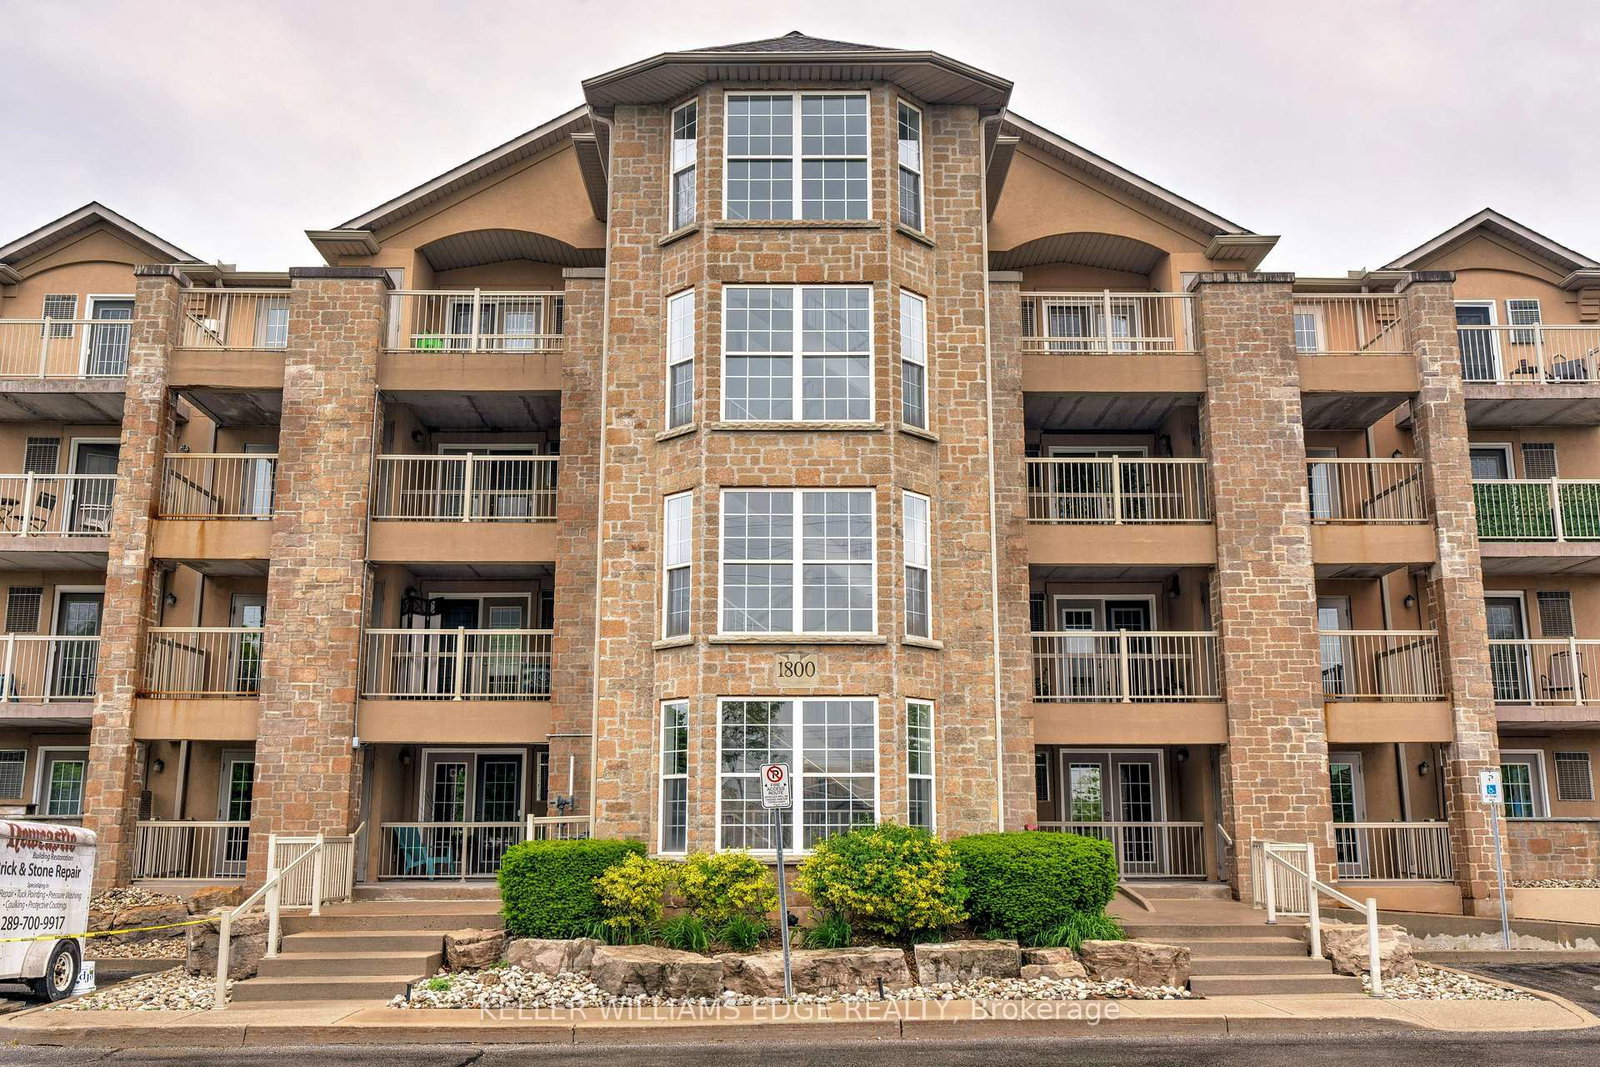
2154 Walkers Line Towns is a completed home community by Arianna Developments at 2154 Walkers Line in the Mountainside-Headon Forest-Palmer neighbourhood of Burlington. The project contains 9 homes. Architecture is by KNYMH Inc. 2154 Walkers Line Towns was completed in 2022. The location has a Walk Score of 49 and a Transit Score of 35.
Key Highlights
AI Generated
Building Origin and Character — 2154 Walkers Line Towns is a contemporary townhouse development completed in 2022 by Arianna Developments, featuring distinctive architectural designs by KNYMH Inc. that enhance the aesthetic appeal of the community.
Location Strengths — Situated in the Mountainside-Headon Forest-Palmer neighbourhood of Burlington, this location offers a blend of suburban tranquility with access to local amenities, although it has a moderate walk score of 49/100 and a transit score of 35/100.
Building Maturity Advantages — As a recently completed development, 2154 Walkers Line Towns benefits from an established operating history, ensuring that the construction quality and community dynamics have been vetted over time.
Distinctive Amenities and Design Features — The townhouses feature architecturally distinctive exteriors with high-quality materials such as genuine clay brick and stone, complemented by premium finishes like decorative garage doors and pre-finished aluminum railings, enhancing both durability and visual appeal.
Amenities & Finishes
Suite Finishes
Exterior Construction
Architecturally distinctive exteriors with genuine clay brick, stone, stucco, coordinating colored mortar, and other complementary details & materials where applicable
Raked masonry joints at the front of the house
Architecturally controlled and designer selected exterior colors and elevations
Pre-finished maintenance-fee aluminum soffits, fascia, eavestroughs, and downspouts
Premium sectional roll-up garage doors with decorative windows & heavy-duty
rust-resistant springs
Two exterior water taps, one in the garage and one at the rear
Self-sealing asphalt roof shingles with manufacturer’s 25-year warranty
Paved driveway
Lot to be graded and sodded where designated
Chrome finish front door gripset including deadbolt
Large single insulated front entry door with glass panel
Reinforced poured concrete porch, where applicable
Pre-finished aluminum railings at the front porch, where applicable
Precast house numbers set into exterior walls
Light fixture at front door, above garage, rear and side door (if applicable)
Wood Fence on the perimeter of the property and in backyard for privacy
Kitchen
Premium cabinetry in a wide range of styles and finishes from Vendor’s samples
Colour coordinated kickplates to complement cabinets
Island breakfast bar
Laminate countertop throughout kitchen from vendor’s samples
1 set of bank-of-drawers included
Ceramic subway tile backsplash included from vendor’s samples
Double bowl undermount stainless steel sink complete with chrome single-level faucet with pull-out spray
Two-speed exhaust hood fan over stove area
Cabinetry opening with rough-in plumbing and electrical, to accommodate the
installation of a dishwasher
Heavy-duty wiring and outlet for stove and dedicated electrical outlet for refrigerator
Extra Large Island with Breakfast Bar
Interior Design Features
9 foot ground-floor ceiling, 8’ ceilings on 2nd floor and basement level
Natural finish solid oak stair treads, with oak veneer risers and stringers on stairs from the ground to the second floor from vendor’s samples
Elegant, solid oak natural finish handrails and spindles on stairs from the ground to the second floor
All interior trim to be painted with quality semi-gloss finish paint
Ceilings to be smooth and painted white through the living room, dining area, greatroom, kitchen, and bathrooms
Interior walls to be painted one color in premium latex quality paint from vendor’s samples
Bathroom
12” x 24” porcelain tiles on the bathroom floors, quality tiling in the shower stalls and in the standard tub enclosures
Chrome finish towel bar and paper holder in all bathrooms
Exhaust fan in all bathrooms
Quality bathroom cabinetry from vendor’s standard samples
Standard cabinet door handles from vendor’s samples
Laminate countertops from vendor’s standard samples
All shower areas, including tub enclosures to have upgraded “Wonderboard” type treatment
White lavatory sinks, toilets, and bathtubs
Single level chrome faucets throughout, except on oval tubs and laundry tub
Standard mirrors above vanities in all bathrooms
Standard lighting in bathrooms and powder room
Privacy lock on all bathroom doors
Laundry
Single basin laundry tub with faucet
Hot and cold laundry taps for the washer, and heavy-duty wiring for the dryer
Exterior exhaust for dryer
Windows, Doors & Millwork
Standard 3-1/4” baseboards and 1-3/4 trim throughout
Modern style interior doors throughout
Chrome finish hardware on all interior doors throughout, including hinges
Low maintenance, energy-efficient casement vinyl thermopane windows, where
shown. All operating windows to have screens
Low maintenance, energy-efficient sliding vinyl patio doors with screen, where shown
Metal insulated front entry doors with weather-stripping
A door from garage to house, where grade permitting
Lighting & Electrical
Pre-wiring for two telephone and 2 cable TV outlets, location to be determined by vendor
Master bedroom and kitchen to each receive one electrical outlet with integrated USB charger,locations to be determined by vendor
100 amp electrical service with heavy-duty copper-wiring and circuit breaker panel
Standard light fixtures provided throughout finished areas
Capped ceiling box in living room
Two exterior weatherproof electrical outlets, one at the front and one at the rear with GFI
Electrical outlet(s) in garage ceiling (one per garage)
Electronic interconnected smoke and carbon monoxide detectors, as per the Ontario Building Code
Electric door chime on the front entry door
White decora style light switches, outlets, and plates
Electrical outlet for small appliances with GFI in all bathrooms
Rough-in for central vaccum system
Energy Efficiency & Water Conservation
Natural gas-fired, power exhaust hot water tank to be installed on a rental basis
High efficiency, forced air, direct vent, natural gas furnace
Ducting sized to accommodate future installation of central air conditioning
Exterior frame walls fully insulated to R22, basement foundation walls insulated with R20 insulation
Entire house sealed with air/vapor barrier to minimize air infiltration and increase energy conservation
R31 energy-saving spray foam insulation in garage ceiling (with habitable space above) and overhangs
R60 blown insulation in the attic
Comprehensive air-seal package on all exterior doors and windows
Extensive caulking for improved energy conservation and draft prevention
Low-flow aerators on lavatory faucets
Low-flow showerheads on all showers
Water-saving toilets
All homes feature an HRV System (Heat Recovery Ventilator) distributing fresh air throughout the home
Security Features For Added Family Comfort
High quality locks with deadbolts on all exterior swing doors
Hinges and striker plates reinforced with extra-long screws on exterior doors
Additional blocking at all exterior door jambs
Additional screws at the patio door to help prevent lifting
Additonal Superior Construction Features
Professionally engineered roof trusses
Professionally engineered t-joist flooring system for increase floor strength
5/8” tongue and groove subfloor, subfloors to be glued, joints sanded and refastened with screws before the installation of the flooring finish
Structurally sound 2” x 6” exterior wall construction
Basement “wrap” waterproofing system to be installed on the foundation wall,
excluding garage walls
Reinforced concrete garage floor with grade beams
Meeting Sound Code with Drywall & Insulation Material
Warranty
One year warranty supported by Tarion Warranty Corporation’s Excellent Sevice Rating
Two-year warranty protection on mechanical systems and building envelope
Seven-year warranty protection on major structural defects

 3 active
 2 active
 2 active
 2 active
 2 active