VIP Condos Toronto logo
HomeSearch by MapResources
ContactBrokerage

VIP Condos Toronto

Your Portal to Resale & Pre-Construction Homes & Condos in Toronto & Surrounding Regions. Access Available & Sold Resale Data + Pre-Construction Price Lists, Floor Plans, Brochures + more.

HomeSearch by MapNeighbourhoodsResourcesAbout UsOur TeamContact
RE/MAX PREMIER INTERNATIONAL INC., Brokerage logo

Frank Merigliano

Team Leader - VIPCondosToronto / Sales Representative - RE/MAX PREMIER INTERNATIONAL INC., Brokerage

RE/MAX PREMIER INTERNATIONAL INC., Brokerage · Independently Owned & Operated

1885 Wilson Avenue, Toronto, Ontario, M9M 1A2

Phone: 416-885-0172

VIP Condos Toronto makes every effort to provide accurate, up-to-date pre-construction information. However, details may change without notice, and we cannot guarantee that all information is complete or error-free. VIP Condos Toronto assumes no liability for errors, omissions, or reliance on this information. This website is for general reference only and is not a substitute for legal, tax, accounting, or other professional advice. Please verify all details independently before making decisions.

Listing data is provided under license from the Toronto Regional Real Estate Board (TRREB). TRREB assumes no responsibility for the accuracy of the information contained herein. Data is updated periodically and may not reflect the most current market activity. Not intended to solicit buyers or sellers currently under contract. MLS®, REALTOR®, and the associated logos are certification marks owned by the Canadian Real Estate Association (CREA) and identify real estate professionals who are members of CREA.

© 2026 VIP Condos Toronto. All rights reserved.

Powered by Red Bricks

Privacy PolicyTerms of Service

Heritage Drive & Side Launch Way

Collingwood

Collingwood Quay Condos

byFram + Slokker logoFram + Slokker
Size Range
830 - 2,150 sq ft
Storeys
7
Suites
101
Occupancy
2027
Sales Status
Developer Selling
Construction
Under Construction

Nearby Market

Finding nearby buildings and listings...

About Collingwood Quay Condos

Collingwood Quay Condos is a condominium development under construction by Fram + Slokker at Heritage Drive & Side Launch Way in Collingwood. The 7-storey project rises 27.3 metres and contains 101 suites. Architecture is by Giannone Petricone Associates Inc. Occupancy is scheduled for 2027. Current inventory includes 19 available floor plans ranging from 830 to 2,150 sq. ft. Current prices range from $789,900 to $2,544,900. The location has a Walk Score of 84. At 27.3 metres, Collingwood Quay Condos ranks #1 by height among 2 tracked projects in Collingwood.

Key Highlights

AI Generated
  • Prime Developer Partnership — Developed by the reputable Fram + Slokker, known for their commitment to quality and innovative design in the Greater Toronto Area.
  • Strategic Location — Nestled at Heritage Drive & Side Launch Way in Collingwood, this development boasts an impressive Walk Score of 84, ensuring residents enjoy easy access to local amenities and vibrant neighborhood character.
  • Diverse Unit Sizes — Offering a range of suites from 830 to 2150 sq ft, Collingwood Quay Condos caters to various lifestyles, whether you're seeking a cozy one-bedroom or a spacious family home.
  • Attractive Amenities — Residents will benefit from a suite of amenities including a fitness studio, yoga room, outdoor terrace, and party lounge, designed to enhance community living and leisure.
  • Future Growth Potential — With occupancy slated for 2027, buyers can look forward to a modern living experience in a rapidly developing area, with potential for increased value as the neighborhood evolves.

Unit Breakdown

1 Bed + Den

Price Range

$826,900 - $1,044,900

Size

870 sq ft

Price / sq ft

$1,076/sq ft

2 Bed

Price Range

$789,900 - $2,073,900

Size

830 - 1,430 sq ft

Price / sq ft

$1,189/sq ft

2 Bed + Den

Price Range

$1,079,900 - $2,544,900

Size

1,000 - 2,150 sq ft

Price / sq ft

$1,189/sq ft

Deposit Structure

MilestoneAmount
$10,000.00 On Signing$10,000.00
Balance to 5% - 30 daysBalance to 5%
5% - 90 days5%
5% - 365 days5%
5% - Occupancy5%

Amenities & Finishes

Building Amenities

Fireplace
Guest Suite
BBQ Area
Yoga Room
Fitness Studio
Party Lounge
Lobby
TV Lounge
Outdoor Terrace

Location & Scores

84
Walk ScoreVery Walkable
Open in Google Maps

Book a Consultation

Schedule a call or meeting to learn more about Collingwood Quay Condos.

Submit a Worksheet
Developer
$1,177/sqft
19available
$790K–$2.5M

Floor Plans

19 of 22 available|$789,900 – $2,544,900|830 – 2150 sq ft|
1.5BR (2)2.0BR (11)2.5BR (9)
Beds:
Baths:
Sort:
Suite TE-2G floor plan
Click to enlarge

Suite TE-2G

Available
2 Bed2.0 Bath900 sq ft

$877,900

Suite TE-2D floor plan
Click to enlarge

Suite TE-2D

Available
2 Bed2.0 Bath995 sq ft

$965,900

Suite TW-2B floor plan
Click to enlarge

Suite TW-2B

Available
2 Bed2.0 Bath1000 sq ft

$1,075,900

Suite TE-2A floor plan
Click to enlarge

Suite TE-2A

Available
2 Bed2.0 Bath1005 sq ft

$949,900

Suite TW-2A floor plan
Click to enlarge

Suite TW-2A

Available
2 Bed2.0 Bath1245 sq ft

$1,431,900

Suite TN-2A floor plan
Click to enlarge

Suite TN-2A

Available
2 Bed + Den2.5 Bath1230 sq ft

$1,476,900

Suite TN-2D floor plan
Click to enlarge

Suite TN-2D

Available
2 Bed + Den2.5 Bath1395 sq ft

$1,674,900

Suite P-2C floor plan
Click to enlarge

Suite P-2C

Available
2 Bed2.0 Bath1150 sq ft

$1,667,900

Suite P-2B floor plan
Click to enlarge

Suite P-2B

Available
2 Bed + Den2.0 Bath1390 sq ft

$2,015,900

Suite P-2D floor plan
Click to enlarge

Suite P-2D

Available
2 Bed2.5 Bath1430 sq ft

$2,073,900

Suite P-2E floor plan
Click to enlarge

Suite P-2E

Available
2 Bed + Den2.5 Bath1725 sq ft

$2,544,900

Suite P-2I floor plan
Click to enlarge

Suite P-2I

Available
2 Bed + Den2.5 Bath1530 sq ft

$2,256,900

Suite TE-2B floor plan
Click to enlarge

Suite TE-2B

Available
2 Bed2.0 Bath830 sq ft

$789,900

Suite TE-1C floor plan
Click to enlarge

Suite TE-1C

Available
1 Bed + Den1.5 Bath870 sq ft

$826,900

Suite TW-2F floor plan
Click to enlarge

Suite TW-2F

Available
2 Bed2.0 Bath950 sq ft

$997,900

Suite TW-2E floor plan
Click to enlarge

Suite TW-2E

Available
2 Bed + Den2.0 Bath1000 sq ft

$1,079,900

Suite TW-2H floor plan
Click to enlarge

Suite TW-2H

Available
2 Bed + Den2.5 Bath2150 sq ft

$2,439,900

Suite G-1C floor plan
Click to enlarge

Suite G-1C

Available
1 Bed + Den2.0 Bath870 sq ft

$1,044,900

Suite G-2A floor plan
Click to enlarge

Suite G-2A

Available
2 Bed2.0 Bath1030 sq ft

$1,209,900

Documents

Nearby Market

Buildings, sales, and listings near Collingwood Quay Condos

Nearby Buildings

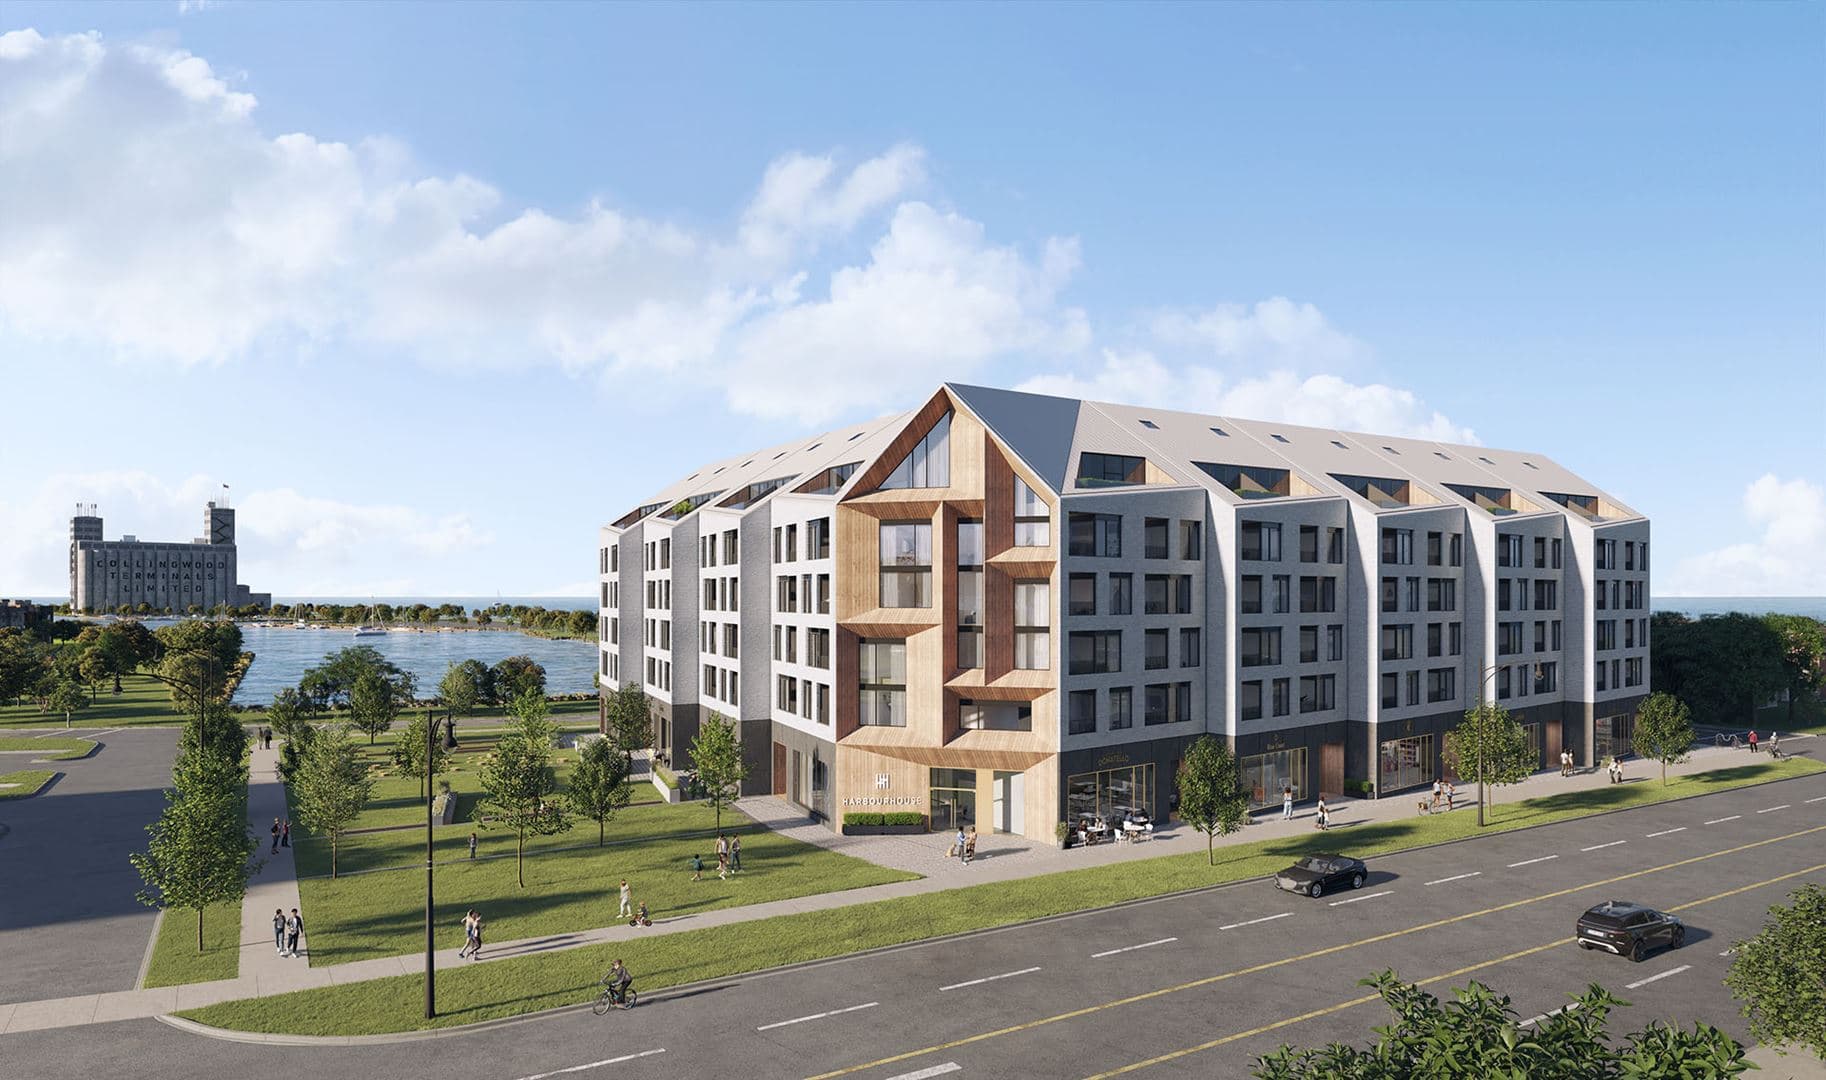
Harbour House Condos
8

Harbour House Condos

Collingwood

$634,900 - $1,039,900

1 Hume Street3 active

1 Hume Street

Collingwood, Collingwood

$558,000 – $795,000

~$744/sqft

1 Shipyard Lane3 active

1 Shipyard Lane

Collingwood, Collingwood

$599,999 – $765,000

~$695/sqft

For Sale & Lease Nearby

31 Huron Street, Unit 523
For Sale
85d on market

$1,150,000

2 Bed · 2 Bath · 1000-1199 sqft

31 Huron Street, Unit 523

Collingwood, Collingwood

Maintenance: $701/mo

Royal LePage Locations North

31 Huron Street, Unit 224
For Lease
1d on market

$3,200/mo

1 Bed · 2 Bath · 1000-1199 sqft

31 Huron Street, Unit 224

Collingwood, Collingwood

Sotheby's International Realty Canada

31 Huron Street, Unit 618
For Sale
11d on market

$1,139,000

2 Bed · 2 Bath · 1000-1199 sqft

31 Huron Street, Unit 618

Collingwood, Collingwood

Maintenance: $610.48/mo

Chestnut Park Real Estate

31 Huron, Unit 208 Street
For Lease
1d on market

$2,600/mo

1 Bed + Den · 1 Bath · 600-699 sqft

31 Huron, Unit 208 Street

Collingwood, Collingwood

Royal LePage Locations North

31 Huron Street, Unit 224
For Sale
315d on market

$1,050,000

1 Bed · 2 Bath

31 Huron Street, Unit 224

Collingwood, Collingwood

Maintenance: $705.71/mo

Sotheby's International Realty Canada

31 Huron Street, Unit 511
For Lease
1d on market

$2,500/mo

1 Bed · 1 Bath

31 Huron Street, Unit 511

Collingwood, Collingwood

Century 21 Millennium Inc.

31 Huron Street, Unit 611
For Sale
53d on market

$679,900

1 Bed · 2 Bath

31 Huron Street, Unit 611

Collingwood, Collingwood

Maintenance: $494.74/mo

FARIS TEAM REAL ESTATE BROKERAGE

31 Huron Street, Unit 219
For Lease
4d on market

$2,350/mo

1 Bed + Den · 1 Bath · 600-699 sqft

31 Huron Street, Unit 219

Collingwood, Collingwood

RE/MAX PREMIER INC.

31 Huron Street, Unit 501
For Sale
1d on market

$599,000

2 Bed · 2 Bath · 900-999 sqft

31 Huron Street, Unit 501

Collingwood, Collingwood

Maintenance: $516.78/mo

Century 21 Millennium Inc.

31 Huron Street, Unit 102
For Lease
80d on market

$35/mo

31 Huron Street, Unit 102

Collingwood, Collingwood

Chestnut Park Real Estate

31 Huron Street, Unit 216
For Sale
52d on market

$569,900

1 Bed + Den · 1 Bath

31 Huron Street, Unit 216

Collingwood, Collingwood

Maintenance: $434.46/mo

FARIS TEAM REAL ESTATE BROKERAGE

31 Huron Street, Unit 209
For Sale
53d on market

$549,900

1 Bed + Den · 1 Bath

31 Huron Street, Unit 209

Collingwood, Collingwood

Maintenance: $417.05/mo

FARIS TEAM REAL ESTATE BROKERAGE

31 Huron Street, Unit 417
For Sale
1d on market

$514,900

1 Bed + Den · 1 Bath

31 Huron Street, Unit 417

Collingwood, Collingwood

Maintenance: $391.86/mo

FARIS TEAM REAL ESTATE BROKERAGE

31 Huron Street, Unit 412
For Sale
53d on market

$499,900

1 Bed + Den · 1 Bath

31 Huron Street, Unit 412

Collingwood, Collingwood

Maintenance: $391.97/mo

FARIS TEAM REAL ESTATE BROKERAGE

31 Huron Street, Unit 413
For Sale
20d on market

$489,900

1 Bed + Den · 1 Bath

31 Huron Street, Unit 413

Collingwood, Collingwood

Maintenance: $434.08/mo

FARIS TEAM REAL ESTATE BROKERAGE