VIP Condos Toronto logo
HomeSearch by MapResources
ContactBrokerage

VIP Condos Toronto

Your Portal to Resale & Pre-Construction Homes & Condos in Toronto & Surrounding Regions. Access Available & Sold Resale Data + Pre-Construction Price Lists, Floor Plans, Brochures + more.

HomeSearch by MapNeighbourhoodsResourcesAbout UsOur TeamContact
RE/MAX PREMIER INTERNATIONAL INC., Brokerage logo

Frank Merigliano

Team Leader - VIPCondosToronto / Sales Representative - RE/MAX PREMIER INTERNATIONAL INC., Brokerage

RE/MAX PREMIER INTERNATIONAL INC., Brokerage · Independently Owned & Operated

1885 Wilson Avenue, Toronto, Ontario, M9M 1A2

Phone: 416-885-0172

VIP Condos Toronto makes every effort to provide accurate, up-to-date pre-construction information. However, details may change without notice, and we cannot guarantee that all information is complete or error-free. VIP Condos Toronto assumes no liability for errors, omissions, or reliance on this information. This website is for general reference only and is not a substitute for legal, tax, accounting, or other professional advice. Please verify all details independently before making decisions.

Listing data is provided under license from the Toronto Regional Real Estate Board (TRREB). TRREB assumes no responsibility for the accuracy of the information contained herein. Data is updated periodically and may not reflect the most current market activity. Not intended to solicit buyers or sellers currently under contract. MLS®, REALTOR®, and the associated logos are certification marks owned by the Canadian Real Estate Association (CREA) and identify real estate professionals who are members of CREA.

© 2026 VIP Condos Toronto. All rights reserved.

Powered by Red Bricks

Privacy PolicyTerms of Service

3 Lawson Road

Clarington, Courtice

Meadow Towns

byEsquire Homes logoEsquire Homes
Size Range
1,459 - 2,334 sq ft
Storeys
3
Suites
25
Occupancy
2025
Sales Status
Developer Selling
Construction
Under Construction
Townhouse Types
Traditional Towns
Home Types
Townhouse

Nearby Market

Finding nearby buildings and listings...

About Meadow Towns

Meadow Towns is a home community under construction by Esquire Homes at 3 Lawson Road in the Clarington neighbourhood of Courtice. The project is 3 storeys tall and contains 25 homes. The home collection includes townhomes. Ownership is listed as POTL. Recorded home designs include two-storey and three-storey layouts and one-car garages. Townhome designs include traditional townhomes, with end units and interior units represented. The recorded plans include unfinished basement configurations. Current inventory includes 17 available floor plans ranging from 1,459 to 2,334 sq. ft. Current prices range from $699,990 to $799,990. The location has a Walk Score of 11.

Key Highlights

AI Generated
  • Developer Reputation — Meadow Towns is being developed by Esquire Homes, known for their commitment to quality and innovative design in the Greater Toronto Area.
  • Spacious Unit Options — With a mix of 3-bedroom townhouses ranging from 1,459 to 2,334 sq. ft., buyers can choose from a variety of layouts to suit their lifestyle needs.
  • Attractive Launch Pricing — The launch prices range from $819,990 to $946,990, offering competitive value compared to similar developments in the region.
  • Future Occupancy Timeline — Anticipated for completion in 2025, Meadow Towns is strategically positioned for future growth in the Clarington area, making it an appealing option for long-term investment.
  • Decor Credits Incentive — Buyers can take advantage of special decor credits, allowing for personalized touches to their new home before moving in.
  • Limited Inventory — With only 25 suites available, this intimate community offers a unique opportunity for buyers seeking a new home in a developing neighborhood.

Unit Breakdown

3 Bed

Price Range

$699,990 - $799,990

Size

1,514 - 2,334 sq ft

Price / sq ft

$372/sq ft

Deposit Structure

MilestoneAmount
$20,000.00 On Signing$20,000.00
$5,000.00 - 30 days$5,000.00
$5,000.00 - 60 days$5,000.00
$10,000.00 - 90 days$10,000.00
$5,000.00 - 120 days$5,000.00
$5,000.00 - 150 days$5,000.00
$10,000.00 - 180 days$10,000.00
$5,000.00 - 210 days$5,000.00
$5,000.00 - 240 days$5,000.00
$10,000.00 - 270 days$10,000.00

Location & Scores

11
Walk ScoreAlmost All Errands Require a Car
Open in Google Maps

Book a Consultation

Schedule a call or meeting to learn more about Meadow Towns.

Submit a Worksheet
Developer
$372/sqft
17available
$700K–$800K

Nearby Market

Buildings, sales, and listings near Meadow Towns

For Sale & Lease Nearby

505 Townline Road N
For Sale
1236d on market

$1,999,000

505 Townline Road N

Courtice, Clarington

RE/MAX JAZZ INC.

99 Townline Road N
For Lease
10d on market

$3,499/mo

4 Bed · 3 Bath · 2000-2500 sqft

99 Townline Road N

Courtice, Clarington

RE/MAX REALTRON REALTY INC.

493 Townline Road N
For Sale
10d on market

$1,300,000

4 Bed · 3 Bath · 2000-2500 sqft

493 Townline Road N

Courtice, Clarington

RE/MAX WEST REALTY INC.

1212 Shankel Road
For Lease
58d on market

$3,400/mo

4 Bed · 4 Bath · 2500-3000 sqft

1212 Shankel Road

Eastdale, Oshawa

RE/MAX HALLMARK FIRST GROUP REALTY LTD.

1214 Shankel Road
For Sale
77d on market

$999,999

4 Bed · 3 Bath · 2000-2500 sqft

1214 Shankel Road

Eastdale, Oshawa

ROYAL LEPAGE PINNACLE REAL ESTATE

217 Ronald Guscott Street, Unit Main
For Lease
4d on market

$3,300/mo

4 Bed · 4 Bath · 2500-3000 sqft

217 Ronald Guscott Street, Unit Main

Eastdale, Oshawa

RE/MAX METROPOLIS REALTY

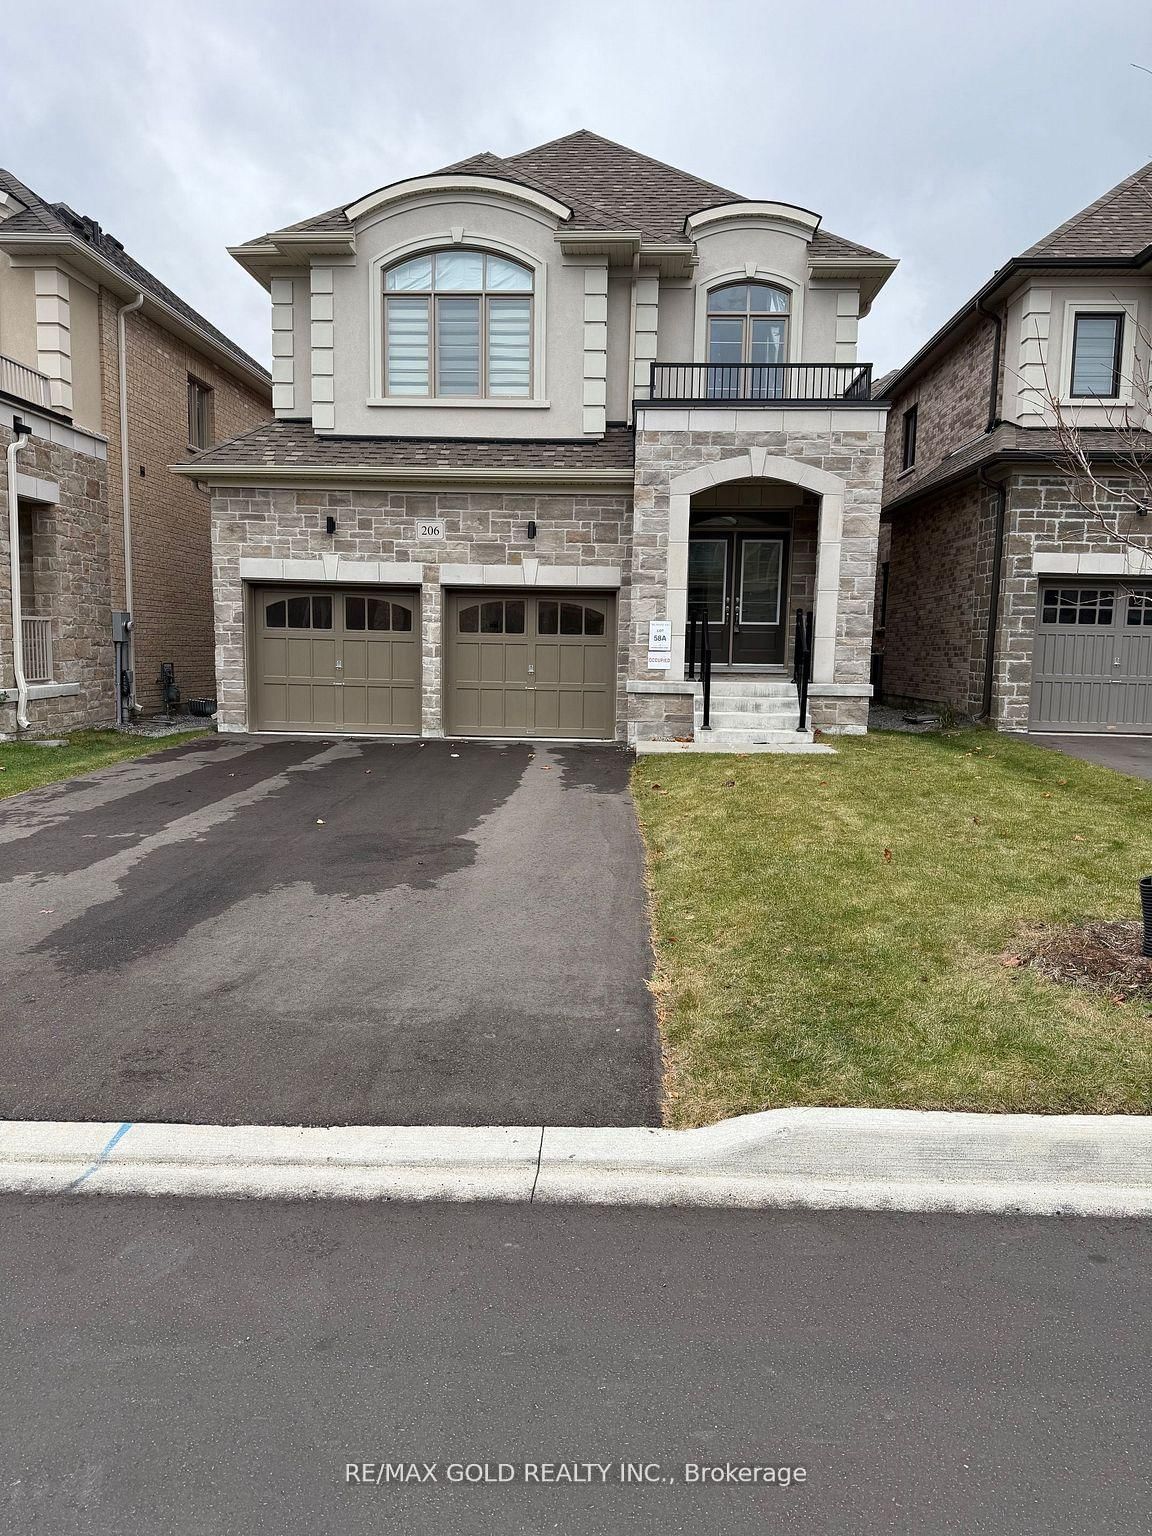
206 Ronald Guscott Street
For Sale
72d on market

$999,900

4 Bed · 4 Bath · 2000-2500 sqft

206 Ronald Guscott Street

Eastdale, Oshawa

RE/MAX GOLD REALTY INC.

224 Fleetwood Drive, Unit Bsmt
For Lease
32d on market

$2,000/mo

3 Bed · 1 Bath · 2500-3000 sqft

224 Fleetwood Drive, Unit Bsmt

Eastdale, Oshawa

RE/MAX COMMUNITY REALTY INC.

679 Oxbow Crescent
For Sale
30d on market

$999,900

4 Bed · 3 Bath · 2000-2500 sqft

679 Oxbow Crescent

Eastdale, Oshawa

DAN PLOWMAN TEAM REALTY INC.

1229 Shankel Road, Unit Bsmt
For Lease
23d on market

$1,850/mo

2 Bed · 2 Bath · 700-1100 sqft

1229 Shankel Road, Unit Bsmt

Eastdale, Oshawa

REMAX YOUR COMMUNITY REALTY

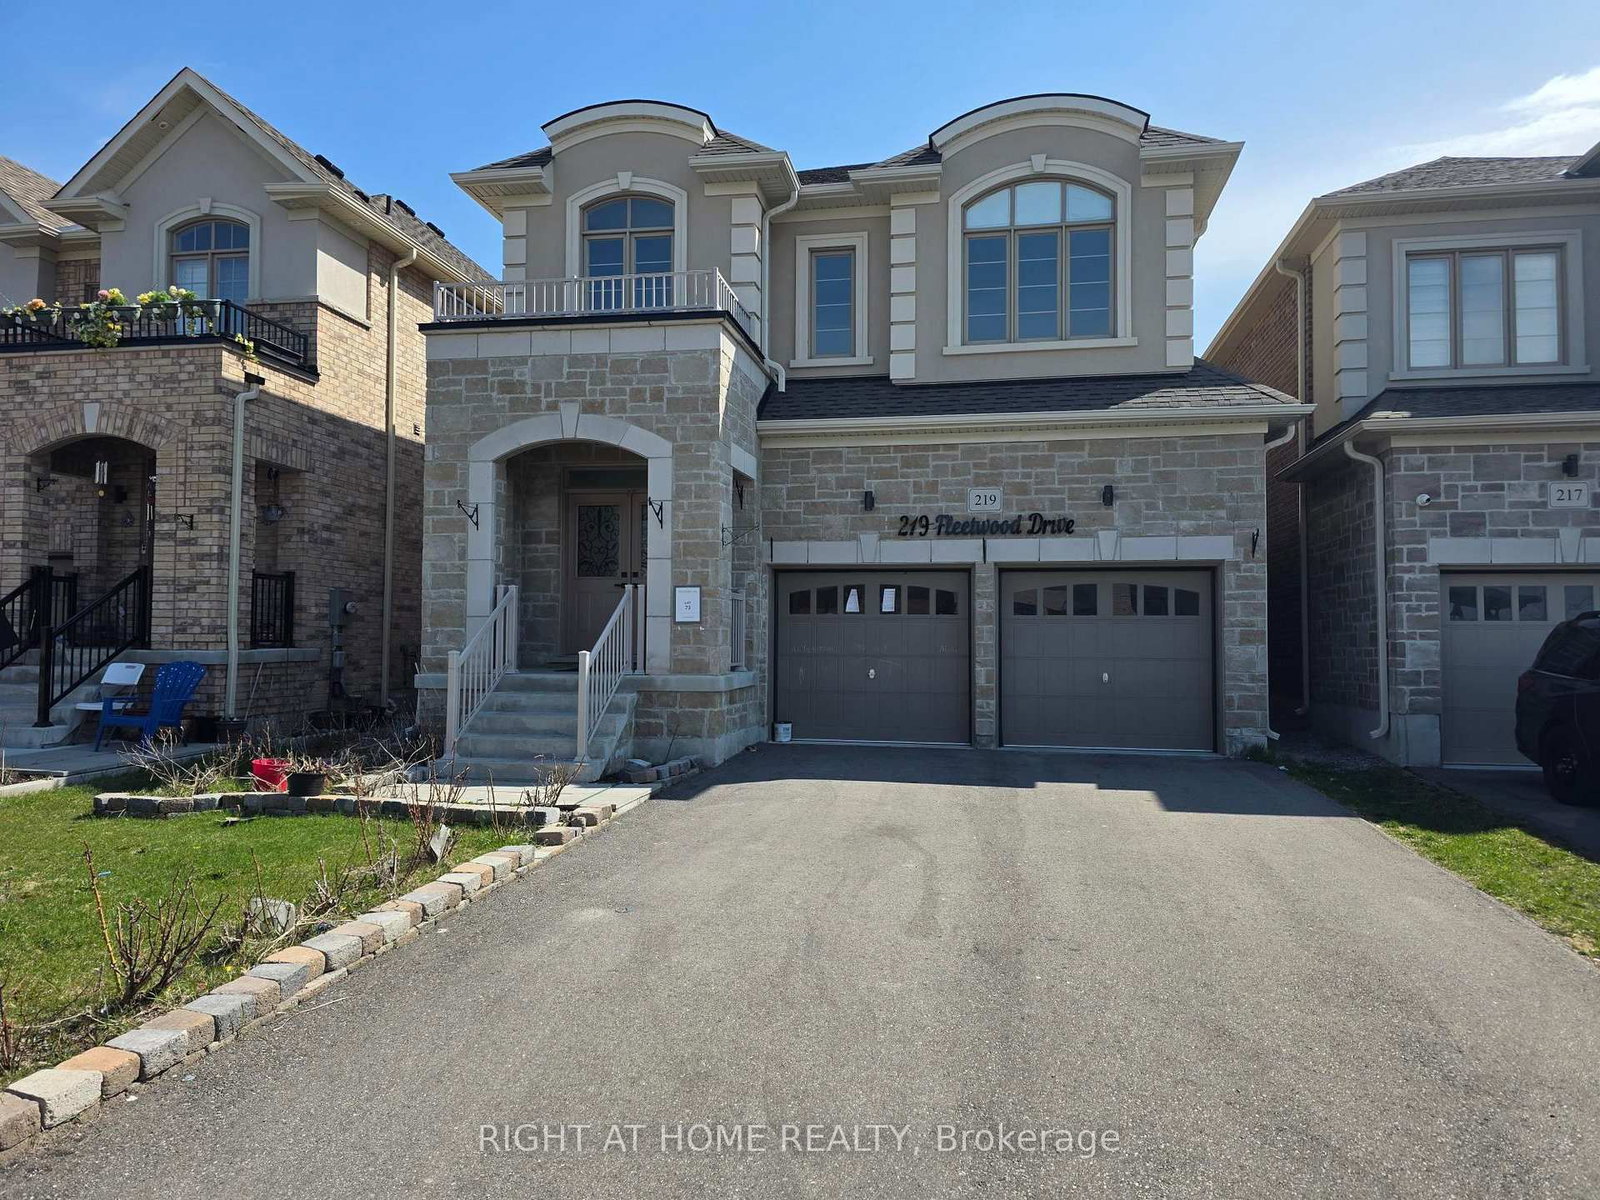
219 Fleetwood Drive
For Sale
81d on market

$999,000

4 Bed · 4 Bath · 2500-3000 sqft

219 Fleetwood Drive

Eastdale, Oshawa

RIGHT AT HOME REALTY

Bsmnt 213 Doug Finney Street
For Lease
1d on market

$1,600/mo

2 Bed · 1 Bath · 2500-3000 sqft

Bsmnt 213 Doug Finney Street

Eastdale, Oshawa

RIGHT AT HOME REALTY

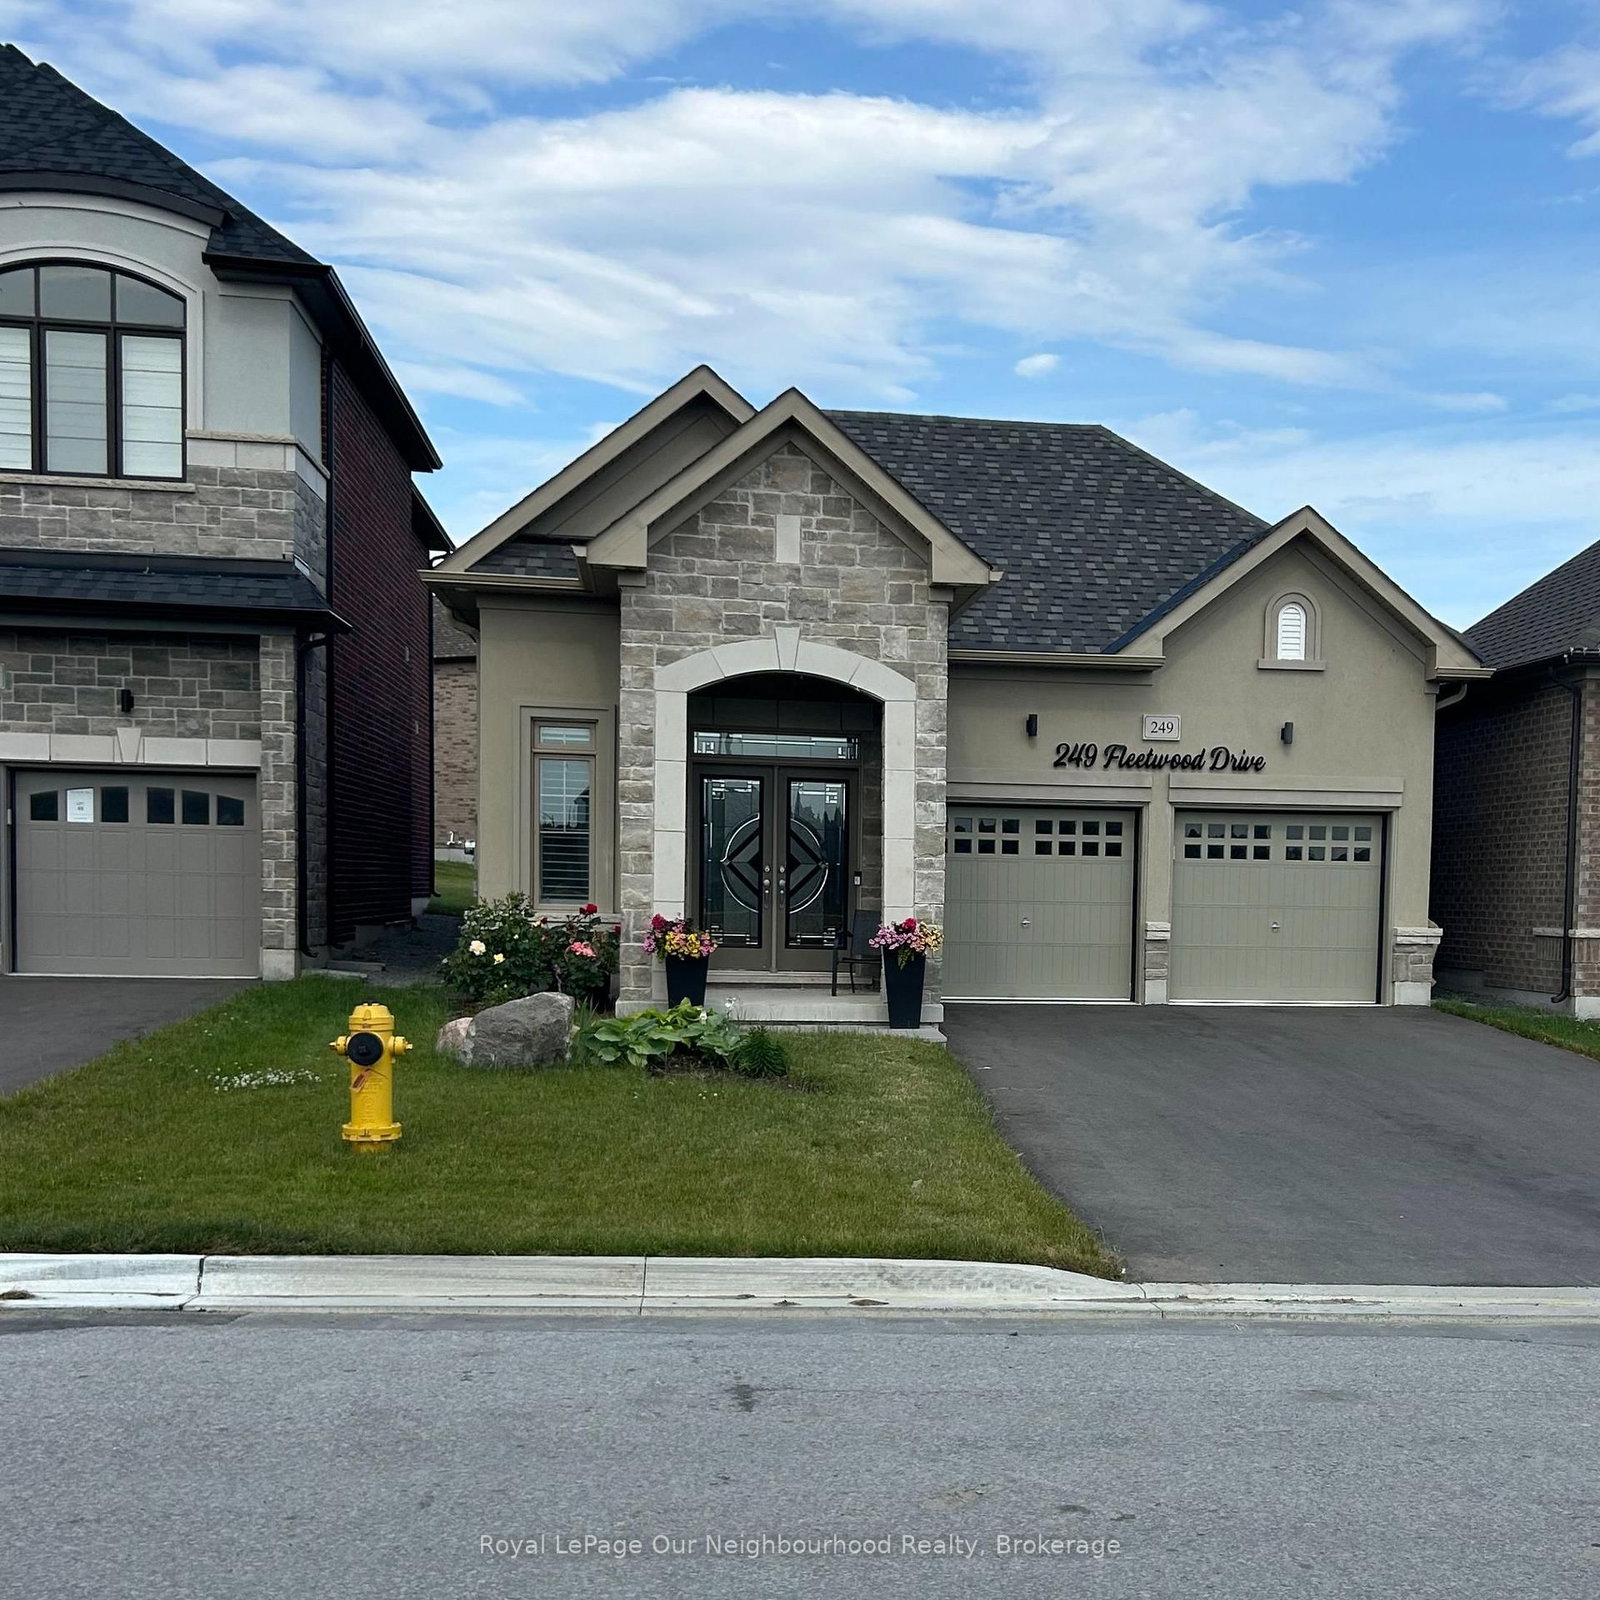
249 Fleetwood Drive
For Sale
96d on market

$899,888

2 Bed · 2 Bath · 1500-2000 sqft

249 Fleetwood Drive

Eastdale, Oshawa

Royal LePage Our Neighbourhood Realty

1250 Dartmoor Street, Unit #Lower
For Lease
24d on market

$1,500/mo

1 Bed · 1 Bath · 700-1100 sqft

1250 Dartmoor Street, Unit #Lower

Donevan, Oshawa

RE/MAX REALTRON REALTY INC.

249 Fleetwood Drive
For Sale
3d on market

$869,000

2 Bed · 2 Bath · 1100-1500 sqft

249 Fleetwood Drive

Eastdale, Oshawa

ROYAL STAR REALTY INC.

1286 Apollo Street
For Lease
12d on market

$1,499/mo

2 Bed · 1 Bath

1286 Apollo Street

Eastdale, Oshawa

HOMELINK REALTY LTD.

283 Fleetwood Drive
For Sale
132d on market

$868,000

3 Bed · 3 Bath · 1500-2000 sqft

283 Fleetwood Drive

Eastdale, Oshawa

HOMELIFE/MIRACLE REALTY LTD

1340 Wadebridge Crescent
For Sale
2d on market

$849,900

4 Bed · 4 Bath · 1500-2000 sqft

1340 Wadebridge Crescent

Eastdale, Oshawa

Royal LePage Frank Real Estate

1297 Apollo Street
For Sale
1d on market

$849,000

4 Bed · 4 Bath · 2000-2500 sqft

1297 Apollo Street

Eastdale, Oshawa

LUXURY HOMES WORLD INC.

403 Vega Street
For Sale
58d on market

$824,900

3 Bed · 2 Bath · 1100-1500 sqft

403 Vega Street

Eastdale, Oshawa

HOMELIFE/MIRACLE REALTY LTD

1333 Wadebridge Crescent
For Sale
6d on market

$814,900

3 Bed · 3 Bath · 1100-1500 sqft

1333 Wadebridge Crescent

Eastdale, Oshawa

RE/MAX Jazz INC.

1344 Bradenton  Path
For Sale
50d on market

$699,000

3 Bed · 3 Bath · 1100-1500 sqft

1344 Bradenton Path

Eastdale, Oshawa

RE/MAX ACE REALTY INC.

1363 Shankel Road
For Sale
6d on market

$690,000

3 Bed · 4 Bath · 1500-2000 sqft

1363 Shankel Road

Eastdale, Oshawa

The Nook Realty Inc.

Documents

Floor Plans

17 of 25 available|$699,990 – $869,990|1459 – 2334 sq ft|
3.0BR (25)
Beds:
Baths:
Sort:
Brooke El. B2 (End) floor plan
Click to enlarge

Brooke El. B2 (End)

Available
3 Bed2.5 Bath2145 sq ft
single Garagetraditional_towns

$779,990

Brooke El. B2 (End - Reversed) floor plan
Click to enlarge

Brooke El. B2 (End - Reversed)

Available
3 Bed2.5 Bath2145 sq ft
single Garagetraditional_towns

$779,990

Brooke El. A3 (End) floor plan
Click to enlarge

Brooke El. A3 (End)

Available
3 Bed2.5 Bath2149 sq ft
single Garagetraditional_towns

$779,990

Brooke El. A2 floor plan
Click to enlarge

Brooke El. A2

Available
3 Bed2.5 Bath2144 sq ft
single Garagetraditional_towns

$759,990

Brooke El. A1 floor plan
Click to enlarge

Brooke El. A1

Available
3 Bed2.5 Bath2171 sq ft
single Garagetraditional_towns

$759,990

Brooke El. A2 floor plan
Click to enlarge

Brooke El. A2

Available
3 Bed2.5 Bath2144 sq ft
single Garagetraditional_towns

$759,990

Brooke El. A3 (Corner - Reversed) floor plan
Click to enlarge

Brooke El. A3 (Corner - Reversed)

Available
3 Bed2.5 Bath2274 sq ft
single Garagetraditional_towns

$789,990

Serene El. A3 (Corner) floor plan
Click to enlarge

Serene El. A3 (Corner)

Available
3 Bed2.5 Bath2334 sq ft
single Garagetraditional_towns

$799,990

Serene El. A2 floor plan
Click to enlarge

Serene El. A2

Available
3 Bed2.5 Bath2216 sq ft
single Garagetraditional_towns

$779,990

Serene El. A2 (Reversed) floor plan
Click to enlarge

Serene El. A2 (Reversed)

Available
3 Bed2.5 Bath2216 sq ft
single Garagetraditional_towns

$779,990

Serene El. A1 floor plan
Click to enlarge

Serene El. A1

Available
3 Bed2.5 Bath2236 sq ft
single Garagetraditional_towns

$779,990

Serene El. A2 floor plan
Click to enlarge

Serene El. A2

Available
3 Bed2.5 Bath2216 sq ft
single Garagetraditional_towns

$779,990

Serene El. A2 (Reversed) floor plan
Click to enlarge

Serene El. A2 (Reversed)

Available
3 Bed2.5 Bath2216 sq ft
single Garagetraditional_towns

$779,990

Serene El. A3 (Corner - Reversed) floor plan
Click to enlarge

Serene El. A3 (Corner - Reversed)

Available
3 Bed2.5 Bath2334 sq ft
single Garagetraditional_towns

$799,990

Emerald El. B (End) floor plan
Click to enlarge

Emerald El. B (End)

Available
3 Bed2.5 Bath1514 sq ft
single Garagetraditional_towns

$699,990

Emerald El. B (End - Reversed) floor plan
Click to enlarge

Emerald El. B (End - Reversed)

Available
3 Bed2.5 Bath1514 sq ft
single Garagetraditional_towns

$699,990

Haven El. A (Corner) floor plan
Click to enlarge

Haven El. A (Corner)

Available
3 Bed2.5 Bath1705 sq ft
single Garagetraditional_towns

$779,990