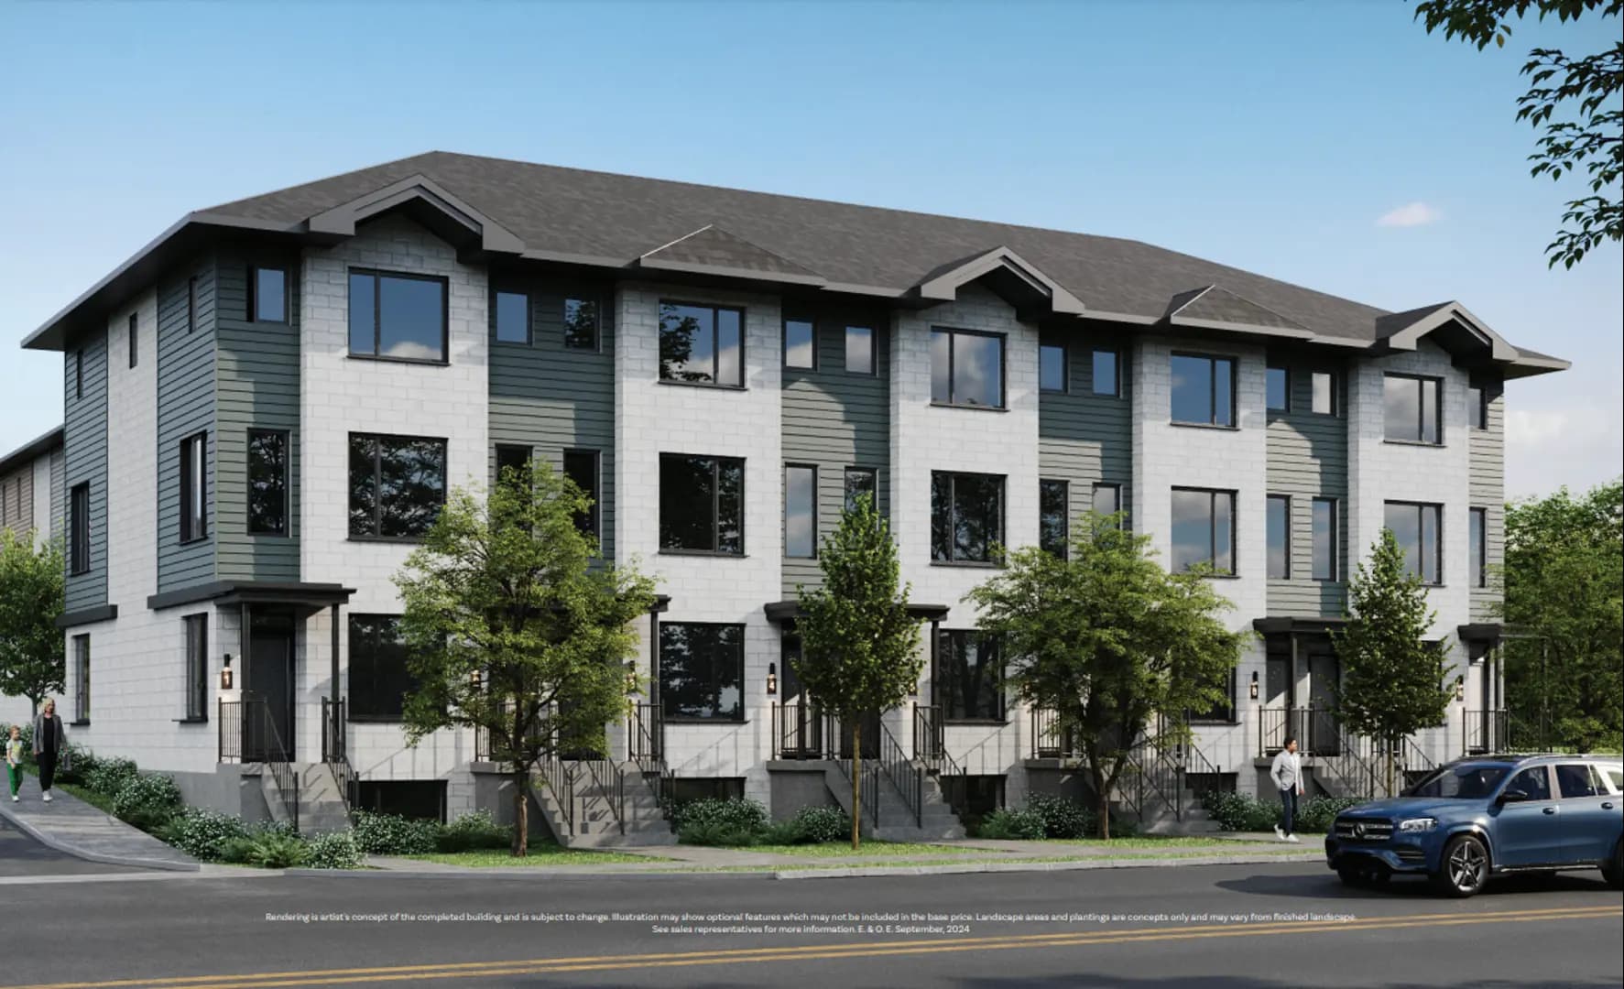
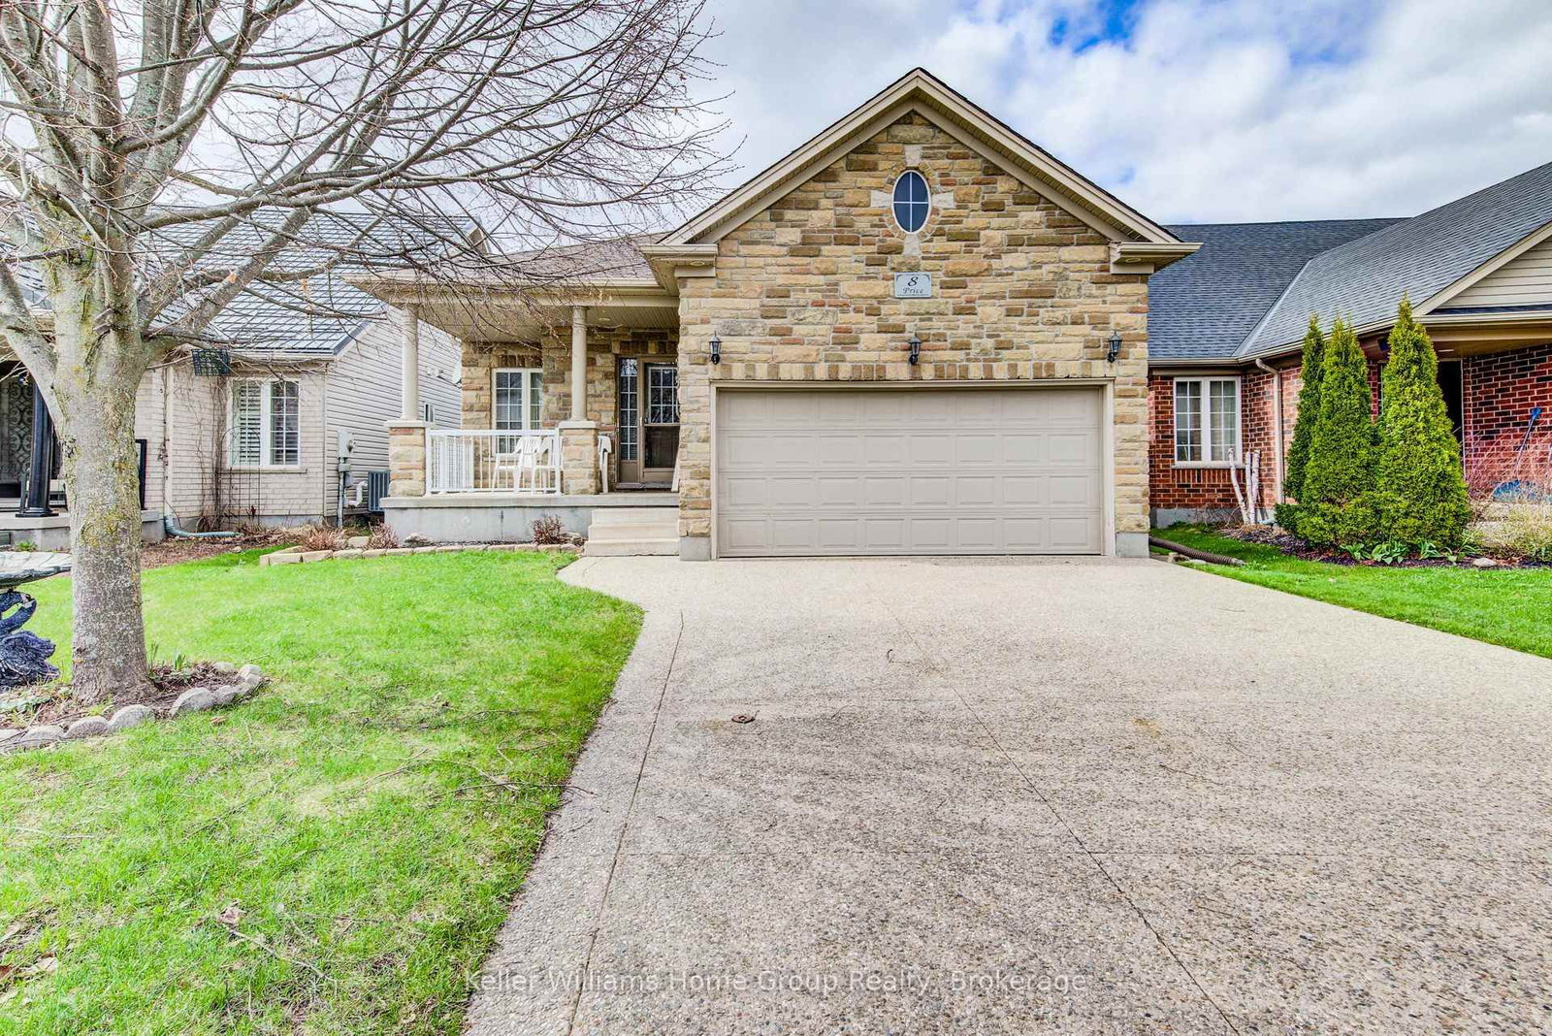
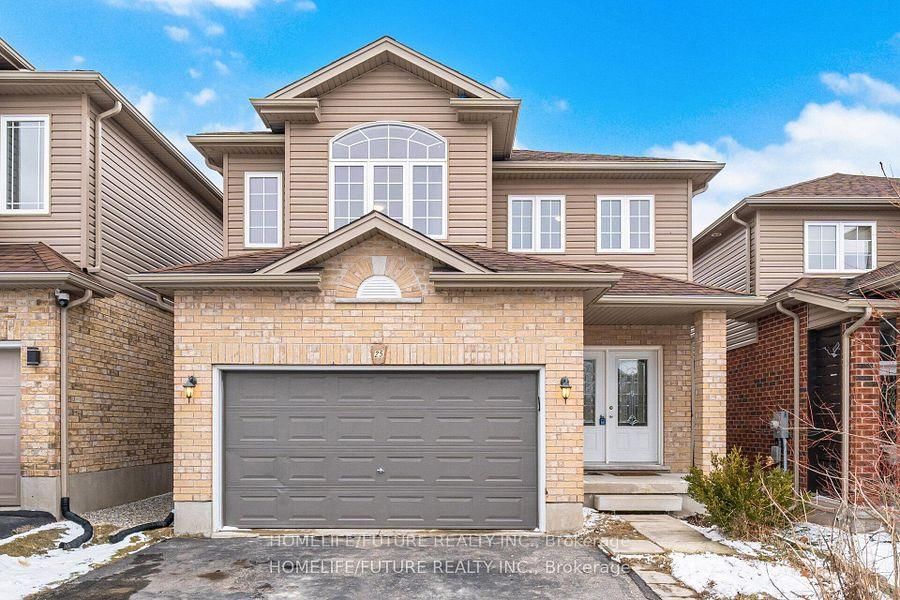
Live by the Lake: Condos is a condominium development under construction at 85 Mullin Drive in Guelph. The project contains 55 suites. Suites start at 1,300 sq. ft. Current prices start at $389,000. The location has a Walk Score of 27 and a Transit Score of 31.
Key Highlights
AI Generated
Developer Reputation — Live by the Lake: Condos is being developed by Reid Homes, known for their commitment to quality and innovative design in residential projects.
Occupancy Timeline — Anticipated for completion in 2021, this development offers a timely opportunity for buyers looking to settle in Guelph soon.
Location Insights — While the area has a Walk Score of 27 and a Transit Score of 31, it provides a tranquil setting near the lake, appealing to those seeking a peaceful lifestyle.
Unit Variety — With a total of 55 suites, this project features spacious units starting at 1,300 sq.ft., catering to a range of buyer needs and preferences.
Maintenance Fees — Enjoy the benefit of zero maintenance fees, making this an attractive option for budget-conscious buyers.
Maintenance free sofit, fascia, eavestrough and downspouts
Screens on all patio door(s) and all windows
All exterior hardware pre-selected by Vendor
Stone & Brick all around first level, remainder maintenance free siding
Interior Finishes
All interior hardware pre-selected by Vendor
Mirrors in all Bathrooms and Powder Rooms
Double Stainless Steel Sink in Kitchen
Towel Bars and Paper Holders in Bathrooms
Interior walls painted purchasers choice of one (1) of four (4) standard colours
White Bathroom fixtures
Heritage Colonial Doors throughout
Oak handrails standard as per plan, stain extra
The following can be chosen from the Vendor’s samples provided they have not yet been ordered or installed and the colours and materials are available:
Ceramic flooring in Kitchen and Bathrooms in a wide variety of colours
Quality broadloom. You may choose from a wide variety of dècor shades
Quality finished Kitchen and Bathroom vanity cabinets with laminated countertops
Energy
All windows are ENERGY STAR rated
Insulated glass patio doors where shown
Metal clad insulated front door
All windows and exterior door frames caulked
House fully insulated to Ontario Building Code Standards
Insulation on basement walls per Ontario Building Code
Electrical
100 Amp electrical service with Breaker Panel and copper wiring
Heavy duty outlet for electric Dryer
Heavy duty outlet for electric Stove
Smoke and CO2 detectors on all levels
Electric doorbell
All underground utilities
Two (2) CAD, one (1) phone and Two (2) cable outlet locations
Vanity lights in all Bedrooms
Mechanical
Forced Air gas heating
Tankless water heater rental by Reliance
Taps for automatic washer
Dishwasher rough in
Dryer vent
Exhaust Hood Fan combo in Kitchen vented to outside
Structural
Poured concrete Basement floor
Steps and deck are included from patio doors
Warranty
Tarion Warranty in accordance with the Ontario New Home Warranties Act specifications

 3 active
 2 active
 2 active