VIP Condos Toronto logo
HomeSearch by MapResources
ContactBrokerage

VIP Condos Toronto

Your Portal to Resale & Pre-Construction Homes & Condos in Toronto & Surrounding Regions. Access Available & Sold Resale Data + Pre-Construction Price Lists, Floor Plans, Brochures + more.

HomeSearch by MapNeighbourhoodsResourcesAbout UsOur TeamContact
RE/MAX PREMIER INTERNATIONAL INC., Brokerage logo

Frank Merigliano

Team Leader - VIPCondosToronto / Sales Representative - RE/MAX PREMIER INTERNATIONAL INC., Brokerage

RE/MAX PREMIER INTERNATIONAL INC., Brokerage · Independently Owned & Operated

1885 Wilson Avenue, Toronto, Ontario, M9M 1A2

Phone: 416-885-0172

VIP Condos Toronto makes every effort to provide accurate, up-to-date pre-construction information. However, details may change without notice, and we cannot guarantee that all information is complete or error-free. VIP Condos Toronto assumes no liability for errors, omissions, or reliance on this information. This website is for general reference only and is not a substitute for legal, tax, accounting, or other professional advice. Please verify all details independently before making decisions.

Listing data is provided under license from the Toronto Regional Real Estate Board (TRREB). TRREB assumes no responsibility for the accuracy of the information contained herein. Data is updated periodically and may not reflect the most current market activity. Not intended to solicit buyers or sellers currently under contract. MLS®, REALTOR®, and the associated logos are certification marks owned by the Canadian Real Estate Association (CREA) and identify real estate professionals who are members of CREA.

© 2026 VIP Condos Toronto. All rights reserved.

Powered by Red Bricks

Privacy PolicyTerms of Service

Hartwell Road & 10 Side Road

Halton Hills, Halton Hills

Juniper Gate Towns

byRemington Homes logoRemington Homes
Size Range
1,033 - 2,096 sq ft
Storeys
0
Suites
0
Sales Status
Developer Selling
Construction
Under Construction

About Juniper Gate Towns

Juniper Gate Towns is a home community under construction by Remington Homes at Hartwell Road & 10 Side Road in Halton Hills. Current inventory includes 19 available floor plans ranging from 1,033 to 2,096 sq. ft. Current prices range from $899,990 to $1,380,990. The location has a Walk Score of 47.

Key Highlights

AI Generated
  • Developer Reputation — Juniper Gate Towns is being developed by Remington Homes, a well-regarded builder known for quality craftsmanship and innovative designs in the Greater Toronto Area.
  • Diverse Unit Sizes — Offering a range of unit sizes from 1,033 to 2,096 sq ft, this development caters to various buyer needs, whether you're looking for a cozy one-bedroom or a spacious four-bedroom home.
  • Strategic Location — Situated at Hartwell Road & 10 Side Road in Halton Hills, the development benefits from a growing community atmosphere, with potential for future amenities and services nearby.
  • Attractive Pricing — With launch prices ranging from $899,990 to $1,380,990, Juniper Gate Towns presents a competitive entry point for buyers looking to invest in a new home in Halton Hills.
  • Flexible Deposit Structure — The project offers a structured deposit plan, allowing buyers to secure their unit with a total of $100,000 spread over several milestones, making it easier to manage financial commitments.
  • Future Growth Potential — As Halton Hills continues to develop, residents of Juniper Gate Towns will benefit from the area's anticipated growth, including potential improvements in transit and local amenities.

Book a Consultation

Schedule a call or meeting to learn more about Juniper Gate Towns.

Submit a Worksheet

Nearby Market

Finding nearby buildings and listings...

Unit Breakdown

1 Bed

Price Range

$1,270,990

Size

1,216 sq ft

Price / sq ft

$1,045/sq ft

2 Bed

Price Range

$899,990 - $1,250,990

Size

1,033 - 1,434 sq ft

Price / sq ft

$920/sq ft

3 Bed

Price Range

$998,990 - $1,380,990

Size

1,363 - 2,096 sq ft

Price / sq ft

$643/sq ft

4 Bed

Price Range

$1,340,990

Size

1,836 sq ft

Price / sq ft

$730/sq ft

Deposit Structure

MilestoneAmount
$20,000.00 On Signing$20,000.00
$20,000.00 - 60 days$20,000.00
$20,000.00 - 120 days$20,000.00
$20,000.00 - 200 days$20,000.00
$20,000.00 - 275 days$20,000.00

Location & Scores

47
Walk ScoreCar-Dependent
Open in Google Maps

Nearby Market

Buildings, sales, and listings near Juniper Gate Towns

For Sale & Lease Nearby

8 Monarch Drive
For Sale
3d on market

$1,499,900

4 Bed · 4 Bath · 2500-3000 sqft

8 Monarch Drive

Georgetown, Halton Hills

RIGHT AT HOME REALTY

16 Monarch Drive
For Lease
2d on market

$4,200/mo

4 Bed · 4 Bath · 3000-3500 sqft

16 Monarch Drive

Georgetown, Halton Hills

RE/MAX PRESIDENT REALTY

17 Monarch Drive
For Sale
1d on market

$1,474,900

5 Bed + Den · 6 Bath · 3000-3500 sqft

17 Monarch Drive

Georgetown, Halton Hills

NEWGEN REALTY EXPERTS

15205 Danby Road, Unit Basement
For Lease
63d on market

$2,000/mo

2 Bed · 1 Bath · 3000-3500 sqft

15205 Danby Road, Unit Basement

Georgetown, Halton Hills

RE/MAX HALLMARK CHAY REALTY

15127 Danby Road
For Sale
16d on market

$1,389,000

4 Bed + Den · 4 Bath · 2500-3000 sqft

15127 Danby Road

Georgetown, Halton Hills

ROYAL LEPAGE FLOWER CITY REALTY

15231 Danby Road
For Lease
67d on market

$1,999/mo

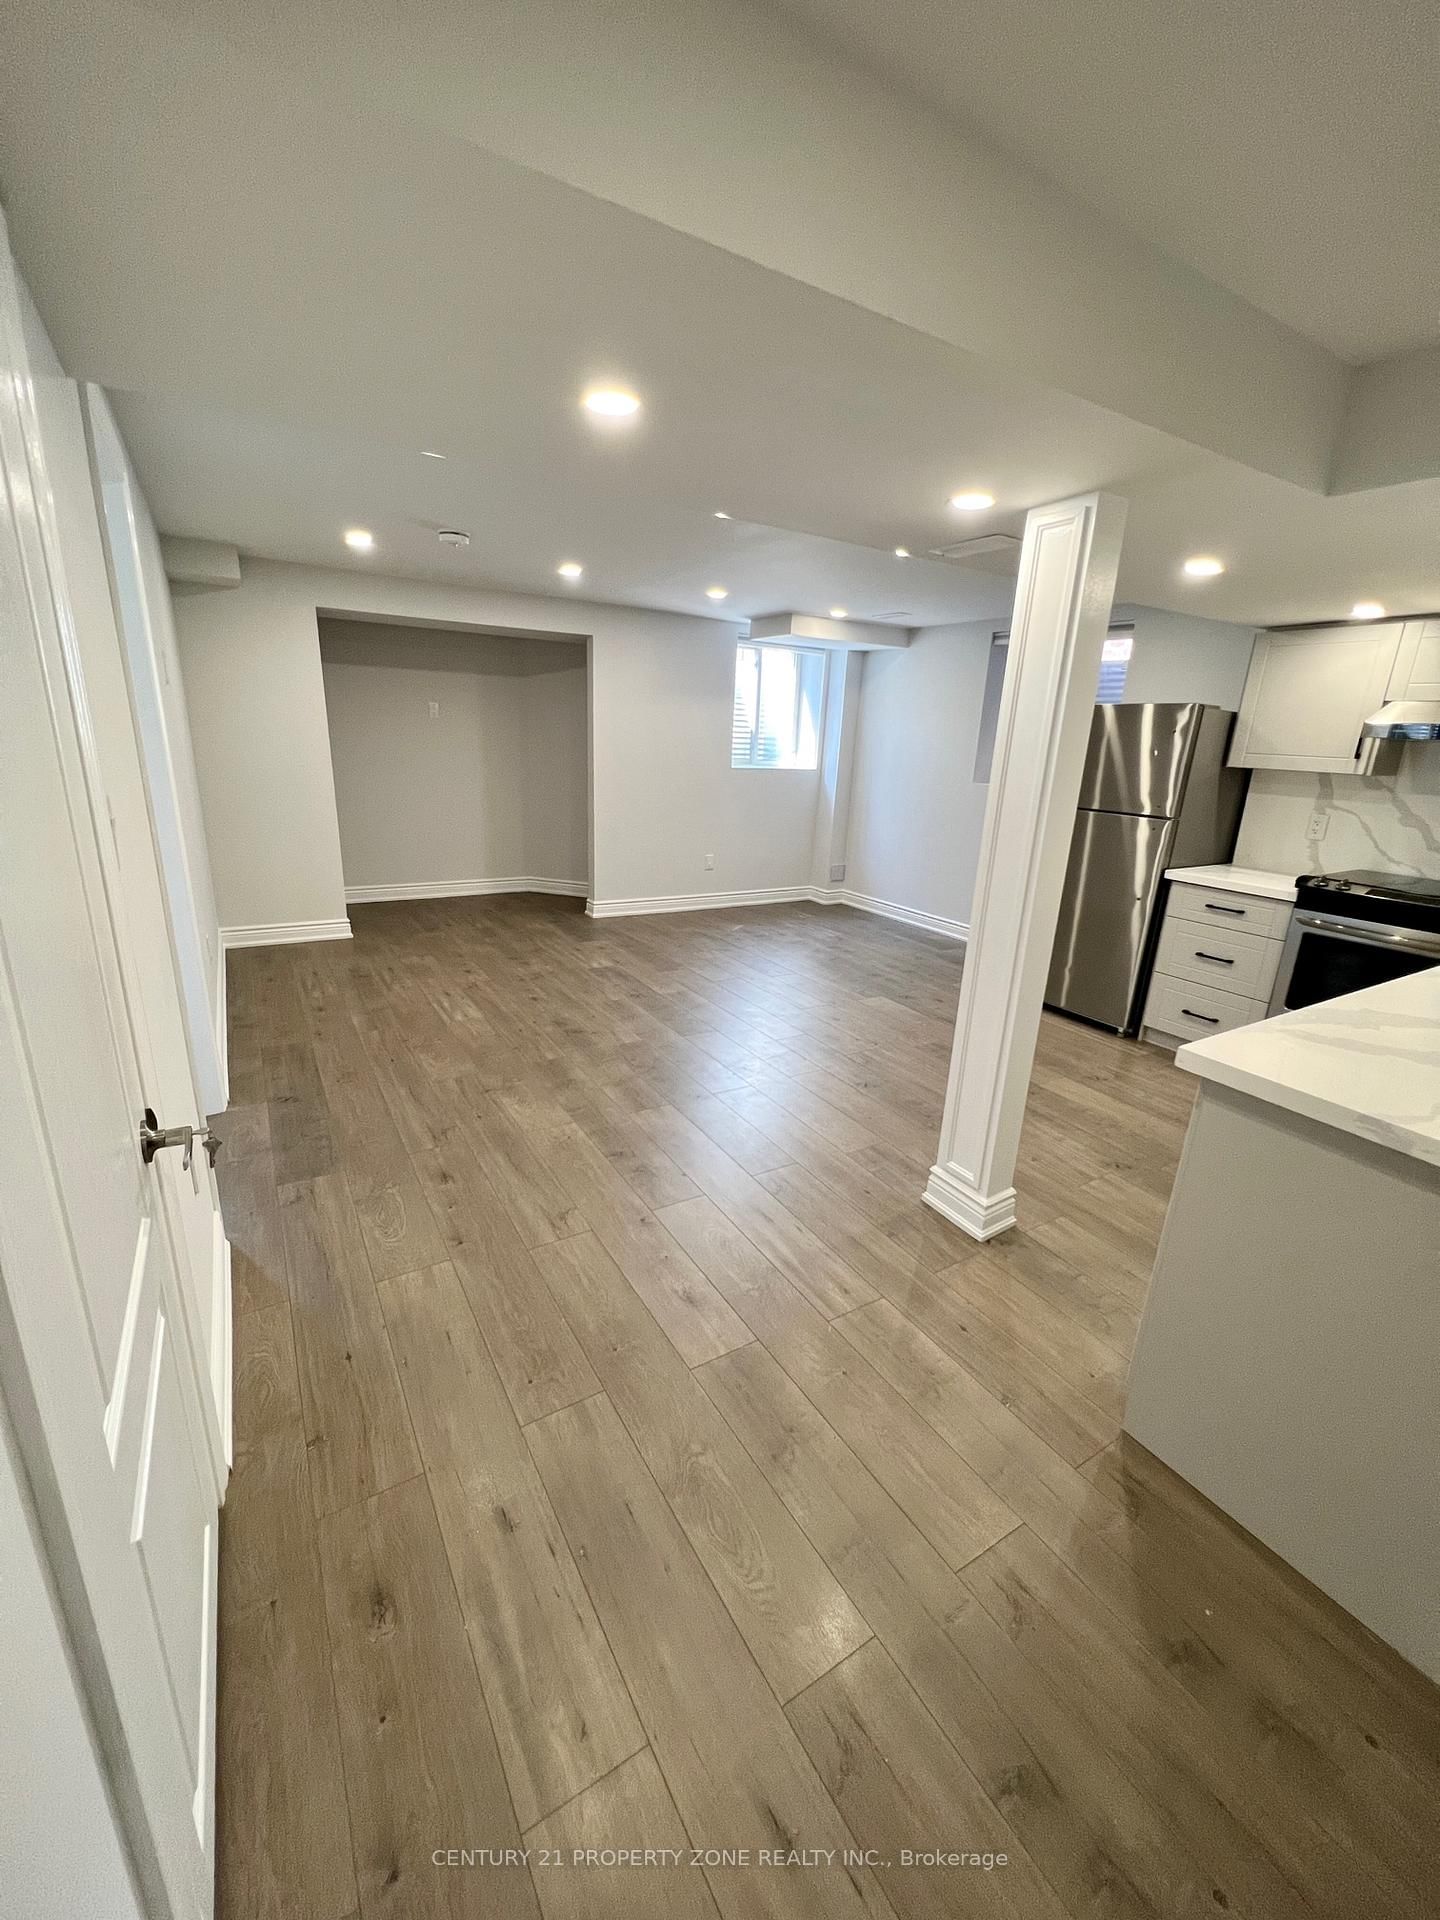
2 Bed · 1 Bath · 700-1100 sqft

15231 Danby Road

Georgetown, Halton Hills

CENTURY 21 PROPERTY ZONE REALTY INC.

15351 Danby Road
For Sale
1d on market

$1,380,000

4 Bed + Den · 5 Bath · 2500-3000 sqft

15351 Danby Road

Georgetown, Halton Hills

RE/MAX GOLD REALTY INC.

15266 Danby Road, Unit Basement
For Lease
2d on market

$1,950/mo

2 Bed + Den · 2 Bath · 700-1100 sqft

15266 Danby Road, Unit Basement

Georgetown, Halton Hills

CENTURY 21 GREEN REALTY INC.

18 Walworth Street
For Sale
3d on market

$1,299,999

5 Bed · 4 Bath · 2500-3000 sqft

18 Walworth Street

Georgetown, Halton Hills

RE/MAX COMMUNITY REALTY INC.

6 Duffel Crescent
For Sale
6d on market

$1,299,000

4 Bed + Den · 5 Bath · 2000-2500 sqft

6 Duffel Crescent

Georgetown, Halton Hills

ONE PERCENT REALTY LTD.

116 Morningside Drive N
For Sale
90d on market

$1,299,000

4 Bed + Den · 4 Bath · 2000-2500 sqft

116 Morningside Drive N

Georgetown, Halton Hills

FLOWER CITY SIGNATURE REALTY INC.

424 Barber Drive
For Sale
1d on market

$1,265,000

4 Bed + Den · 5 Bath · 2000-2500 sqft

424 Barber Drive

Georgetown, Halton Hills

NEWGEN REALTY EXPERTS

40 Rosewell Crescent
For Sale
4d on market

$1,249,990

4 Bed · 4 Bath · 2500-3000 sqft

40 Rosewell Crescent

Georgetown, Halton Hills

RE/MAX REALTY SERVICES INC.

3 Ruby Lane
For Sale
50d on market

$1,244,945

2 Bed · 3 Bath · 1100-1500 sqft

3 Ruby Lane

Georgetown, Halton Hills

INTERCITY REALTY INC.

32 Branigan Crescent
For Sale
90d on market

$1,225,000

4 Bed · 3 Bath · 2500-3000 sqft

32 Branigan Crescent

Georgetown, Halton Hills

HOMELIFE G1 REALTY INC.

51 Rosewell Crescent
For Sale
6d on market

$1,199,999

3 Bed · 3 Bath · 2000-2500 sqft

51 Rosewell Crescent

Georgetown, Halton Hills

RIGHT AT HOME REALTY

74 Harley Avenue
For Sale
8d on market

$1,199,900

3 Bed + Den · 4 Bath · 1500-2000 sqft

74 Harley Avenue

Georgetown, Halton Hills

REAL BROKER ONTARIO LTD.

106 Branigan Crescent
For Sale
1d on market

$1,099,000

4 Bed · 3 Bath · 2000-2500 sqft

106 Branigan Crescent

Georgetown, Halton Hills

RE/MAX REAL ESTATE CENTRE INC.

7 Overstone Road
For Sale
16d on market

$999,000

4 Bed · 4 Bath · 2000-2500 sqft

7 Overstone Road

Georgetown, Halton Hills

RE/MAX GOLD REALTY INC.

31 OVERSTONE Road
For Sale
14d on market

$989,900

3 Bed · 3 Bath · 2000-2500 sqft

31 OVERSTONE Road

Georgetown, Halton Hills

HOMELIFE/MIRACLE REALTY LTD

28 Chetholme Place
For Sale
3d on market

$850,000

3 Bed · 4 Bath · 1100-1500 sqft

28 Chetholme Place

Georgetown, Halton Hills

RE/MAX REALTY SPECIALISTS INC.

Documents

Developer
$744/sqft
19available
$900K–$1.4M

Floor Plans

19 of 19 available|$899,990 – $1,380,990|1033 – 2096 sq ft|
1.0BR (1)2.0BR (6)3.0BR (11)4.0BR (1)
Beds:
Baths:
Sort:
The Ableforth Elevations A & B (The Bungalow Collection) floor plan
Click to enlarge

The Ableforth Elevations A & B (The Bungalow Collection)

Available
2 Bed2.0 Bath1230 sq ft

$1,240,990

The Ableforth Elevations C & D (The Bungalow Collection) floor plan
Click to enlarge

The Ableforth Elevations C & D (The Bungalow Collection)

Available
4 Bed3.0 Bath1836 sq ft

$1,340,990

The Royal Elevations A & B (The Bungalow Collection) floor plan
Click to enlarge

The Royal Elevations A & B (The Bungalow Collection)

Available
2 Bed2.0 Bath1422 sq ft

$1,250,990

The Royal Elevations C & D (The Bungalow Collection) floor plan
Click to enlarge

The Royal Elevations C & D (The Bungalow Collection)

Available
3 Bed3.0 Bath2096 sq ft

$1,360,990

The Stafford Elevations A & B (The Bungalow Collection) floor plan
Click to enlarge

The Stafford Elevations A & B (The Bungalow Collection)

Available
2 Bed2.0 Bath1377 sq ft

$0

The Stafford Elevations C & D (The Bungalow Collection) floor plan
Click to enlarge

The Stafford Elevations C & D (The Bungalow Collection)

Available
3 Bed3.0 Bath1950 sq ft

$0

The Hawthorn Elevations A & B (The Bungalow Collection) floor plan
Click to enlarge

The Hawthorn Elevations A & B (The Bungalow Collection)

Available
2 Bed2.0 Bath1429 sq ft

$0

The Hawthorn Elevations C & D (The Bungalow Collection) floor plan
Click to enlarge

The Hawthorn Elevations C & D (The Bungalow Collection)

Available
3 Bed3.0 Bath2084 sq ft

$0

The Linden Elevations A & B (The Bungalow Collection) floor plan
Click to enlarge

The Linden Elevations A & B (The Bungalow Collection)

Available
2 Bed2.0 Bath1434 sq ft

$0

The Linden Elevations C & D (The Bungalow Collection) floor plan
Click to enlarge

The Linden Elevations C & D (The Bungalow Collection)

Available
3 Bed3.0 Bath2074 sq ft

$0

The Citadelle Elevations A & B (The Bungalow Collection) floor plan
Click to enlarge

The Citadelle Elevations A & B (The Bungalow Collection)

Available
1 Bed1.5 Bath1216 sq ft

$1,270,990

The Citadelle Elevations C & D (The Bungalow Collection) floor plan
Click to enlarge

The Citadelle Elevations C & D (The Bungalow Collection)

Available
3 Bed2.5 Bath2052 sq ft

$1,380,990

The Mayfair Elevations A & B (The Bungalow Collection) floor plan
Click to enlarge

The Mayfair Elevations A & B (The Bungalow Collection)

Available
3 Bed3.0 Bath1363 sq ft

$1,270,990

The Hendricks Elevations A & B (The Bungalow Collection) floor plan
Click to enlarge

The Hendricks Elevations A & B (The Bungalow Collection)

Available
3 Bed3.0 Bath1838 sq ft

$1,335,990

The Acorn End Unit Elevations A & B (Front Loaded Collection) floor plan
Click to enlarge

The Acorn End Unit Elevations A & B (Front Loaded Collection)

Available
2 Bed2.0 Bath1033 sq ft

$899,990

The Whitetail Interior Unit Elevations A & B (Front Loaded Collection) floor plan
Click to enlarge

The Whitetail Interior Unit Elevations A & B (Front Loaded Collection)

Available
3 Bed3.0 Bath1520 sq ft

$1,010,990

The Barberry Interior Unit Elevations A & B (Rear Lane Collection) floor plan
Click to enlarge

The Barberry Interior Unit Elevations A & B (Rear Lane Collection)

Available
3 Bed4.0 Bath1985 sq ft

$998,990

The Bristol End Unit Elevations A & B (Rear Lane Collection) floor plan
Click to enlarge

The Bristol End Unit Elevations A & B (Rear Lane Collection)

Available
3 Bed4.0 Bath2047 sq ft

$1,014,990

The Primrose End Unit Elevations A & B (Rear Lane Collection) floor plan
Click to enlarge

The Primrose End Unit Elevations A & B (Rear Lane Collection)

Available
3 Bed4.0 Bath2021 sq ft

$1,004,990