Duke of Connaught Junior and Senior Public School
338 mPer-grade breakdown & demographics▾
R = Reading · W = Writing · M = Math · arrows show 3-year change
$1,649,900
$840/sq ft· Bldg avg $1,268/sq ft · 2 days on market
We matched this unit to a floor plan
Sign in to see the exact layout, verified size, and developer pricing history
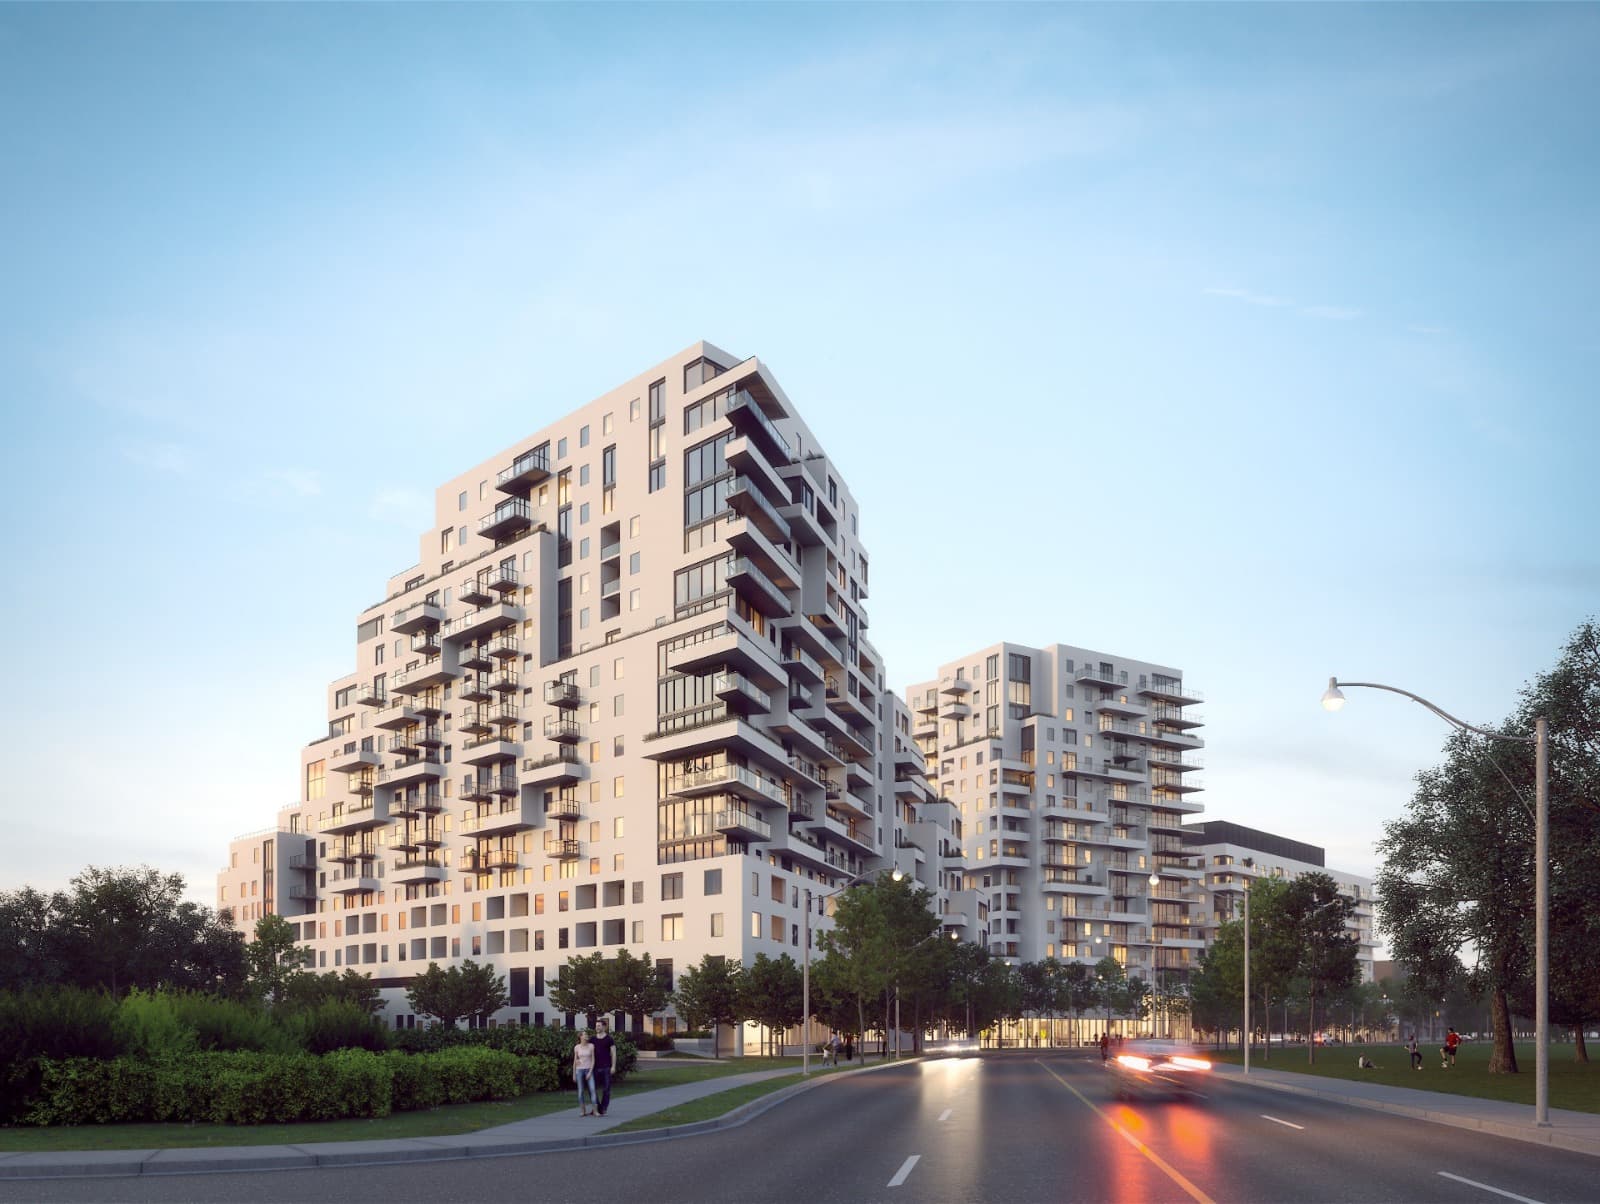
This is a rare opportunity to own a truly premium residence in the state-of-the-art Queen & Ashbridge Condos-brand new and thoughtfully designed for a buyer who wants to make it their own. This expansive 3-bedroom, 2-bathroom suite offers 1,244 square feet of interior space paired with an extraordinary private terrace, creating an unmatched indoor-outdoor living experience.Floor-to-ceiling windows flood the suite with natural light and frame unobstructed North and west-facing views of the city skyline, delivering dramatic sunsets and sweeping panoramic vistas that evolve from day to night. The oversized terrace is ideal for entertaining, relaxing, or dining under the open sky, offering endless possibilities for outdoor living high above the city.Residents enjoy access to five-star amenities that set a new benchmark for condo living, including a stunning 5,000 sq. ft. sun-drenched fitness centre, yoga and spin studios, steam saunas, rooftop Sky Club with lounge and terrace, co-working and meeting spaces, guest suites, dog run, landscaped courtyards, and more.Perfectly positioned steps from the beach, boardwalk, Ashbridges Bay, and the energy of Queen Street East-with seamless transit access and Leslieville just a short stroll away-this is urban living elevated, with the rare chance to put your personal stamp on a truly exceptional home.
Listing provided by CORCORAN HORIZON REALTY
Based on information from the Toronto Regional Real Estate Board (TRREB). All information deemed reliable but not guaranteed and should be independently verified. The accuracy of information is not guaranteed, has not been verified, and does not constitute professional advice.
IDX information is provided exclusively for consumers' personal, non-commercial use. It may not be used for any purpose other than identifying prospective properties consumers may be interested in purchasing or renting.
Sold and leased listing data is provided under the Virtual Office Website (VOW) data feed and is available only to registered users who have agreed to the Terms of Use. This data is for personal, non-commercial use only and may not be copied, redistributed, or retransmitted.
MLS®, REALTOR®, and the associated logos are certification marks owned by the Canadian Real Estate Association (CREA) and identify real estate professionals who are members of CREA.
This listing content is not intended to solicit properties already listed for sale or individuals who are currently under contract with a brokerage.
Data last updated: May 30, 2026 at 08:25 a.m.

(Sign-in required)
1050 Eastern Avenue
Closest publicly funded schools within 5 km, ranked by EQAO standardized test scores
R = Reading · W = Writing · M = Math · arrows show 3-year change
Top 25% of Ontario elementary schools
Top 50% of Ontario secondary schools
Arrows show 3-year change
EQAO score is the average of available reading, writing & math results, 0–100 · Source: Ontario Ministry of Education
Nearest rapid transit and bus stops
60 within a 10-min walk · 257 within 20 min · click a card to see the closest ones
R = Reading · W = Writing · M = Math · arrows show 3-year change
Top 50% of Ontario secondary schools
Arrows show 3-year change
Source: TTC GTFS · straight-line distances · routes shown are short names
© OpenStreetMap contributors · counts are amenities tagged in OSM within walking distance