
135 Harthill Way, Unit J
135 Harthill Way, Unit J
$353,700
$416/sq ft · 28 days on market
About This Listing
Enjoy Bright, Comfortable Living in this Updated Upper Level 2 Bed, 2 Bath Condo featuring 1 Surface Parking Space and designed for a Truly Easy Everyday Lifestyle. The moment you enter, you are greeted by an Open Concept Layout that feels Airy and Spacious, enhanced by Vaulted Ceilings in both the Living/Dining Area and the Primary Bedroom. A beautiful Palladian Window brings in an abundance of Natural Light and adds a touch of Architectural Charm that truly sets this home apart. The Kitchen is well designed with plenty of Counter and Cupboard Space, a Large Island with Breakfast Bar, and Stainless Steel Appliances including a Double Oven with Convection (2020), Built-in Microwave/Fan, Updated Sink and Faucet (2026), Dishwasher (2026), and Fridge (2025). Laminate Plank Flooring (2026) runs throughout the main living areas, creating a fresh and cohesive feel, while In-Unit Laundry and Storage are conveniently tucked just off the Kitchen and include a Washer and Dryer updated in 2021. The Primary Bedroom offers a comfortable retreat with a generous Wall-to-Wall Closet and a Private 3-Piece Ensuite featuring a Vanity (2021) and a Corner Shower. The Second Bedroom is also a great size, easily accommodating a Queen Bed, and includes a Large Closet with convenient access to the Updated 4-Piece Main Bathroom, also refreshed with a new Vanity in 2021. Step outside to the spacious 23' x 8' Covered Balcony - an ideal extension of your living space, perfect for Morning Coffee or relaxing at the end of the day. Complete with a Natural Gas BBQ Hookup, it's ready for effortless outdoor enjoyment, while the peaceful outlook offers added privacy with no anticipated future development to obstruct the view. Ideally located within walking distance to a Park, and just minutes from Schools, Shopping, and Public Transit, this home is a wonderful opportunity for First-Time Buyers, Downsizers, or Investors alike.
Amenities
| Monthly Mortgage (P&I) | $1,541 |
| Property Tax (MLS) | $219 |
| Maintenance Fees | $303 |
| Total Monthly Cost | $2,063 |
Down payment: $70,740 (20.0%) · Mortgage: $282,960
Property tax uses MLS annual tax of $2,633/yr. Uses the standard Canadian semi-annual compounding convention. Estimates only—not a pre-approval or offer of credit. Actual rates and eligibility may vary. Provincial sales tax on mortgage insurance, when applicable, is not included. Consult a mortgage professional for accurate figures.
Property Details
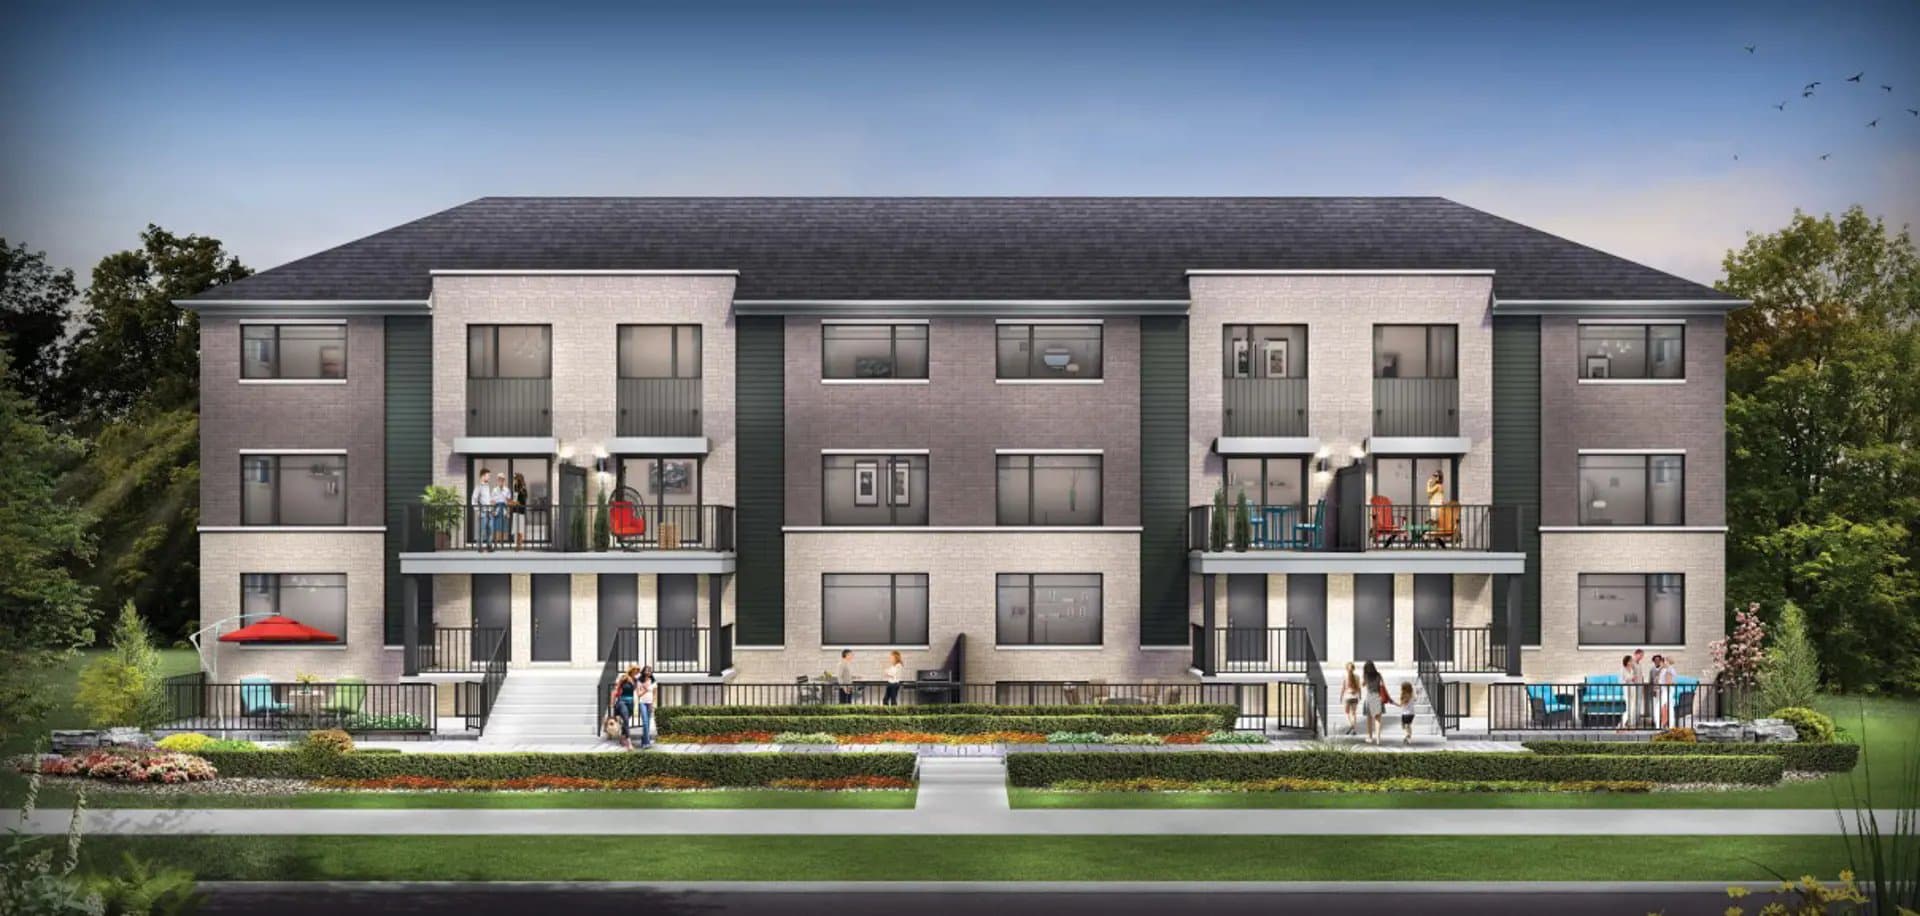
Anthem Condos by Minto
Red Bricks Databy Minto · 4005 Strandherd Drive
Maint. Fees
0.00
Occupancy
2026
Listing provided by EXP REALTY
Based on information from the Toronto Regional Real Estate Board (TRREB). All information deemed reliable but not guaranteed and should be independently verified. The accuracy of information is not guaranteed, has not been verified, and does not constitute professional advice.
IDX information is provided exclusively for consumers' personal, non-commercial use. It may not be used for any purpose other than identifying prospective properties consumers may be interested in purchasing or renting.
Sold and leased listing data is provided under the Virtual Office Website (VOW) data feed and is available only to registered users who have agreed to the Terms of Use. This data is for personal, non-commercial use only and may not be copied, redistributed, or retransmitted.
MLS®, REALTOR®, and the associated logos are certification marks owned by the Canadian Real Estate Association (CREA) and identify real estate professionals who are members of CREA.
This listing content is not intended to solicit properties already listed for sale or individuals who are currently under contract with a brokerage.
Data last updated: August 22, 2026 at 10:26 p.m.