
195 Redpath Avenue, Unit 1411
195 Redpath Avenue, Unit 1411
$515,000
$896/sq ft· Bldg avg $853/sq ft · 56 days on market
Floor Plan
We matched this unit to a floor plan
Sign in to see the exact layout, verified size, and developer pricing history
About This Listing
**ONE YEAR FREE MAINTENANCE!!!!!**Bright and open 1+Den, 2-bath at 575 sq. ft of high energy living space located in bustling midtown with a massive balcony spanning entire unit at apprx 110 sq ft (sq ft references as per builder plans). Featuring an open-concept kitchen & living room with a spacious east-facing balcony, bedroom with 4-piece en-suite, den with custom $$ high gloss floor-to-ceiling built-in cabinetry maximizing storage space ($4000) and 3-piece washroom. Interior space right sized and comfortable with some room to grow, and sleek outdoor space so you can feel the city and breathe it in...2 bathrooms so you don't have to "share", we all know we don't want to share. Slick amenities and common areas...building exudes style. Dishwasher-Stainless Steel Appliances-Front Loading Washer and Dryer-Roller Blinds-Central AC-TV Wall-Mount Bracket. Building Amenities:-Gym-Outdoor/Indoor Pool-Rooftop Deck/Garden-Guest Suites-Party/Meeting Room- 24/7 Concierge/Security -Visitor Parking-Bike Storage. Everything you need all within walking distance...bars, restaurants, theater, coffee...lot's of coffee and tea if you must... Loblaws, Indigo, LCBO, Shoppers Drug mart, Cineplex, Goodlife Fitness, 53 Division TPS and more more more more! Excess is good... It's easy to get around the city by TTC with Yonge/Eglinton subway station minutes away, transit is optimal. Bike Locker storage included. "Other" is balcony.
Amenities
| Monthly Mortgage (P&I) | $2,244 |
| Property Tax (MLS) | $211 |
| Maintenance Fees | $490 |
| Total Monthly Cost | $2,944 |
Down payment: $103,000 (20.0%) · Mortgage: $412,000
Property tax uses MLS annual tax of $2,526/yr. Uses the standard Canadian semi-annual compounding convention. Estimates only—not a pre-approval or offer of credit. Actual rates and eligibility may vary. Provincial sales tax on mortgage insurance, when applicable, is not included. Consult a mortgage professional for accurate figures.
Property Details
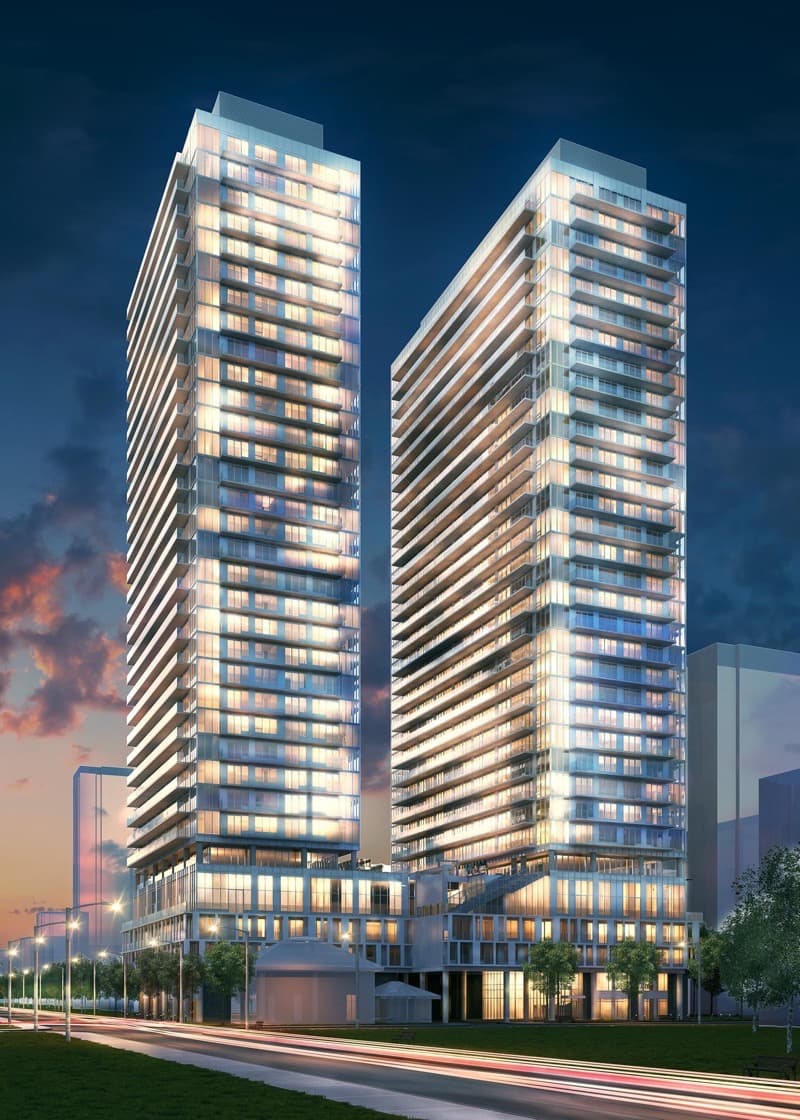
Citylights on Broadway Condos
Red Bricks Databy Pemberton Group · 195 Redpath Avenue
Maint. Fees
0.00
Occupancy
2018
Listing provided by SUTTON GROUP OLD MILL REALTY INC.
Based on information from the Toronto Regional Real Estate Board (TRREB). All information deemed reliable but not guaranteed and should be independently verified. The accuracy of information is not guaranteed, has not been verified, and does not constitute professional advice.
IDX information is provided exclusively for consumers' personal, non-commercial use. It may not be used for any purpose other than identifying prospective properties consumers may be interested in purchasing or renting.
Sold and leased listing data is provided under the Virtual Office Website (VOW) data feed and is available only to registered users who have agreed to the Terms of Use. This data is for personal, non-commercial use only and may not be copied, redistributed, or retransmitted.
MLS®, REALTOR®, and the associated logos are certification marks owned by the Canadian Real Estate Association (CREA) and identify real estate professionals who are members of CREA.
This listing content is not intended to solicit properties already listed for sale or individuals who are currently under contract with a brokerage.
Data last updated: August 22, 2026 at 10:26 p.m.