VIP Condos Toronto logo
HomeSearch by MapNeighbourhoodsResourcesAbout UsOur TeamContactBrokerage

VIP Condos Toronto

Your Portal to Resale & Pre-Construction Homes & Condos in Toronto & Surrounding Regions. Access Available & Sold Resale Data + Pre-Construction Price Lists, Floor Plans, Brochures + more.

HomeSearch by MapNeighbourhoodsResourcesAbout UsOur TeamContact
RE/MAX PREMIER INTERNATIONAL INC., Brokerage logo

Frank Merigliano

Team Leader - VIPCondosToronto / Sales Representative - RE/MAX PREMIER INTERNATIONAL INC., Brokerage

RE/MAX PREMIER INTERNATIONAL INC., Brokerage · Independently Owned & Operated

1885 Wilson Avenue, Toronto, Ontario, M9M 1A2

Phone: 416-885-0172

Listing data is provided under license from the Toronto Regional Real Estate Board (TRREB). TRREB assumes no responsibility for the accuracy of the information contained herein. Data is updated periodically and may not reflect the most current market activity. Not intended to solicit buyers or sellers currently under contract. MLS®, REALTOR®, and the associated logos are certification marks owned by the Canadian Real Estate Association (CREA) and identify real estate professionals who are members of CREA.

© 2026 VIP Condos Toronto. All rights reserved.

Data powered by Red Bricks Data

Privacy PolicyTerms of Service
MLS# E13139846Cliffcrest, Toronto · M1M 1N1
For SaleCondo Apartment

2799 Kingston Rd Road, Unit 515

$450,000
2 Bed1 Bath644 sqft$699/sq ft2d on market
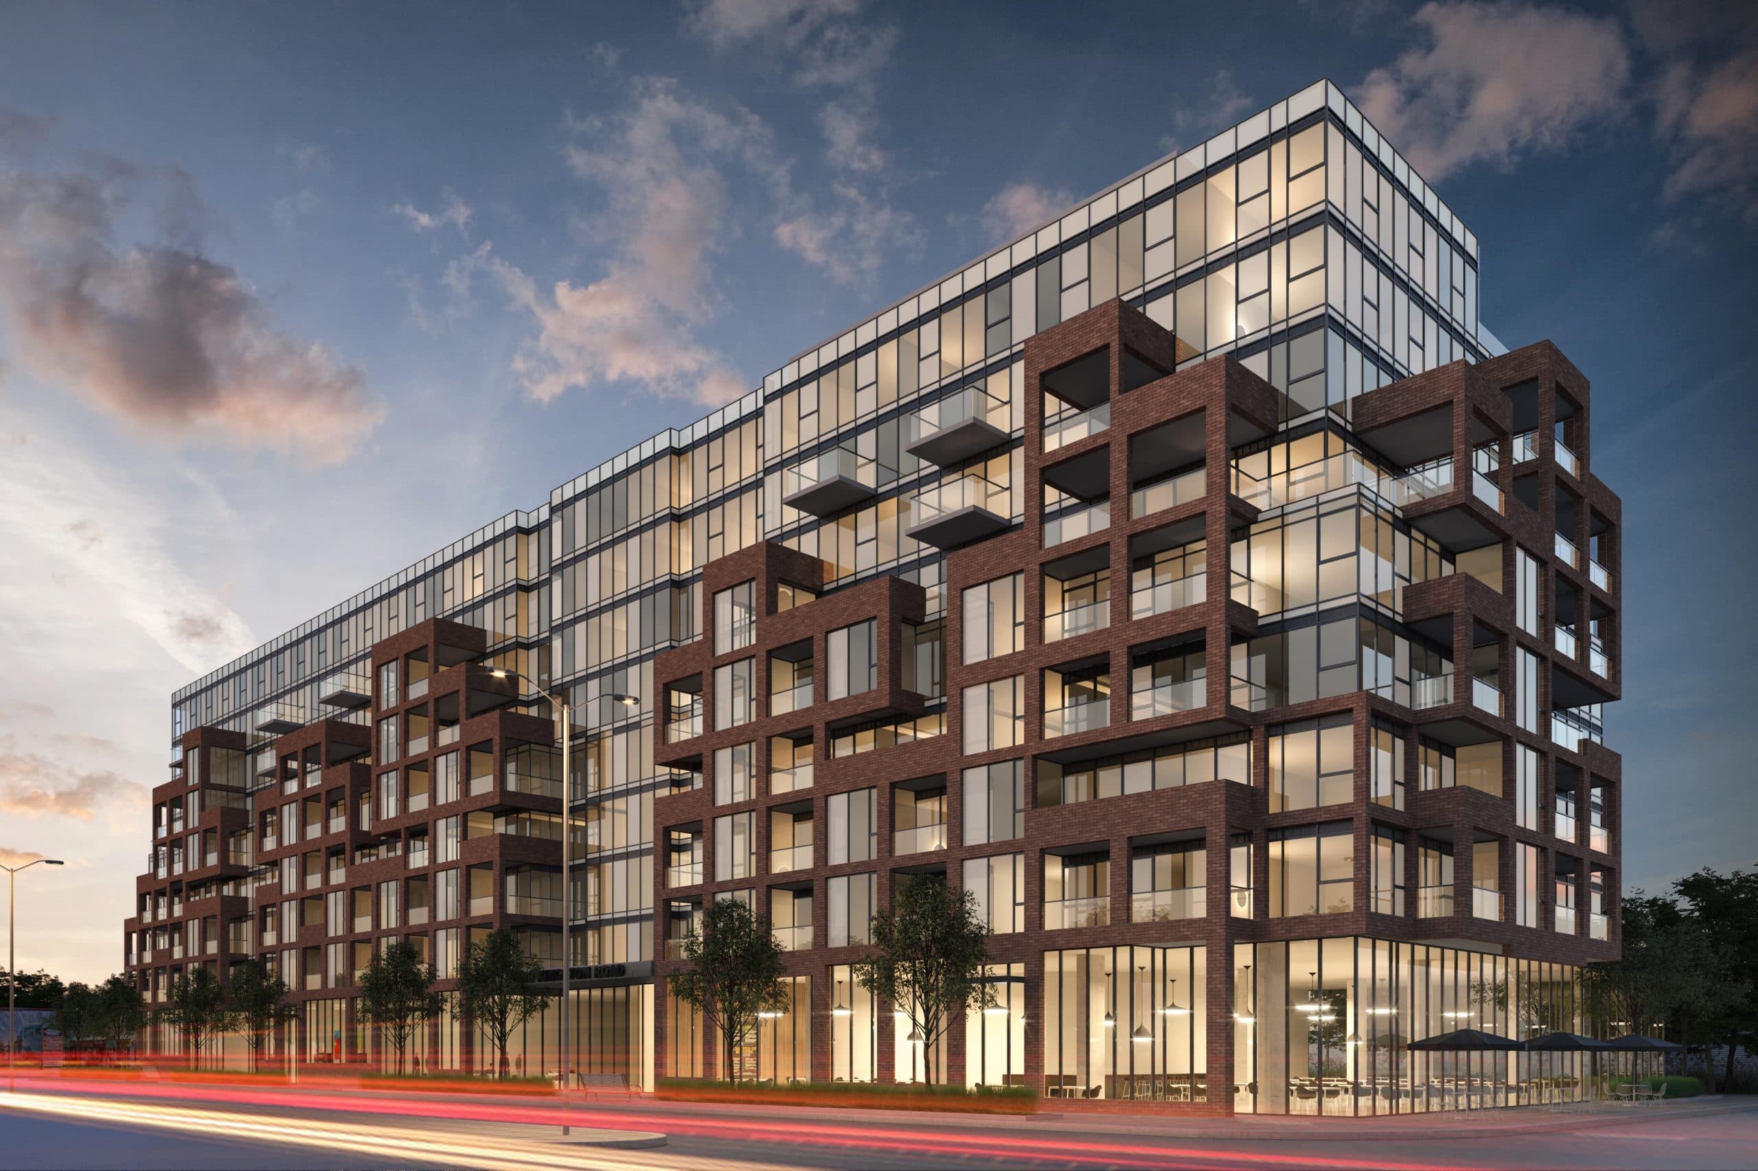
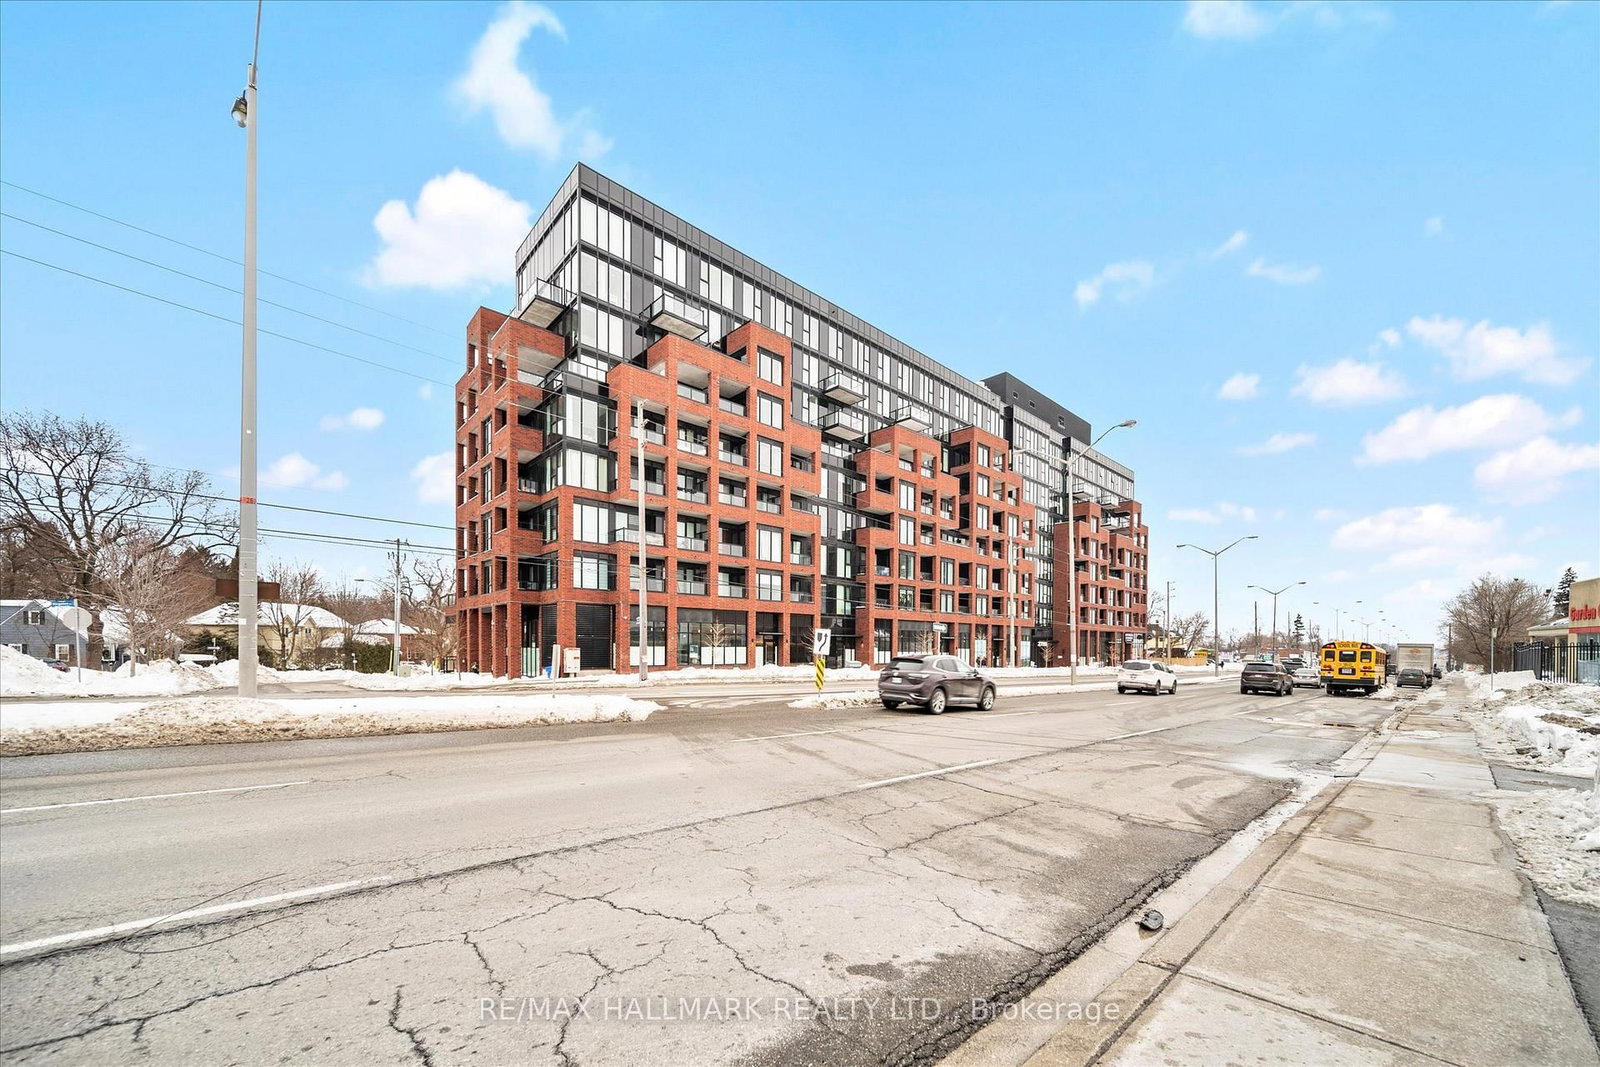
The Bluffs CondosbySkale Developments
MLS# E13139846Cliffcrest, Toronto · M1M 1N1
For SaleCondo Apartment

2799 Kingston Rd Road, Unit 515

The Bluffs CondosbySkale Developments

$450,000

$699/sq ft· Bldg avg $689/sq ft · 2 days on market

Bedrooms
2 Bed
Bathrooms
1 Bath
Size
644 sq ftMLS: 600-699
Parking
None
Locker
Owned
OverviewHistoryDetailsBuildingNeighbourhood
📐

Floor Plan

Match Found

Unit 1702 — 524 sq ft

We matched this unit to a floor plan

Sign in to see the exact layout, verified size, and developer pricing history

About This Listing

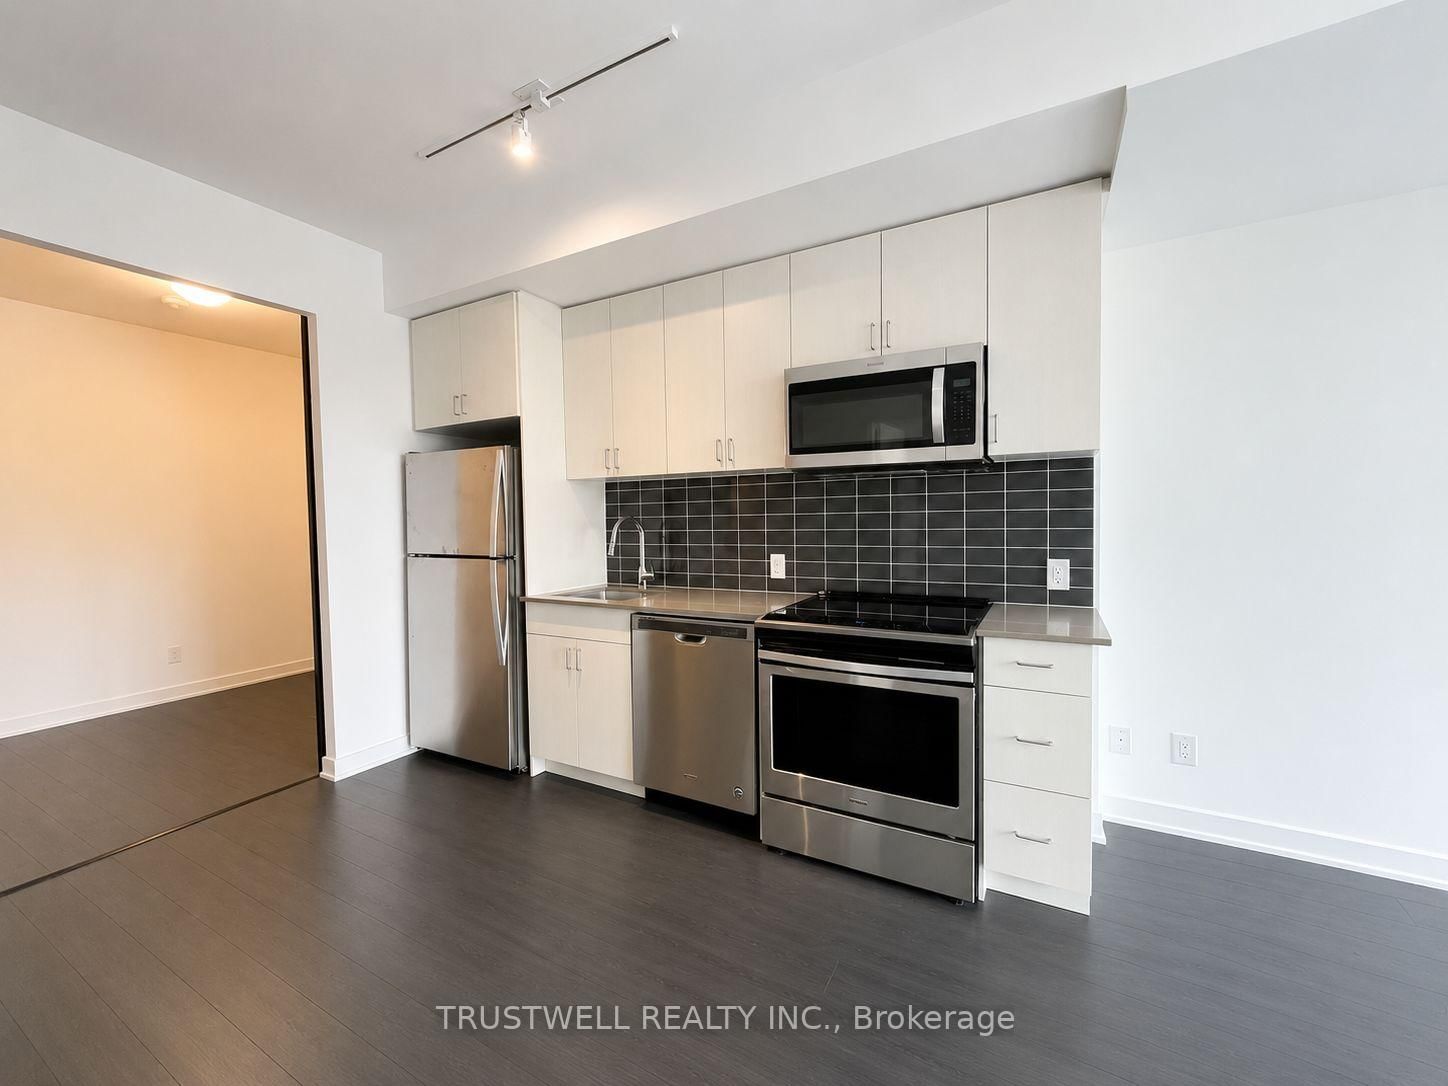
Client RemarksAmazing 2 Bedroom, 1 Bathroom Plus Balcony Unit In The Bluffs Building. Functional Floorplan, Open Concept, Laminate Floors Throughout, 9 Ft Ceilings, Kitchen With Stainless Steel Appliances, Ensuite Laundry. Walk To The Bluffs, Brimley Beach And Marina Down The Street. Close To Transit, Shopping And Neighbourhood Amenities. Great Building Amenities Including Media Room, Fitness Center, 24/7 Concierge, And Rooftop Terrace With Bbq. Storage Locker Included

Amenities

Bike StorageCommunity BBQConciergeExercise RoomRooftop Deck/GardenParty Room/Meeting Room

Property Details

MLS NumberE13139846
Property TypeCondo Apartment
StyleMulti-Level
Listing TypeFor Sale
StatusActive
Bedrooms2 Bed
Bathrooms1
Size600-699 sq ft
Verified Size644 sq ft
Year Built2023
ExposureNorth
Parking Spaces0
Parking TypeUnderground
LockerOwned
Maintenance Fee$508.53/mo
Property Tax$1,863/yr
Days on Market2
Listed2026-05-17
Possession2026-06-01
CommunityCliffcrest
MunicipalityToronto
Cross StreetBrimley Rd/Kingston Rd
The Bluffs Condos

The Bluffs Condos

Red Bricks Data

by Skale Developments · 2815 Kingston Road

9 Storeys182 SuitesCompleteWalk 79Transit 65

Maint. Fees

0.59

Parking

$50,000

Locker

$6,000

Occupancy

2021

Live MLSFor Sale: 7 · $689/sqftFor Rent: 9 · $3.42/sqft
Fitness CentrePrivate Dining24 Hour Concierge ServiceOutdoor Terrace with DiningMedia Lounge
View full building profile
📐

Floor Plan

Match Found

Unit 1702 — 524 sq ft

We matched this unit to a floor plan

Sign in to see the exact layout, verified size, and developer pricing history

Builder Documents

Sign in to download

Request a Showing

Interested in 2799 Kingston Rd Road, Unit 515? Schedule a showing or ask a question.

1
Date
2
Time
3
Details
4
Confirm

Select a date

Choose from available dates below

May 2026

Sun
Mon
Tue
Wed
Thu
Fri
Sat
Available
Unavailable

Listing provided by RIGHT AT HOME REALTY

Based on information from the Toronto Regional Real Estate Board (TRREB). All information deemed reliable but not guaranteed and should be independently verified. The accuracy of information is not guaranteed, has not been verified, and does not constitute professional advice.

IDX information is provided exclusively for consumers' personal, non-commercial use. It may not be used for any purpose other than identifying prospective properties consumers may be interested in purchasing or renting.

Sold and leased listing data is provided under the Virtual Office Website (VOW) data feed and is available only to registered users who have agreed to the Terms of Use. This data is for personal, non-commercial use only and may not be copied, redistributed, or retransmitted.

MLS®, REALTOR®, and the associated logos are certification marks owned by the Canadian Real Estate Association (CREA) and identify real estate professionals who are members of CREA.

This listing content is not intended to solicit properties already listed for sale or individuals who are currently under contract with a brokerage.

Data last updated: May 31, 2026 at 04:27 p.m.

Listing History — This Unit

May 17, 2026(14d ago)·2 DOM
$450,000
For Sale
644 sqft600-699 sqft·RIGHT AT HOME REALTY
E13139846Current

Location & nearby

View on map
│
100
Walk
66
Transit

2799 Kingston Rd Road

Nearby schools

Closest publicly funded schools within 5 km, ranked by EQAO standardized test scores

Elementary

3 schools

Fairmount Public School

532 m
PublicGrades JK-8
EQAO scoreStrong
68 / 100
Per-grade breakdown & demographics▾
Per-grade EQAO breakdown
Grade 3R65%▼ 18.0W62%▼ 21.0M59%▼ 11.0
Grade 6R85%▼ 4.0W85%▼ 1.0M50%▼ 28.0

R = Reading · W = Writing · M = Math · arrows show 3-year change

350 students10% Special Ed0% Gifted

St Theresa Shrine Catholic School

666 m
CatholicGrades JK-8
EQAO scoreStrong
67 / 100
Per-grade breakdown & demographics▾
Per-grade EQAO breakdown
Grade 3R68%▲ 4.0W53%▼ 8.0M53%▲ 7.0
Grade 6R88%▼ 6.0

Anson Park Public School

699 m
PublicGrades JK-8
EQAO scoreAverage
60 / 100
Per-grade breakdown & demographics▾
Per-grade EQAO breakdown
Grade 3R43%▼ 45.0W33%▼ 55.0M48%▼ 23.0
Grade 6R92%▼ 3.0

Secondary

3 schools

R H King Academy

249 m
PublicGrades 9-12
EQAO scoreStrong
71 / 100
Per-grade breakdown & demographics▾
Per-grade EQAO breakdown
Grade 9 Math60%▼ 8.0
OSSLT literacy pass rate82%▼ 7.0

Arrows show 3-year change

1,225 students12% Special Ed

EQAO score is the average of available reading, writing & math results, 0–100 · Source: Ontario Ministry of Education

PublicCatholicFrench

Transit access

Nearest rapid transit and bus stops

Bus stops within 800 m

5 stops
  • St Clair Ave East at Kingston Rd
    102699902
    160 m
  • Kingston Rd at St Clair Ave East
    1021286

Nearby amenities

24 within a 10-min walk · 48 within 20 min · click a card to see the closest ones

Daily essentials

🛒
Grocery
3within 800 m
+2more by 1.6 km
2 within a 5-min walk
  • Ebeano African Caribbean Grocery262 m
  • El Rincón Guerrerense272 m
  • Fruit, Vegetable & Flower Market709 m
W92%▲ 1.0
M50%

R = Reading · W = Writing · M = Math · arrows show 3-year change

240 students15% Special Ed0% Gifted
W89%▼ 11.0
M54%▼ 5.0

R = Reading · W = Writing · M = Math · arrows show 3-year change

250 students10% Special Ed0% Gifted
2% Gifted

St John Henry Newman Catholic High School

614 m
CatholicGrades 9-12
EQAO scoreStrong
63 / 100
Per-grade breakdown & demographics▾
Per-grade EQAO breakdown
Grade 9 Math45%▼ 6.0
OSSLT literacy pass rate81%▲ 1.0

Arrows show 3-year change

915 students20% Special Ed2% Gifted

South East Secondary Alternative School

1.7 km
PublicGrades 9-12
EQAO data not available
Per-grade breakdown & demographics▾
Per-grade EQAO breakdown

Arrows show 3-year change

55 students60% Special Ed0% Gifted
168 m
  • St Clair Ave East at Kingston Rd West Side
    1029902
    172 m
  • St Clair Ave East at Fermoy Rd
    102699
    175 m
  • St Clair Ave East at Fermoy Rd
    1029
    177 m
  • Source: TTC GTFS · straight-line distances · routes shown are short names

    🏪
    Convenience
    2within 800 m
    +5more by 1.6 km
    1 within a 5-min walk
    • Variety125 m
    • Circle K692 m
    • Super Smoke & Gifts836 m
    🏦
    Bank / ATM
    2within 800 m
    +3more by 1.6 km
    • CIBC664 m
    • RBC Royal Bank788 m
    • Scotiabank842 m
    💊
    Pharmacy
    1within 800 m
    +1more by 1.6 km
    • Shoppers Drug Mart777 m
    • Rexall1.6 km
    📮
    Post
    1within 800 m
    • Cliffcrest Canada Post778 m

    Food & drink

    🍽️
    Restaurants
    11within 800 m
    +7more by 1.6 km
    9 within a 5-min walk
    • Wild Wing96 m
    • Super Choy111 m
    • Double Double Pizza & Chicken121 m
    🍺
    Bars & pubs
    1within 1.6 km
    • The Korner Pub853 m

    Recreation

    🏛️
    Community
    1within 800 m
    1 within a 5-min walk
    • Baitul Jannah Islamic Center285 m
    🏋️
    Fitness
    1within 1.6 km
    • Fitness Studio914 m
    📚
    Libraries
    1within 1.6 km
    • Toronto Public Library - Cliffcrest808 m

    Services & shops

    🏥
    Healthcare
    3within 800 m
    1 within a 5-min walk
    • Dr. Roz's Healing Place299 m
    • Dorset Dental572 m
    • Cliffcrest Dental office755 m
    ⛽
    Gas / EV
    3within 1.6 km
    • Mid-King Gas1.4 km
    • Shell1.5 km
    • Ultramar1.5 km

    © OpenStreetMap contributors · counts are amenities tagged in OSM within walking distance

    Listing History — Same Model (SK644)

    25 sale listings for this same model in the building

    May 25, 2026(6d ago)·Unit 210·3 DOM
    $2,300
    Active
    644 sqft600-699 sqft·North·Signature Elite Realty Ltd.
    E13171562
    May 11, 2026(20d ago)·Unit 619·3 DOM
    $429,000
    Active
    644 sqft600-699 sqft·North·RE/MAX HALLMARK REALTY LTD.
    E13111658
    May 08, 2026(23d ago)·Unit 308·6 DOM
    $2,225
    Active
    644 sqft600-699 sqft·North·TRUSTWELL REALTY INC.
    E13100474
    May 04, 2026(27d ago)·Unit 513·20 DOM
    $2,200
    Active
    644 sqft600-699 sqft·North West·UNION CAPITAL REALTY
    E13076602
    Apr 09, 2026(1mo ago)·Unit 213·50 DOM
    $2,200
    Active
    644 sqft600-699 sqft·North·EXP REALTY
    E12974212