
8 Tippett Road, Unit 808
8 Tippett Road, Unit 808
$495,000
$796/sq ft· Bldg avg $808/sq ft · 50 days on market
Floor Plan
We matched this unit to a floor plan
Sign in to see the exact layout, verified size, and developer pricing history
About This Listing
*Functional Layout* This 1 plus Den feels like a 2 Bed W/ Large Den & 2 Full Bathrooms. Note the den has a makeshift wardrobe and door on there.This pristine suite is ready to welcome you home - photos showcase its furnished potential, but the space speaks for itself. Step out onto your private open balcony, the perfect spot to unwind or entertain. Wide plank flooring and brand-new window blinds are already installed, so all you have to do is move in.Sunlight pours through oversized windows, filling the open-concept living space with warmth and energy. The kitchen is a showstopper - sleek modern cabinetry, quartz countertops, a centre island, and built-in microwave create the ultimate prep space for hosting or everyday living.The primary bedroom is a true retreat, complete with a closet and an upgraded 3-piece ensuite featuring extra cabinet storage. The Den flexes to fit your lifestyle - set up a click-clack sofa for guests, or turn it into your work-from-home command centre. The second 3-piece bath comes equipped with a full-size washer/dryer for everyday convenience.Smooth ceilings, tasteful colour palettes, quartz counters throughout, organized closets, and all ELFs included - every detail has been thoughtfully finished.** Location, Location, Location! **Steps to Wilson Subway Station and minutes to Hwy 401/404, Allen Rd, Yorkdale Mall, York University, Humber River Hospital, Costco, grocery stores, restaurants, and parks.** Top Nearby Schools:**Baycrest Public School (0.68 km) | Faywood Arts-Based Curriculum School (0.83 km) | Lawrence Heights Middle School (1.33 km)** Building Amenities:**24-Hour Concierge | 7th Floor Terrace Sundeck w/ Loungers & Mist Zone | Party Room with Bar & Lounge | Wifi Lounge/Library | Kids Play Room | Fitness Room with Yoga Studio | Private Dining Room with Catering Kitchen | Private Courtyard with BBQs | Pet Spa | Guest Suite | Visitor Parking
| Monthly Mortgage (P&I) | $2,157 |
| Property Tax (MLS) | $237 |
| Maintenance Fees | $563 |
| Total Monthly Cost | $2,957 |
Down payment: $99,000 (20.0%) · Mortgage: $396,000
Property tax uses MLS annual tax of $2,843/yr. Uses the standard Canadian semi-annual compounding convention. Estimates only—not a pre-approval or offer of credit. Actual rates and eligibility may vary. Provincial sales tax on mortgage insurance, when applicable, is not included. Consult a mortgage professional for accurate figures.
Property Details
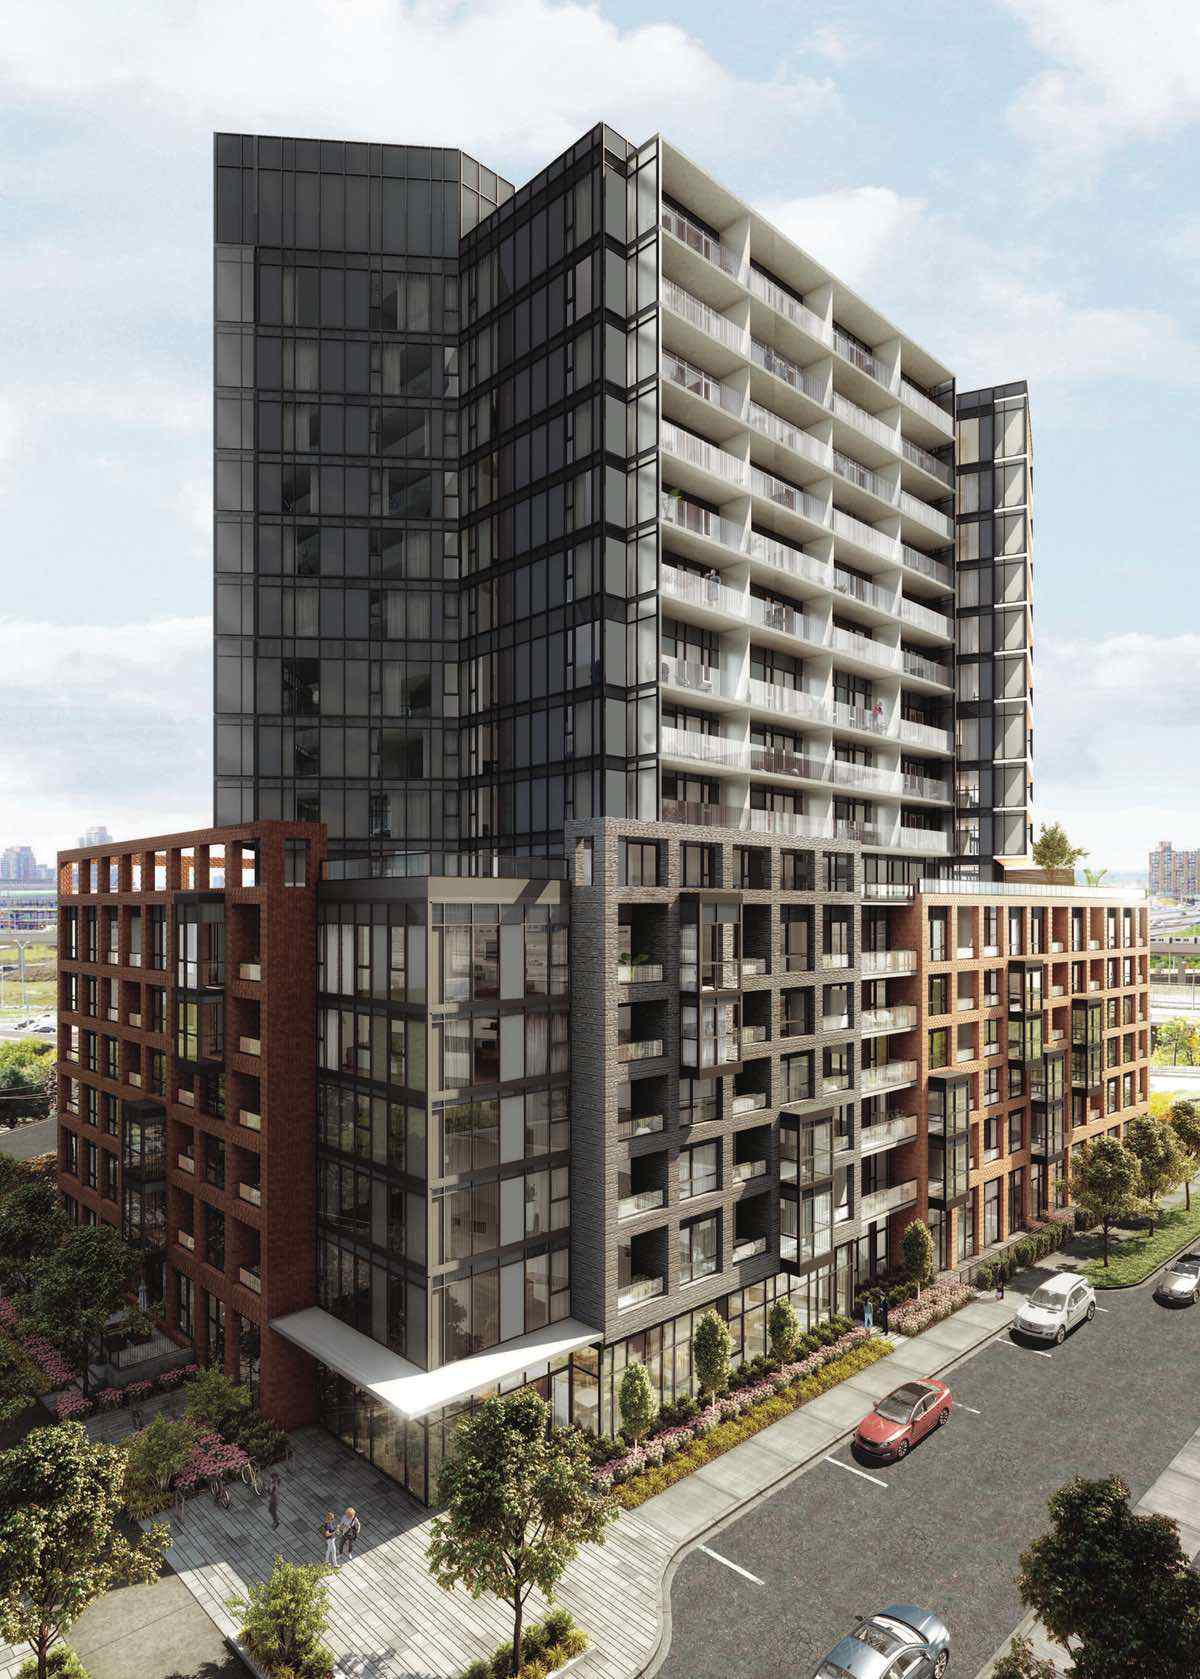
Express Condos
Red Bricks Databy Malibu Investments Inc. · 8 Tippett Road
Maint. Fees
0.00
Parking
$45,000
Listing provided by REAL CITY REALTY INC.
Based on information from the Toronto Regional Real Estate Board (TRREB). All information deemed reliable but not guaranteed and should be independently verified. The accuracy of information is not guaranteed, has not been verified, and does not constitute professional advice.
IDX information is provided exclusively for consumers' personal, non-commercial use. It may not be used for any purpose other than identifying prospective properties consumers may be interested in purchasing or renting.
Sold and leased listing data is provided under the Virtual Office Website (VOW) data feed and is available only to registered users who have agreed to the Terms of Use. This data is for personal, non-commercial use only and may not be copied, redistributed, or retransmitted.
MLS®, REALTOR®, and the associated logos are certification marks owned by the Canadian Real Estate Association (CREA) and identify real estate professionals who are members of CREA.
This listing content is not intended to solicit properties already listed for sale or individuals who are currently under contract with a brokerage.
Data last updated: August 23, 2026 at 06:25 a.m.