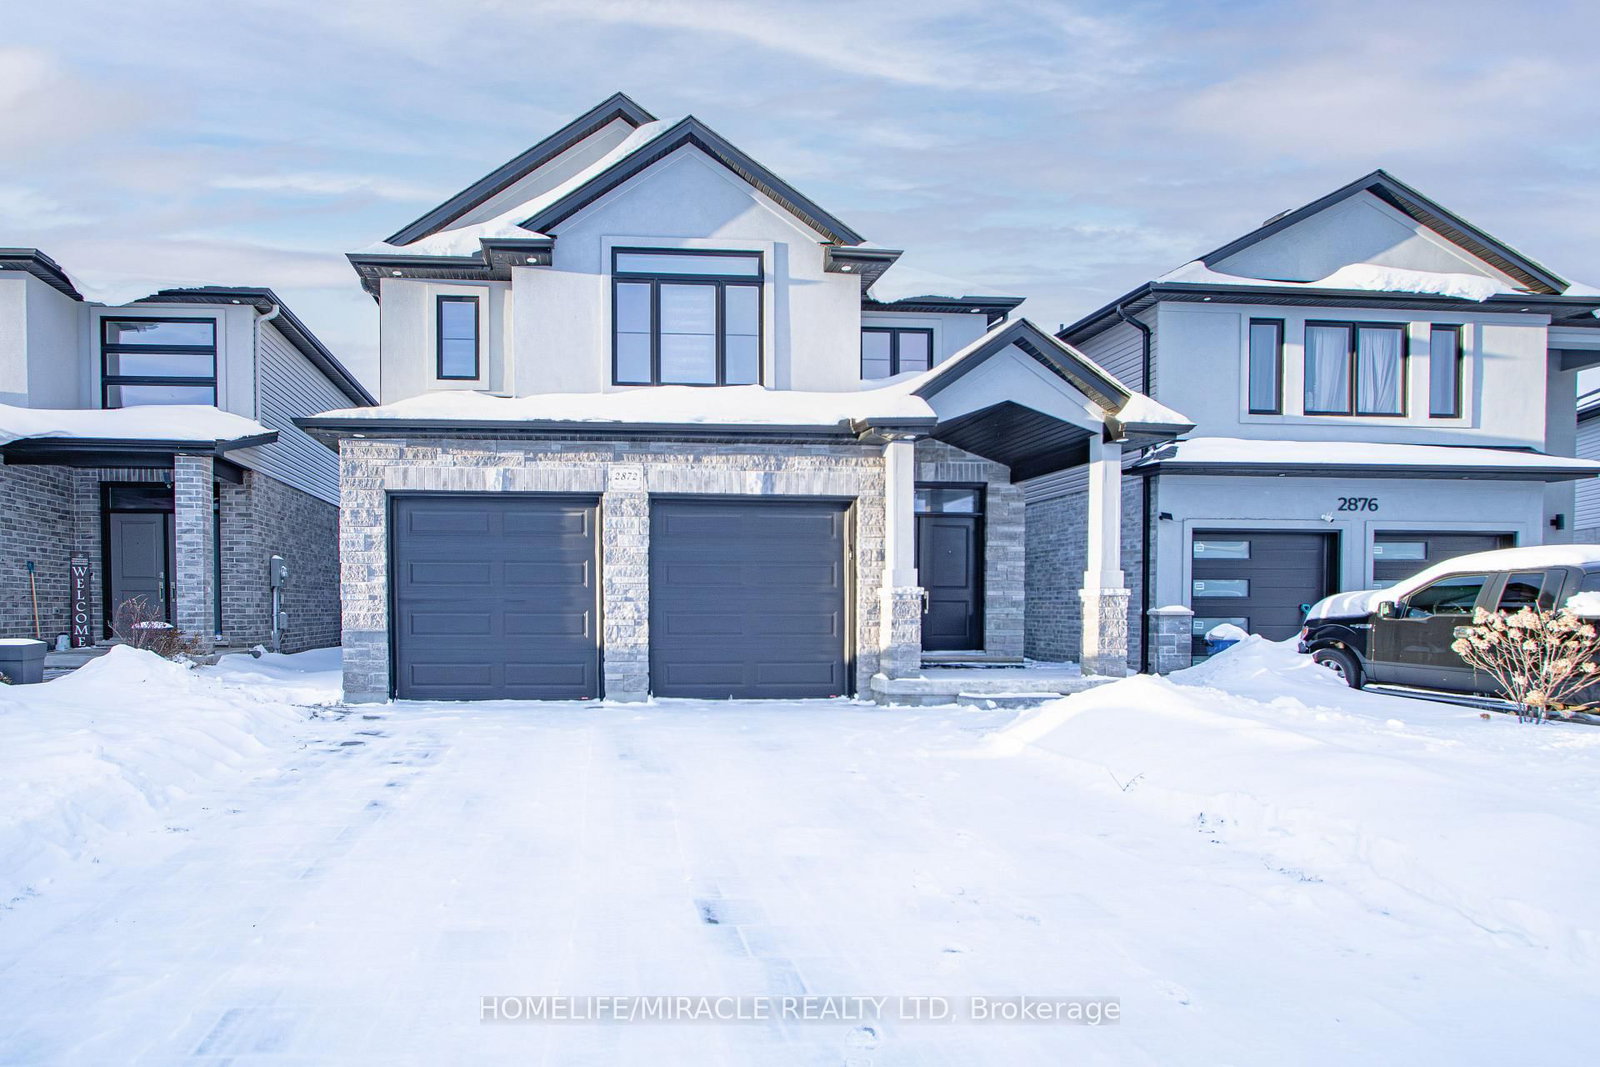
Victoria Flats Towns is a completed home community by McKenzie Homes at Hamilton Road & Commissioners Road East in London. The project is 2 storeys tall and contains 33 homes. Victoria Flats Towns was completed in 2022. The location has a Walk Score of 1 and a Transit Score of 0.
Key Highlights
AI Generated
Developer Reputation — Victoria Flats Towns is developed by McKenzie Homes, known for their commitment to quality and innovative design in residential communities.
Established Location — Situated at the intersection of Hamilton Road and Commissioners Road East, this development benefits from proximity to essential amenities and services, enhancing everyday convenience.
Diverse Inventory — With a mix of new inventory from the developer alongside resale opportunities, buyers can choose from a variety of options that suit their preferences and investment strategies.
Thoughtful Design — The two-storey townhouse layout offers spacious living, catering to modern lifestyles while providing a sense of community within the development.
Mature Community Benefits — As a completed project, Victoria Flats Towns boasts an established operating history, allowing potential buyers to assess the quality of living and community dynamics before making a decision.
Amenities & Finishes
Suite Finishes
Site
Architecturally designed exteriors for maximum curb appeal
Exterior colour package determined by builder
Exterior coloured windows with white interior (basement windows are white exterior)
Asphalt paved driveway
Paver stone walkway to front porch
Front step is precast concrete
Custom address stone included
A 10’ x 10’ deck or patio at rear will be included (determined by final grading)
Privacy fence between units is included
Lot will be completely sodded (where applicable)
Ontario TARION 7 year new home warranty is included. Enrollment fees are paid by builder
Construction
All homes are Energy Star certified and third party tested
Concrete footings as per plan and building code
9” poured concrete foundation (8” garage & porch), completely wrapped and sealed, 7’-10” high
2 rows of 15mm rebar top and bottom of all foundation walls
Poured concrete front porch slab
Poured concrete garage and basement floors
Continuous underslab moisture and soil gas barrier under basement floor
2”x 6” exterior walls (garage exterior walls to be 2”x 4”)
Home wrapped with continuous Tyvek air/weather barrier
Garage fully insulated
Garage drywalled completely (tape and one coat of drywall compound)
1” rigid insulation on exterior walls
Clay brick and stone cladding on first floor
Low maintenance vinyl and/or aluminum siding on second floor per plan
Maintenance free aluminum eaves, soffits, fascia and downspouts