VIP Condos Toronto logo
HomeSearch by MapResources
ContactBrokerage

VIP Condos Toronto

Your Portal to Resale & Pre-Construction Homes & Condos in Toronto & Surrounding Regions. Access Available & Sold Resale Data + Pre-Construction Price Lists, Floor Plans, Brochures + more.

HomeSearch by MapNeighbourhoodsResourcesAbout UsOur TeamContact
RE/MAX PREMIER INTERNATIONAL INC., Brokerage logo

Frank Merigliano

Team Leader - VIPCondosToronto / Sales Representative - RE/MAX PREMIER INTERNATIONAL INC., Brokerage

RE/MAX PREMIER INTERNATIONAL INC., Brokerage · Independently Owned & Operated

1885 Wilson Avenue, Toronto, Ontario, M9M 1A2

Phone: 416-885-0172

VIP Condos Toronto makes every effort to provide accurate, up-to-date pre-construction information. However, details may change without notice, and we cannot guarantee that all information is complete or error-free. VIP Condos Toronto assumes no liability for errors, omissions, or reliance on this information. This website is for general reference only and is not a substitute for legal, tax, accounting, or other professional advice. Please verify all details independently before making decisions.

Listing data is provided under license from the Toronto Regional Real Estate Board (TRREB). TRREB assumes no responsibility for the accuracy of the information contained herein. Data is updated periodically and may not reflect the most current market activity. Not intended to solicit buyers or sellers currently under contract. MLS®, REALTOR®, and the associated logos are certification marks owned by the Canadian Real Estate Association (CREA) and identify real estate professionals who are members of CREA.

© 2026 VIP Condos Toronto. All rights reserved.

Powered by Red Bricks

Privacy PolicyTerms of Service

Highway 48 & 19th Avenue

Rural Markham, Markham

Kingshaven

byThe Kingsmen Group
Size Range
1,712 - 2,837 sq ft
Storeys
0
Suites
0
Sales Status
Developer Selling & Platinum Access
Construction
Pre-Construction
Townhouse Types
Traditional Towns
Home Types
Townhouse

Nearby Market

Finding nearby buildings and listings...

About Kingshaven

Kingshaven is a pre-construction home community by The Kingsmen Group at Highway 48 & 19th Avenue in the Rural Markham neighbourhood of Markham. The home collection includes townhomes. Ownership is listed as freehold. Recorded home designs include two-storey and three-storey layouts and one-car garages. Townhome designs include traditional townhomes, with end units and interior units represented. The recorded plans include unfinished basement configurations. Current inventory includes 10 available floor plans ranging from 1,712 to 2,837 sq. ft. Current prices range from $799,990 to $979,990. The location has a Walk Score of 22 and a Transit Score of 31.

Key Highlights

AI Generated
  • Developer Reputation — Kingshaven is being developed by The Kingsmen Group, known for their commitment to quality and innovative design in residential projects.
  • Spacious Unit Options — Offering a range of townhouse units from 1,712 to 2,837 sq. ft., Kingshaven caters to diverse family needs and lifestyle preferences.
  • Emerging Location — Situated at Highway 48 & 19th Avenue in Rural Markham, this development is poised to benefit from future growth in the area, enhancing its appeal for long-term investment.
  • Pre-Construction Opportunity — As a pre-construction project, Kingshaven presents a unique chance for buyers to secure a new home in a developing neighborhood before prices potentially rise.
  • Limited Maintenance Fees — With maintenance fees currently set at $0.00, buyers can enjoy the benefits of homeownership without the added burden of monthly fees during the initial stages.

Unit Breakdown

3 Bed

Price Range

$799,990 - $979,990

Size

1,724 - 2,368 sq ft

Price / sq ft

$421/sq ft

Deposit Structure

MilestoneAmount
$10,000.00 On Signing$10,000.00
$20,000.00 - 30 days$20,000.00
$20,000.00 - 90 days$20,000.00
$20,000.00 - 180 days$20,000.00
$10,000.00 - 240 days$10,000.00

Location & Scores

22
Walk ScoreAlmost All Errands Require a Car
31
Transit ScoreCar-Dependent
Open in Google Maps

Book a Consultation

Schedule a call or meeting to learn more about Kingshaven.

Submit a Worksheet

Nearby Market

Buildings, sales, and listings near Kingshaven

For Sale & Lease Nearby

12066 48 Highway
For Sale
37d on market

$1,199,000

4 Bed · 2 Bath · 1100-1500 sqft

12066 48 Highway

Rural Whitchurch-Stouffville, Whitchurch-Stouffville

FARQUHARSON REALTY LIMITED

211 Sam Miller Way, Unit 2nd Floor
For Lease
243d on market

$28/mo

9,393 sqft

211 Sam Miller Way, Unit 2nd Floor

Stouffville, Whitchurch-Stouffville

COLLIERS

26 Merdock Court
For Sale
48d on market

$1,125,000

4 Bed · 4 Bath · 1500-2000 sqft

26 Merdock Court

Stouffville, Whitchurch-Stouffville

RE/MAX HALLMARK REALTY LTD.

211 Sam Miller Way, Unit 202
For Lease
243d on market

$28/mo

1,256 sqft

211 Sam Miller Way, Unit 202

Stouffville, Whitchurch-Stouffville

COLLIERS

211 Sam Miller Way, Unit 204
For Lease
243d on market

$28/mo

1,331 sqft

211 Sam Miller Way, Unit 204

Stouffville, Whitchurch-Stouffville

COLLIERS

211 Sam Miller Way, Unit 100
For Lease
243d on market

$28/mo

2,231 sqft

211 Sam Miller Way, Unit 100

Stouffville, Whitchurch-Stouffville

COLLIERS

211 Sam Miller Way, Unit 201
For Lease
243d on market

$28/mo

2,114 sqft

211 Sam Miller Way, Unit 201

Stouffville, Whitchurch-Stouffville

COLLIERS

211 Sam Miller Way, Unit 200
For Lease
243d on market

$28/mo

2,113 sqft

211 Sam Miller Way, Unit 200

Stouffville, Whitchurch-Stouffville

COLLIERS

211 Sam Miller Way, Unit 400
For Lease
219d on market

$28/mo

4,693 sqft

211 Sam Miller Way, Unit 400

Stouffville, Whitchurch-Stouffville

COLLIERS

211 Sam Miller Way, Unit 203
For Lease
243d on market

$28/mo

1,332 sqft

211 Sam Miller Way, Unit 203

Stouffville, Whitchurch-Stouffville

COLLIERS

211 Sam Miller Way, Unit 304
For Lease
243d on market

$28/mo

1,790 sqft

211 Sam Miller Way, Unit 304

Stouffville, Whitchurch-Stouffville

COLLIERS

211 Sam Miller Way, Unit 300
For Lease
33d on market

$28/mo

1,475 sqft

211 Sam Miller Way, Unit 300

Stouffville, Whitchurch-Stouffville

COLLIERS

211 Sam Miller Way, Unit 103
For Lease
33d on market

$28/mo

1,585 sqft

211 Sam Miller Way, Unit 103

Stouffville, Whitchurch-Stouffville

COLLIERS

211 Sam Miller Way, Unit 302
For Lease
33d on market

$28/mo

2,767 sqft

211 Sam Miller Way, Unit 302

Stouffville, Whitchurch-Stouffville

COLLIERS

Developer
$434/sqft
10available
$800K–$980K

Documents

Floor Plans

10 of 21 available|$799,990 – $1,159,990|1712 – 2837 sq ft|
3.0BR (19)4.0BR (2)
Beds:
Baths:
Sort:
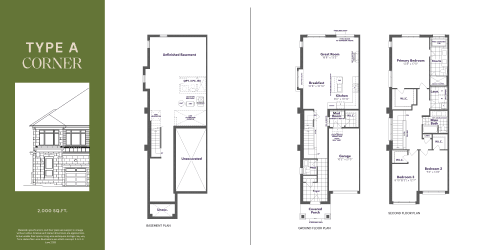
Type A - Corner (2,000 sq.ft) floor plan
Click to enlarge

Type A - Corner (2,000 sq.ft)

Available
3 Bed2.5 Bath2000 sq ft
single Garagetraditional_towns

$879,990

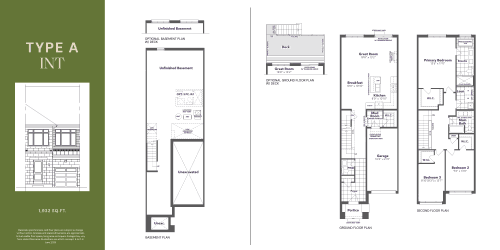
Type A - Interior (1,932 sq.ft) floor plan
Click to enlarge

Type A - Interior (1,932 sq.ft)

Available
3 Bed2.5 Bath1932 sq ft
single Garagetraditional_towns

$839,990

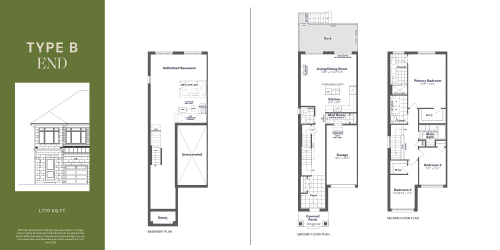
Type B - End (1,770 sq.ft) floor plan
Click to enlarge

Type B - End (1,770 sq.ft)

Available
3 Bed2.5 Bath1770 sq ft
single Garagetraditional_towns

$859,990

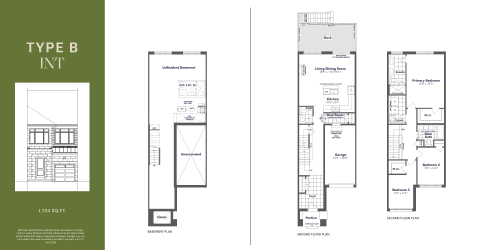
Type B - Interior (1,724 sq.ft) floor plan
Click to enlarge

Type B - Interior (1,724 sq.ft)

Available
3 Bed2.5 Bath1724 sq ft
single Garagetraditional_towns

$799,990

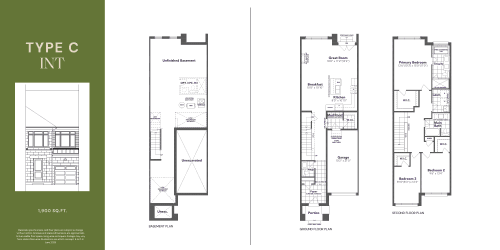
Type C - Interior (1,900 sq.ft) floor plan
Click to enlarge

Type C - Interior (1,900 sq.ft)

Available
3 Bed2.5 Bath1900 sq ft
single Garagetraditional_towns

$829,990

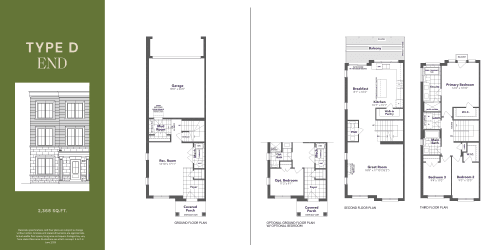
Type D - End (2,368 sq.ft) floor plan
Click to enlarge

Type D - End (2,368 sq.ft)

Available
3 Bed2.5 Bath2368 sq ft
single Garagetraditional_towns

$979,990

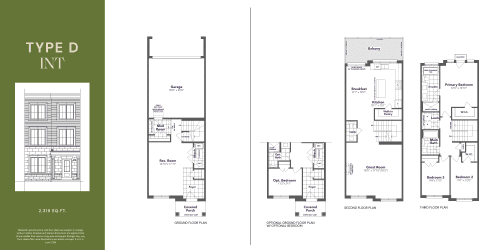
Type D - Interior (2,318 sq.ft) floor plan
Click to enlarge

Type D - Interior (2,318 sq.ft)

Available
3 Bed2.5 Bath2318 sq ft
single Garagetraditional_towns

$949,990

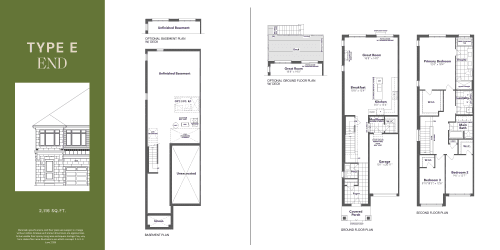
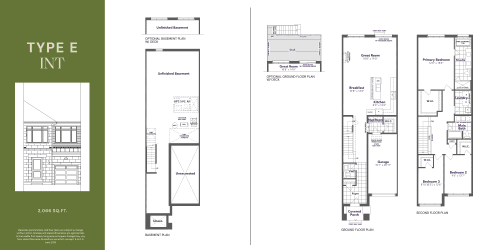
Type E - End (2,116 sq.ft) floor plan
Click to enlarge

Type E - End (2,116 sq.ft)

Available
3 Bed2.5 Bath2116 sq ft
single Garagetraditional_towns

$889,990

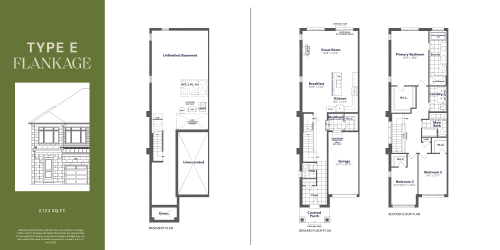
Type E - Corner (2,124 sq.ft) floor plan
Click to enlarge

Type E - Corner (2,124 sq.ft)

Available
3 Bed2.5 Bath2124 sq ft
single Garagetraditional_towns

$889,990

Type E - Interior (2,066 sq.ft) floor plan
Click to enlarge

Type E - Interior (2,066 sq.ft)

Available
3 Bed2.5 Bath2066 sq ft
single Garagetraditional_towns

$849,990