VIP Condos Toronto logo
HomeSearch by MapResources
ContactBrokerage

VIP Condos Toronto

Your Portal to Resale & Pre-Construction Homes & Condos in Toronto & Surrounding Regions. Access Available & Sold Resale Data + Pre-Construction Price Lists, Floor Plans, Brochures + more.

HomeSearch by MapNeighbourhoodsResourcesAbout UsOur TeamContact
RE/MAX PREMIER INTERNATIONAL INC., Brokerage logo

Frank Merigliano

Team Leader - VIPCondosToronto / Sales Representative - RE/MAX PREMIER INTERNATIONAL INC., Brokerage

RE/MAX PREMIER INTERNATIONAL INC., Brokerage · Independently Owned & Operated

1885 Wilson Avenue, Toronto, Ontario, M9M 1A2

Phone: 416-885-0172

VIP Condos Toronto makes every effort to provide accurate, up-to-date pre-construction information. However, details may change without notice, and we cannot guarantee that all information is complete or error-free. VIP Condos Toronto assumes no liability for errors, omissions, or reliance on this information. This website is for general reference only and is not a substitute for legal, tax, accounting, or other professional advice. Please verify all details independently before making decisions.

Listing data is provided under license from the Toronto Regional Real Estate Board (TRREB). TRREB assumes no responsibility for the accuracy of the information contained herein. Data is updated periodically and may not reflect the most current market activity. Not intended to solicit buyers or sellers currently under contract. MLS®, REALTOR®, and the associated logos are certification marks owned by the Canadian Real Estate Association (CREA) and identify real estate professionals who are members of CREA.

© 2026 VIP Condos Toronto. All rights reserved.

Powered by Red Bricks

Privacy PolicyTerms of Service

433 Steeles Avenue East

Industrial Business Park, Milton

Hawthorne East Village Phase 9

byMattamy Homes logoMattamy Homes
Size Range
1,348 - 2,030 sq ft
Storeys
0
Suites
0
Sales Status
Developer Selling
Construction
Pre-Construction
Townhouse Types
Traditional Towns
Home Types
Townhouse

About Hawthorne East Village Phase 9

Hawthorne East Village Phase 9 is a pre-construction home community by Mattamy Homes at 433 Steeles Avenue East in the Industrial Business Park neighbourhood of Milton. The home collection includes townhomes. Ownership is listed as POTL. Recorded home designs include two-storey and three-storey layouts. Townhome designs include traditional townhomes. Current inventory includes 9 available floor plans ranging from 1,348 to 2,030 sq. ft. Current prices range from $658,398 to $876,982. The location has a Walk Score of 51 and a Transit Score of 34.

Key Highlights

AI Generated
  • Developer Reputation — Hawthorne East Village Phase 9 is being developed by Mattamy Homes, a well-respected name in the industry known for quality construction and innovative designs.
  • Strategic Location — Situated in Milton's Industrial Business Park, this development offers proximity to major transportation routes, enhancing accessibility for commuters and families alike.
  • Diverse Unit Sizes — The project features a range of townhouse units from 1,348 to 2,030 sq ft, catering to various buyer needs, whether you're looking for a cozy family home or a more spacious layout.
  • Attractive Pricing — With launch prices ranging from $658,398 to $876,982, this development presents a competitive entry point for buyers looking to invest in a growing community.
  • Flexible Deposit Structure — The deposit structure is designed to ease the purchasing process, starting with an initial deposit of $20,000 followed by manageable increments, making it accessible for potential buyers.
  • Future Growth Potential — As a pre-construction project, buyers can benefit from the potential appreciation in value as the area develops and matures, making this an attractive long-term investment.

Book a Consultation

Schedule a call or meeting to learn more about Hawthorne East Village Phase 9.

Submit a Worksheet

Nearby Market

Finding nearby buildings and listings...

Unit Breakdown

3 Bed

Price Range

$658,398 - $804,416

Size

1,348 - 1,690 sq ft

Price / sq ft

$473/sq ft

4 Bed

Price Range

$821,230 - $876,982

Size

1,814 - 2,030 sq ft

Price / sq ft

$448/sq ft

Deposit Structure

MilestoneAmount
$20,000.00 On Signing$20,000.00
$15,000.00 On Signing$15,000.00

Location & Scores

51
Walk ScoreSomewhat Walkable
34
Transit ScoreCar-Dependent
Open in Google Maps

Floor Plans

9 of 9 available|$658,398 – $876,982|1348 – 2030 sq ft|
3.0BR (6)4.0BR (3)
Beds:
Baths:
Sort:
The Arondale floor plan
Click to enlarge

The Arondale

Available
3 Bed3.0 Bath1348 sq ft
traditional_towns

$658,398

The Ellis floor plan
Click to enlarge

The Ellis

Available
3 Bed2.5 Bath1427 sq ft
traditional_towns

$675,212

The Pembroke End floor plan
Click to enlarge

The Pembroke End

Available
3 Bed2.5 Bath1610 sq ft
traditional_towns

$721,230

The Wynwood Corner floor plan
Click to enlarge

The Wynwood Corner

Available
3 Bed2.5 Bath1643 sq ft
traditional_towns

$735,389

The Bancroft floor plan
Click to enlarge

The Bancroft

Available
3 Bed2.5 Bath1572 sq ft
traditional_towns

$789,372

The Hammond floor plan
Click to enlarge

The Hammond

Available
3 Bed2.5 Bath1690 sq ft
traditional_towns

$804,416

The Marlowe floor plan
Click to enlarge

The Marlowe

Available
4 Bed2.5 Bath1814 sq ft
traditional_towns

$821,230

The Norwood End floor plan
Click to enlarge

The Norwood End

Available
4 Bed2.5 Bath1842 sq ft
traditional_towns

$847,779

The Whitmore Corner floor plan
Click to enlarge

The Whitmore Corner

Available
4 Bed2.5 Bath2030 sq ft
traditional_towns

$876,982

Developer
$464/sqft
9available
$658K–$877K

Documents

Nearby Market

Buildings, sales, and listings near Hawthorne East Village Phase 9

Nearby Buildings

11

Hawthorne East Village Phase 6

Industrial Business Park, Milton

$911,990 - $1,250,990

81 Millside Drive2 active

81 Millside Drive

Old Milton, Milton

$449,888 – $488,888

~$474/sqft

445 Ontario Street S2 active

445 Ontario Street S

Timberlea, Milton

$599,000 – $669,999

~$461/sqft

For Sale & Lease Nearby

475 Harrop Drive
For Sale
68d on market

$25,000,000

475 Harrop Drive

Milton North, Milton

RE/MAX METROPOLIS REALTY

377 Martin Street, Unit UPPER
For Lease
34d on market

$3,100/mo

3 Bed · 1 Bath · 700-1100 sqft

377 Martin Street, Unit UPPER

Old Milton, Milton

RE/MAX ESCARPMENT REALTY INC.

320 Kingsleigh Court
For Sale
13d on market

$2,499,000

4 Bed + Den · 7 Bath · 2500-3000 sqft

320 Kingsleigh Court

Old Milton, Milton

BLUE MARBLE REALTY INC.

377 Martin Street, Unit LOWER
For Lease
33d on market

$2,500/mo

2 Bed · 1 Bath · 700-1100 sqft

377 Martin Street, Unit LOWER

Old Milton, Milton

RE/MAX ESCARPMENT REALTY INC.

248 Kingsleigh Court
For Sale
4d on market

$1,018,800

2 Bed + Den · 3 Bath · 1100-1500 sqft

248 Kingsleigh Court

Old Milton, Milton

CENTURY 21 MILLER REAL ESTATE LTD.

412 Mountainview Drive, Unit Main Floor
For Lease
3d on market

$2,500/mo

3 Bed · 1 Bath · 700-1100 sqft

412 Mountainview Drive, Unit Main Floor

Old Milton, Milton

ICI SOURCE REAL ASSET SERVICES INC.

481 PITFIELD Road, Unit 36
For Sale
7d on market

$699,000

4 Bed + Den · 3 Bath · 1400-1599 sqft

481 PITFIELD Road, Unit 36

Dorset Park, Milton

Maintenance: $486/mo

HOMELIFE/DIAMONDS REALTY INC.

295 Alliance Road, Unit C
For Lease
73d on market

$1,400/mo

400 sqft

295 Alliance Road, Unit C

Milton North, Milton

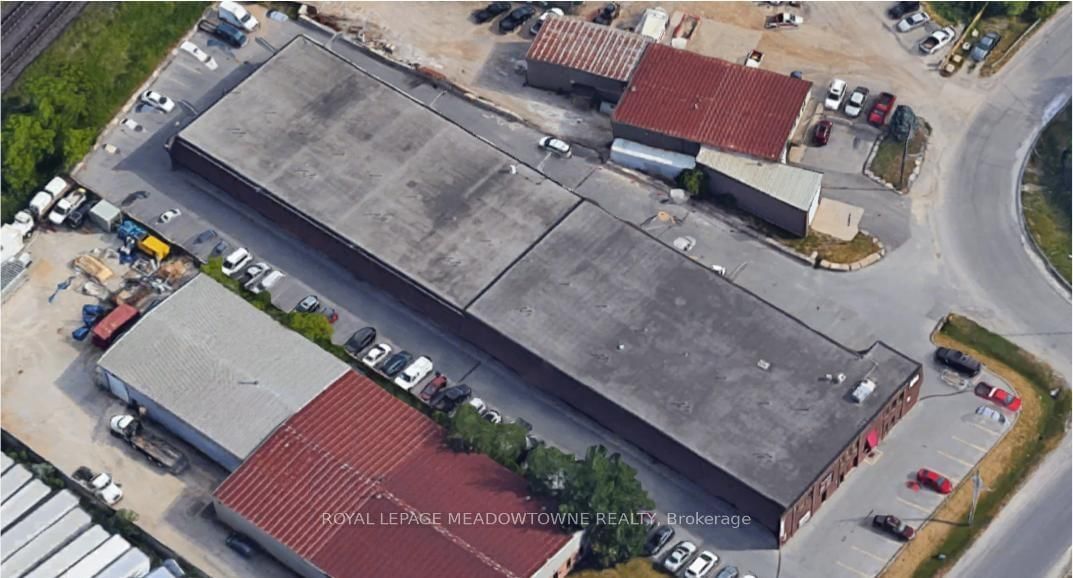
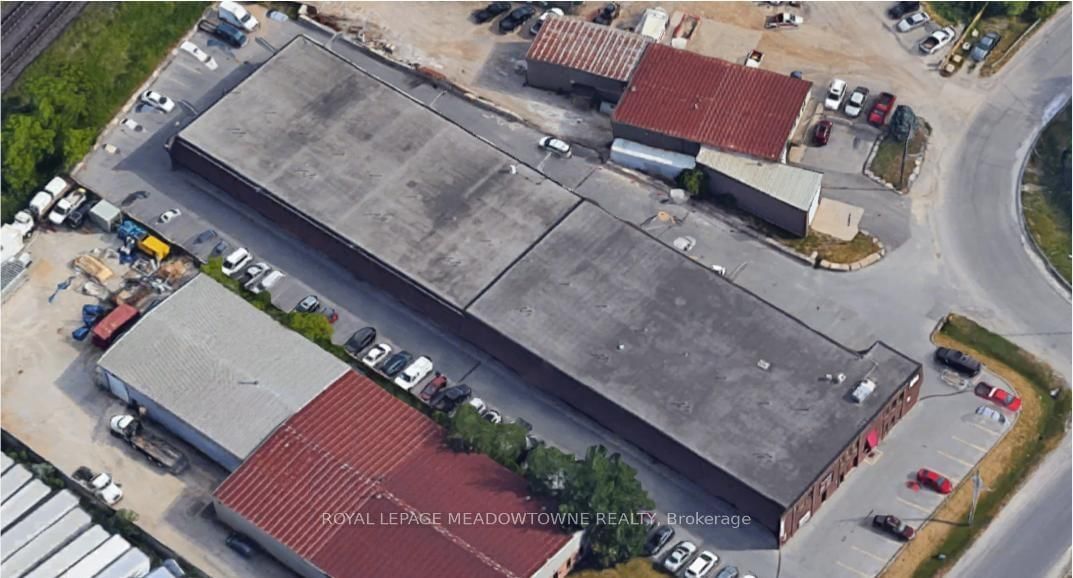
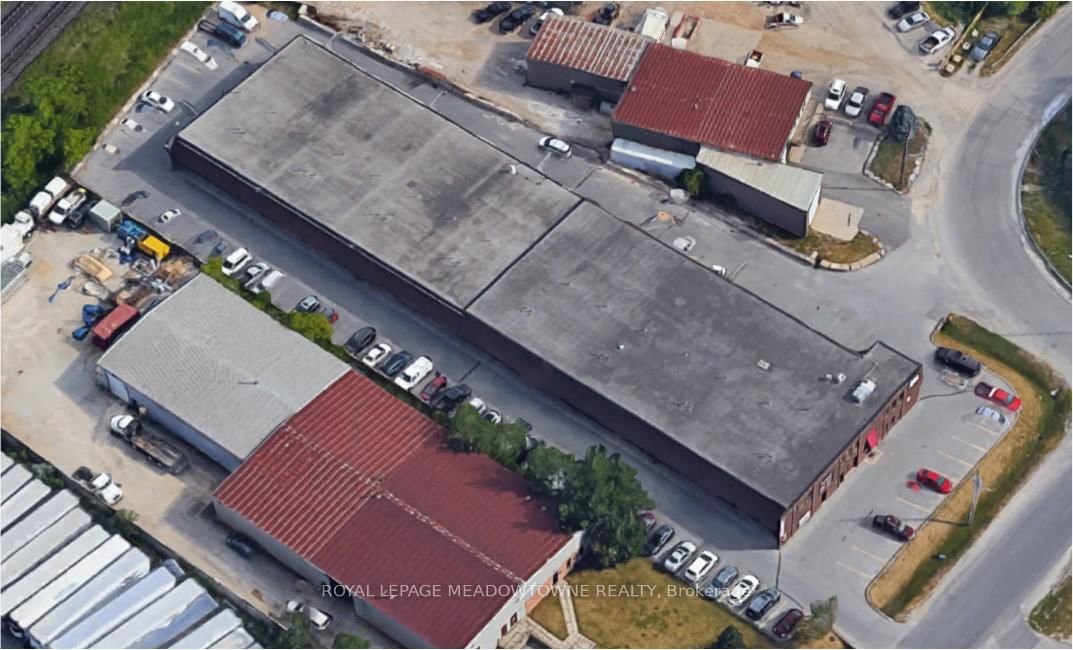
ROYAL LEPAGE MEADOWTOWNE REALTY

491 ONTARIO Street N
For Sale
182d on market

$520,000

3 Bed · 2 Bath · 1200-1399 sqft

491 ONTARIO Street N

Dorset Park, Milton

Maintenance: $560/mo

HOUSESIGMA INC.

295 Alliance Road, Unit E
For Lease
73d on market

$800/mo

400 sqft

295 Alliance Road, Unit E

Milton North, Milton

ROYAL LEPAGE MEADOWTOWNE REALTY

295 Alliance Road, Unit D
For Lease
73d on market

$800/mo

400 sqft

295 Alliance Road, Unit D

Milton North, Milton

ROYAL LEPAGE MEADOWTOWNE REALTY