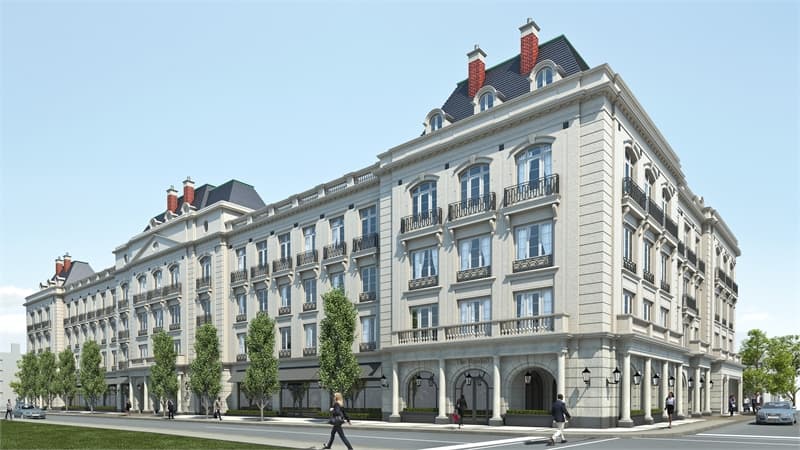
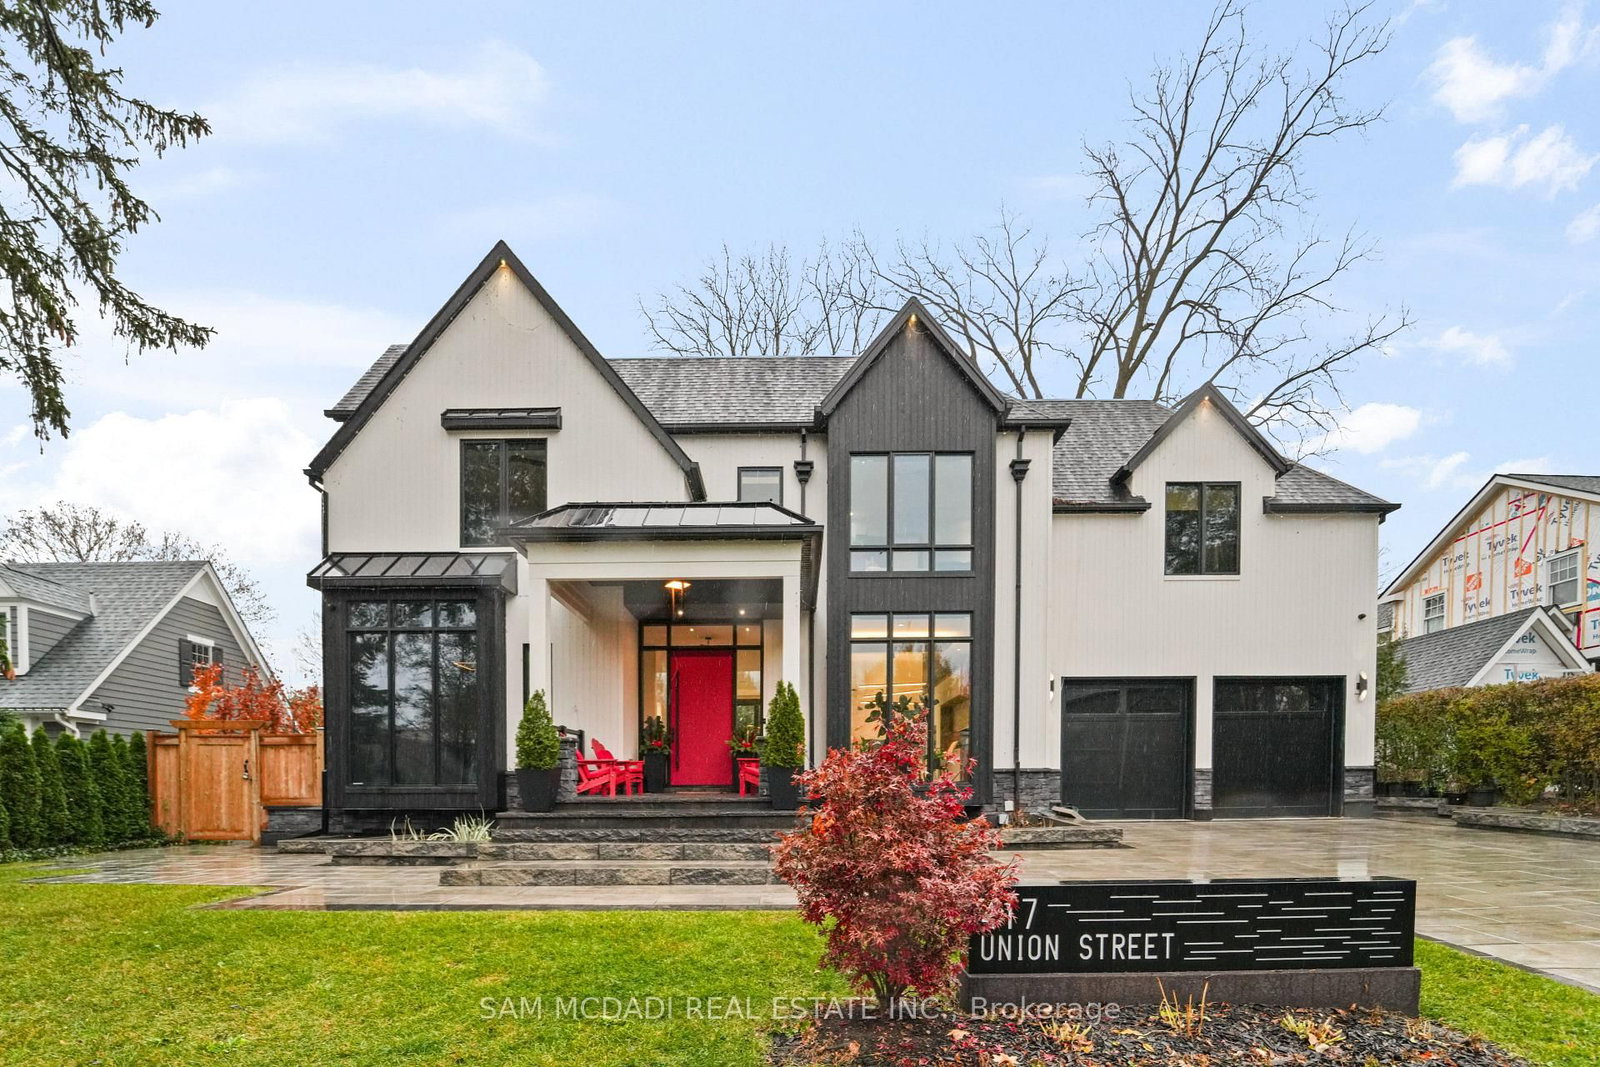
The Cabot Towns is a completed home community by Rock Cliff Custom Homes at 336 Robinson Street in the Old Oakville neighbourhood of Oakville. The project contains 4 homes. Architecture is by Hicks Design Studio, with interiors by Rodney Deeprose Inc. The Cabot Towns was completed in 2020. Homes range from 3,194 to 3,377 sq. ft. The location has a Walk Score of 65 and a Transit Score of 36.
Key Highlights
AI Generated
Building Origin and Character — The Cabot Towns, developed by Rock Cliff Custom Homes, showcases modern townhouse living in the desirable Old Oakville area, completed in 2020.
Location Strengths — Nestled in a charming neighborhood, The Cabot Towns offers a Walk Score of 65, providing residents with convenient access to local amenities, parks, and shops.
Building Maturity Advantages — With a completed status since 2020, this development benefits from an established operating history, allowing potential buyers to assess the quality of construction and community dynamics.
Unit Mix and Layout Characteristics — The Cabot Towns features a limited collection of 4 unique townhouse suites, appealing to those seeking a more intimate living environment.
Distinctive Amenities or Design Features — Residents can enjoy thoughtfully designed living spaces that reflect contemporary aesthetics, enhancing the overall appeal of these townhomes in Old Oakville.
Amenities & Finishes
Suite Finishes
Structural Design
Reinforced concrete structure
All walls upgraded with sound softening materials
Upgraded sound protection between the flooring slab & finished floor .
Exteriors
Custom PVC details with Contempo Onyx Brick & James Hardie Board siding
Custom designed wrought iron terrace railings
Architectural landscaping at street level & roof top terrace planters
Casually elegant exterior lighting
All exterior aluminum work using Emtek
35-year CertainTeed 3 tab architectural shingle
Heated driveways ~ ‘Snow Melt
Private double width 2 car garage with inside entry
Heating & Air Conditioning
As per HVAC drawings as approved by the Town of Oakville
HRV as required & humidifier
Flowmax tankless water heater
High efficiency furnace (1) (Lennox or equivalent)
Air conditioning unit (1 4-ton) (Lennox or equivalent)
Nest programmable thermostat (1)
Quiet Panasonic fans in all bathrooms
Interior Features & Finishes:
All Exterior Doors & Windows by Pella Windows with the exception of the Garage Door & Main Front Door – Aluminum Extrusion Construction
Steel Garage Doors with Automatic Opener & Remotes Included
Front Door is a 2 ½” Solid Mahogany
Double-Glazed, Low ‘e’ Doors and/or Sliding Doors to Outside
Windows Double-Glazed Low ‘e’
Custom Entrance Door to Suite Foyer & Interior Doors throughout are 8’ Tall
Solid Core with Emtek Door Hardware & Hinges with Bathroom Door Privacy
Locks
10’ Ceilings (excluding coffered areas & mechanical bulkheads, should there be any)
Custom Designed Coffered Ceilings Included throughout, as per plan
Smooth Ceilings throughout
Custom Designed Plaster Crown Mouldings Provided in Foyer, Hallways, Kitchen, Great Room, Dining Room, Powder Room, Bedrooms & Library
Custom Designed Coffered Ceilings Included throughout, as per plan
Custom Designed 4” Painted Wood Door Casings & Trim throughout
Custom Designed 9 ¼” Painted Wood Baseboards throughout
Benjamin Moore Flat Finish Paint on Interior Walls in all Finished Areas & an
Eggshell Finish on all Interior Doors, Casing & Trim
Lighting & Electrical
All Electrical Services will adhere to ESA Guidelines
Screwless White Wall Switches throughout
White Matte Trim Finished Pot Lights provided, as per plan
Screwless White Matte Finish Receptacles throughout at Baseboard Level
Master Bedroom, Walk in Closet & Ensuite
¾” x 7” Engineered Stained White Oak Hardwood Flooring including Walk-In
Closet
Direct “Town & Country” Vent Gas Fireplace with Custom 8” Horizontal & 6” Vertical Marble Surround
Walk-In Closet with Built-In Custom Cabinetry by Top Notch
Ensuite with Heated Limestone or Marble Flooring & Programmable Thermostat
Kohler Fixtures
Tempered Glass Shower Enclosures
Custom Designed Vanity by Top Notch with Marble or Granite Vanity Top with
Custom Full Width Vanity Mirror
Additional Bedrooms
3/4” x 7” ‘engineered stained white oak hardwood flooring, including
closet areas with custom-fitted organized closet (no paneled or glass doors)
Bathrooms
Laundry Room
Stacked Full Integrated Front Load Steam Washer & Steam Dryer
Marble or Limestone Tile FlooringOptional Features Available:
Custom Designed Wine Room
Home Theatre Package
Muskoka Living Furniture Package
Outdoor Rooftop Kitchen Package to include a BBQ, Bar Fridge, Ice Maker &
Sink
Retractable Rooftop Shade supplied by Shade FX
Rooftop Heat Package to include Exterior Fireplace & Infrared Heaters
Rooftop Beachcomber Hot Tub (various models to select from)
Custom Designed Cabinetry by Top Notch with Valance Lighting & Marble or
Great Room
¾” engineered stained white oak hardwood flooring
Direct “Town & Country” Vent Gas Fireplace with Custom 8” Horizontal & 6” Vertical Marble Surround
Custom designed cabinetry by Top Notch for built-ins, as per plan
Dining Room
¾” x 7” engineered stained white oak hardwood flooring
Custom wall paneling detail
Kitchen
¾” x 7” Engineered Stained White Oak Hardwood Flooring
Custom Designed Cabinetry by Top Notch Kitchens with Soft Close Doors
Custom Designed Hood Vent & 600 CFM Professional Fan Insert
Integrated Task Lighting over Countertops
Custom Miele Appliance Package to include Stove, Microwave, Fridge, Freezer & Dishwasher
All Appliances to be Built-In, with Facing Panels to Match Cabinets on Fridge/Freezer & Dishwasher
Marble or Granite Countertops & Backsplash
Undermount Sink with Kohler Deck-Mount Faucet with Spray
Powder Room
Limestone or Marble Floorin
Custom Designed Vanity by Top Notch with Marble or Granite Vanity Top
Kohler Fixtures
Custom Full Width Vanity Mirror
Control 4 Home Automation System:
Wiring for TVs in 4 rooms (Great Room, Master Bedroom, Bedrooms
#2 & #3)
Wiring supports Bell or Cogeco
Ceiling speakers in Kitchen connected to a Sonos amplifier
Smart thermostat
Smart lighting controls in Kitchen (up to 2 loads)
Wiring for speakers in Master Bedroom & outdoor terrace
Smart lock for front door
Entire system can be controlled from iPads or iPhone via a single
app worldwide
Basic security alarm system (3 motion detectors, door contacts, 1
keypad)
Optional Features Available
Custom Designed Wine Room
Home Theatre Package
Muskoka Living Furniture Package
Outdoor Rooftop Kitchen Package to include a BBQ, Bar Fridge, Ice Maker &
Sink
Retractable Rooftop Shade supplied by Shade FX
Rooftop Heat Package to include Exterior Fireplace & Infrared Heaters
Rooftop Beachcomber Hot Tub (various models to select from)

 2 active