VIP Condos Toronto logo
HomeSearch by MapResources
ContactBrokerage

VIP Condos Toronto

Your Portal to Resale & Pre-Construction Homes & Condos in Toronto & Surrounding Regions. Access Available & Sold Resale Data + Pre-Construction Price Lists, Floor Plans, Brochures + more.

HomeSearch by MapNeighbourhoodsResourcesAbout UsOur TeamContact
RE/MAX PREMIER INTERNATIONAL INC., Brokerage logo

Frank Merigliano

Team Leader - VIPCondosToronto / Sales Representative - RE/MAX PREMIER INTERNATIONAL INC., Brokerage

RE/MAX PREMIER INTERNATIONAL INC., Brokerage · Independently Owned & Operated

1885 Wilson Avenue, Toronto, Ontario, M9M 1A2

Phone: 416-885-0172

VIP Condos Toronto makes every effort to provide accurate, up-to-date pre-construction information. However, details may change without notice, and we cannot guarantee that all information is complete or error-free. VIP Condos Toronto assumes no liability for errors, omissions, or reliance on this information. This website is for general reference only and is not a substitute for legal, tax, accounting, or other professional advice. Please verify all details independently before making decisions.

Listing data is provided under license from the Toronto Regional Real Estate Board (TRREB). TRREB assumes no responsibility for the accuracy of the information contained herein. Data is updated periodically and may not reflect the most current market activity. Not intended to solicit buyers or sellers currently under contract. MLS®, REALTOR®, and the associated logos are certification marks owned by the Canadian Real Estate Association (CREA) and identify real estate professionals who are members of CREA.

© 2026 VIP Condos Toronto. All rights reserved.

Powered by Red Bricks

Privacy PolicyTerms of Service

70 Front Street North

Orillia

Sunshine Harbour Towns

byFram + Slokker logoFram + Slokker
Size Range
1,580 - 2,410 sq ft
Storeys
3
Suites
24
Occupancy
2026
Sales Status
Developer Selling
Construction
Pre-Construction

Nearby Market

Finding nearby buildings and listings...

About Sunshine Harbour Towns

Sunshine Harbour Towns is a pre-construction home community by Fram + Slokker at 70 Front Street North in Orillia. The project is 3 storeys tall and contains 24 homes. Architecture is by Giannone Petricone Associates Inc., with interiors by Truong Ly Design Inc. Occupancy is scheduled for 2026. Current inventory includes 1 available floor plan ranging from 1,580 to 2,410 sq. ft. Current prices start at $1,249,900. The location has a Walk Score of 37.

Key Highlights

AI Generated
  • Reputable Developer — Sunshine Harbour Towns is being developed by Fram + Slokker, known for their commitment to quality and innovative design in the Greater Toronto Area.
  • Attractive Launch Pricing — With a price range starting from $799,900 to $1,369,900 and a price per square foot of $598, this project offers competitive pricing relative to other new launches in the region.
  • Spacious Unit Options — Buyers can choose from a variety of townhouse layouts ranging from 1,580 to 2,410 square feet, catering to different lifestyle needs and preferences.
  • Future Occupancy Timeline — Anticipated for occupancy in 2026, Sunshine Harbour Towns is positioned to benefit from upcoming local developments and transit improvements, enhancing accessibility and convenience.
  • Special Launch Incentives — Early buyers can take advantage of special incentives, including free appliances and credits at closing, adding significant value to their purchase.
  • Emerging Location — Situated at 70 Front Street North in Orillia, the development is in a growing area with potential for increased amenities and community engagement, despite a current Walk Score of 37.

Unit Breakdown

3 Bed

Price Range

$1,249,900

Size

2,090 sq ft

Price / sq ft

$598/sq ft

Deposit Structure

MilestoneAmount
$5,000.00 On Signing$5,000.00
5% - 90 days5%
5% - 120 days5%
10% - Occupancy10%

Location & Scores

37
Walk ScoreCar-Dependent
Open in Google Maps

Book a Consultation

Schedule a call or meeting to learn more about Sunshine Harbour Towns.

Submit a Worksheet

Nearby Market

Buildings, sales, and listings near Sunshine Harbour Towns

Nearby Buildings

140 Cedar Island Road5 active

140 Cedar Island Road

Orillia, Orillia

$479,900 – $1,125,000

~$529/sqft

21 Matchedash Street S2 active

21 Matchedash Street S

Orillia, Orillia

$515,000 – $579,900

~$610/sqft

For Sale & Lease Nearby

19 Front Street
For Sale
9d on market

$2,800,000

12,336 sqft

19 Front Street

Orillia, Orillia

RE/MAX RIGHT MOVE

81 Lightfoot Drive
For Lease
4d on market

$4,500/mo

3 Bed · 3 Bath · 2000-2500 sqft

81 Lightfoot Drive

Orillia, Orillia

Century 21 B.J. Roth Realty Ltd.

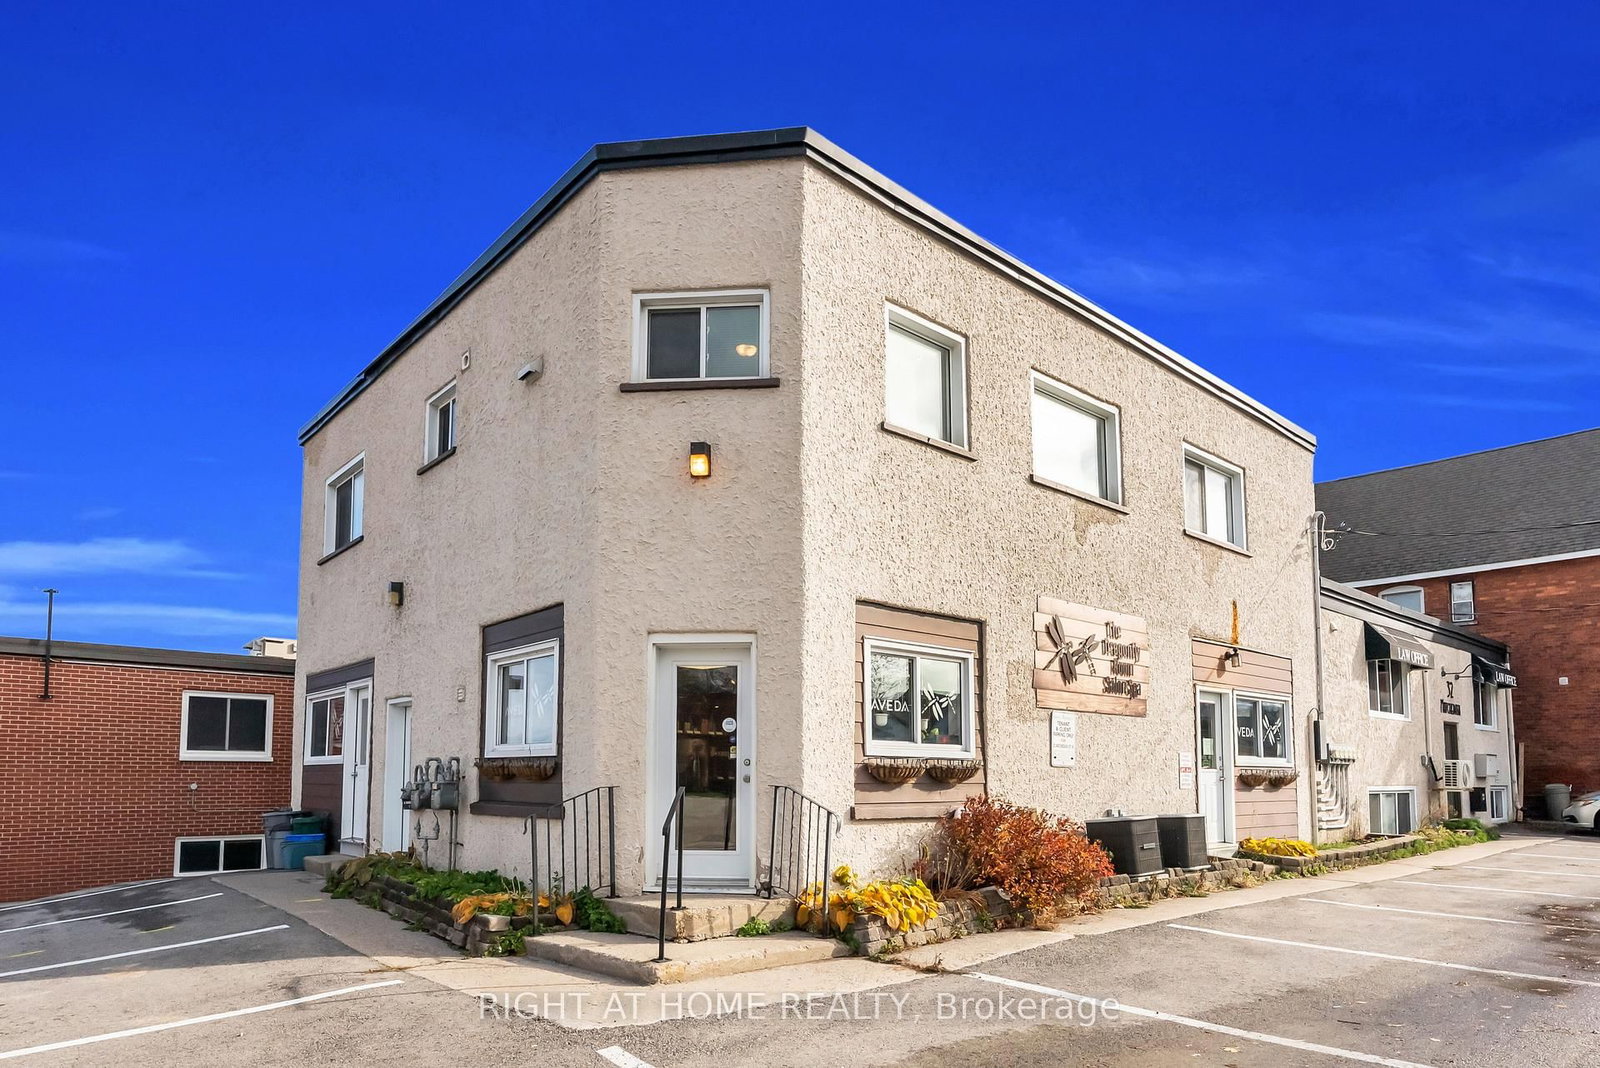
32 Matchedash Street N
For Sale
72d on market

$1,500,000

5 Bath · 6,700 sqft

32 Matchedash Street N

Orillia, Orillia

RIGHT AT HOME REALTY

89 Lightfoot Drive
For Lease
51d on market

$3,900/mo

2 Bed + Den · 4 Bath · 1500-2000 sqft

89 Lightfoot Drive

Orillia, Orillia

CENTURY 21 B.J. ROTH REALTY LTD.

89 Lightfoot Drive
For Sale
58d on market

$1,199,900

3 Bed · 4 Bath · 1800-1999 sqft

89 Lightfoot Drive

Orillia, Orillia

Maintenance: $215.95/mo

CENTURY 21 B.J. ROTH REALTY LTD.

33 Front Street N, Unit Unit #3
For Lease
43d on market

$2,250/mo

3 Bed · 2 Bath · 700-1100 sqft

33 Front Street N, Unit Unit #3

Orillia, Orillia

EXP REALTY

81 Lightfoot Drive
For Sale
23d on market

$1,049,000

3 Bed · 3 Bath · 2000-2500 sqft

81 Lightfoot Drive

Orillia, Orillia

Century 21 B.J. Roth Realty Ltd.

32 Matchedash Street N, Unit Apartment A
For Lease
132d on market

$2,150/mo

3 Bed · 1 Bath

32 Matchedash Street N, Unit Apartment A

Orillia, Orillia

RIGHT AT HOME REALTY

93 Lightfoot Drive
For Sale
74d on market

$899,900

3 Bed · 3 Bath · 1600-1799 sqft

93 Lightfoot Drive

Orillia, Orillia

Maintenance: $215.95/mo

Royal LePage Quest

28 Matchedash Street N, Unit 3
For Lease
1d on market

$1,850/mo

2 Bed · 1 Bath · 700-1100 sqft

28 Matchedash Street N, Unit 3

Orillia, Orillia

RE/MAX HALLMARK CHAY REALTY

100 Laclie Street
For Sale
36d on market

$599,900

3 Bed · 2 Bath · 1100-1500 sqft

100 Laclie Street

Orillia, Orillia

Century 21 B.J. Roth Realty Ltd.

19 Front Street, Unit 1
For Lease
9d on market

$18/mo

6,168 sqft

19 Front Street, Unit 1

Orillia, Orillia

RE/MAX RIGHT MOVE

19 Front Street, Unit 3
For Lease
9d on market

$18/mo

1,851 sqft

19 Front Street, Unit 3

Orillia, Orillia

RE/MAX RIGHT MOVE

Floor Plans

1 of 6 available|$799,900 – $1,369,900|1580 – 2410 sq ft|
2.0BR (1)3.0BR (5)
Beds:
Baths:
Sort:
Sutherland floor plan
Click to enlarge

Sutherland

Available
3 Bed3.5 Bath2090 sq ft

$1,249,900

Developer
$598/sqft
1available
$1.2M

Documents