VIP Condos Toronto logo
HomeSearch by MapResources
ContactBrokerage

VIP Condos Toronto

Your Portal to Resale & Pre-Construction Homes & Condos in Toronto & Surrounding Regions. Access Available & Sold Resale Data + Pre-Construction Price Lists, Floor Plans, Brochures + more.

HomeSearch by MapNeighbourhoodsResourcesAbout UsOur TeamContact
RE/MAX PREMIER INTERNATIONAL INC., Brokerage logo

Frank Merigliano

Team Leader - VIPCondosToronto / Sales Representative - RE/MAX PREMIER INTERNATIONAL INC., Brokerage

RE/MAX PREMIER INTERNATIONAL INC., Brokerage · Independently Owned & Operated

1885 Wilson Avenue, Toronto, Ontario, M9M 1A2

Phone: 416-885-0172

VIP Condos Toronto makes every effort to provide accurate, up-to-date pre-construction information. However, details may change without notice, and we cannot guarantee that all information is complete or error-free. VIP Condos Toronto assumes no liability for errors, omissions, or reliance on this information. This website is for general reference only and is not a substitute for legal, tax, accounting, or other professional advice. Please verify all details independently before making decisions.

Listing data is provided under license from the Toronto Regional Real Estate Board (TRREB). TRREB assumes no responsibility for the accuracy of the information contained herein. Data is updated periodically and may not reflect the most current market activity. Not intended to solicit buyers or sellers currently under contract. MLS®, REALTOR®, and the associated logos are certification marks owned by the Canadian Real Estate Association (CREA) and identify real estate professionals who are members of CREA.

© 2026 VIP Condos Toronto. All rights reserved.

Powered by Red Bricks

Privacy PolicyTerms of Service

380 Huntmar Drive

Ottawa, Ottawa

Abbott’s Run Towns

byMinto logoMinto
Size Range
1,510 - 3,418 sq ft
Storeys
0
Suites
0
Sales Status
Developer Selling
Construction
Pre-Construction

Nearby Market

Finding nearby buildings and listings...

About Abbott’s Run Towns

Abbott’s Run Towns is a pre-construction home community by Minto at 380 Huntmar Drive in Ottawa. Current inventory includes 38 available floor plans ranging from 1,510 to 3,418 sq. ft. Current prices range from $636,900 to $1,104,900. The location has a Walk Score of 33 and a Transit Score of 30.

Key Highlights

AI Generated
  • Developer Reputation — Abbott’s Run Towns is being developed by Minto, a well-established name in the real estate industry known for delivering quality homes and communities.
  • Diverse Unit Sizes — This development offers a range of unit sizes from 1,510 to 3,418 sq. ft., catering to various family needs and preferences, with options for 2.5 to 5.5 bedrooms.
  • Attractive Deposit Structure — Buyers can secure their new home with a manageable deposit structure starting at $10,000 upon signing, followed by additional payments over the next two months.
  • Competitive Launch Pricing — With launch prices ranging from $636,900 to $1,104,900, Abbott’s Run Towns presents a compelling value relative to comparable new developments in the area.
  • Future Growth Potential — Located in Ottawa, this community is poised for growth, with potential improvements in local transit and amenities that could enhance the living experience over time.
  • Spacious Living Options — The variety of layouts available ensures that families can find a home that suits their lifestyle, whether they need a cozy space or a larger family residence.

Unit Breakdown

2 Bed + Den

Price Range

$959,900

Size

1,510 sq ft

Price / sq ft

$636/sq ft

3 Bed

Price Range

$638,900 - $879,900

Size

1,751 - 2,275 sq ft

Price / sq ft

$361/sq ft

3 Bed + Den

Price Range

$636,900 - $909,900

Size

1,906 - 2,484 sq ft

Price / sq ft

$361/sq ft

4 Bed

Price Range

$675,950 - $884,900

Size

1,955 - 2,348 sq ft

Price / sq ft

$351/sq ft

4 Bed + Den

Price Range

$773,900 - $1,079,900

Size

2,389 - 3,329 sq ft

Price / sq ft

$351/sq ft

5 Bed + Den

Price Range

$928,900 - $1,104,900

Size

2,638 - 3,418 sq ft

Price / sq ft

$340/sq ft

Deposit Structure

MilestoneAmount
$10,000.00 On Signing$10,000.00
$20,000.00 - 30 days$20,000.00
$20,000.00 - 60 days$20,000.00

Location & Scores

33
Walk ScoreCar-Dependent
30
Transit ScoreCar-Dependent
Open in Google Maps

Book a Consultation

Schedule a call or meeting to learn more about Abbott’s Run Towns.

Submit a Worksheet

Nearby Market

Buildings, sales, and listings near Abbott’s Run Towns

For Sale & Lease Nearby

90 Coco Place
For Sale
40d on market

$1,220,000

4 Bed · 4 Bath · 3000-3500 sqft

90 Coco Place

Kanata - Kanata Lakes/Heritage Hills, Ottawa

ROYAL LEPAGE INTEGRITY REALTY

349 Clearpath Private
For Lease
37d on market

$2,900/mo

4 Bed · 4 Bath · 1500-2000 sqft

349 Clearpath Private

Kanata Lakes/Heritage Hills, Kanata

KELLER WILLIAMS ICON REALTY

320 Basalt Lane
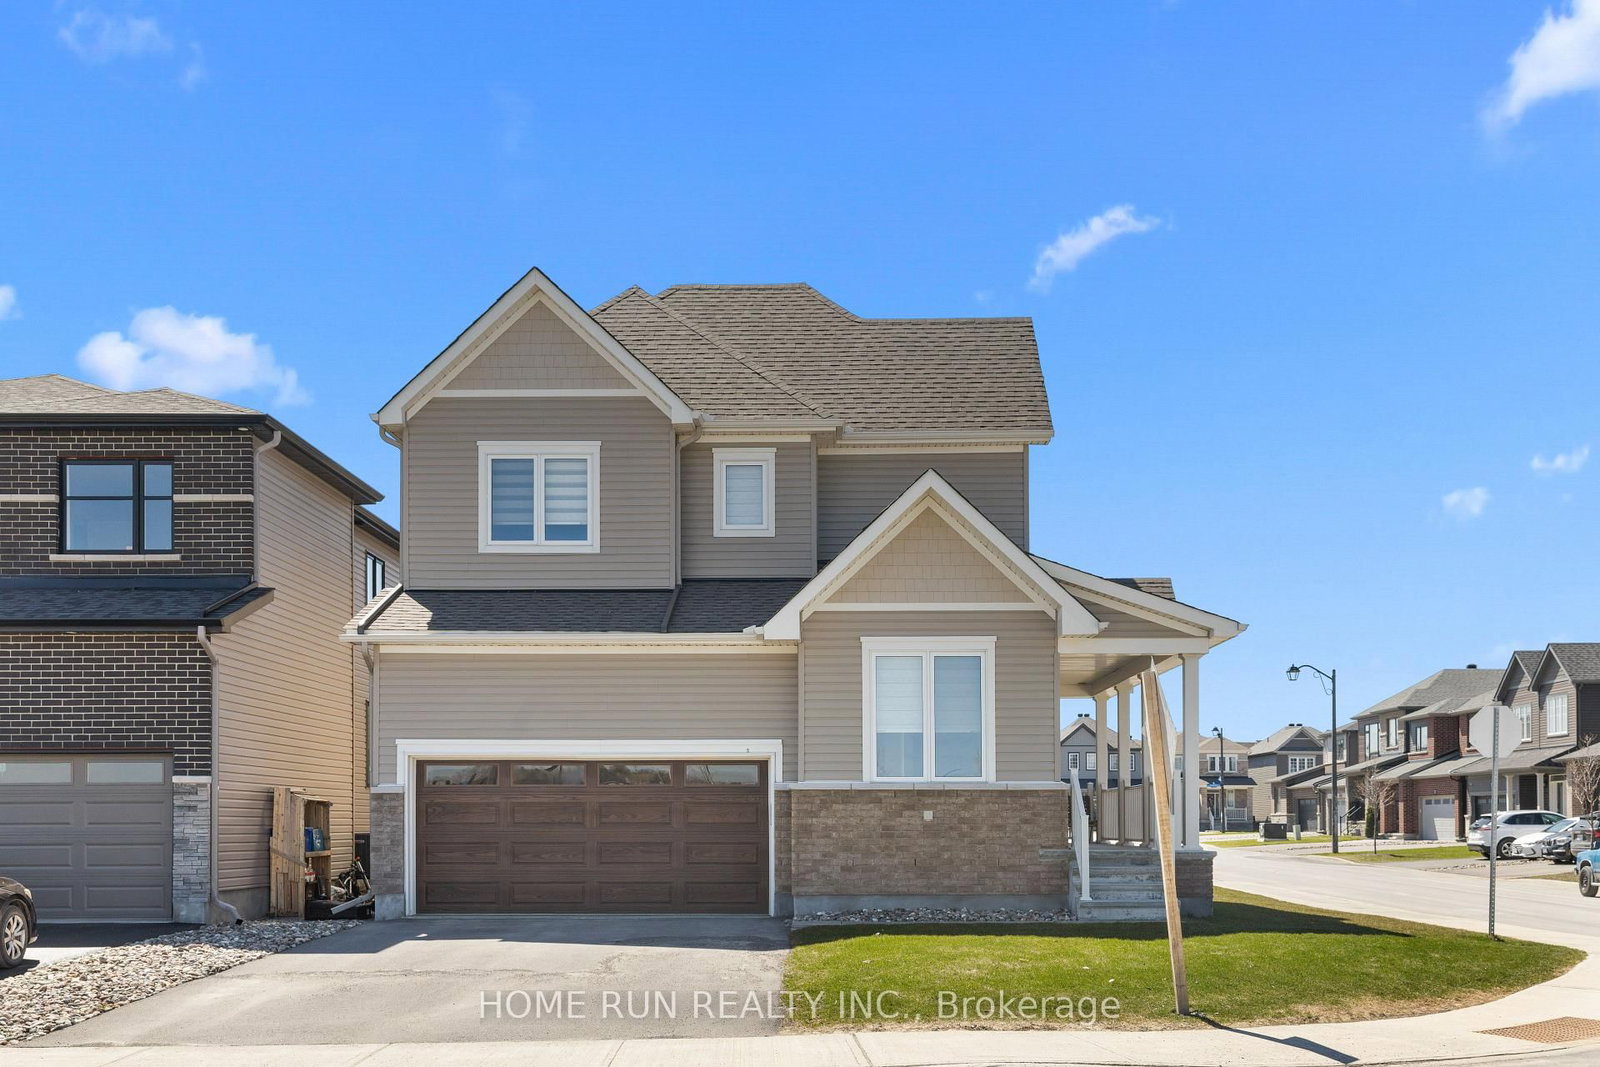
For Sale
80d on market

$1,049,000

4 Bed · 3 Bath · 2000-2500 sqft

320 Basalt Lane

Kanata Lakes/Heritage Hills, Kanata

HOME RUN REALTY INC.

1028 Speedvale Court
For Lease
1d on market

$2,880/mo

3 Bed · 3 Bath · 1500-2000 sqft

1028 Speedvale Court

Kanata - Kanata Lakes/Heritage Hills, Ottawa

KELLER WILLIAMS ICON REALTY

603 Winterset Road
For Sale
8d on market

$1,008,168

4 Bed · 3 Bath · 2000-2500 sqft

603 Winterset Road

Kanata - Kanata Lakes/Heritage Hills, Ottawa

TRU REALTY

55 Fallengale Crescent
For Lease
1d on market

$2,700/mo

3 Bed · 3 Bath · 1500-2000 sqft

55 Fallengale Crescent

Kanata - Kanata Lakes/Heritage Hills, Ottawa

EXP REALTY

533 Winterset Road
For Sale
1d on market

$685,000

4 Bed · 3 Bath · 2000-2500 sqft

533 Winterset Road

Kanata Lakes/Heritage Hills, Kanata

GRAPE VINE REALTY INC.

66 Fallengale Crescent
For Lease
3d on market

$2,550/mo

2 Bed · 2 Bath · 1100-1500 sqft

66 Fallengale Crescent

Kanata - Kanata Lakes/Heritage Hills, Ottawa

REAL BROKER ONTARIO LTD.

108 Sweetwater Lane
For Sale
11d on market

$569,900

2 Bed · 3 Bath · 1100-1500 sqft

108 Sweetwater Lane

Kanata - Kanata Lakes/Heritage Hills, Ottawa

LPT REALTY

617 Feedmill Private
For Lease
14d on market

$2,400/mo

2 Bed · 3 Bath · 1200-1399 sqft

617 Feedmill Private

Kanata Lakes/Heritage Hills, Kanata

EXP REALTY

302 Clearpath Private
For Sale
1d on market

$519,800

2 Bed · 2 Bath · 1100-1500 sqft

302 Clearpath Private

Kanata Lakes/Heritage Hills, Kanata

EXP REALTY

631 FEEDMILL Private
For Lease
18d on market

$2,325/mo

2 Bed · 3 Bath · 1200-1399 sqft

631 FEEDMILL Private

Kanata Lakes/Heritage Hills, Kanata

RIGHT AT HOME REALTY

615 Feedmill Private
For Lease
1d on market

$2,300/mo

2 Bed · 2 Bath · 1200-1399 sqft

615 Feedmill Private

Kanata Lakes/Heritage Hills, Kanata

ROYAL LEPAGE TEAM REALTY

Developer
$362/sqft
38available
$637K–$1.1M

Documents

Floor Plans

38 of 40 available|$636,900 – $1,104,900|1510 – 3418 sq ft|
2.5BR (1)3.0BR (11)3.5BR (5)4.0BR (7)4.5BR (12)5.5BR (4)
Beds:
Baths:
Sort:
Bayview floor plan
Click to enlarge

Bayview

Available
3 Bed2.5 Bath1906 sq ft

$638,900

Bayview End floor plan
Click to enlarge

Bayview End

Available
3 Bed2.5 Bath1919 sq ft

$645,900

Granville floor plan
Click to enlarge

Granville

Available
3 Bed + Den2.5 Bath1906 sq ft

$636,900

Granville End floor plan
Click to enlarge

Granville End

Available
3 Bed + Den2.5 Bath1919 sq ft

$643,900

Astoria (3 bedroom) floor plan
Click to enlarge

Astoria (3 bedroom)

Available
3 Bed + Den2.5 Bath2389 sq ft

$769,900

Astoria (4 bedroom) floor plan
Click to enlarge

Astoria (4 bedroom)

Available
4 Bed + Den2.5 Bath2389 sq ft

$773,900

Brighton (3 bedroom) floor plan
Click to enlarge

Brighton (3 bedroom)

Available
3 Bed + Den2.5 Bath2389 sq ft

$771,900

Brighton (4 bedroom) floor plan
Click to enlarge

Brighton (4 bedroom)

Available
4 Bed + Den2.5 Bath2389 sq ft

$775,900

Clairmont floor plan
Click to enlarge

Clairmont

Available
4 Bed2.5 Bath2205 sq ft

$869,900

Fairbank (3 Bedroom) floor plan
Click to enlarge

Fairbank (3 Bedroom)

Available
3 Bed2.5 Bath2275 sq ft

$879,900

Fairbank (4 Bedroom) floor plan
Click to enlarge

Fairbank (4 Bedroom)

Available
4 Bed2.5 Bath2275 sq ft

$883,900

Gladstone floor plan
Click to enlarge

Gladstone

Available
4 Bed2.5 Bath2348 sq ft

$884,900

Jasper floor plan
Click to enlarge

Jasper

Available
4 Bed + Den2.5 Bath2395 sq ft

$879,900

Jefferson floor plan
Click to enlarge

Jefferson

Available
3 Bed2.5 Bath1751 sq ft

$839,900

Killarney (3 Bedroom) floor plan
Click to enlarge

Killarney (3 Bedroom)

Available
3 Bed + Den2.5 Bath2484 sq ft

$909,900

Killarney (4 Bedroom) floor plan
Click to enlarge

Killarney (4 Bedroom)

Available
4 Bed + Den2.5 Bath2484 sq ft

$913,900

Stanley floor plan
Click to enlarge

Stanley

Available
4 Bed + Den2.5 Bath2470 sq ft

$894,900

Talbot floor plan
Click to enlarge

Talbot

Available
3 Bed2.5 Bath1822 sq ft

$849,900

Waverley (4 Bedroom) floor plan
Click to enlarge

Waverley (4 Bedroom)

Available
4 Bed + Den2.5 Bath2638 sq ft

$924,900

Waverley (4 Bedroom w/ Guest Suite) floor plan
Click to enlarge

Waverley (4 Bedroom w/ Guest Suite)

Available
4 Bed + Den3.5 Bath2638 sq ft

$939,900

Waverley (5 Bedroom) floor plan
Click to enlarge

Waverley (5 Bedroom)

Available
5 Bed + Den2.5 Bath2638 sq ft

$928,900

Waverley (5 Bedroom w/ Guest Suite) floor plan
Click to enlarge

Waverley (5 Bedroom w/ Guest Suite)

Available
5 Bed + Den3.5 Bath2638 sq ft

$943,900

Banff floor plan
Click to enlarge

Banff

Available
2 Bed + Den2.0 Bath1510 sq ft

$959,900

Frontenac floor plan
Click to enlarge

Frontenac

Available
4 Bed + Den2.5 Bath2747 sq ft

$999,900

Mackenzie floor plan
Click to enlarge

Mackenzie

Available
4 Bed + Den3.5 Bath3014 sq ft

$1,025,900

Mapleton floor plan
Click to enlarge

Mapleton

Available
4 Bed + Den3.5 Bath3131 sq ft

$1,059,900

Oxford floor plan
Click to enlarge

Oxford

Available
4 Bed + Den3.5 Bath3329 sq ft

$1,079,900

Quinton floor plan
Click to enlarge

Quinton

Available
5 Bed + Den3.5 Bath3257 sq ft

$1,064,900

Quinton w/ Guest Suite floor plan
Click to enlarge

Quinton w/ Guest Suite

Available
5 Bed + Den4.5 Bath3418 sq ft

$1,104,900

Asbury floor plan
Click to enlarge

Asbury

Available
3 Bed2.5 Bath1871 sq ft

$659,900

Cohen floor plan
Click to enlarge

Cohen

Available
3 Bed2.5 Bath1900 sq ft

$655,950

Gladwell floor plan
Click to enlarge

Gladwell

Available
3 Bed2.5 Bath1907 sq ft

$656,950

Eagleridge floor plan
Click to enlarge

Eagleridge

Available
3 Bed2.5 Bath1907 sq ft

$663,955

Montgomery floor plan
Click to enlarge

Montgomery

Available
4 Bed2.5 Bath1955 sq ft

$675,950

Lawrence floor plan
Click to enlarge

Lawrence

Available
4 Bed2.5 Bath1955 sq ft

$681,131

Rockcliffe End (4 bedroom) floor plan
Click to enlarge

Rockcliffe End (4 bedroom)

Available
4 Bed2.5 Bath2200 sq ft

$712,925

Simcoe End (3 bedroom) floor plan
Click to enlarge

Simcoe End (3 bedroom)

Available
3 Bed2.5 Bath2200 sq ft

$751,900

Simcoe End (4 bedroom) floor plan
Click to enlarge

Simcoe End (4 bedroom)

Available
4 Bed2.5 Bath2200 sq ft

$715,934