VIP Condos Toronto logo
HomeSearch by MapResources
ContactBrokerage

VIP Condos Toronto

Your Portal to Resale & Pre-Construction Homes & Condos in Toronto & Surrounding Regions. Access Available & Sold Resale Data + Pre-Construction Price Lists, Floor Plans, Brochures + more.

HomeSearch by MapNeighbourhoodsResourcesAbout UsOur TeamContact
RE/MAX PREMIER INTERNATIONAL INC., Brokerage logo

Frank Merigliano

Team Leader - VIPCondosToronto / Sales Representative - RE/MAX PREMIER INTERNATIONAL INC., Brokerage

RE/MAX PREMIER INTERNATIONAL INC., Brokerage · Independently Owned & Operated

1885 Wilson Avenue, Toronto, Ontario, M9M 1A2

Phone: 416-885-0172

VIP Condos Toronto makes every effort to provide accurate, up-to-date pre-construction information. However, details may change without notice, and we cannot guarantee that all information is complete or error-free. VIP Condos Toronto assumes no liability for errors, omissions, or reliance on this information. This website is for general reference only and is not a substitute for legal, tax, accounting, or other professional advice. Please verify all details independently before making decisions.

Listing data is provided under license from the Toronto Regional Real Estate Board (TRREB). TRREB assumes no responsibility for the accuracy of the information contained herein. Data is updated periodically and may not reflect the most current market activity. Not intended to solicit buyers or sellers currently under contract. MLS®, REALTOR®, and the associated logos are certification marks owned by the Canadian Real Estate Association (CREA) and identify real estate professionals who are members of CREA.

© 2026 VIP Condos Toronto. All rights reserved.

Powered by Red Bricks

Privacy PolicyTerms of Service

108 Moretto Court

Ottawa, Ottawa

Mahogany Towns

byMinto logoMinto
Size Range
1,260 - 3,540 sq ft
Storeys
0
Suites
0
Sales Status
Developer Selling
Construction
Under Construction
Townhouse Types
Bungalow Towns
Home Types
Townhouse, Detached

Nearby Market

Finding nearby buildings and listings...

About Mahogany Towns

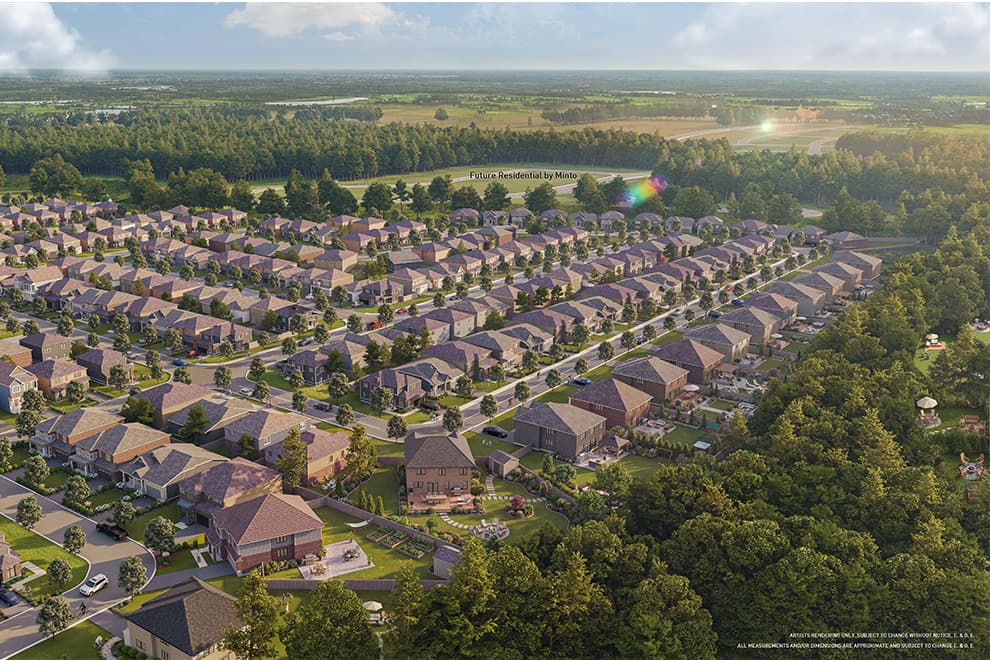
Mahogany Towns is a home community under construction by Minto at 108 Moretto Court in Ottawa. The home collection includes detached homes and townhomes. Ownership is listed as freehold. Recorded home designs include bungalow and two-storey layouts, lots measuring 38, 45, and 52 feet wide, and one-car and two-car garages. Townhome designs include bungalow townhomes, with end units and interior units represented. The recorded plans include finished and unfinished basement configurations. Current inventory includes 34 available floor plans ranging from 1,260 to 3,540 sq. ft. The location has a Walk Score of 35 and a Transit Score of 14.

Key Highlights

AI Generated
  • Developer Reputation — Mahogany Towns is being developed by Minto, a well-regarded name in the real estate industry known for delivering quality homes and innovative designs.
  • Spacious Unit Options — With unit sizes ranging from 1,260 to 3,540 sq. ft., Mahogany Towns offers a variety of layouts to suit different lifestyle needs, making it an appealing choice for families and individuals alike.
  • Flexible Deposit Structure — Buyers can benefit from a structured deposit plan, starting with $15,000 upon signing, allowing for manageable financial planning as they secure their new home.
  • Emerging Community — Located in Ottawa, Mahogany Towns is positioned in a developing neighbourhood, providing potential buyers with the opportunity to be part of a growing community with future amenities and services.
  • Construction Timeline — As Mahogany Towns is currently under construction, buyers can look forward to moving into their new homes in the near future, aligning with the anticipated growth in the area.


Deposit Structure

MilestoneAmount
$15,000.00 On Signing$15,000.00
$15,000.00 - 30 days$15,000.00
$15,000.00 - 60 days$15,000.00
$15,000.00 - 90 days$15,000.00
$10,000.00 - 120 days$10,000.00

Location & Scores

35
Walk ScoreCar-Dependent
14
Transit ScoreAlmost All Errands Require a Car
Open in Google Maps

Book a Consultation

Schedule a call or meeting to learn more about Mahogany Towns.

Submit a Worksheet
Developer
34available

Documents

Nearby Market

Buildings, sales, and listings near Mahogany Towns

Nearby Buildings

Mahogany Phase 3 by Minto
19

Mahogany Phase 3 by Minto

Ottawa, Ottawa

$0

45

Mahogany Phase 4 by Minto

Ottawa, Ottawa

$0

For Sale & Lease Nearby

1086-1099 Antochi Lane
For Sale
18d on market

$9,500,000

1086-1099 Antochi Lane

Manotick South to Roger Stevens, Manotick

ROYAL LEPAGE TEAM REALTY

733 Coast Circle
For Lease
16d on market

$5,500/mo

5 Bed · 4 Bath · 3000-3500 sqft

733 Coast Circle

Mahogany Community, Ottawa

ICI SOURCE REAL ASSET SERVICES INC.

58 Yacht Terrace
For Sale
23d on market

$1,399,900

4 Bed · 5 Bath · 3000-3500 sqft

58 Yacht Terrace

Mahogany Community, Manotick

ROYAL LEPAGE TEAM REALTY

569 Chriscraft Way
For Sale
20d on market

$1,325,000

4 Bed + Den · 4 Bath · 2500-3000 sqft

569 Chriscraft Way

Mahogany Community, Manotick

RE/MAX HALLMARK REALTY GROUP

5696 Manotick Main Street
For Sale
90d on market

$1,249,000

4 Bed · 2 Bath · 2000-2500 sqft

5696 Manotick Main Street

Manotick Village & Manotick Estates, Manotick

BENNETT PROPERTY SHOP REALTY

210 Spindrift Circle
For Sale
2d on market

$1,189,900

4 Bed · 4 Bath · 2000-2500 sqft

210 Spindrift Circle

Mahogany Community, Manotick

ROYAL LEPAGE PERFORMANCE REALTY

581 Bridgeport Avenue
For Sale
1d on market

$1,185,000

4 Bed · 4 Bath · 2500-3000 sqft

581 Bridgeport Avenue

Mahogany Community, Manotick

ENGEL & VOLKERS OTTAWA

720 Coast Circle
For Sale
1d on market

$1,098,000

4 Bed · 3 Bath · 2000-2500 sqft

720 Coast Circle

Mahogany Community, Manotick

ENGEL & VOLKERS OTTAWA

768 Shoal Street
For Sale
8d on market

$1,025,000

4 Bed · 4 Bath · 2000-2500 sqft

768 Shoal Street

Mahogany Community, Ottawa

KELLER WILLIAMS ICON REALTY

1007 Offley Road
For Sale
77d on market

$999,000

4 Bed · 3 Bath · 2000-2500 sqft

1007 Offley Road

Mahogany Community, Ottawa

ROYAL LEPAGE TEAM REALTY

548 Anchor Circle
For Sale
1d on market

$924,900

4 Bed · 3 Bath · 2000-2500 sqft

548 Anchor Circle

Mahogany Community, Ottawa

REAL BROKER ONTARIO LTD.

80 Lantern Road
For Sale
5d on market

$924,500

3 Bed · 3 Bath · 2000-2500 sqft

80 Lantern Road

Mahogany Community, Ottawa

OASIS REALTY

777 Coast Circle
For Sale
2d on market

$869,000

2 Bed + Den · 2 Bath · 1100-1500 sqft

777 Coast Circle

Mahogany Community, Manotick

ENGEL & VOLKERS OTTAWA

Floor Plans

34 of 34 available|1260 – 3540 sq ft|
2.0BR (5)2.5BR (2)3.5BR (1)4.0BR (4)4.5BR (14)5.0BR (1)5.5BR (5)6.0BR (1)6.5BR (1)
Beds:
Baths:
Sort:
Pratt Interior floor plan
Click to enlarge

Pratt Interior

Available
2 Bed2.0 Bath1379 sq ft
single Garagebungalow_towns

$0

Weaver Corner floor plan
Click to enlarge

Weaver Corner

Available
2 Bed2.0 Bath1414 sq ft
single Garagebungalow_towns

$0

Collins Interior floor plan
Click to enlarge

Collins Interior

Available
2 Bed2.0 Bath1260 sq ft
single Garagebungalow_towns

$0

Pratt End floor plan
Click to enlarge

Pratt End

Available
2 Bed2.0 Bath1386 sq ft
single Garagebungalow_towns

$0

52' Cambria floor plan
Click to enlarge

52' Cambria

Available
4 Bed + Den2.5 Bath2715 sq ft
52' Lotdouble Garage

$0

52' Dahlia floor plan
Click to enlarge

52' Dahlia

Available
4 Bed + Den3.5 Bath2957 sq ft
52' Lotdouble Garage

$0

52' Elderberry II floor plan
Click to enlarge

52' Elderberry II

Available
4 Bed + Den3.5 Bath3200 sq ft
52' Lotdouble Garage

$0

52' Redwood 4 Bedroom floor plan
Click to enlarge

52' Redwood 4 Bedroom

Available
4 Bed + Den3.5 Bath3540 sq ft
52' Lotdouble Garage

$0

52' Redwood 5 Bedroom floor plan
Click to enlarge

52' Redwood 5 Bedroom

Available
5 Bed + Den3.5 Bath3540 sq ft
52' Lotdouble Garage

$0

45' Bay Willow floor plan
Click to enlarge

45' Bay Willow

Available
2 Bed + Den2.0 Bath1505 sq ft
45' Lotsingle Garage

$0

45' Butternut II floor plan
Click to enlarge

45' Butternut II

Available
2 Bed + Den2.0 Bath1630 sq ft
45' Lotsingle Garage

$0

52' Evergreen floor plan
Click to enlarge

52' Evergreen

Available
2 Bed2.0 Bath1966 sq ft
52' Lotdouble Garage

$0

45' Birch floor plan
Click to enlarge

45' Birch

Available
4 Bed2.5 Bath2477 sq ft
45' Lotsingle Garage

$0

45' Heartwood II floor plan
Click to enlarge

45' Heartwood II

Available
4 Bed + Den2.5 Bath2507 sq ft
45' Lotsingle Garage

$0

45' Fraser floor plan
Click to enlarge

45' Fraser

Available
4 Bed + Den2.5 Bath2705 sq ft
45' Lotsingle Garage

$0

45' Magnolia 4 Bedroom floor plan
Click to enlarge

45' Magnolia 4 Bedroom

Available
4 Bed + Den3.5 Bath2987 sq ft
45' Lotsingle Garage

$0

45' Magnolia 5 Bedroom floor plan
Click to enlarge

45' Magnolia 5 Bedroom

Available
5 Bed + Den3.5 Bath2987 sq ft
45' Lotsingle Garage

$0

45' Mulberry floor plan
Click to enlarge

45' Mulberry

Available
4 Bed + Den3.5 Bath3270 sq ft
45' Lotsingle Garage

$0

45' Noble floor plan
Click to enlarge

45' Noble

Available
4 Bed + Den3.5 Bath3262 sq ft
45' Lotsingle Garage

$0

45' Oak 4 Bedroom floor plan
Click to enlarge

45' Oak 4 Bedroom

Available
4 Bed + Den3.5 Bath3291 sq ft
45' Lotsingle Garage

$0

45' Oak 5 Bedroom floor plan
Click to enlarge

45' Oak 5 Bedroom

Available
5 Bed + Den3.5 Bath3291 sq ft
45' Lotsingle Garage

$0

45' Rosewood floor plan
Click to enlarge

45' Rosewood

Available
5 Bed + Den3.5 Bath3256 sq ft
45' Lotsingle Garage

$0

45' Rosewood with Guest suite floor plan
Click to enlarge

45' Rosewood with Guest suite

Available
6 Bed + Den4.5 Bath3425 sq ft
45' Lotsingle Garage

$0

38' Brierwood floor plan
Click to enlarge

38' Brierwood

Available
4 Bed2.5 Bath2108 sq ft
38' Lotsingle Garage

$0

38' Fuchsia floor plan
Click to enlarge

38' Fuchsia

Available
4 Bed2.5 Bath2311 sq ft
38' Lotsingle Garage

$0

38' Ginger Pine floor plan
Click to enlarge

38' Ginger Pine

Available
4 Bed2.5 Bath2355 sq ft
38' Lotsingle Garage

$0

38' Juneberry floor plan
Click to enlarge

38' Juneberry

Available
4 Bed + Den2.5 Bath2388 sq ft
38' Lotsingle Garage

$0

38' Kingwood 3 Bedroom floor plan
Click to enlarge

38' Kingwood 3 Bedroom

Available
3 Bed + Den2.5 Bath2450 sq ft
38' Lotsingle Garage

$0

38' Kingwood 4 Bedroom floor plan
Click to enlarge

38' Kingwood 4 Bedroom

Available
4 Bed + Den2.5 Bath2450 sq ft
38' Lotsingle Garage

$0

38' Sugarplum floor plan
Click to enlarge

38' Sugarplum

Available
4 Bed + Den2.5 Bath2459 sq ft
38' Lotsingle Garage

$0

38' Silver Maple 4 Bedroom floor plan
Click to enlarge

38' Silver Maple 4 Bedroom

Available
4 Bed + Den2.5 Bath2667 sq ft
38' Lotsingle Garage

$0

38' Silver Maple 4 Bedroom with Guest suite floor plan
Click to enlarge

38' Silver Maple 4 Bedroom with Guest suite

Available
5 Bed3.5 Bath2667 sq ft
38' Lotsingle Garage

$0

38' Silver Maple 5 Bedroom floor plan
Click to enlarge

38' Silver Maple 5 Bedroom

Available
5 Bed + Den2.5 Bath2667 sq ft
38' Lotsingle Garage

$0

38' Silver Maple 5 Bedroom with Guest suite floor plan
Click to enlarge

38' Silver Maple 5 Bedroom with Guest suite

Available
6 Bed3.5 Bath2667 sq ft
38' Lotsingle Garage

$0