VIP Condos Toronto logo
HomeSearch by MapResources
ContactBrokerage

VIP Condos Toronto

Your Portal to Resale & Pre-Construction Homes & Condos in Toronto & Surrounding Regions. Access Available & Sold Resale Data + Pre-Construction Price Lists, Floor Plans, Brochures + more.

HomeSearch by MapNeighbourhoodsResourcesAbout UsOur TeamContact
RE/MAX PREMIER INTERNATIONAL INC., Brokerage logo

Frank Merigliano

Team Leader - VIPCondosToronto / Sales Representative - RE/MAX PREMIER INTERNATIONAL INC., Brokerage

RE/MAX PREMIER INTERNATIONAL INC., Brokerage · Independently Owned & Operated

1885 Wilson Avenue, Toronto, Ontario, M9M 1A2

Phone: 416-885-0172

VIP Condos Toronto makes every effort to provide accurate, up-to-date pre-construction information. However, details may change without notice, and we cannot guarantee that all information is complete or error-free. VIP Condos Toronto assumes no liability for errors, omissions, or reliance on this information. This website is for general reference only and is not a substitute for legal, tax, accounting, or other professional advice. Please verify all details independently before making decisions.

Listing data is provided under license from the Toronto Regional Real Estate Board (TRREB). TRREB assumes no responsibility for the accuracy of the information contained herein. Data is updated periodically and may not reflect the most current market activity. Not intended to solicit buyers or sellers currently under contract. MLS®, REALTOR®, and the associated logos are certification marks owned by the Canadian Real Estate Association (CREA) and identify real estate professionals who are members of CREA.

© 2026 VIP Condos Toronto. All rights reserved.

Powered by Red Bricks

Privacy PolicyTerms of Service

4646 Dufferin Street

York University, Toronto

4646 Dufferin Street Condos

bySerebryany
Size Range
N/A
Storeys
21
Suites
429
Sales Status
Planning Phase
Construction
Pre-Construction

About 4646 Dufferin Street Condos

4646 Dufferin Street Condos is a pre-construction condominium development by Serebryany at 4646 Dufferin Street in the York University neighbourhood of Toronto. The 21-storey project rises 174.1 metres (236 feet) and contains 429 suites. Architecture is by Turner Fleischer. The location has a Walk Score of 64 and a Transit Score of 62. At 174.1 metres, 4646 Dufferin Street Condos ranks #2 by height among 7 tracked projects in York University.

Key Highlights

AI Generated
  • Prominent Developer — Developed by Serebryany, known for their commitment to quality and innovative design, ensuring a reliable investment in your future home.
  • Strategic Location — Situated in the York University neighbourhood, this project boasts a solid walk score of 64 and a transit score of 62, providing easy access to local amenities and public transportation options.
  • Impressive Scale — With 21 storeys and a total of 429 suites, 4646 Dufferin Street Condos offers a vibrant community atmosphere, perfect for both individuals and families looking for a dynamic living environment.
  • Future Growth Potential — As the project is in the planning phase, buyers can benefit from the early stages of investment, with the potential for value appreciation as construction progresses and the surrounding area develops.
  • Amenities and Design — While specific amenity details are yet to be announced, the design of the building is expected to incorporate modern features that cater to contemporary lifestyles, enhancing the overall living experience.

Book a Consultation

Schedule a call or meeting to learn more about 4646 Dufferin Street Condos.

Submit a Worksheet

Nearby Market

Finding nearby buildings and listings...

Location & Scores

64
Walk ScoreSomewhat Walkable
62
Transit ScoreSomewhat Walkable
Open in Google Maps

Nearby Market

Buildings, sales, and listings near 4646 Dufferin Street Condos

For Sale & Lease Nearby

45 Brisbane Road, Unit 27
For Sale
31d on market

$999,000

10,000 sqft

45 Brisbane Road, Unit 27

York University Heights, Toronto

EXP REALTY

1101 W Finch Avenue W, Unit Unit 9
For Lease
2d on market

$8,613/mo

2 Bath · 5,440 sqft

1101 W Finch Avenue W, Unit Unit 9

York University Heights, Toronto

HOMELIFE FRONTIER REALTY INC.

45 Brisbane Road, Unit 27
For Sale
3d on market

$949,000

10,000 sqft

45 Brisbane Road, Unit 27

York University Heights, Toronto

EXP REALTY

701B Alness Street
For Lease
347d on market

$4,585/mo

2,500 sqft

701B Alness Street

York University Heights, Toronto

ROYAL LEPAGE ESTATE REALTY

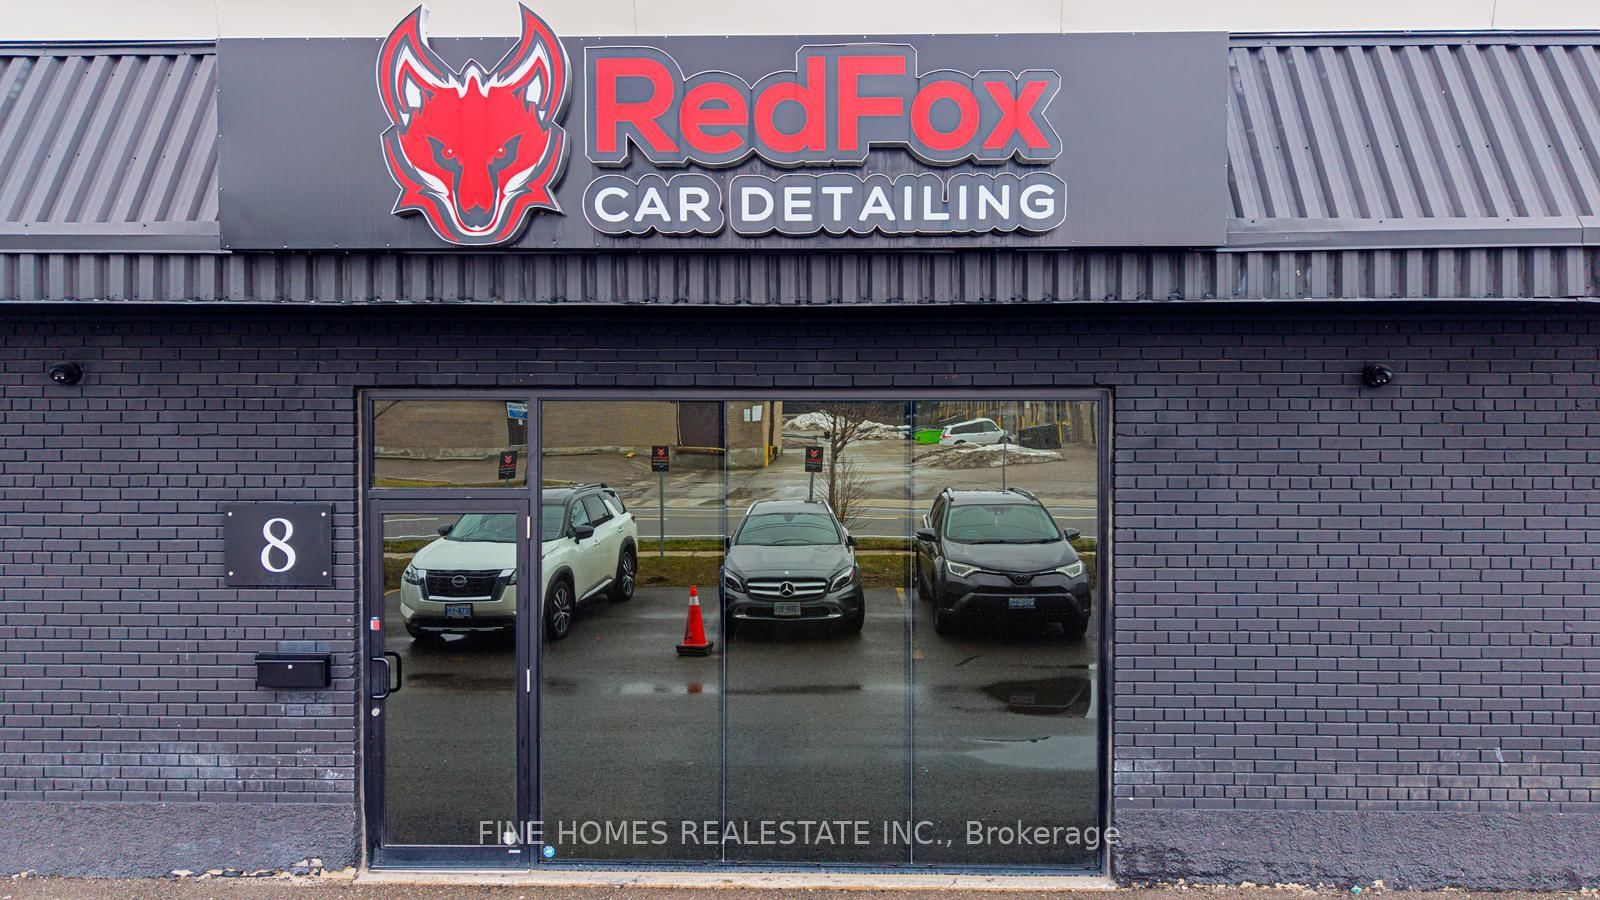
73 Alness Street, Unit 8
For Sale
89d on market

$349,000

2,200 sqft

73 Alness Street, Unit 8

York University Heights, Toronto

FINE HOMES REALESTATE INC.

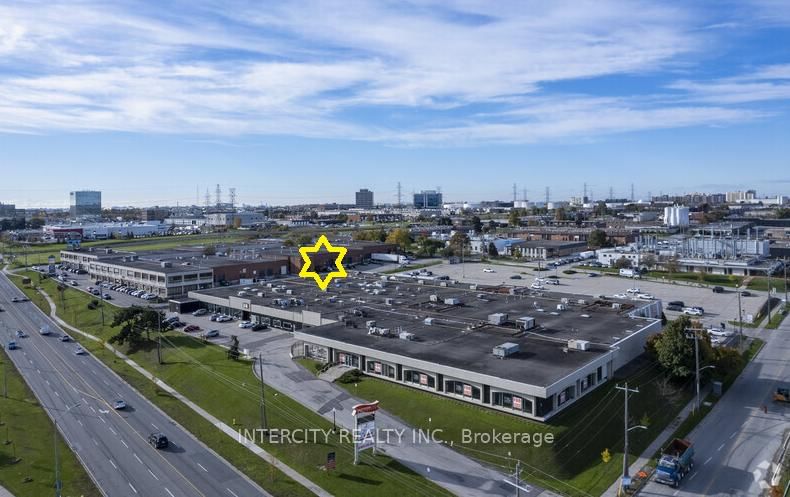
4646 Dufferin Street, Unit 6
For Lease
150d on market

$1,299/mo

4 Bath · 175 sqft

4646 Dufferin Street, Unit 6

York University Heights, Toronto

INTERCITY REALTY INC.

1025 Finch Avenue W
For Sale
30d on market

$118,000

4,300 sqft

1025 Finch Avenue W

York University Heights, Toronto

ROYAL LEPAGE TERREQUITY REALTY

61 Alness Street, Unit Unit 218
For Lease
39d on market

$1,099/mo

450 sqft

61 Alness Street, Unit Unit 218

York University Heights, Toronto

VANGUARD REALTY BROKERAGE CORP.

61 Alness Street, Unit 204
For Lease
39d on market

$699/mo

300 sqft

61 Alness Street, Unit 204

York University Heights, Toronto

VANGUARD REALTY BROKERAGE CORP.

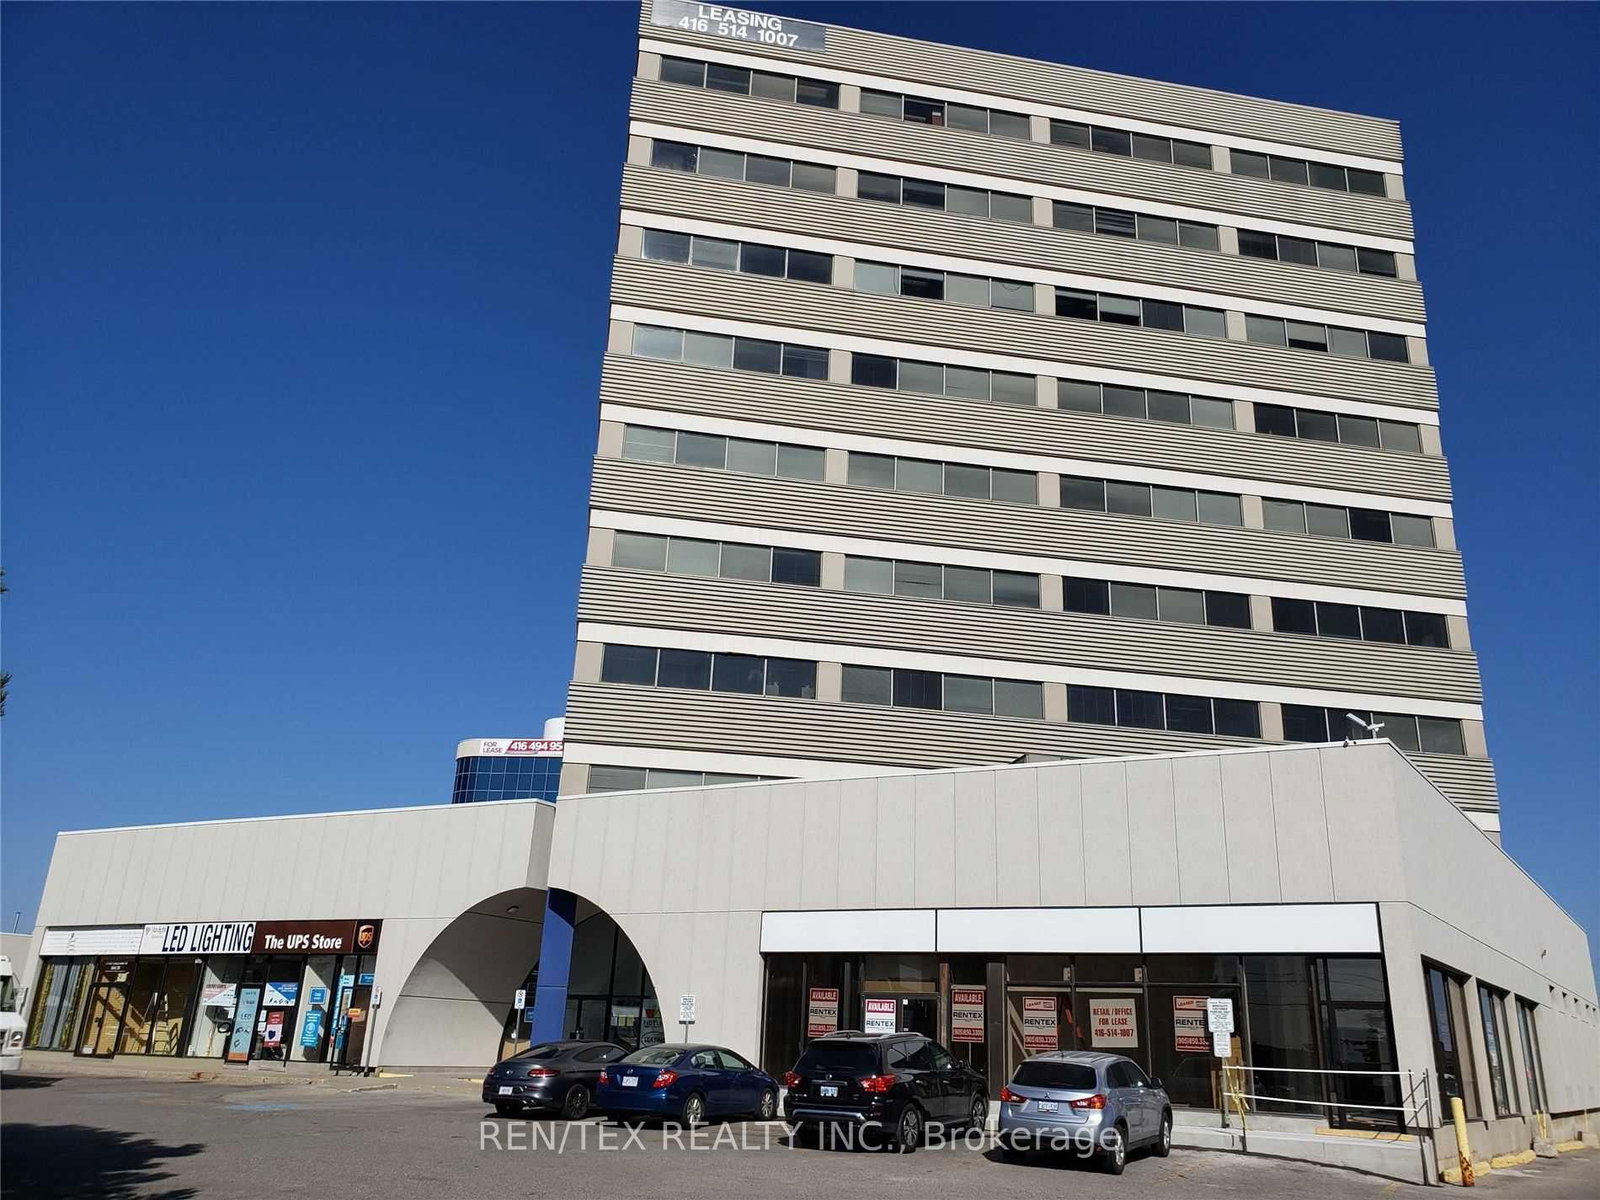
1110 Finch Avenue W, Unit 210
For Lease
82d on market

$30/mo

1,384 sqft

1110 Finch Avenue W, Unit 210

York University Heights, Toronto

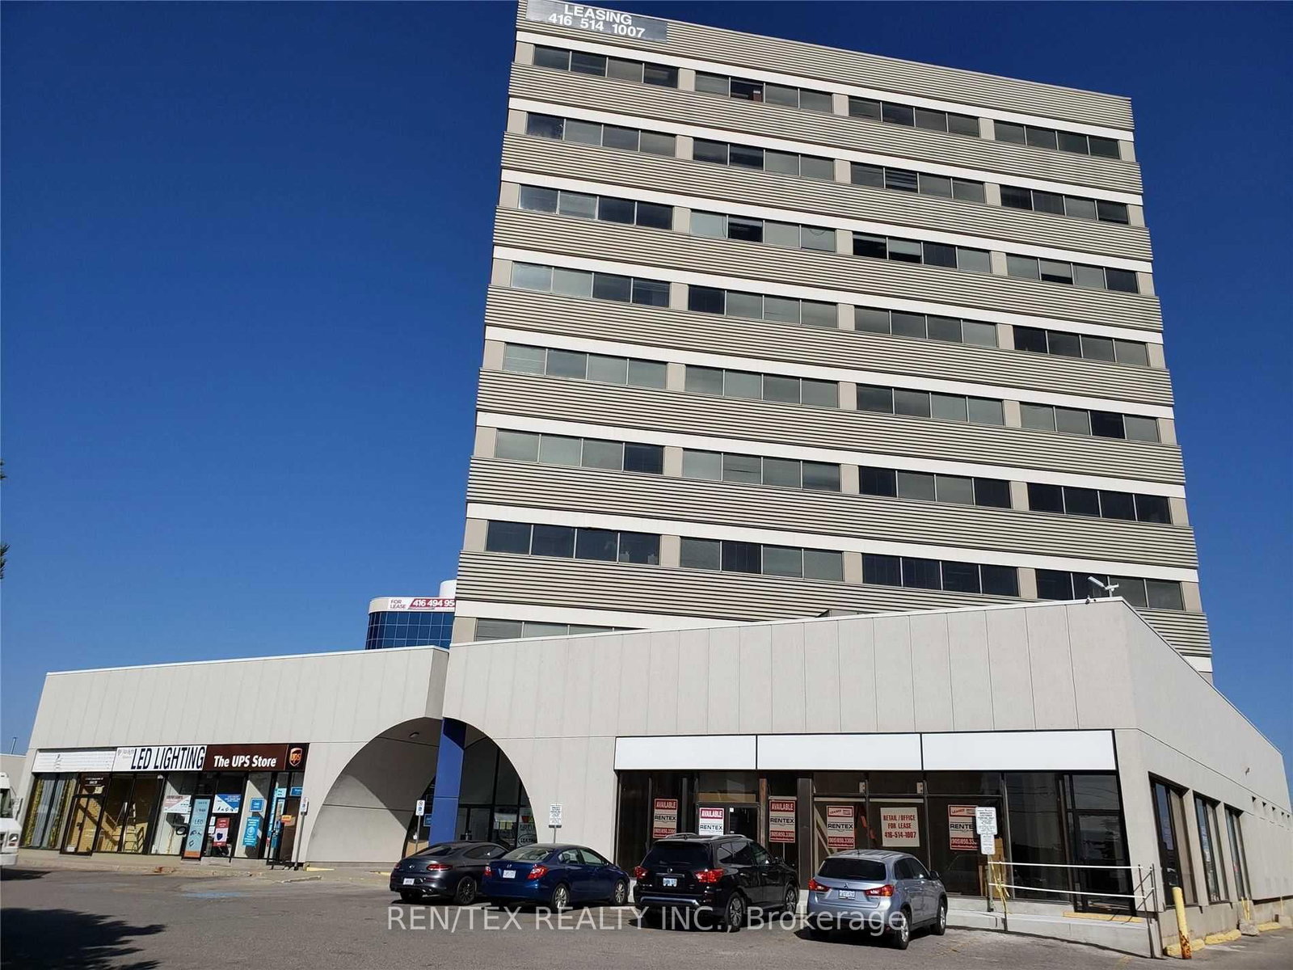
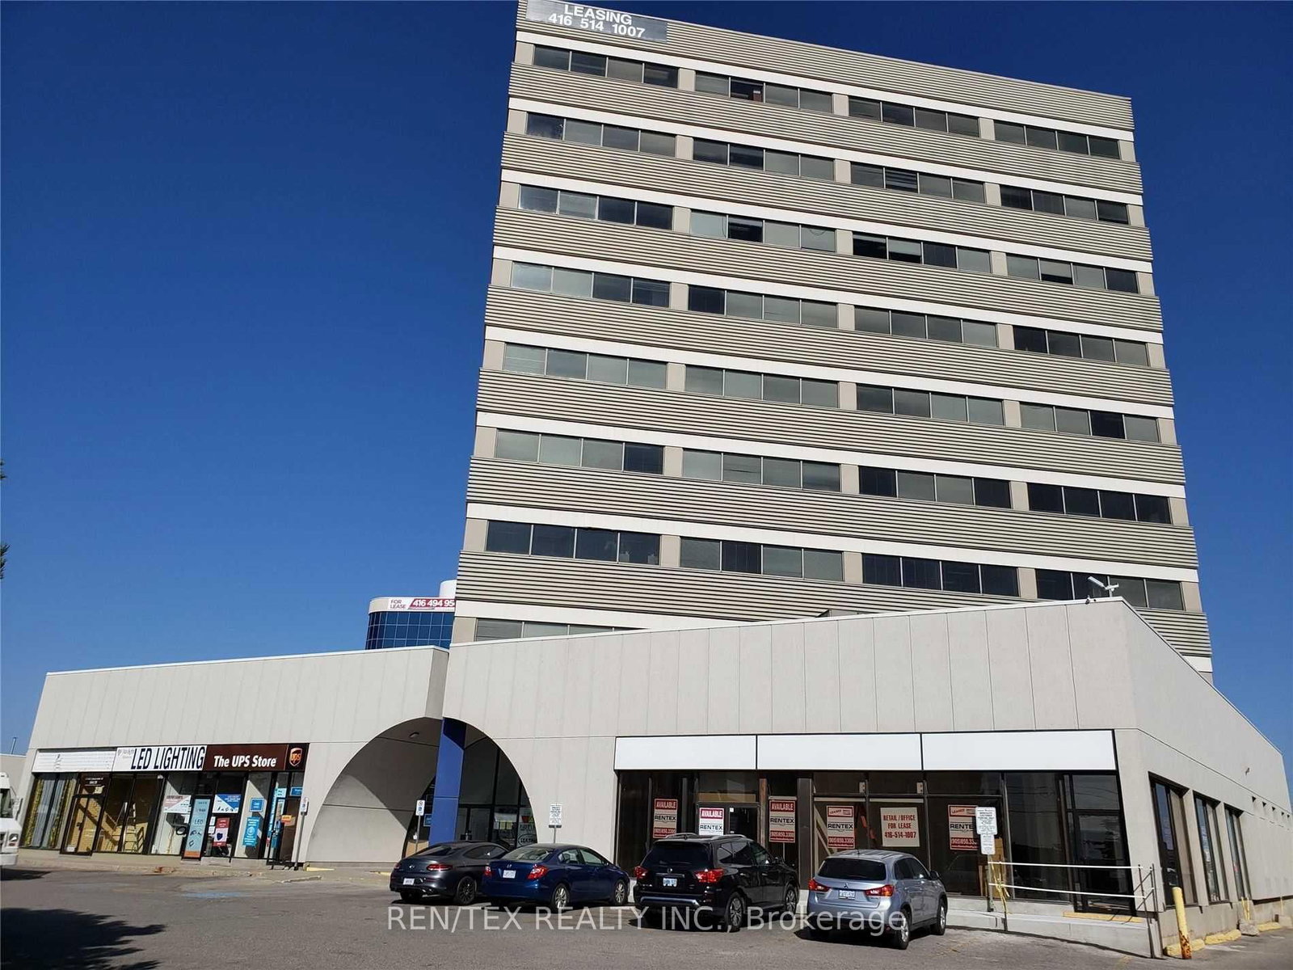
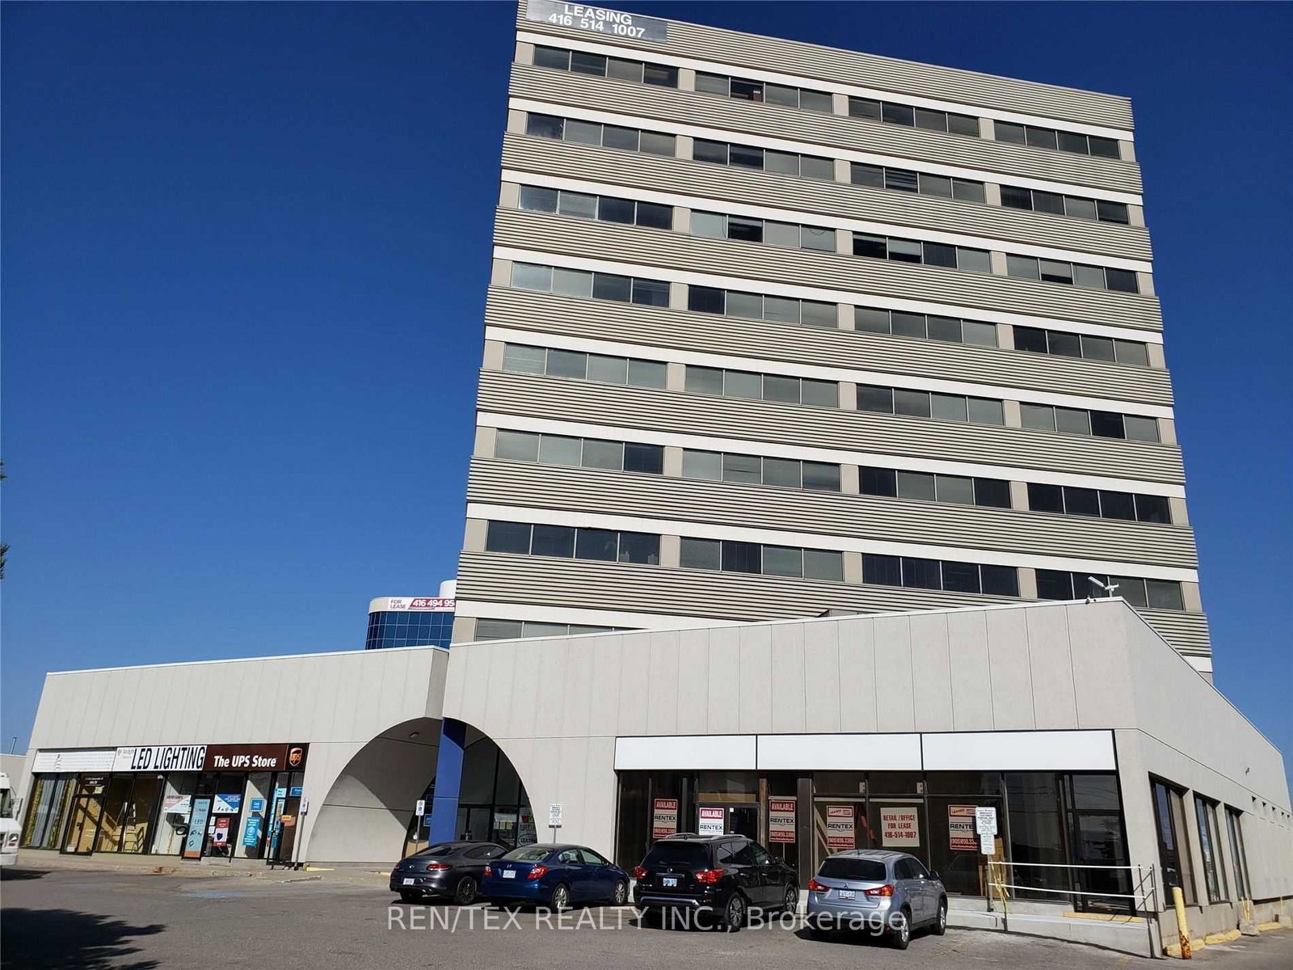
REN/TEX REALTY INC.

1110 Finch Avenue W, Unit 908
For Lease
475d on market

$30/mo

1,194 sqft

1110 Finch Avenue W, Unit 908

York University Heights, Toronto

REN/TEX REALTY INC.

1110 Finch Avenue W, Unit 502
For Lease
1192d on market

$30/mo

1,240 sqft

1110 Finch Avenue W, Unit 502

York University Heights, Toronto

REN/TEX REALTY INC.

1110 Finch Avenue W, Unit 402
For Lease
1003d on market

$30/mo

1,030 sqft

1110 Finch Avenue W, Unit 402

York University Heights, Toronto

REN/TEX REALTY INC.

1101 Finch Avenue W, Unit 2
For Lease
1d on market

$29/mo

1 Bath · 4,200 sqft

1101 Finch Avenue W, Unit 2

York University Heights, Toronto

RE/MAX HALLMARK REALTY LTD.

1110 Finch Avenue W, Unit 218
For Lease
1288d on market

$26/mo

2,372 sqft

1110 Finch Avenue W, Unit 218

York University Heights, Toronto

REN/TEX REALTY INC.

4884 Dufferin Street, Unit 4-5
For Lease
20d on market

$25/mo

2 Bath · 9,920 sqft

4884 Dufferin Street, Unit 4-5

York University Heights, Toronto

THE BEHAR GROUP REALTY INC.

1101 W Finch Avenue W, Unit 18
For Lease
1d on market

$23/mo

3,358 sqft

1101 W Finch Avenue W, Unit 18

York University Heights, Toronto

RE/MAX HALLMARK REALTY LTD.

877 Alness Street, Unit 23
For Lease
1d on market

$20/mo

1,200 sqft

877 Alness Street, Unit 23

York University Heights, Toronto

VANGUARD REALTY BROKERAGE CORP.

877 Alness Street, Unit 20
For Lease
1d on market

$20/mo

800 sqft

877 Alness Street, Unit 20

York University Heights, Toronto

VANGUARD REALTY BROKERAGE CORP.

1018 Finch Avenue W, Unit 306
For Lease
63d on market

$19/mo

2 Bath · 700 sqft

1018 Finch Avenue W, Unit 306

York University Heights, Toronto

RE/MAX REALTRON REALTY INC.

1018 Finch Avenue W, Unit 404
For Lease
63d on market

$19/mo

2 Bath · 1,550 sqft

1018 Finch Avenue W, Unit 404

York University Heights, Toronto

RE/MAX REALTRON REALTY INC.

157 Dolomite Drive
For Lease
1d on market

$18/mo

2,000 sqft

157 Dolomite Drive

York University Heights, Toronto

SUPERSTARS REALTY LTD.

45 Brisbane Road, Unit 9
For Lease
19d on market

$14/mo

2,100 sqft

45 Brisbane Road, Unit 9

York University Heights, Toronto

VANGUARD REALTY BROKERAGE CORP.

1001 Finch Avenue W, Unit 201
For Lease
197d on market

$13/mo

713 sqft

1001 Finch Avenue W, Unit 201

York University Heights, Toronto

SUTTON GROUP-ADMIRAL REALTY INC.

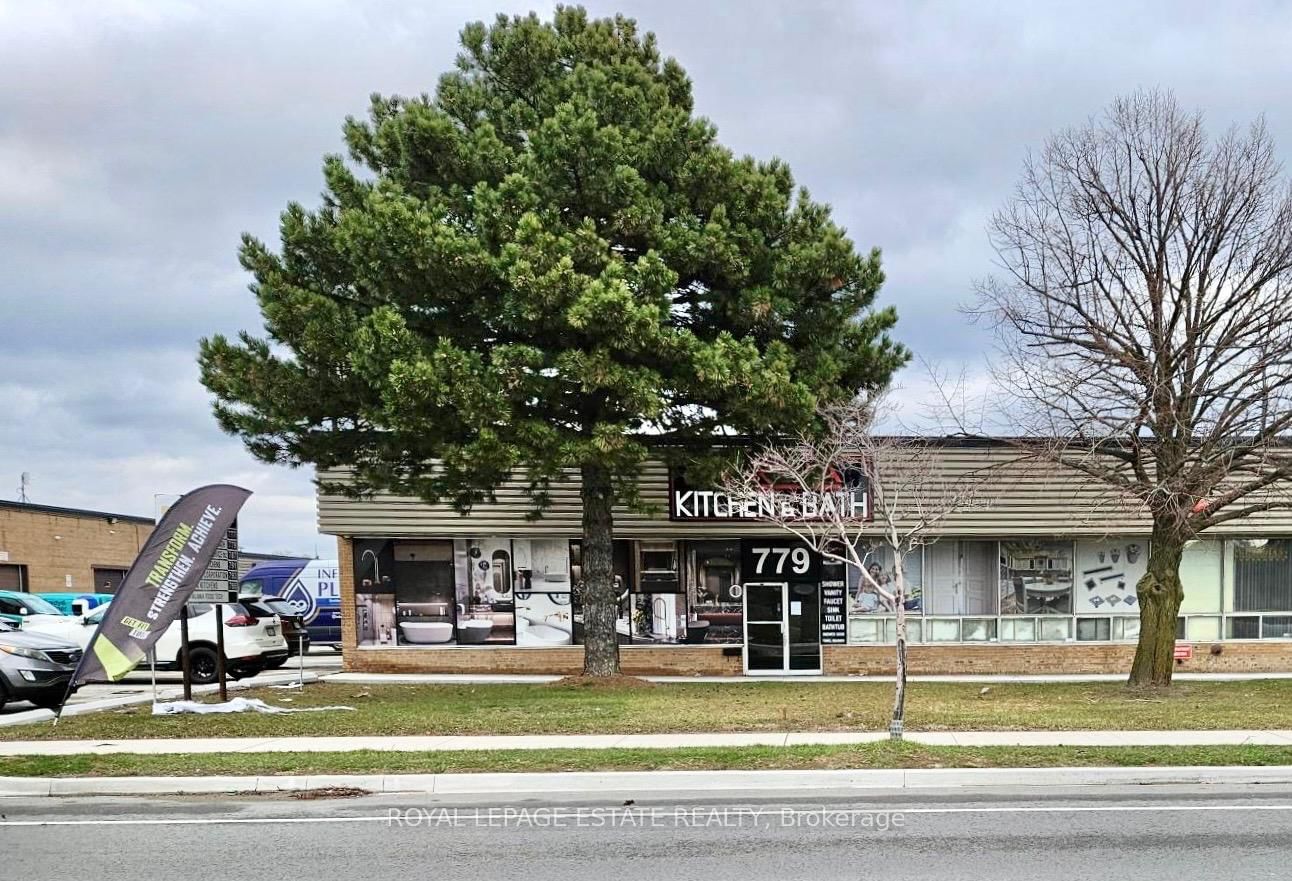
779 Alness Street
For Lease
1d on market

$12/mo

2 Bath · 9,352 sqft

779 Alness Street

York University Heights, Toronto

ROYAL LEPAGE ESTATE REALTY

779 Alness Street
For Lease
126d on market

$12/mo

7,521 sqft

779 Alness Street

York University Heights, Toronto

ROYAL LEPAGE ESTATE REALTY

Floor Plans

No floor plans are currently available for this project.