55 Prince Arthur Avenue
The Annex, Toronto
Finding nearby buildings and listings...
Buyer's market
Lots of choice — buyers have the upper hand and room to negotiate.
$1.38M
Avg condo sold
4.5
Condo inventory
94.0%
Sold vs. asking
C02 — Annex / Casa Loma / Yonge-St. Clair · TRREB Market Watch, July 2026
Buildings, sales, and listings near 55 Prince Arthur Condos
 8 active
200 Bloor Street W
Annex, Toronto
~$1209/sqft
 7 active
155 Yorkville Avenue
Annex, Toronto
~$1178/sqft
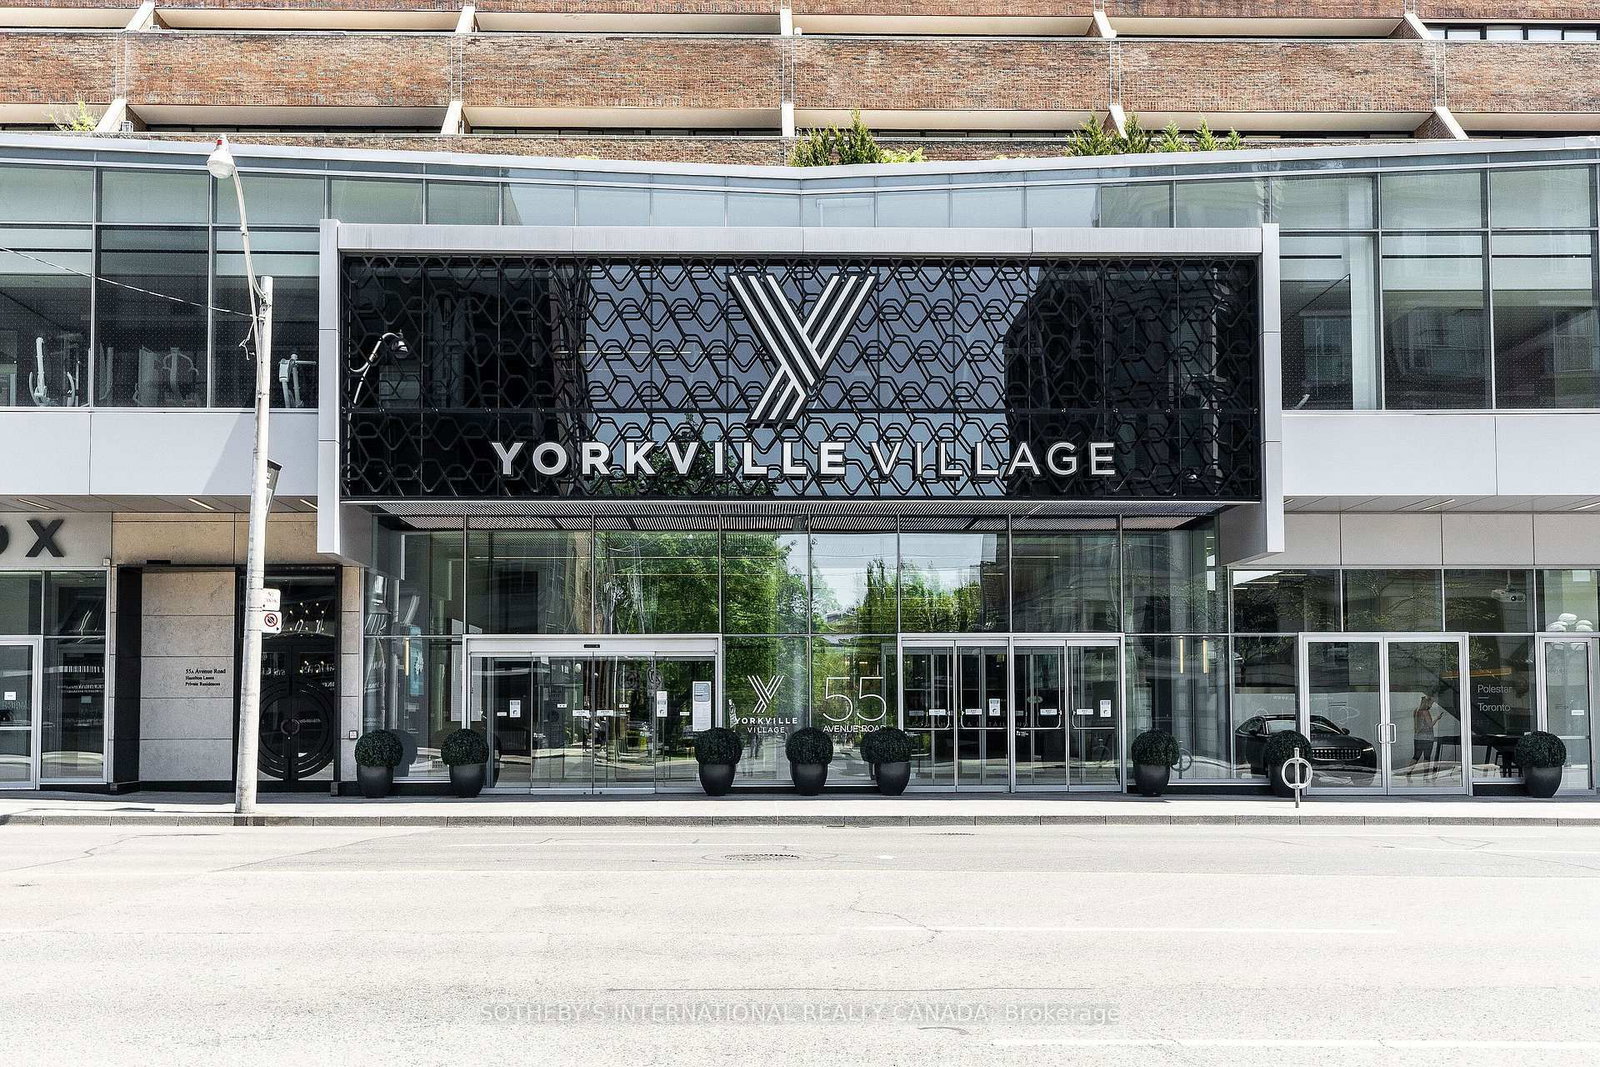 6 active
55A Avenue Road
Annex, Toronto
~$1155/sqft
 5 active
38 Avenue Road
Annex, Toronto
~$1438/sqft
 4 active
151 Avenue Road
Annex, Toronto
~$1022/sqft
 4 active
287 Davenport Road
Annex, Toronto
~$2270/sqft
 3 active
284 Bloor Street W
Annex, Toronto
~$738/sqft
 2 active
10 Prince Arthur Avenue
Annex, Toronto
~$2381/sqft
 2 active
212 St. George Street
Annex, Toronto
~$726/sqft
 2 active
99 Avenue Road
Annex, Toronto
~$1244/sqft
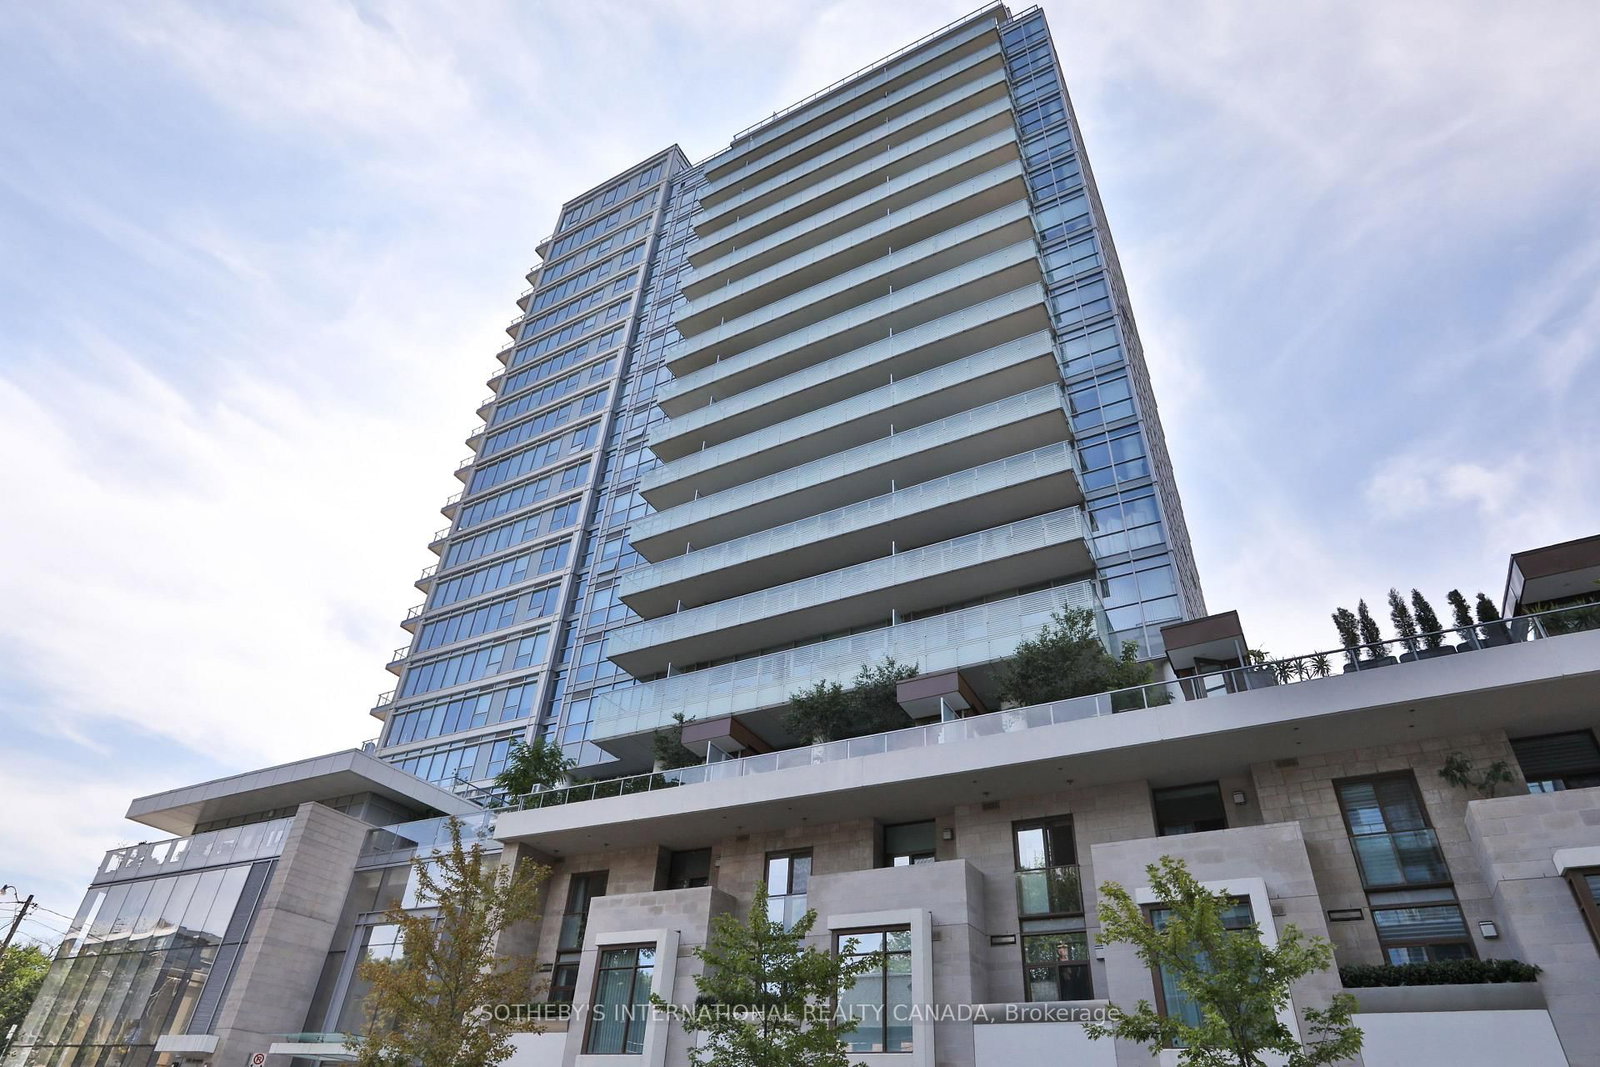 2 active
170 Avenue Road
Annex, Toronto
~$1423/sqft
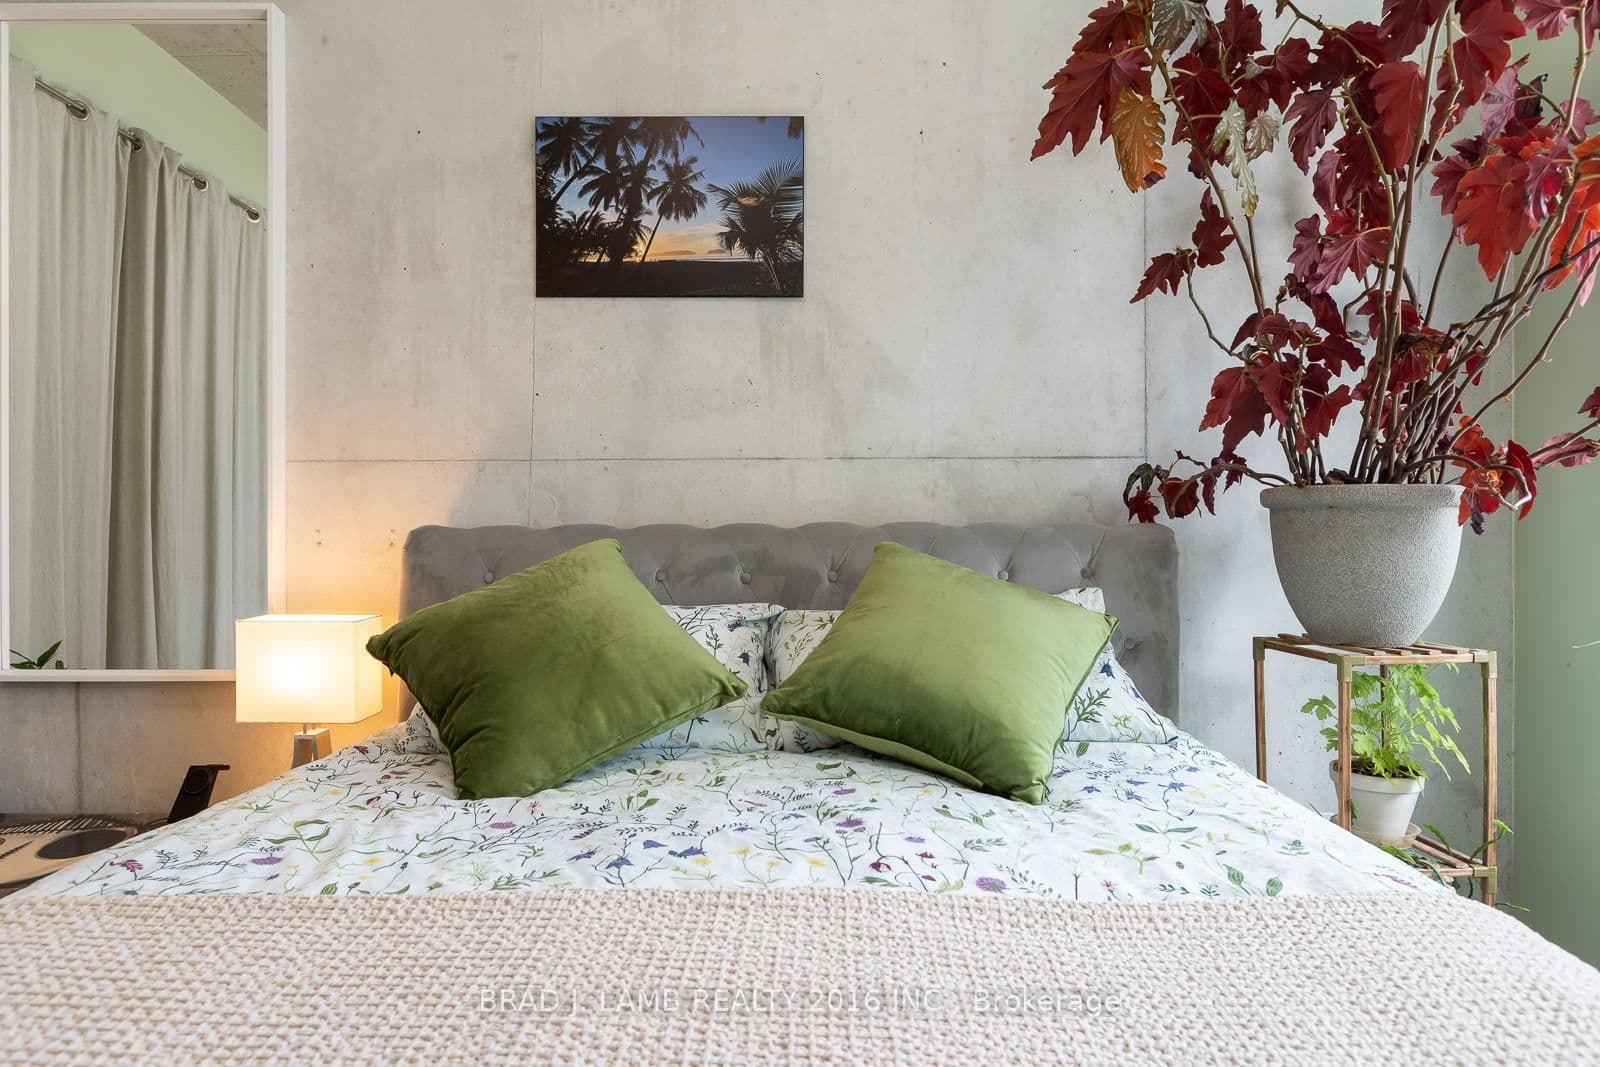 Resale4d on market
$519,000
$944/sqft#607 - 55 Ontario Street
Maint. $611.17/mo
BRAD J. LAMB REALTY 2016 INC.
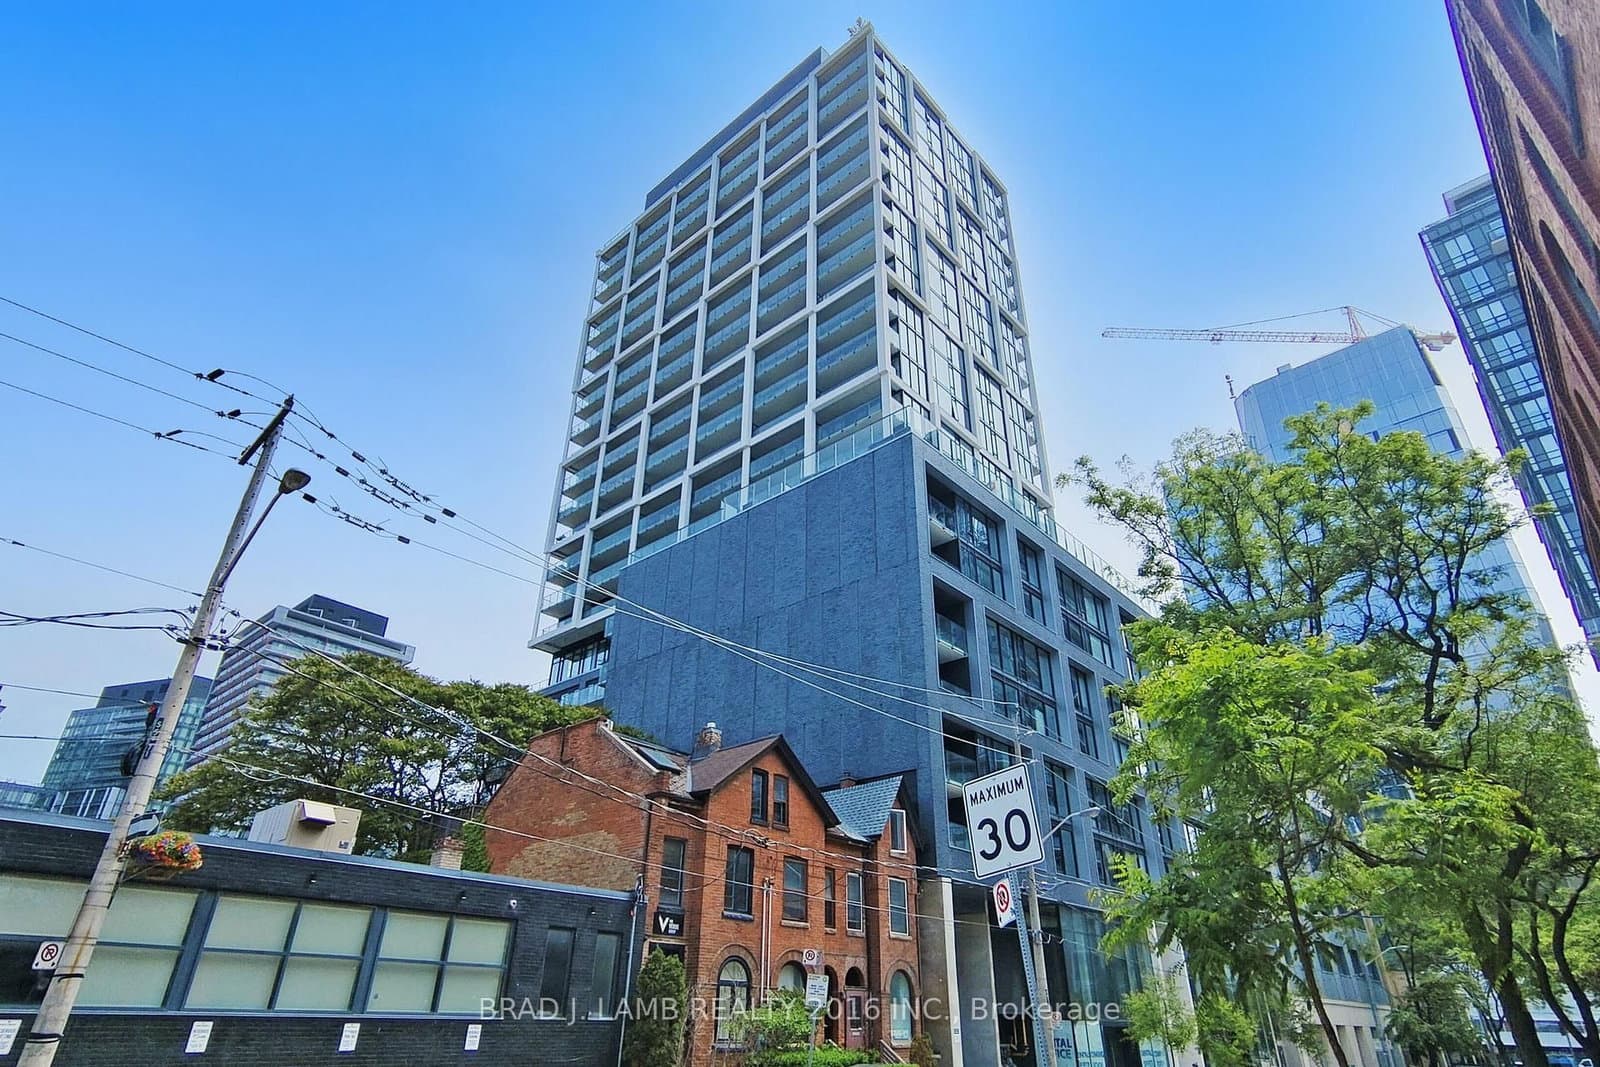 Resale52d on market
$679,900
$907/sqft#305 - 55 Ontario Street
Maint. $718/mo
BRAD J. LAMB REALTY 2016 INC.
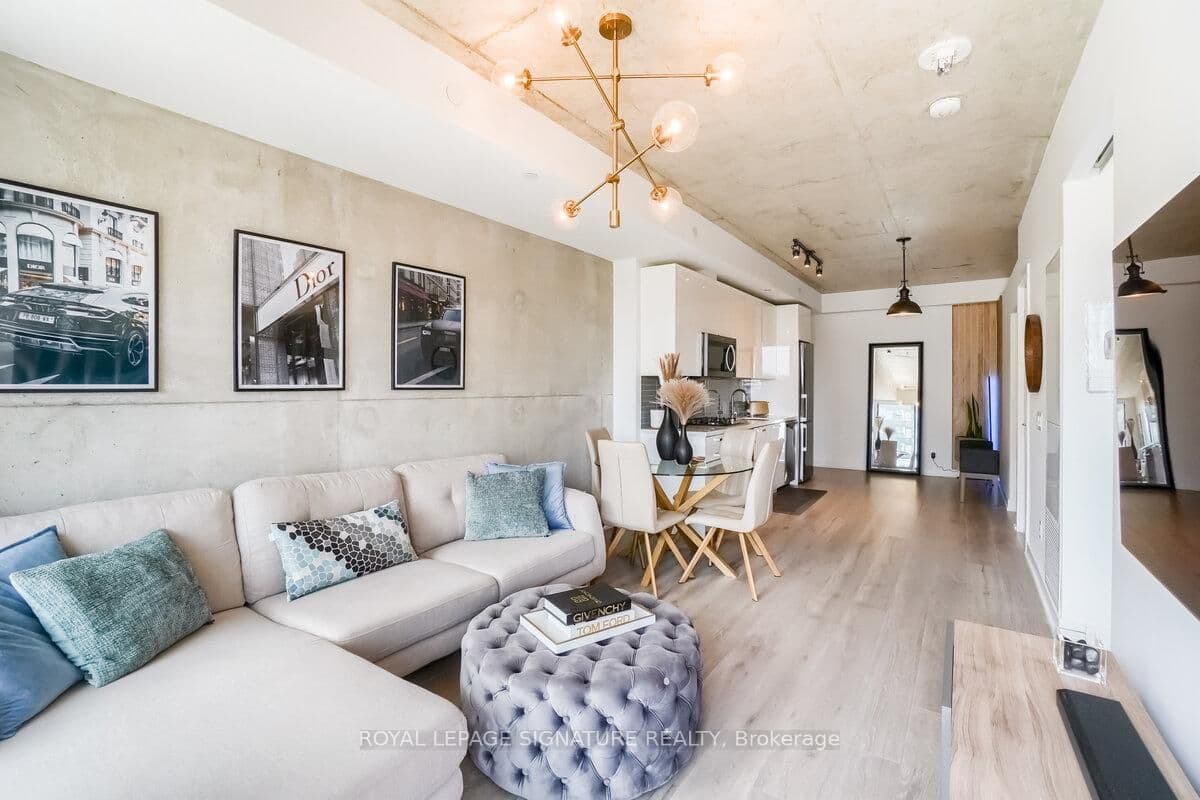 Resale82d on market
$689,000
$919/sqft#505 - 55 Ontario Street
Maint. $715.22/mo
ROYAL LEPAGE SIGNATURE REALTY
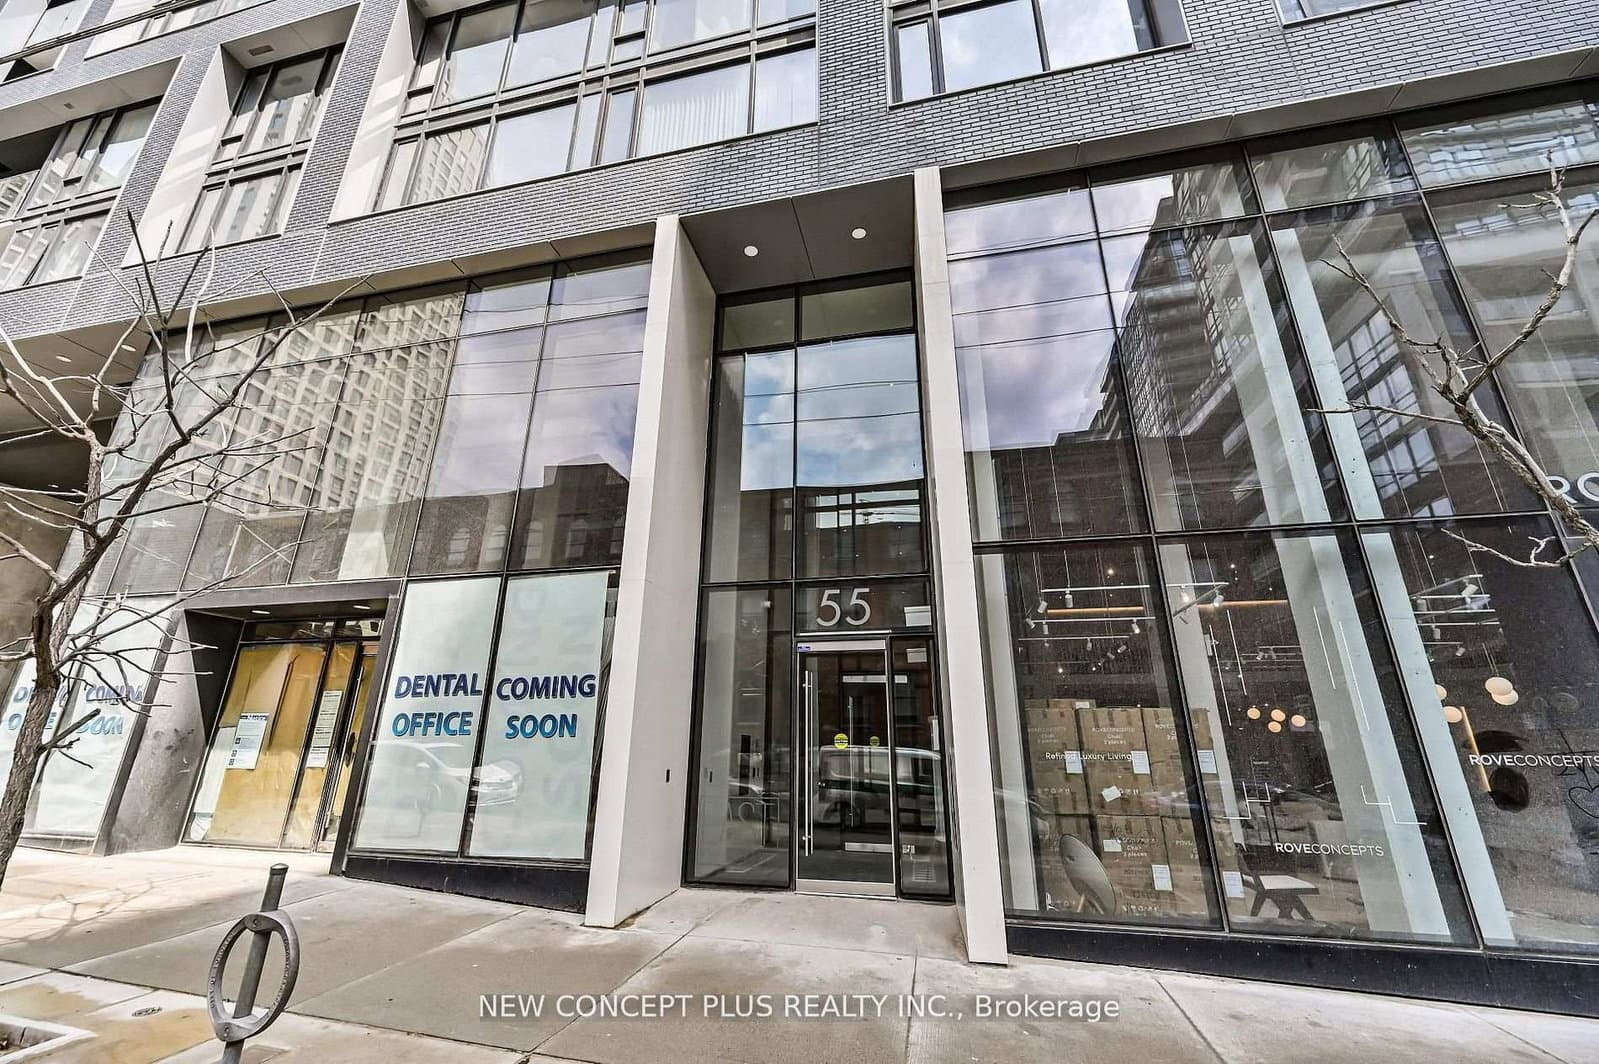 Resale9d on market
$839,990
$988/sqft#2301 - 55 Ontario Street
Maint. $890.55/mo
NEW CONCEPT PLUS REALTY INC.
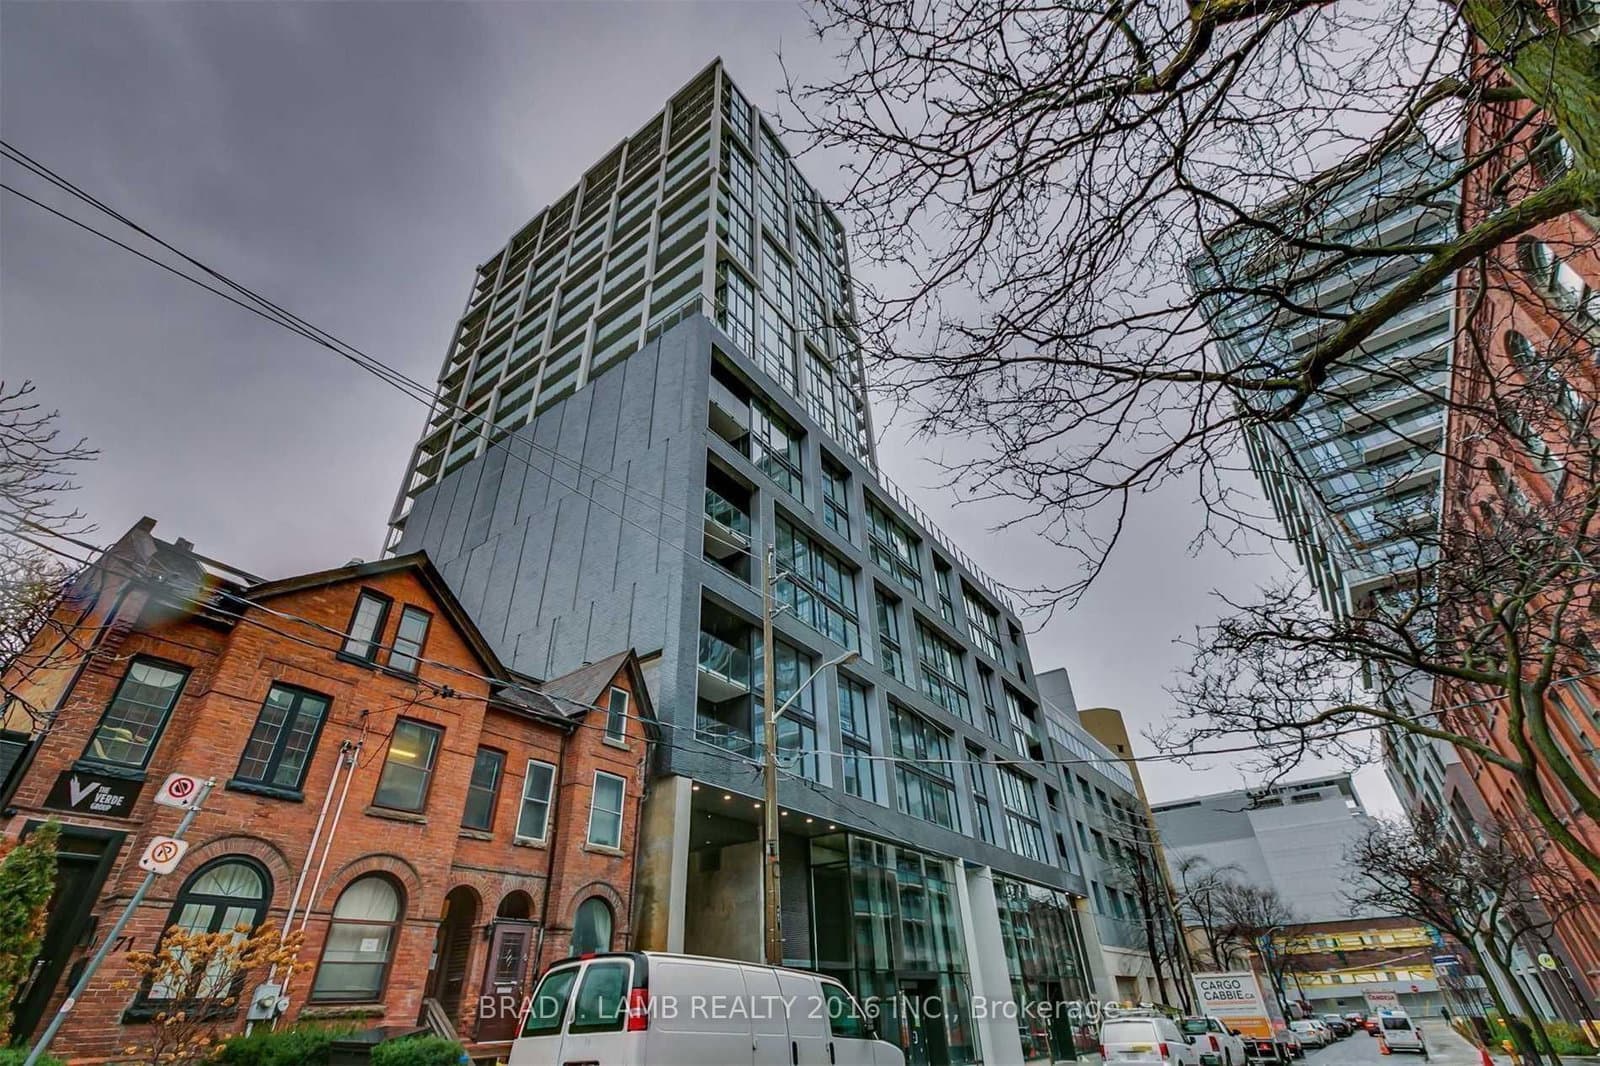 Resale48d on market
$849,900
$1,000/sqft#812 - 55 Ontario Street
Maint. $839.18/mo
BRAD J. LAMB REALTY 2016 INC.
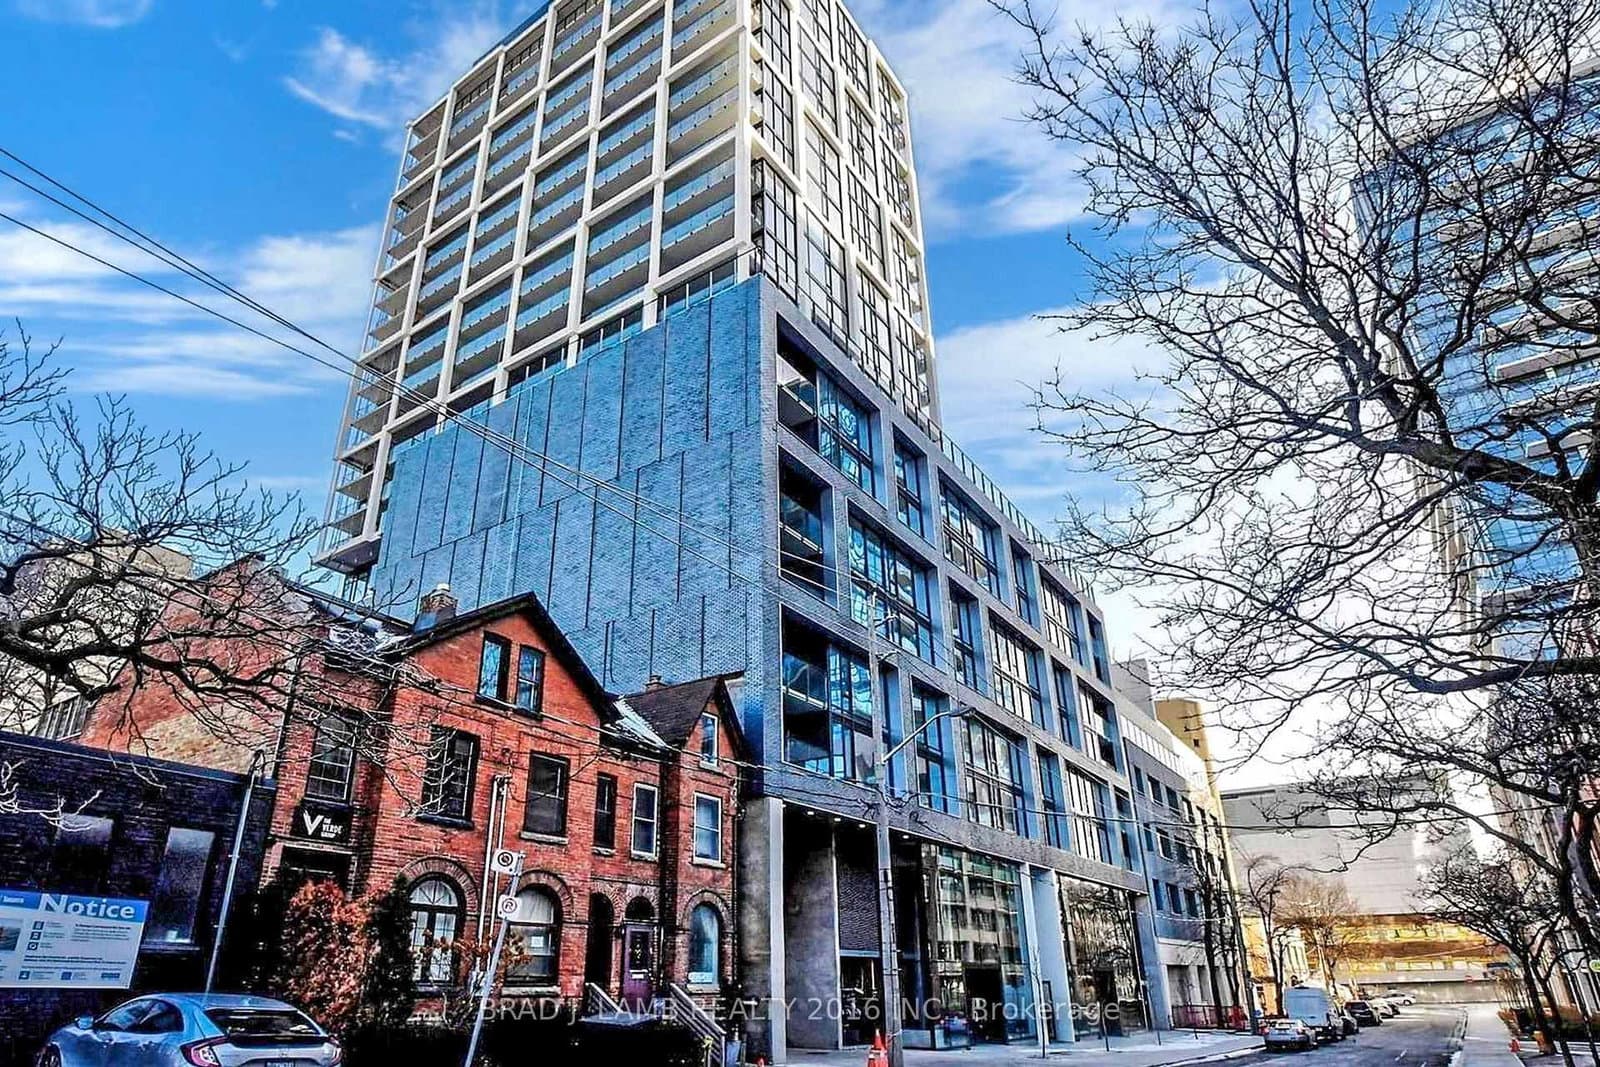 Resale52d on market
$889,900
$937/sqft#509 - 55 Ontario Street
Maint. $977.83/mo
BRAD J. LAMB REALTY 2016 INC.
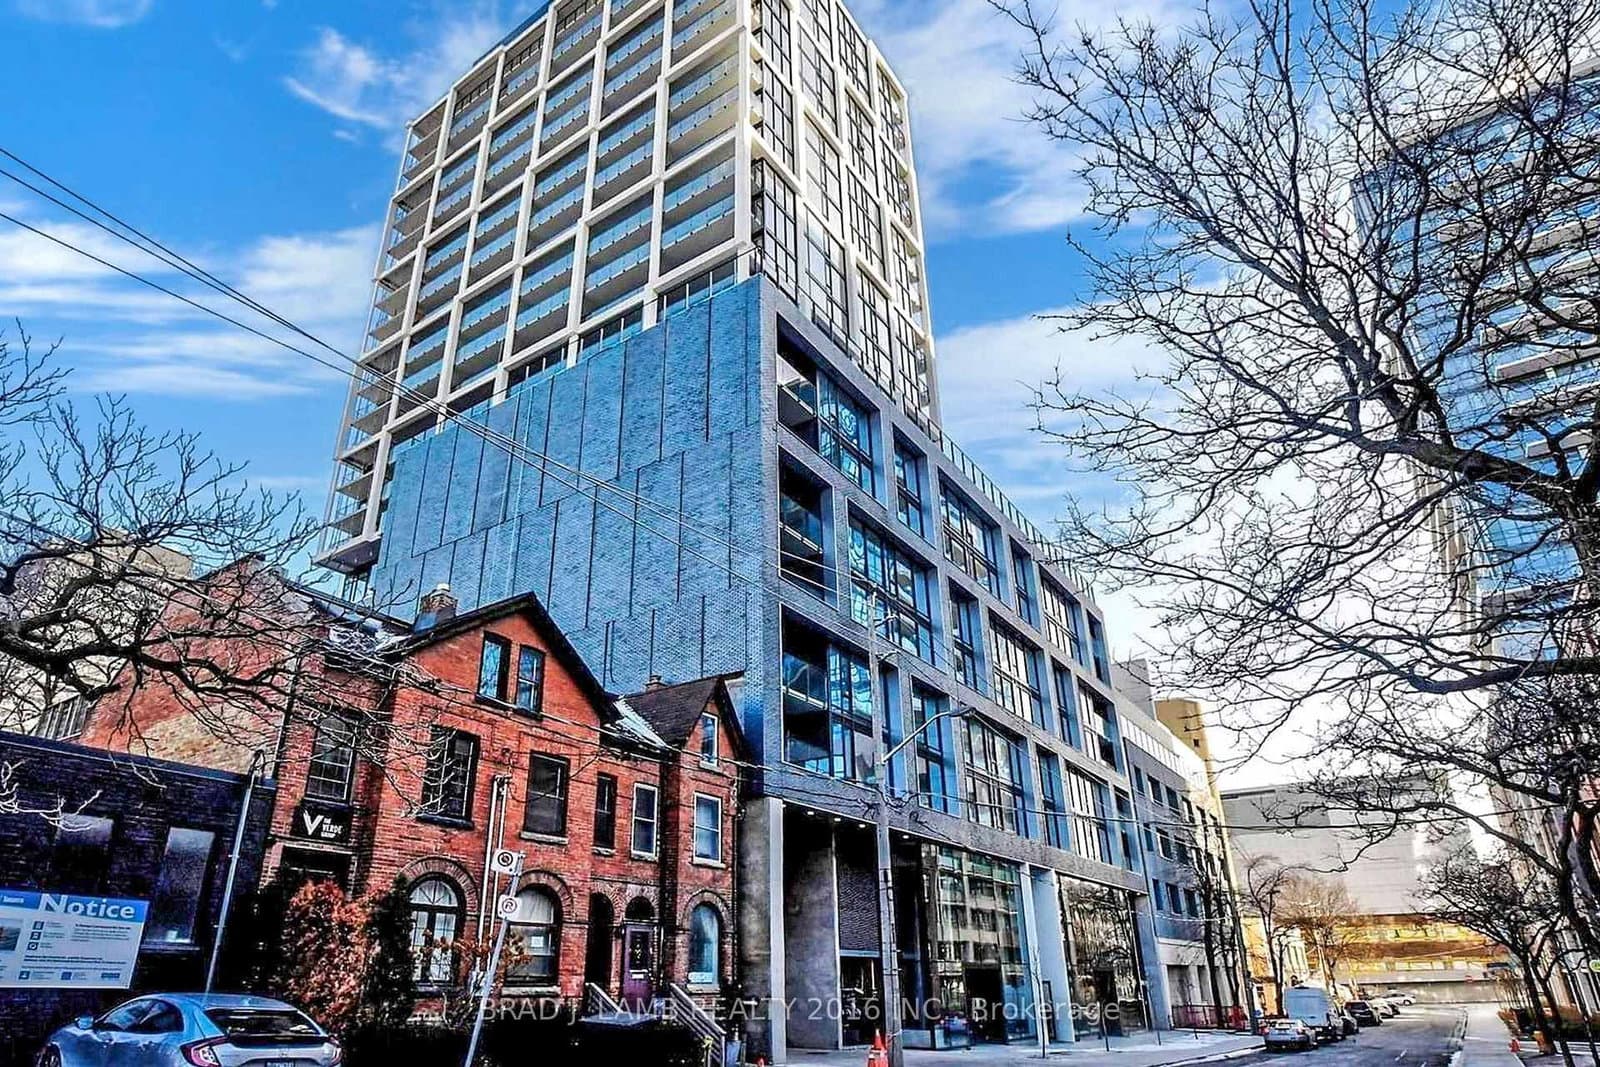 Resale52d on market
$929,900
$979/sqft#521 - 55 Ontario Street
Maint. $1,040.59/mo
BRAD J. LAMB REALTY 2016 INC.
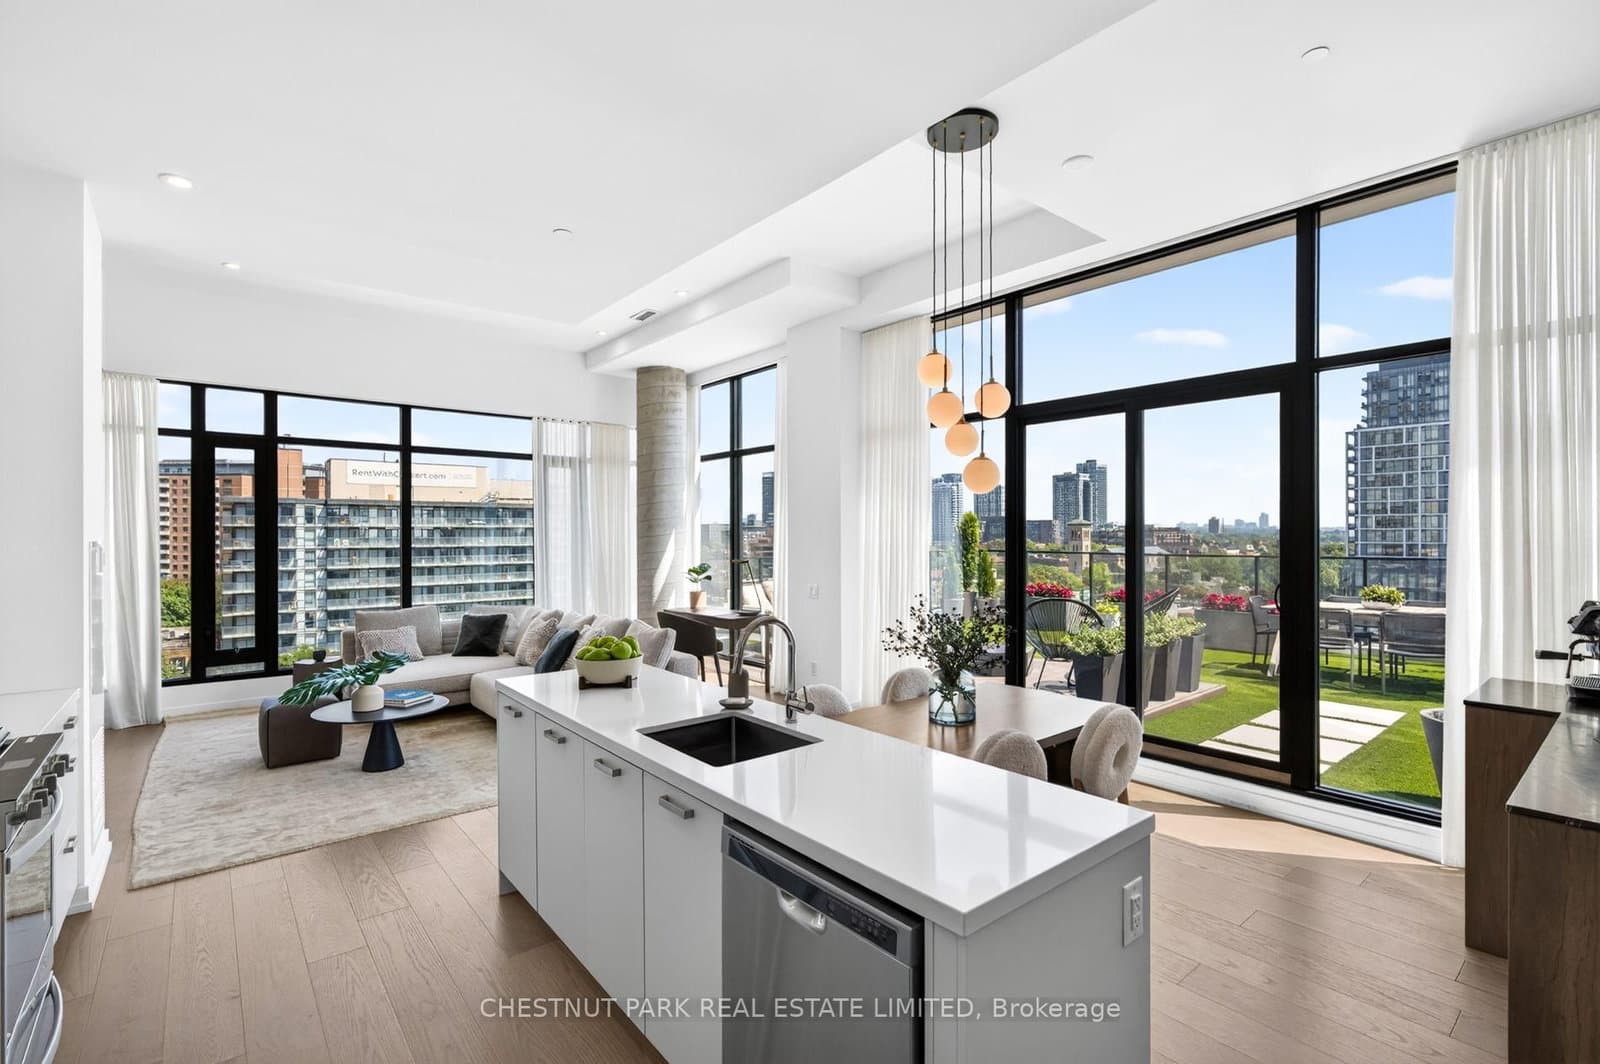 Resale30d on market
$1,190,000
$1,082/sqft#902 - 55 Ontario Street
Maint. $1,195.57/mo
CHESTNUT PARK REAL ESTATE LIMITED
Red Bricks Intelligence uses a multi-layered, AI-enhanced algorithm to match floor plans and sizing to units. While we strive for a high degree of accuracy, errors may occur. Buyers should independently verify all unit specifications.
No floor plans are currently available for this project.