VIP Condos Toronto logo
HomeSearch by MapResources
ContactBrokerage

VIP Condos Toronto

Your Portal to Resale & Pre-Construction Homes & Condos in Toronto & Surrounding Regions. Access Available & Sold Resale Data + Pre-Construction Price Lists, Floor Plans, Brochures + more.

HomeSearch by MapNeighbourhoodsResourcesAbout UsOur TeamContact
RE/MAX PREMIER INTERNATIONAL INC., Brokerage logo

Frank Merigliano

Team Leader - VIPCondosToronto / Sales Representative - RE/MAX PREMIER INTERNATIONAL INC., Brokerage

RE/MAX PREMIER INTERNATIONAL INC., Brokerage · Independently Owned & Operated

1885 Wilson Avenue, Toronto, Ontario, M9M 1A2

Phone: 416-885-0172

VIP Condos Toronto makes every effort to provide accurate, up-to-date pre-construction information. However, details may change without notice, and we cannot guarantee that all information is complete or error-free. VIP Condos Toronto assumes no liability for errors, omissions, or reliance on this information. This website is for general reference only and is not a substitute for legal, tax, accounting, or other professional advice. Please verify all details independently before making decisions.

Listing data is provided under license from the Toronto Regional Real Estate Board (TRREB). TRREB assumes no responsibility for the accuracy of the information contained herein. Data is updated periodically and may not reflect the most current market activity. Not intended to solicit buyers or sellers currently under contract. MLS®, REALTOR®, and the associated logos are certification marks owned by the Canadian Real Estate Association (CREA) and identify real estate professionals who are members of CREA.

© 2026 VIP Condos Toronto. All rights reserved.

Powered by Red Bricks

Privacy PolicyTerms of Service

99 The Donway West

Don Mills, Toronto

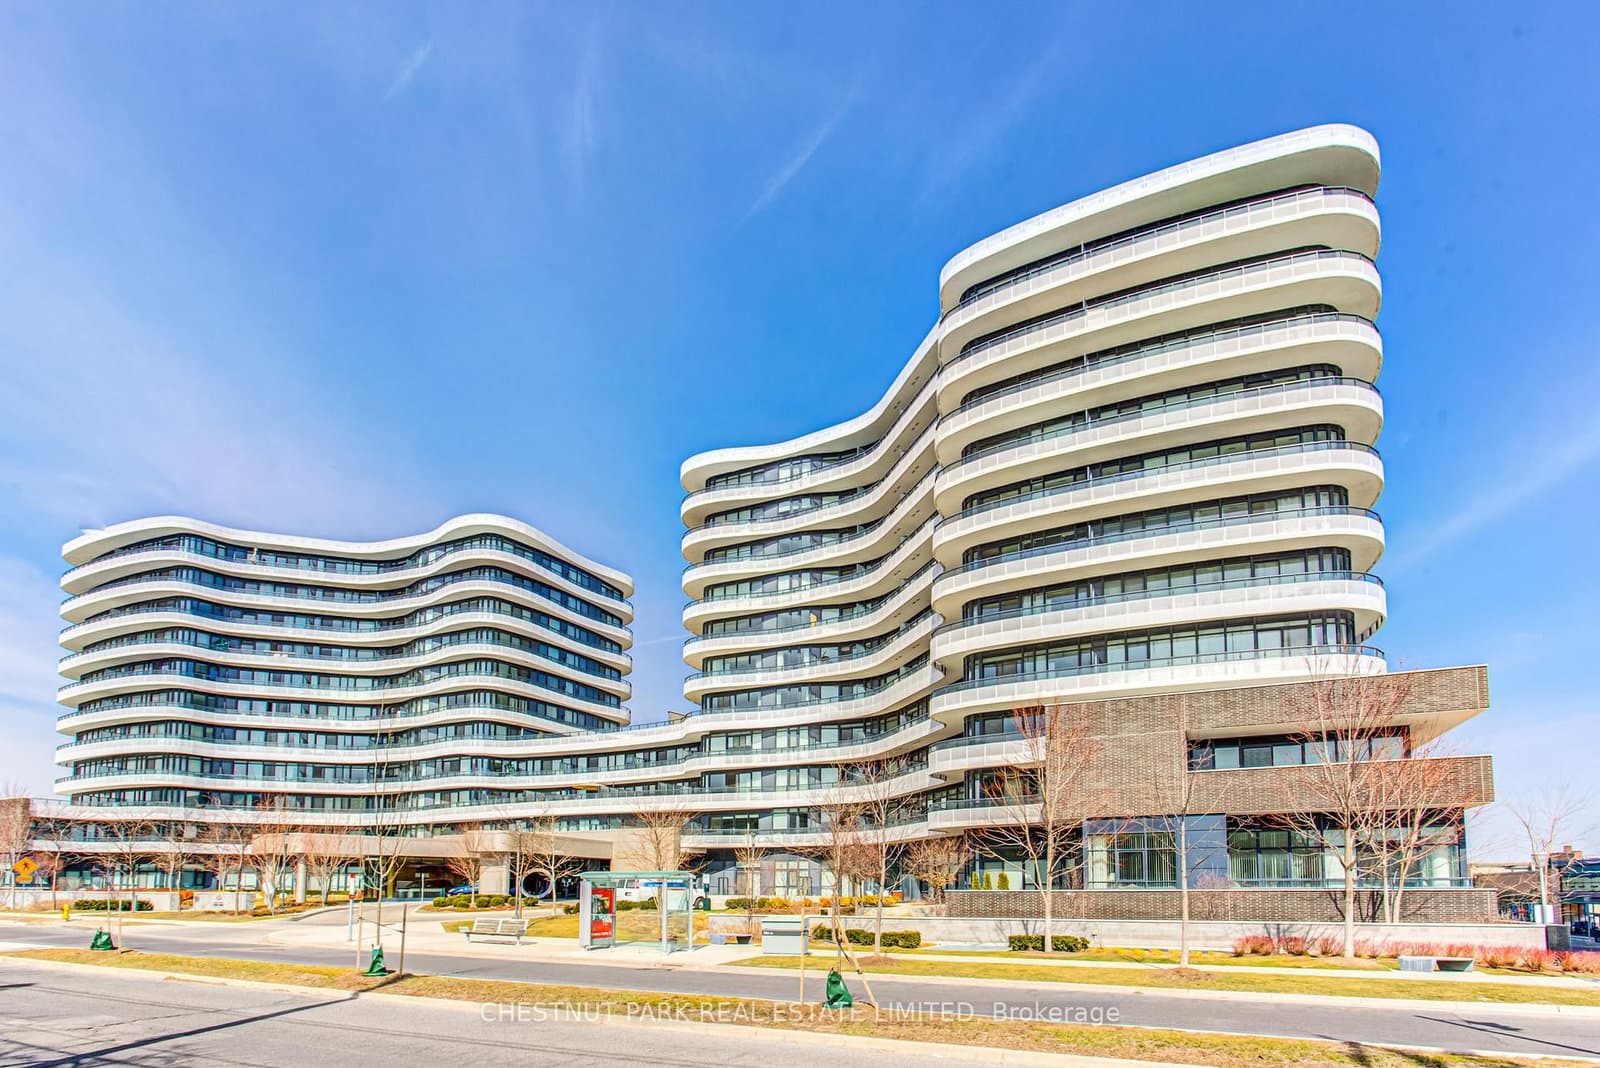
Flaire Condos (99 The Donway West)

byFRAM Building Group logoFRAM Building Group&Cadillac Fairview Corporation logoCadillac Fairview Corporation
Size Range
509 - 1,454 sq ft
Storeys
11
Suites
285
Occupancy
2017
Sales Status
Resale
Construction
Complete

Nearby Market

Finding nearby buildings and listings...

About Flaire Condos

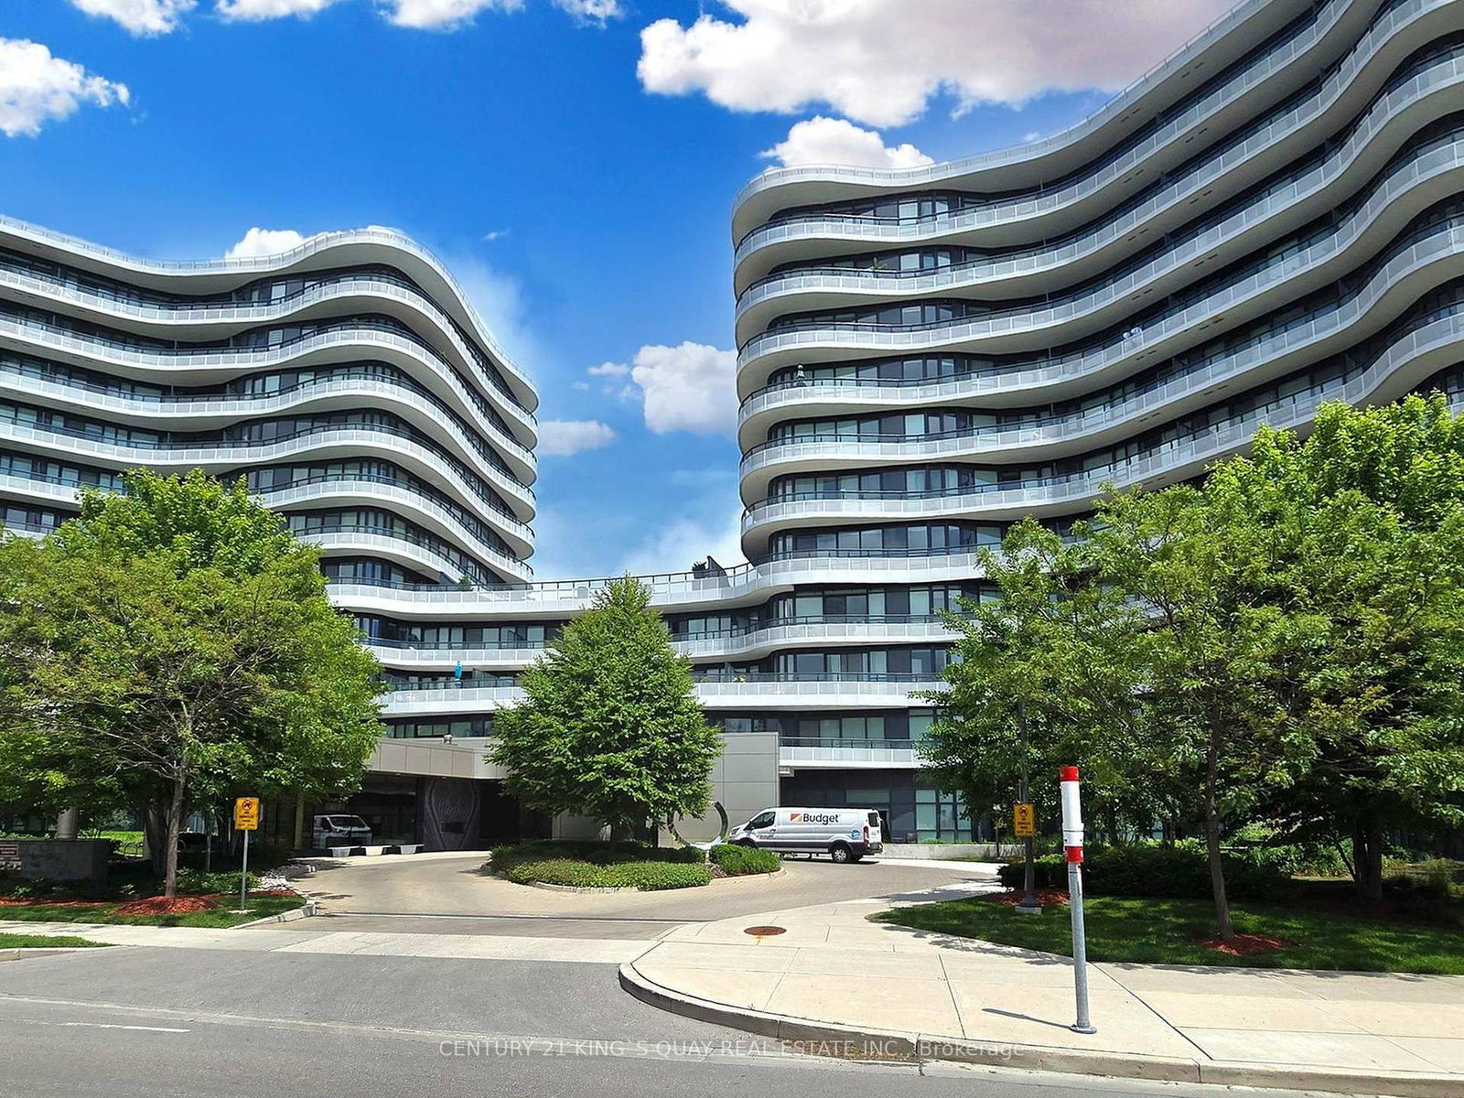
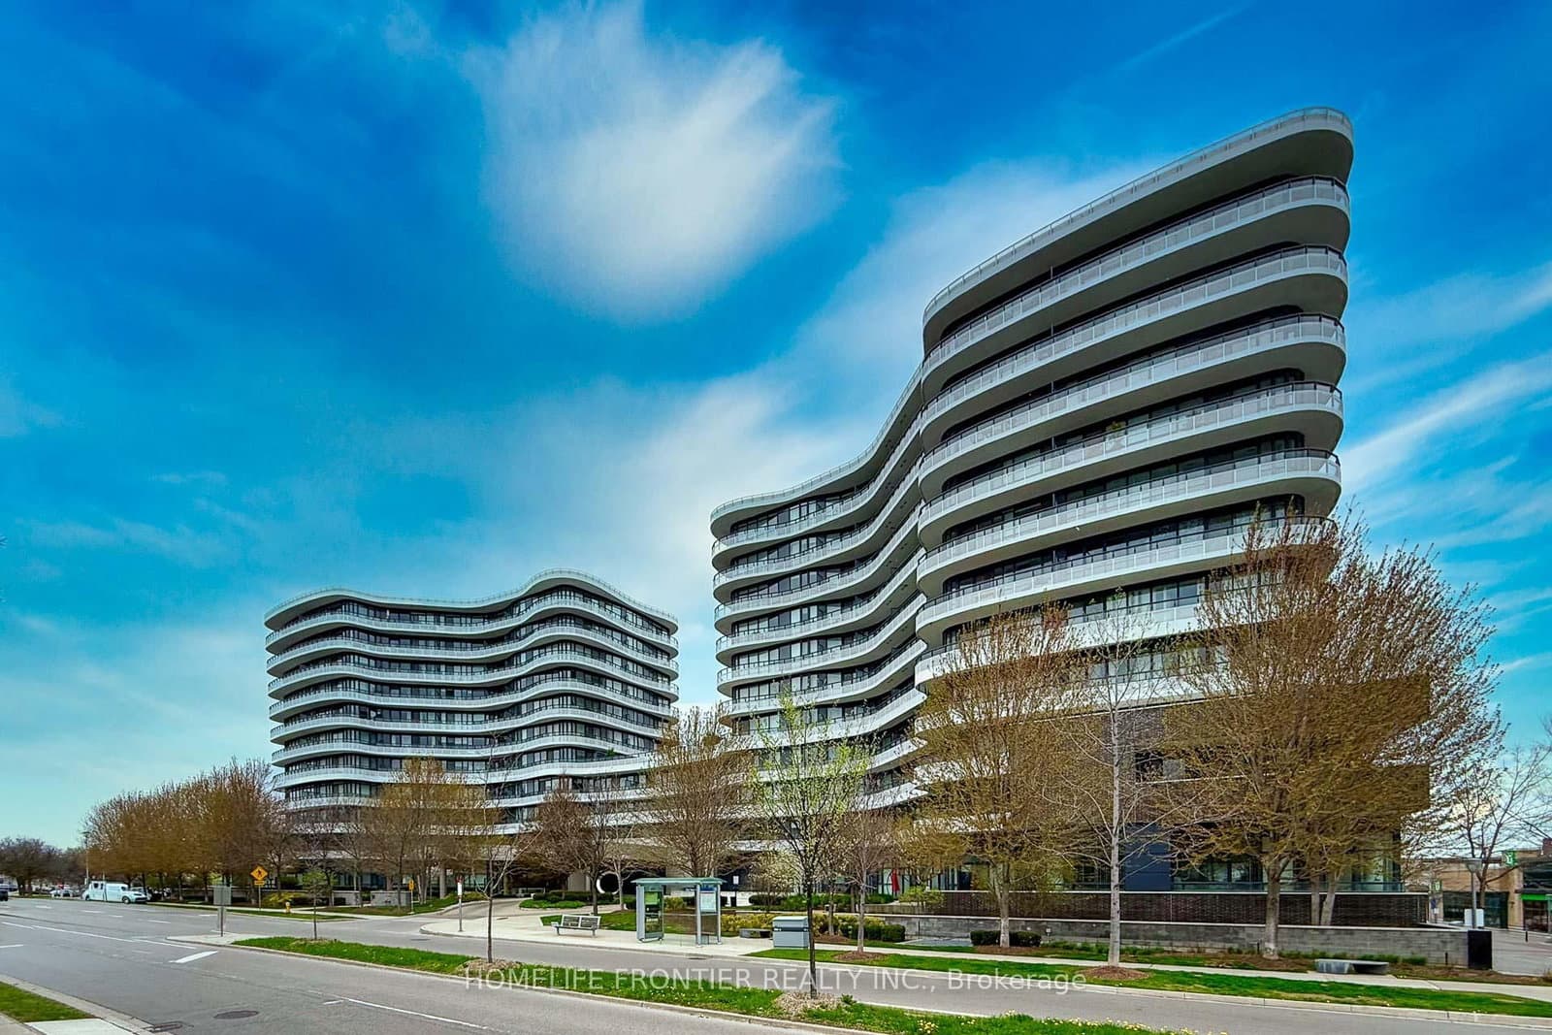
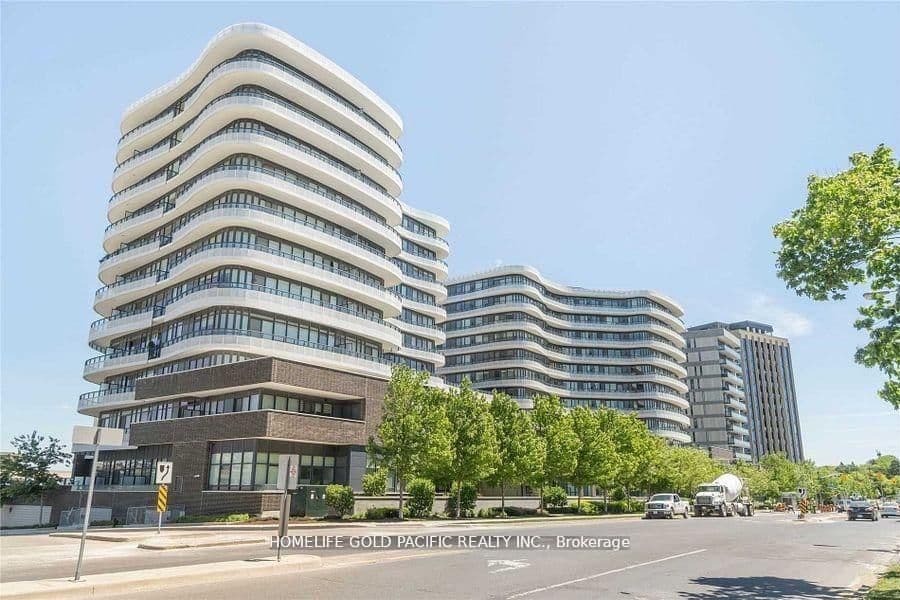
Flaire Condos is a completed condominium development by Cadillac Fairview Corporation and FRAM Building Group at 99 The Donway West in the Don Mills neighbourhood of Toronto. The project is 11 storeys tall and contains 285 suites. Architecture is by Giannone Petricone Associates Inc., with interiors by Studio Munge. Flaire Condos was completed in 2017. Suites range from 509 to 1,454 sq. ft. The location has a Walk Score of 90 and a Transit Score of 67.

Key Highlights

AI Generated
  • Building Origin and Character — Flaire Condos, completed in 2017, is a collaboration between renowned developers FRAM Building Group and Cadillac Fairview Corporation, with architectural design by Giannone Petricone Associates Inc. and interior design by Studio Munge.
  • Location Strengths — Situated in the vibrant Don Mills neighbourhood, Flaire Condos boasts a remarkable Walk Score of 90, indicating excellent walkability to nearby amenities, shops, and services, while also benefiting from a Transit Score of 67 for convenient public transport access.
  • Building Maturity Advantages — As a completed building, Flaire Condos has an established operating history, allowing potential buyers to assess the community's dynamics and the building's performance over time, including well-managed reserves.
  • Unit Mix and Layout Characteristics — The building features a diverse range of 285 suites, with sizes varying from 509 to 1454 sq. ft., catering to a variety of lifestyle needs and preferences, from cozy one-bedroom units to spacious family-sized homes.
  • Distinctive Amenities — Residents enjoy a suite of amenities including a rooftop terrace, exercise room, theatre room, lounge, party room, bar, and dining area, enhancing the living experience and fostering a sense of community.

Amenities & Finishes

Building Amenities

Exercise Room
Rooftop Terrace
Theatre Room
Lounge
Party Room
Bar
Dining Area

Location & Scores

90
Walk ScoreWalker's Paradise
67
Transit ScoreSomewhat Walkable
Open in Google Maps

Book a Consultation

Book a showing of a listing at Flaire Condos (99 The Donway West).

Submit a Worksheet

Documents

The Don Mills market

See full market data →

Buyer's market

Lots of choice — buyers have the upper hand and room to negotiate.

$633K

Avg condo sold

4.1

Condo inventory

97.0%

Sold vs. asking

C13 — Don Mills / Parkwoods · TRREB Market Watch, July 2026

Current Availability

Beds:
Baths:
#222 - 99 The Donway WResale106d on market

$439,000

$682/sqft

#222 - 99 The Donway W

1 Bed + Den1 Bath
644 sqft(MLS: 600-699 sqft)

Maint. $558.83/mo

HOMELIFE FRONTIER REALTY INC.

#902 - 99 The Donway WResale101d on market

$499,000

$869/sqft

#902 - 99 The Donway W

1 Bed1 Bath1 Parking
574 sqft(MLS: 500-599 sqft)

Maint. $562.48/mo

CHESTNUT PARK REAL ESTATE LIMITED

#209 - 99 The Donway Road WResale44d on market

$658,000

$808/sqft

#209 - 99 The Donway Road W

2 Bed2 Bath1 Parking
814 sqft(MLS: 800-899 sqft)

Maint. $757/mo

HOMELIFE GOLD PACIFIC REALTY INC.

#915 - 99 The Donway WResale2d on market

$1,099,880

$846/sqft

#915 - 99 The Donway W

2 Bed + Den2 Bath2 Parking
1200-1399 sqft

Maint. $1,195.84/mo

CENTURY 21 KING`S QUAY REAL ESTATE INC.

Red Bricks Intelligence uses a multi-layered, AI-enhanced algorithm to match floor plans and sizing to units. While we strive for a high degree of accuracy, errors may occur. Buyers should independently verify all unit specifications.

Floor Plans

21 total units|509 – 1454 sq ft|
1.0BR (5)1.5BR (7)2.0BR (5)2.5BR (4)
Beds:
Baths:
Sort:
For Sale
$808/sqft
4on MLS
63 avg DOM
$439K–$1.1M
For Rent
$3.75/sqft
4on MLS
21 avg DOM
$2K–$4K

Nearby Market

Buildings, sales, and listings near Flaire Condos

Nearby Buildings

Spirit Residences
12

Spirit Residences

Don Mills, Toronto

$0

50 O'Neill Road8 active

50 O'Neill Road

Banbury-Don Mills, Toronto

$379,000 – $799,900

~$788/sqft

75 The Donway W3 active

75 The Donway W

Banbury-Don Mills, Toronto

$499,888 – $588,000

~$784/sqft

99 The Donway W3 active

99 The Donway W

Banbury-Don Mills, Toronto

$439,000 – $1,099,880

~$846/sqft

For Sale & Lease Nearby

99 The Donway W, Unit 915
For Sale
2d on market

$1,099,880

2 Bed + Den · 2 Bath · 1200-1399 sqft

99 The Donway W, Unit 915

Banbury-Don Mills, Toronto

Maintenance: $1,195.84/mo

CENTURY 21 KING`S QUAY REAL ESTATE INC.

99 The Donway W, Unit 720
For Lease
3d on market

$3,900/mo

2 Bed + Den · 2 Bath · 1200-1399 sqft

99 The Donway W, Unit 720

Banbury-Don Mills, Toronto

HOMELIFE/BAYVIEW REALTY INC.

99 The Donway Road W, Unit 209
For Sale
44d on market

$658,000

2 Bed · 2 Bath

99 The Donway Road W, Unit 209

Banbury-Don Mills, Toronto

Maintenance: $757/mo

HOMELIFE GOLD PACIFIC REALTY INC.

99 The Donway W, Unit 903
For Lease
34d on market

$3,300/mo

2 Bed · 2 Bath

99 The Donway W, Unit 903

Banbury-Don Mills, Toronto

CENTURY 21 MYPRO REALTY

99 The Donway W, Unit 902
For Sale
101d on market

$499,000

1 Bed · 1 Bath

99 The Donway W, Unit 902

Banbury-Don Mills, Toronto

Maintenance: $562.48/mo

CHESTNUT PARK REAL ESTATE LIMITED

99 The Donway W, Unit 219
For Lease
40d on market

$2,400/mo

1 Bed + Den · 1 Bath

99 The Donway W, Unit 219

Banbury-Don Mills, Toronto

REMAX YOUR COMMUNITY REALTY

99 The Donway W, Unit 222
For Sale
106d on market

$439,000

1 Bed + Den · 1 Bath

99 The Donway W, Unit 222

Banbury-Don Mills, Toronto

Maintenance: $558.83/mo

HOMELIFE FRONTIER REALTY INC.
99 The Donway W, Unit 304
For Lease
7d on market

$2,300/mo

1 Bed · 1 Bath · 500-599 sqft

99 The Donway W, Unit 304

Banbury-Don Mills, Toronto

HOMELIFE BROADWAY REALTY INC.