VIP Condos Toronto logo
HomeSearch by MapResources
ContactBrokerage

VIP Condos Toronto

Your Portal to Resale & Pre-Construction Homes & Condos in Toronto & Surrounding Regions. Access Available & Sold Resale Data + Pre-Construction Price Lists, Floor Plans, Brochures + more.

HomeSearch by MapNeighbourhoodsResourcesAbout UsOur TeamContact
RE/MAX PREMIER INTERNATIONAL INC., Brokerage logo

Frank Merigliano

Team Leader - VIPCondosToronto / Sales Representative - RE/MAX PREMIER INTERNATIONAL INC., Brokerage

RE/MAX PREMIER INTERNATIONAL INC., Brokerage · Independently Owned & Operated

1885 Wilson Avenue, Toronto, Ontario, M9M 1A2

Phone: 416-885-0172

VIP Condos Toronto makes every effort to provide accurate, up-to-date pre-construction information. However, details may change without notice, and we cannot guarantee that all information is complete or error-free. VIP Condos Toronto assumes no liability for errors, omissions, or reliance on this information. This website is for general reference only and is not a substitute for legal, tax, accounting, or other professional advice. Please verify all details independently before making decisions.

Listing data is provided under license from the Toronto Regional Real Estate Board (TRREB). TRREB assumes no responsibility for the accuracy of the information contained herein. Data is updated periodically and may not reflect the most current market activity. Not intended to solicit buyers or sellers currently under contract. MLS®, REALTOR®, and the associated logos are certification marks owned by the Canadian Real Estate Association (CREA) and identify real estate professionals who are members of CREA.

© 2026 VIP Condos Toronto. All rights reserved.

Powered by Red Bricks

Privacy PolicyTerms of Service

41 Ossington Avenue

West Queen West, Toronto

Motif Lofts and Towns (41 Ossington Avenue)

byReserve Properties logoReserve Properties
Size Range
1,697 - 3,039 sq ft
Storeys
5
Suites
25
Occupancy
2017
Sales Status
Resale
Construction
Complete

About Motif Lofts and Towns

Motif Lofts and Towns is a completed home community by Reserve Properties at 41 Ossington Avenue in the West Queen West neighbourhood of Toronto. The 5-storey project rises 30 metres (98.4 feet) and contains 25 homes. Architecture is by RAW Design. Motif Lofts and Towns was completed in 2017. Homes range from 1,697 to 3,039 sq. ft. The location has a Walk Score of 98 and a Transit Score of 100. At 30 metres, Motif Lofts and Towns ranks #6 by height among 17 tracked projects in West Queen West.

Key Highlights

AI Generated
  • Building Origin and Character — Developed by Reserve Properties, Motif Lofts and Towns was completed in 2017 and features a modern design that complements the vibrant character of the West Queen West neighbourhood.
  • Location Strengths — Situated at 41 Ossington Avenue, this building boasts an impressive Walk Score of 98 and a perfect Transit Score of 100, making it an ideal choice for those who value accessibility and urban living.
  • Building Maturity Advantages — With several years of operating history, Motif Lofts and Towns benefits from established reserves and a vetted construction quality, providing peace of mind for potential buyers.
  • Unit Mix and Layout Characteristics — The building offers a diverse range of unit sizes, from 699 sq.ft to 3,039 sq.ft, catering to various lifestyle needs and preferences.
  • Distinctive Amenities and Design Features — Residents enjoy unique loft-style living spaces that enhance the overall aesthetic and functionality of the homes, contributing to a desirable living experience in a sought-after area.

Book a Consultation

Schedule a call or meeting to learn more about Motif Lofts and Towns.

Submit a Worksheet

Nearby Market

Finding nearby buildings and listings...

Location & Scores

98
Walk ScoreWalker's Paradise
100
Transit ScoreWalker's Paradise
Open in Google Maps

The West Queen West market

See full market data →

Buyer's market

Lots of choice — buyers have the upper hand and room to negotiate.

$676K

Avg condo sold

5.0

Condo inventory

96.0%

Sold vs. asking

C01 — Downtown Core · TRREB Market Watch, July 2026

Nearby Market

Buildings, sales, and listings near Motif Lofts and Towns
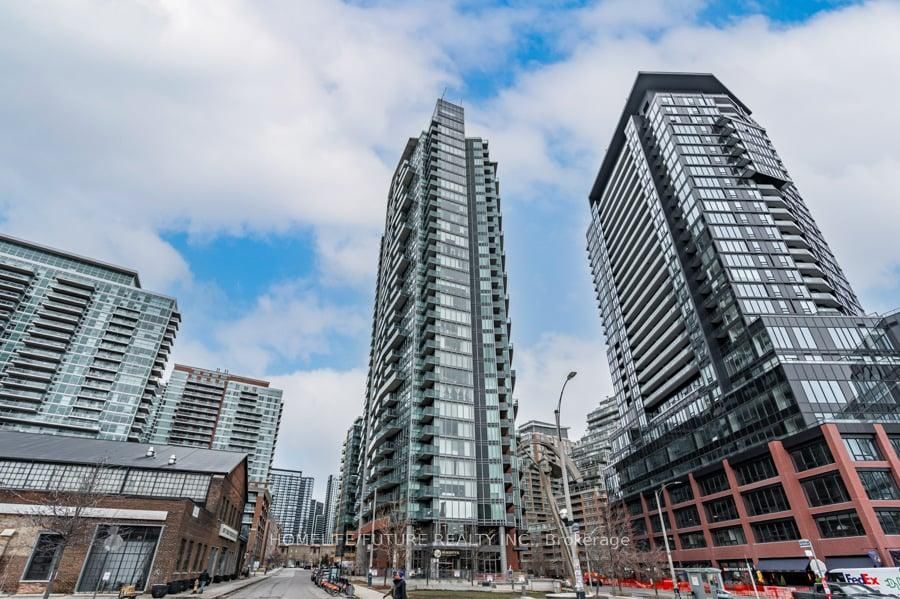
Nearby Buildings

150 East Liberty Street11 active

150 East Liberty Street

Niagara, Toronto

$399,000 – $679,000

~$765/sqft

125 Western Battery Road9 active

125 Western Battery Road

Niagara, Toronto

$499,999 – $1,150,000

~$909/sqft

55 East Liberty Street6 active

55 East Liberty Street

Niagara, Toronto

$435,000 – $868,000

~$960/sqft

38 Joe Shuster Way6 active

38 Joe Shuster Way

South Parkdale, Toronto

$359,900 – $515,000

~$788/sqft

36 Lisgar Street6 active

36 Lisgar Street

Little Portugal, Toronto

$435,000 – $579,000

~$846/sqft

1030 King Street W6 active

1030 King Street W

Niagara, Toronto

$479,000 – $699,999

~$985/sqft

100 Western Battery Road4 active

100 Western Battery Road

Niagara, Toronto

$349,900 – $710,000

~$822/sqft

80 Western Battery Road4 active

80 Western Battery Road

Niagara, Toronto

$479,000 – $759,900

~$957/sqft

1005 King Street W4 active

1005 King Street W

Niagara, Toronto

$499,000 – $1,049,000

~$954/sqft

150 Sudbury Street4 active

150 Sudbury Street

Little Portugal, Toronto

$450,000 – $519,000

~$927/sqft

68 Abell Street4 active

68 Abell Street

Little Portugal, Toronto

$479,900 – $749,900

~$780/sqft

51 East Liberty Street3 active

51 East Liberty Street

Niagara, Toronto

$509,000 – $589,900

~$843/sqft

12 Sudbury Street3 active

12 Sudbury Street

Niagara, Toronto

$759,000 – $1,169,000

~$818/sqft

135 East Liberty Street2 active

135 East Liberty Street

Niagara, Toronto

$1 – $538,000

~$881/sqft

59 East Liberty Street2 active

59 East Liberty Street

Niagara, Toronto

$549,000 – $974,888

~$998/sqft

69 Lynn Williams Street2 active

69 Lynn Williams Street

Niagara, Toronto

$849,000 – $1,198,888

~$1090/sqft

38 Western Battery Road2 active

38 Western Battery Road

Niagara, Toronto

$519,000 – $629,900

~$944/sqft

8 Dovercourt Road2 active

8 Dovercourt Road

Little Portugal, Toronto

$589,000 – $629,000

~$1105/sqft

1000 King Street W2 active

1000 King Street W

Niagara, Toronto

$529,900 – $789,000

~$963/sqft

For Sale & Lease Nearby

53 Argyle Street
For Sale
77d on market

$3,490,000

53 Argyle Street

Trinity-Bellwoods, Toronto

RE/MAX WEST REALTY INC.

63 Argyle Street, Unit Main
For Lease
24d on market

$5,450/mo

3 Bed · 2 Bath · 700-1100 sqft

63 Argyle Street, Unit Main

Trinity-Bellwoods, Toronto

FOREST HILL REAL ESTATE INC.

53 Argyle Street
For Sale
77d on market

$3,490,000

6 Bed · 5 Bath · 5,000 sqft

53 Argyle Street

Trinity-Bellwoods, Toronto

RE/MAX WEST REALTY INC.

43A Argyle Street
For Lease
2d on market

$3,750/mo

43A Argyle Street

Trinity-Bellwoods, Toronto

FOREST HILL REAL ESTATE INC.

13 OSSINGTON Avenue
For Sale
54d on market

$2,499,000

1,304 sqft

13 OSSINGTON Avenue

Trinity-Bellwoods, Toronto

RE/MAX ULTIMATE REALTY INC.

1052 Queen Street W, Unit 2nd Flr
For Lease
9d on market

$3,500/mo

800 sqft

1052 Queen Street W, Unit 2nd Flr

Trinity-Bellwoods, Toronto

BOSLEY REAL ESTATE LTD.

960 Queen Street W
For Sale
1d on market

$230,000

2 Bath · 1,000 sqft

960 Queen Street W

Trinity-Bellwoods, Toronto

SMART SOLD REALTY

108 Ossington Avenue
For Lease
111d on market

$3,500/mo

1,190 sqft

108 Ossington Avenue

Trinity-Bellwoods, Toronto

CENTURY 21 REGAL REALTY INC.

86 Givins Street, Unit Upper
For Lease
2d on market

$3,400/mo

2 Bed · 2 Bath · 700-1100 sqft

86 Givins Street, Unit Upper

Trinity-Bellwoods, Toronto

ROYAL LEPAGE REAL ESTATE SERVICES LTD.

109 Ossington Avenue, Unit 202
For Lease
75d on market

$2,500/mo

1 Bed · 1 Bath · 500-599 sqft

109 Ossington Avenue, Unit 202

Trinity-Bellwoods, Toronto

FOREST HILL REAL ESTATE INC.

1026 Queen Street, Unit Upper
For Lease
2d on market

$2,400/mo

2 Bed · 1 Bath · 700-1100 sqft

1026 Queen Street, Unit Upper

South Riverdale, Toronto

SOTHEBY'S INTERNATIONAL REALTY CANADA

112 Ossington Avenue, Unit Front
For Lease
1d on market

$2,400/mo

2 Bed · 1 Bath · 700-1100 sqft

112 Ossington Avenue, Unit Front

Trinity-Bellwoods, Toronto

PSR

960 Queen Street W, Unit 3
For Lease
2d on market

$2,150/mo

1 Bed · 1 Bath

960 Queen Street W, Unit 3

Trinity-Bellwoods, Toronto

PROPERTY.CA INC.

Documents

Floor Plans

6 total units|1697 – 3039 sq ft|
3.0BR (4)3.5BR (1)4.5BR (1)
Beds:
Baths:
Sort: