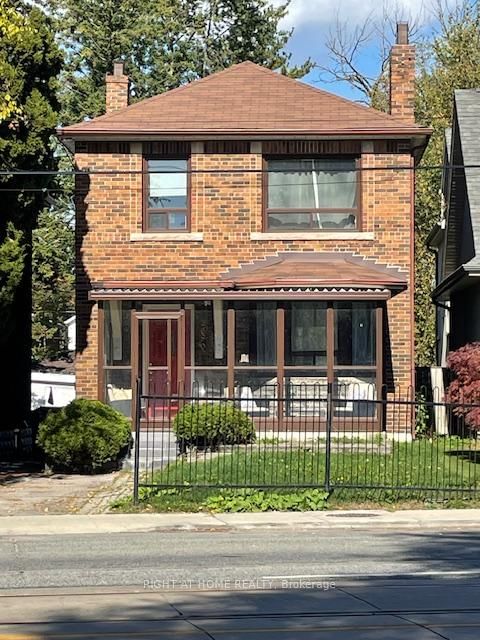
Preeminent Lakeshore Towns is a new-home community by Preeminent Developments Inc. at 2686 Lake Shore Boulevard West in the Mimico-Humber Bay Park neighbourhood of Toronto. The project is 3 storeys tall and contains 19 homes. Architecture is by Trevor McIvor Architect Inc. Occupancy is scheduled for 2021. Homes range from 496 to 1,971 sq. ft. Current prices range from $550,000 to $2,100,000. The location has a Walk Score of 74 and a Transit Score of 77.
Key Highlights
AI Generated
Developer Reputation — Preeminent Lakeshore Towns is brought to you by Preeminent Developments Inc., known for their commitment to quality and innovative design in residential projects.
Prime Location — Situated in the desirable Mimico-Humber Bay Park area, this development boasts a Walk Score of 74 and a Transit Score of 77, ensuring residents enjoy easy access to amenities and public transportation.
Unique Design Features — Designed by Trevor McIvor Architect Inc., this townhouse development features a modern architectural style that complements the surrounding landscape, enhancing the overall aesthetic of the community.
Diverse Unit Sizes — With a total of 19 suites ranging from 496 sq.ft to 1,971 sq.ft, Preeminent Lakeshore Towns offers a variety of layouts to suit different lifestyles and preferences.
Community Amenities — Residents will benefit from proximity to Humber Bay Park, providing ample green space and recreational opportunities, perfect for outdoor enthusiasts and families alike.
Amenities & Finishes
Suite Finishes
Overview
Private exterior entrances
Textured hardwood 6” wideplank floors, choice of light or darker finish
Open concept design with high ceilings
Energy efficient double-glazed windows throughout
Porcelain tile laundry area with front loading stacked washer and dryer
LED recessed lighting
Plenty of storage space
Secure common areas
Private front porch for suites 3, 4 & 6
Private backyards for suites 8, 11, 12, 15, 16 & 19 with gas lines and water connections
All ceilings to be smooth and painted white
All suites to be painted in a contemporary off-white
Pre-wired for Cat6, surround sound & security system
Locker and parking available
Close to public transit and all other amenities
Kitchen
Caesarstone countertops, choice of a light or darker grey finish
Open concept, spacious kitchen
Stainless steel undermount sink
Built-in 36”stainless-steel appliances: stove with four burner gas cooktop, fridge, dishwasher and microwave Choice of brands: Fridgedaire, KitchenAid or Whirlpool
Quality crafted cabinetry with soft closing drawers
Under cabinet lighting
Bathrooms
Bright, spa-like finishes in all bathrooms
Textured hardwood wideplank floors in powder rooms, porcelain tile in all other bathrooms
Double sink vanities in all master ensuites
Rain style shower head in master ensuites
Quality crafted cabinetry with soft closing drawers

 4 active
 2 active