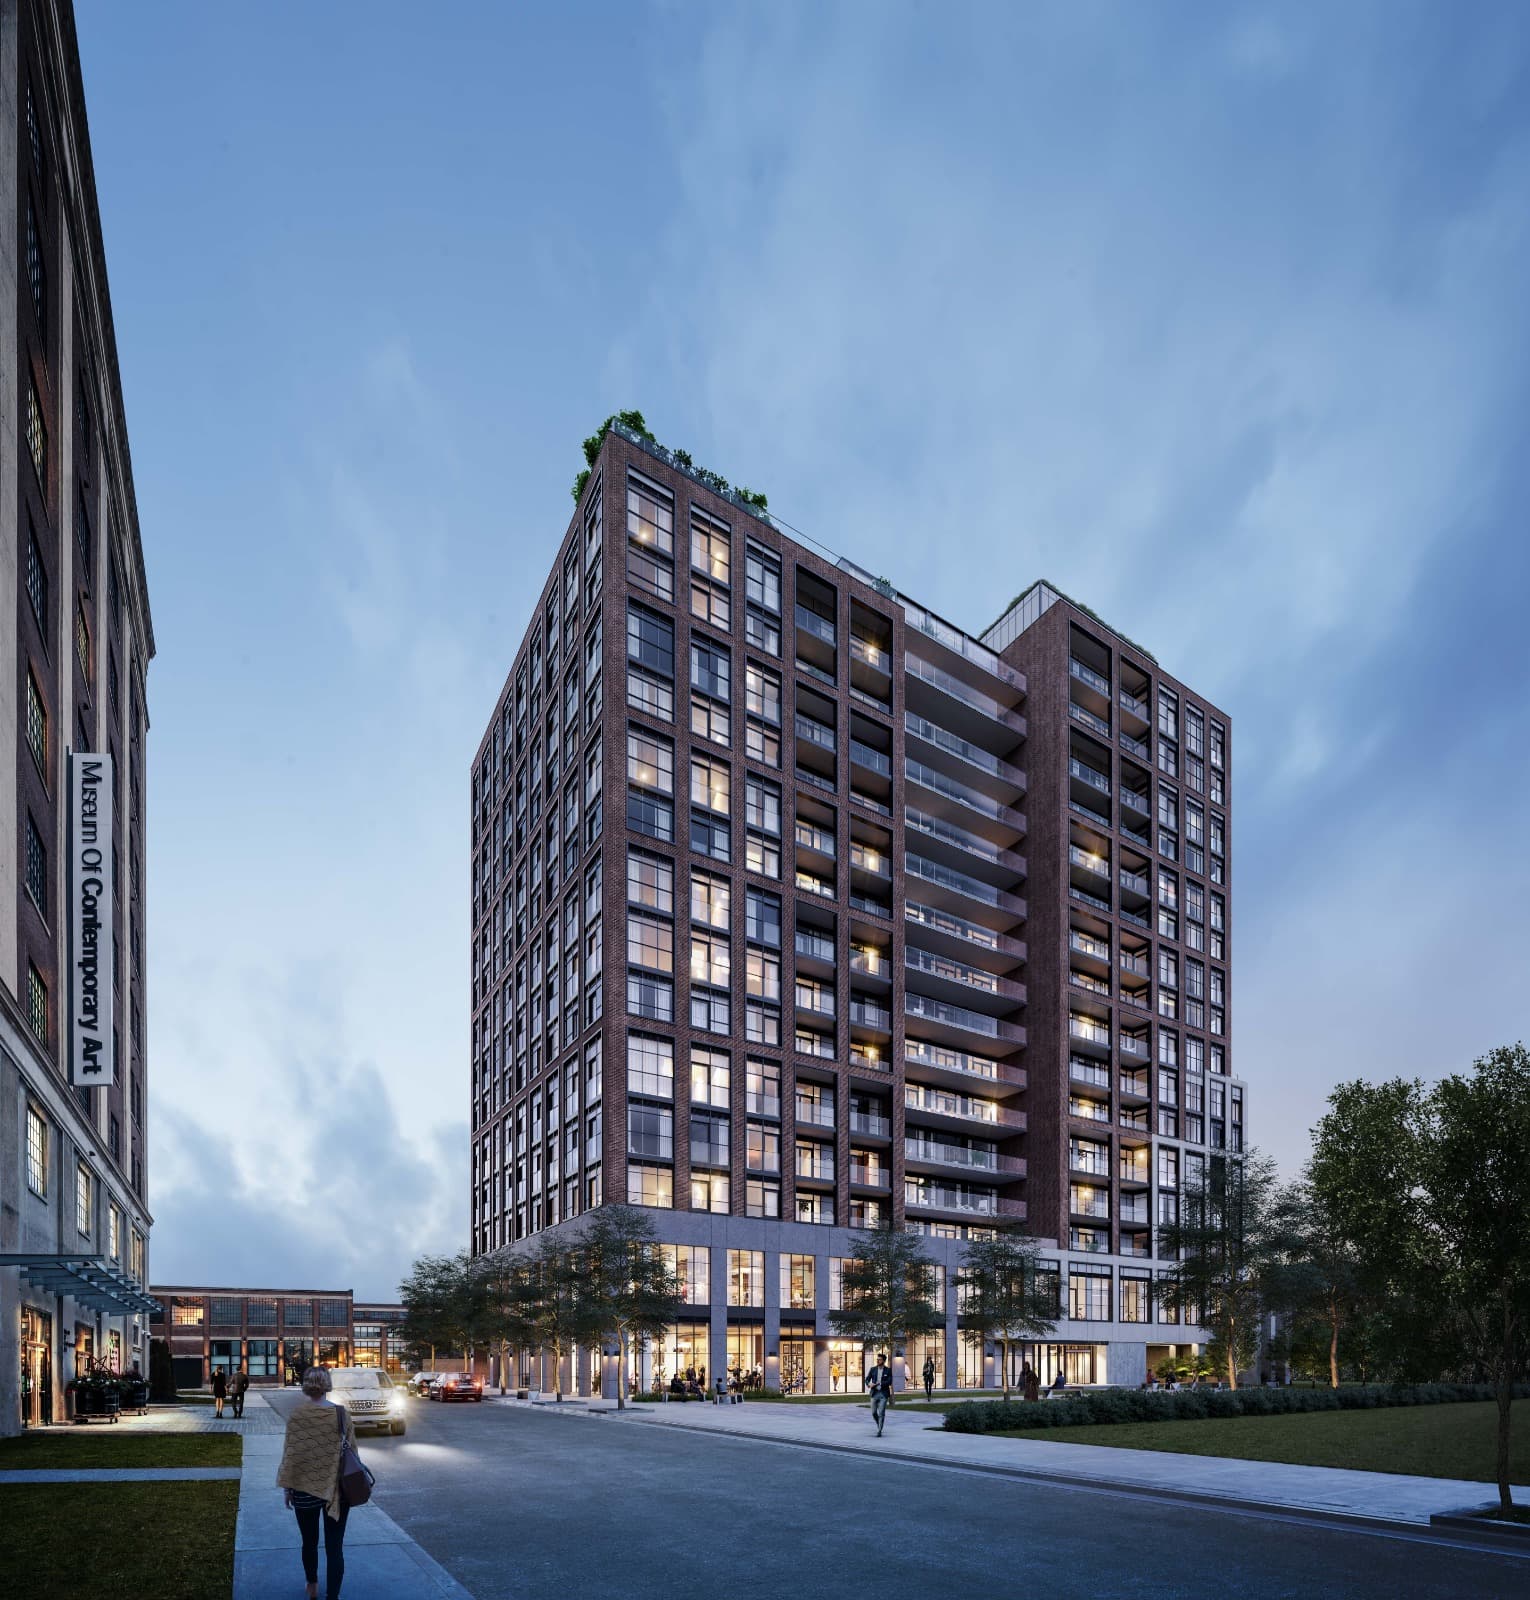
The Roncy Condos is a completed condominium development by Worsley Urban Partners at 436 Roncesvalles Avenue in the Roncesvalles neighbourhood of Toronto. The 8-storey project rises 29.6 metres and contains 93 suites. Architecture is by RAW Design, with interiors by U31. The Roncy Condos was completed in 2021. Suites range from 489 to 1,485 sq. ft. The location has a Walk Score of 96 and a Transit Score of 100. At 29.6 metres, The Roncy Condos ranks #3 by height among 11 tracked projects in Roncesvalles.
Key Highlights
AI Generated
Building Origin and Character — Developed by Worsley Urban Partners, The Roncy Condos was completed in 2021, showcasing modern design in the vibrant Roncesvalles neighbourhood.
Location Strengths — With a Walk Score of 96 and a perfect Transit Score of 100, residents enjoy unparalleled access to public transportation and pedestrian-friendly amenities, making it ideal for urban living.
Building Maturity Advantages — As a relatively new building, The Roncy Condos benefits from an established operating history and well-managed reserves, ensuring a stable living environment for residents.
Unit Mix and Layout Characteristics — Offering a diverse range of unit sizes from 489 to 1485 sq ft, the building caters to various lifestyles, whether for singles, couples, or families.
Distinctive Amenities — Residents can enjoy a range of amenities, including a Fireside Lounge, Fitness Studio, and Party Room, enhancing the community experience and lifestyle within the building.
Red Bricks Intelligence uses a multi-layered, AI-enhanced algorithm to match floor plans and sizing to units. While we strive for a high degree of accuracy, errors may occur. Buyers should independently verify all unit specifications.

 Resale3d on market
 Resale1d on market
 4 active
 4 active