VIP Condos Toronto logo
HomeSearch by MapResources
ContactBrokerage

VIP Condos Toronto

Your Portal to Resale & Pre-Construction Homes & Condos in Toronto & Surrounding Regions. Access Available & Sold Resale Data + Pre-Construction Price Lists, Floor Plans, Brochures + more.

HomeSearch by MapNeighbourhoodsResourcesAbout UsOur TeamContact
RE/MAX PREMIER INTERNATIONAL INC., Brokerage logo

Frank Merigliano

Team Leader - VIPCondosToronto / Sales Representative - RE/MAX PREMIER INTERNATIONAL INC., Brokerage

RE/MAX PREMIER INTERNATIONAL INC., Brokerage · Independently Owned & Operated

1885 Wilson Avenue, Toronto, Ontario, M9M 1A2

Phone: 416-885-0172

VIP Condos Toronto makes every effort to provide accurate, up-to-date pre-construction information. However, details may change without notice, and we cannot guarantee that all information is complete or error-free. VIP Condos Toronto assumes no liability for errors, omissions, or reliance on this information. This website is for general reference only and is not a substitute for legal, tax, accounting, or other professional advice. Please verify all details independently before making decisions.

Listing data is provided under license from the Toronto Regional Real Estate Board (TRREB). TRREB assumes no responsibility for the accuracy of the information contained herein. Data is updated periodically and may not reflect the most current market activity. Not intended to solicit buyers or sellers currently under contract. MLS®, REALTOR®, and the associated logos are certification marks owned by the Canadian Real Estate Association (CREA) and identify real estate professionals who are members of CREA.

© 2026 VIP Condos Toronto. All rights reserved.

Powered by Red Bricks

Privacy PolicyTerms of Service

281 Avenue Road

Summerhill, Toronto

The Davies

byBrandy Lane Homes logoBrandy Lane Homes
Size Range
855 - 2,900 sq ft
Storeys
9
Suites
36
Occupancy
2023
Sales Status
Developer Selling & Resale
Construction
Complete

Nearby Market

Finding nearby buildings and listings...

About The Davies

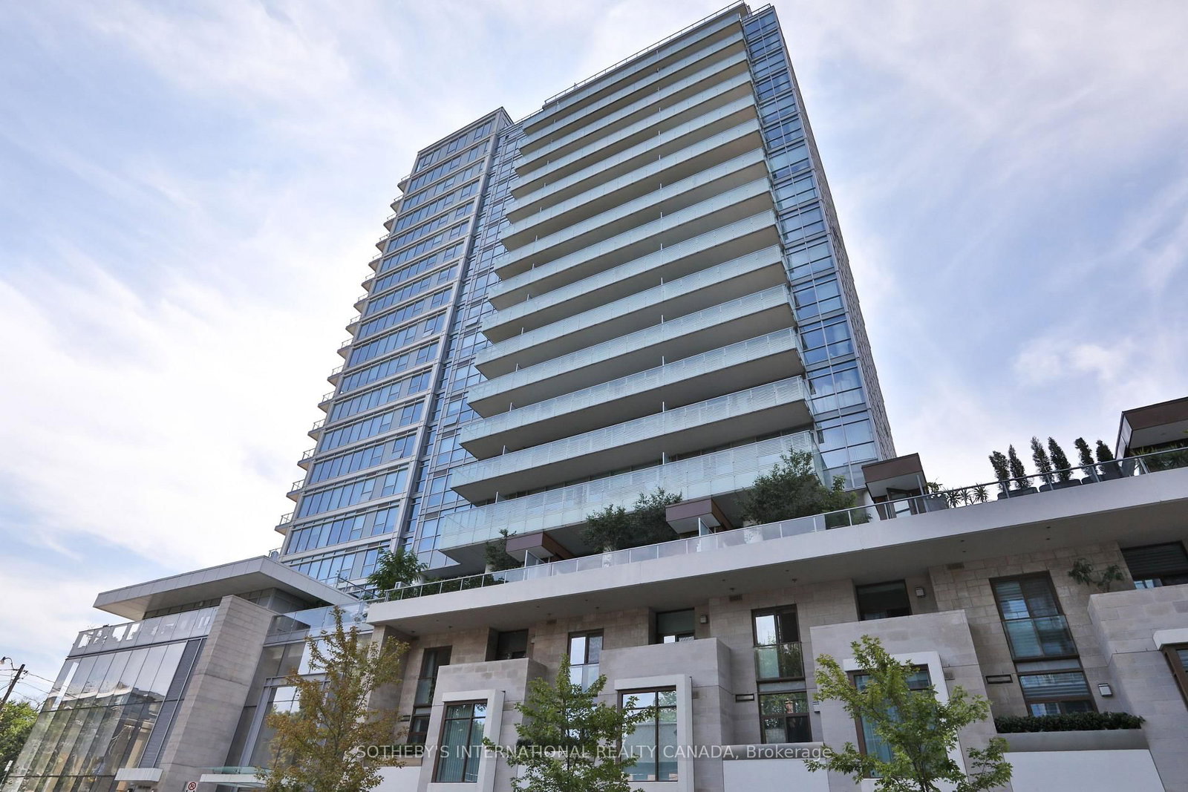
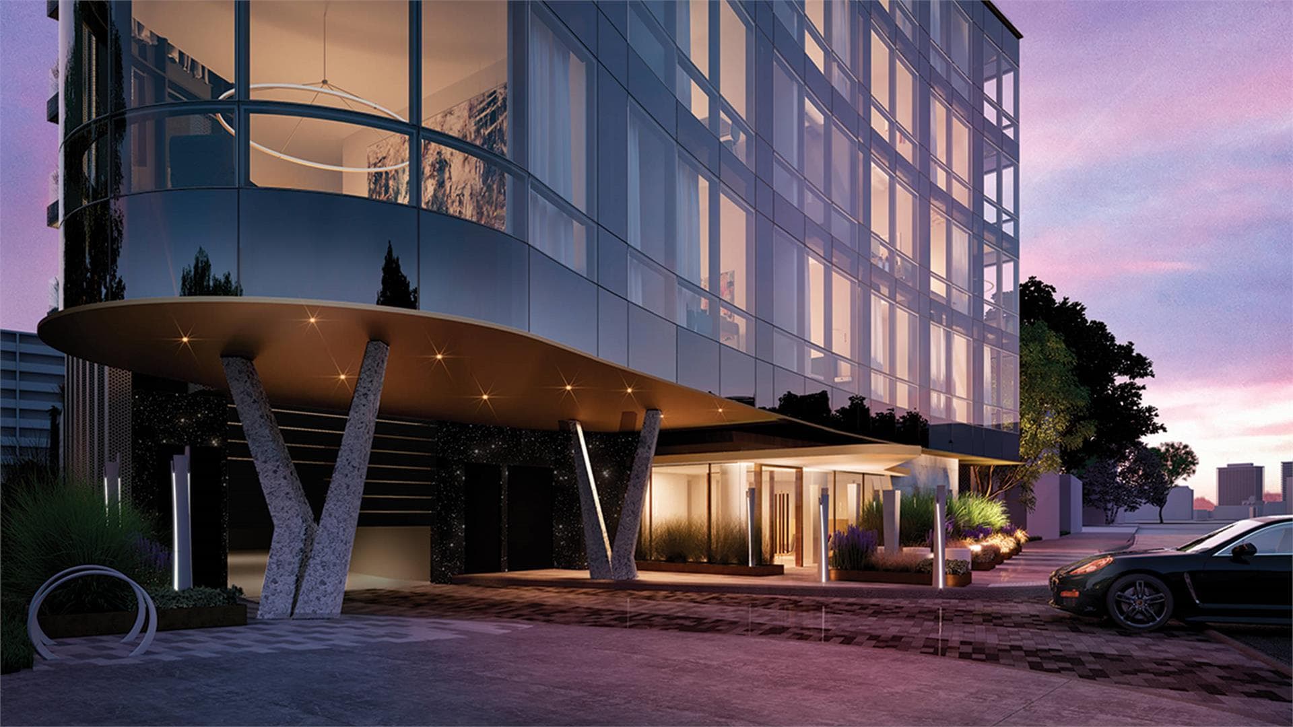
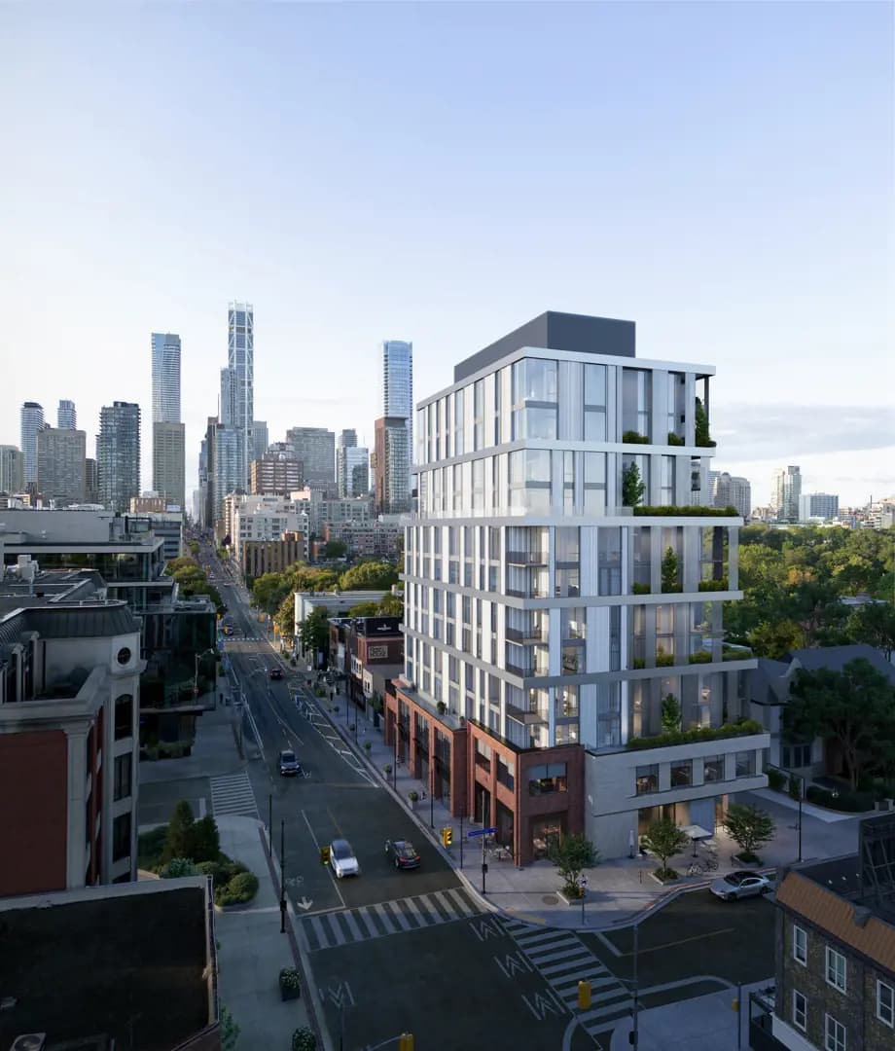
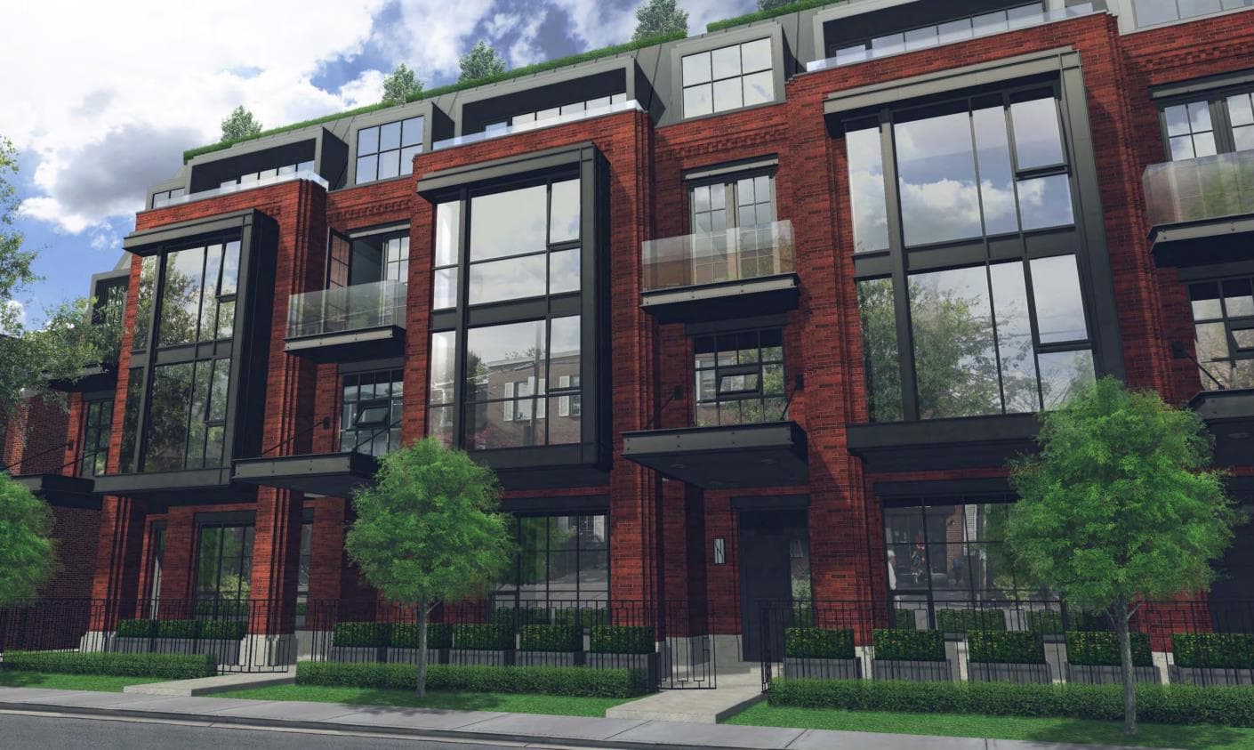
The Davies is a completed condominium development by Brandy Lane Homes at 281 Avenue Road in the Summerhill neighbourhood of Toronto. The 9-storey project rises 30.5 metres (100 feet) and contains 36 suites. Architecture is by CMV Group architects & Rafael + Bigauskas Architects, with interiors by Lukas Design Interiors. The Davies was completed in 2023. Current inventory includes 4 available floor plans ranging from 855 to 2,900 sq. ft. Current prices range from $1,800,000 to $3,500,000. The location has a Walk Score of 94 and a Transit Score of 86. At 30.5 metres, The Davies ranks #25 by height among 34 tracked projects in Summerhill.

Key Highlights

AI Generated
  • Building Origin and Character — The Davies is a contemporary condominium developed by Brandy Lane Homes, featuring a striking 9-storey design that complements the upscale Summerhill neighbourhood. Completed in 2023, this building offers a blend of modern aesthetics and functional living spaces.
  • Location Strengths — Situated at 281 Avenue Road, The Davies boasts an impressive Walk Score of 94 and a Transit Score of 86, making it an ideal choice for those who value accessibility and convenience. Residents can enjoy nearby amenities, parks, and a vibrant community atmosphere.
  • Mix of Inventory — With a total of 36 suites, The Davies offers a diverse range of unit sizes from 855 to 2900 sq ft, catering to various lifestyle needs. Buyers can explore both newly available units and resale options, providing flexibility in their purchasing decisions.
  • Distinctive Amenities — Residents of The Davies can take advantage of a variety of high-end amenities, including a rooftop lounge, fitness centre, and outdoor reading gardens. Additional features such as a 24/7 concierge and guest suite enhance the living experience, ensuring comfort and convenience.
  • Design and Layout Characteristics — The building's thoughtfully designed units include options for 2 and 2.5-bedroom layouts, providing spacious living areas that are perfect for families or professionals seeking a refined urban lifestyle.

Unit Breakdown

2 Bed

Price Range

$1,800,000 - $1,925,000

Size

1,105 - 1,274 sq ft

Price / sq ft

$1,695/sq ft

2 Bed + Den

Price Range

$2,900,000 - $3,500,000

Size

1,810 - 1,957 sq ft

Price / sq ft

$1,695/sq ft

Deposit Structure

MilestoneAmount
5% On Signing5%
5% - 60 days5%
10% - Occupancy10%

Amenities & Finishes

Building Amenities

Avenue Room
Lobby
Rooftop Lounge
Sun bathing areas
Outdoor Reading Gardens
24/7 Concierge
Guest Suite
Visitor Parking
Bike Storage
Fitness Centre
Dog Wash Station
Parking
Catering Kitchen
Storage Lockers
Conference Room
Wet Bar
Dining Room

Location & Scores

94
Walk ScoreWalker's Paradise
86
Transit ScoreVery Walkable
Open in Google Maps

Book a Consultation

Schedule a call or meeting to learn more about The Davies.

Submit a Worksheet

The Summerhill market

See full market data →

Balanced market

Supply and demand are roughly even — fair terms for both sides.

$646K

Avg condo sold

3.6

Condo inventory

99.0%

Sold vs. asking

C09 — Rosedale / Moore Park · TRREB Market Watch, July 2026

Nearby Market

Buildings, sales, and listings near The Davies

Nearby Buildings

36 Birch Condos
1

36 Birch Condos

Summerhill, Toronto

$2,885,000 - $4,250,000

151 Avenue Road4 active

151 Avenue Road

Annex, Toronto

$525,000 – $2,050,000

~$1022/sqft

321 Davenport Condos
15

321 Davenport Condos

The Annex, Toronto

$1,299,990 - $7,149,990

287 Davenport Road4 active

287 Davenport Road

Annex, Toronto

$2,499,900 – $10,499,900

~$2270/sqft

One Roxborough West Condos
3

One Roxborough West Condos

Summerhill, Toronto

$0

99 Avenue Road2 active

99 Avenue Road

Annex, Toronto

$2,495,000 – $4,198,000

~$1244/sqft

170 Avenue Road2 active

170 Avenue Road

Annex, Toronto

$669,000 – $1,850,000

~$1423/sqft

40 Oaklands Avenue2 active

40 Oaklands Avenue

Yonge-St. Clair, Toronto

$799,000 – $1,699,000

~$1065/sqft

1 Benvenuto Place2 active

1 Benvenuto Place

Casa Loma, Toronto

$2,399,000 – $3,695,000

~$1285/sqft

423 Avenue Road2 active

423 Avenue Road

Yonge-St. Clair, Toronto

$1,195,000 – $1,395,000

~$734/sqft

6 Jackes Avenue2 active

6 Jackes Avenue

Rosedale-Moore Park, Toronto

$1,899,999 – $2,150,000

~$1265/sqft

For Sale & Lease Nearby

29 Oaklands Avenue
For Sale
24d on market

$4,795,000

4 Bed · 5 Bath · 3000-3500 sqft

29 Oaklands Avenue

Yonge-St. Clair, Toronto

CHESTNUT PARK REAL ESTATE LIMITED

231 Macpherson Avenue
For Lease
24d on market

$9,750/mo

4 Bed · 5 Bath · 2000-2500 sqft

231 Macpherson Avenue

Casa Loma, Toronto

RE/MAX REALTRON BARRY COHEN HOMES INC.

231 Macpherson Avenue
For Sale
24d on market

$2,750,000

4 Bed · 5 Bath · 2000-2500 sqft

231 Macpherson Avenue

Casa Loma, Toronto

RE/MAX REALTRON BARRY COHEN HOMES INC.

18 Dupont Street, Unit 1
For Lease
1d on market

$5,000/mo

1,412 sqft

18 Dupont Street, Unit 1

Annex, Toronto

THE BEHAR GROUP REALTY INC.

113 Cottingham Street
For Sale
3d on market

$2,449,000

4 Bed · 4 Bath · 2000-2500 sqft

113 Cottingham Street

Yonge-St. Clair, Toronto

CHESTNUT PARK REAL ESTATE LIMITED

291 Avenue Road, Unit 310
For Lease
1d on market

$2,015/mo

1 Bed · 1 Bath

291 Avenue Road, Unit 310

Yonge-St. Clair, Toronto

FOREST HILL REAL ESTATE INC.

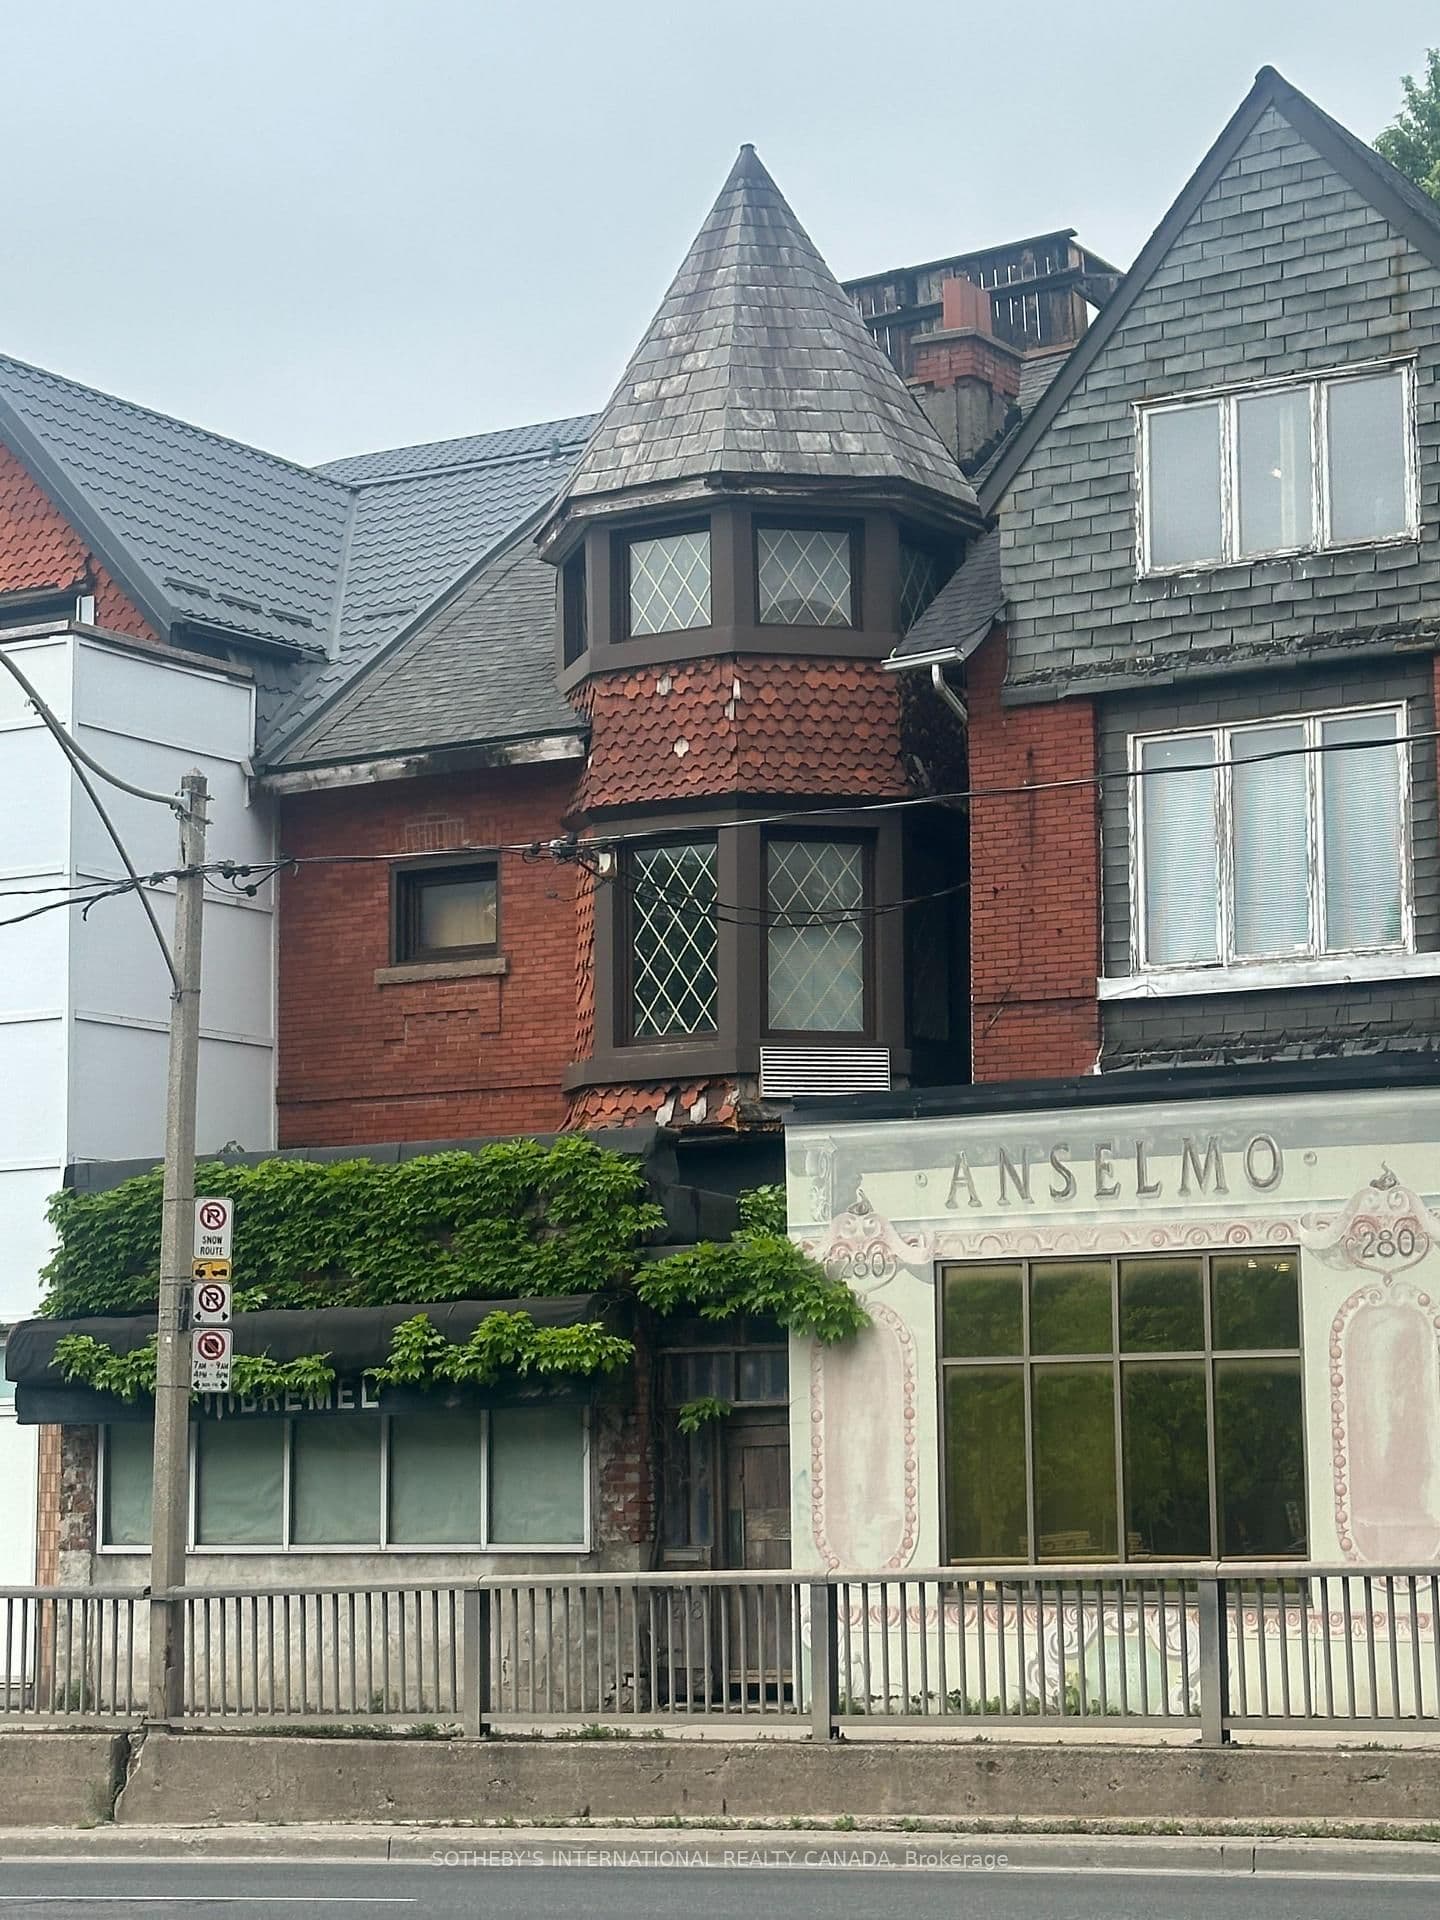
278 Avenue Road
For Sale
10d on market

$1,995,000

4 Bed · 4 Bath · 2500-3000 sqft

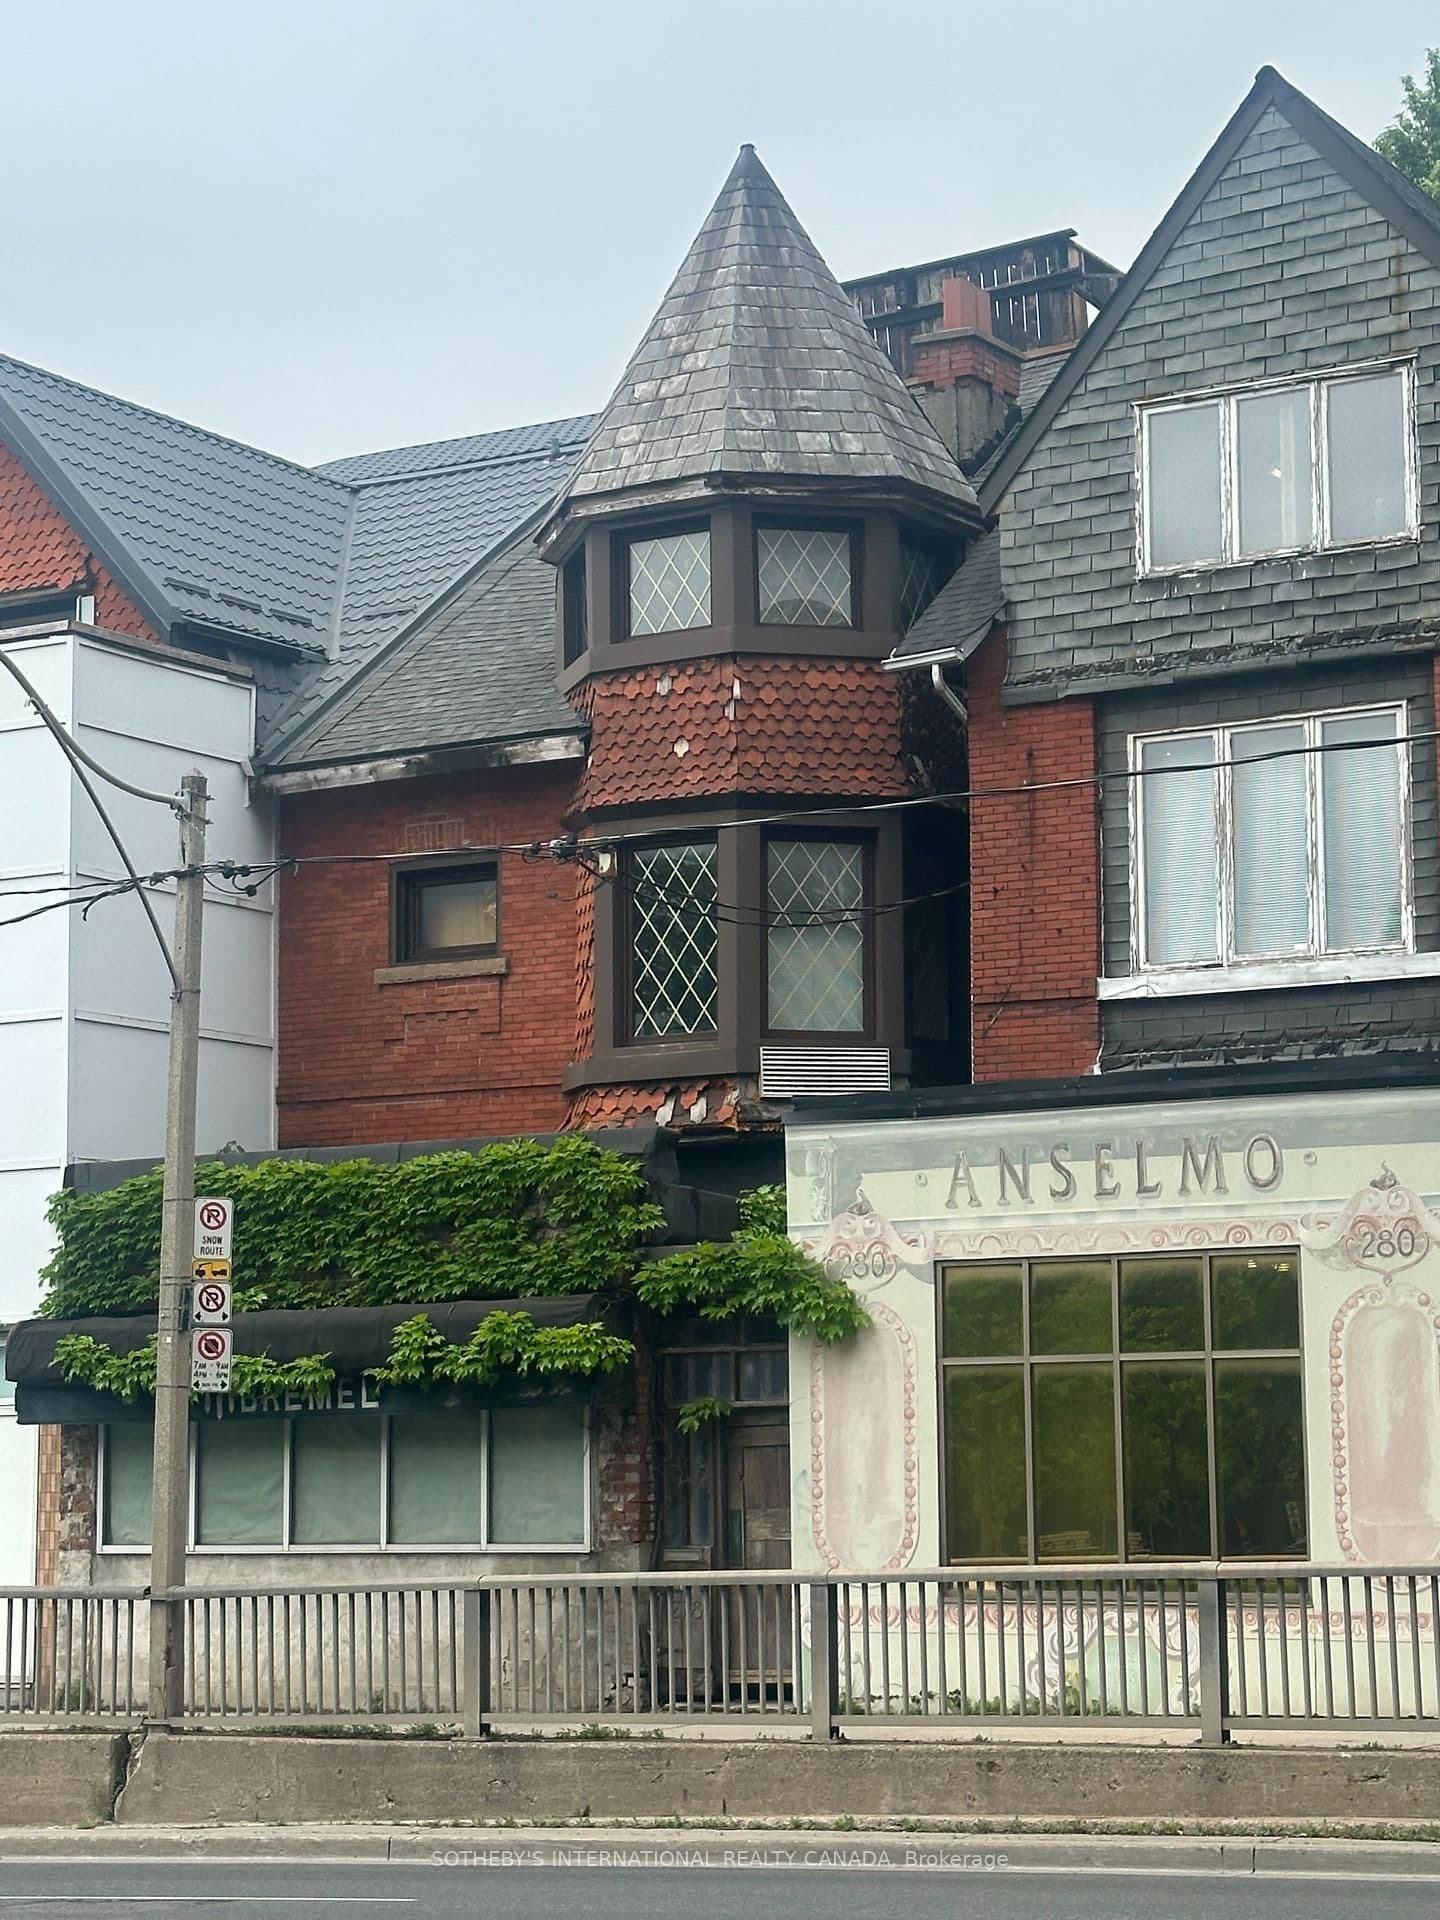
278 Avenue Road

Casa Loma, Toronto

SOTHEBY'S INTERNATIONAL REALTY CANADA

291 Avenue Road, Unit 507
For Lease
1d on market

$1,749/mo

1 Bath

291 Avenue Road, Unit 507

Yonge-St. Clair, Toronto

FOREST HILL REAL ESTATE INC.

278 Avenue Road
For Sale
10d on market

$1,995,000

2,736 sqft

278 Avenue Road

Casa Loma, Toronto

SOTHEBY'S INTERNATIONAL REALTY CANADA

180 Cottingham Street, Unit Basement
For Lease
38d on market

$1,700/mo

1 Bath · 2500-3000 sqft

180 Cottingham Street, Unit Basement

Casa Loma, Toronto

RE/MAX MILLENNIUM REAL ESTATE

40 Oaklands Avenue, Unit 107
For Sale
5d on market

$1,699,000

2 Bed · 3 Bath · 1600-1799 sqft

40 Oaklands Avenue, Unit 107

Yonge-St. Clair, Toronto

Maintenance: $2,587.56/mo

BOSLEY REAL ESTATE LTD.

315 Avenue Road, Unit Room 1
For Lease
8d on market

$850/mo

522 sqft

315 Avenue Road, Unit Room 1

Yonge-St. Clair, Toronto

FOREST HILL REAL ESTATE INC.

40 Oaklands Avenue, Unit 203
For Sale
1d on market

$799,000

1 Bed · 1 Bath · 700-799 sqft

40 Oaklands Avenue, Unit 203

Yonge-St. Clair, Toronto

Maintenance: $1,163/mo

CHESTNUT PARK REAL ESTATE LIMITED

315 Avenue Road, Unit Room 2
For Lease
8d on market

$850/mo

522 sqft

315 Avenue Road, Unit Room 2

Yonge-St. Clair, Toronto

FOREST HILL REAL ESTATE INC.

236 Avenue Road, Unit 2nd Floor
For Lease
41d on market

$1/mo

4,189 sqft

236 Avenue Road, Unit 2nd Floor

Annex, Toronto

CAPITAL NORTH REALTY CORPORATION

236 Avenue Road, Unit 2nd Floor
For Lease
27d on market

$1/mo

4,189 sqft

236 Avenue Road, Unit 2nd Floor

Annex, Toronto

CAPITAL NORTH REALTY CORPORATION

236 Avenue Road, Unit 2nd Floor OPT A
For Lease
3d on market

$1/mo

1,993 sqft

236 Avenue Road, Unit 2nd Floor OPT A

Annex, Toronto

CAPITAL NORTH REALTY CORPORATION

236 Avenue Road, Unit 2nd Floor OPT B
For Lease
3d on market

$1/mo

1,223 sqft

236 Avenue Road, Unit 2nd Floor OPT B

Annex, Toronto

CAPITAL NORTH REALTY CORPORATION

236 Avenue Road, Unit 2nd Floor OPT C
For Lease
3d on market

$1/mo

973 sqft

236 Avenue Road, Unit 2nd Floor OPT C

Annex, Toronto

CAPITAL NORTH REALTY CORPORATION

Documents

Floor Plans

4 of 26 available|$949,990 – $4,350,000|855 – 2900 sq ft|
2.0BR (16)2.5BR (9)3.0BR (1)
Beds:
Baths:
Sort:
Suite A floor plan
Click to enlarge

Suite A

Available
2 Bed2.5 Bath1274 sq ft

$1,925,000

Suite M (Terrace) floor plan
Click to enlarge

Suite M (Terrace)

Available
2 Bed2.5 Bath1105 sq ft

$1,800,000

Suite PH C floor plan
Click to enlarge

Suite PH C

Available
2 Bed + Den2.5 Bath1957 sq ft

$3,500,000

Suite LK (Balcony) floor plan
Click to enlarge

Suite LK (Balcony)

Available
2 Bed + Den2.5 Bath1810 sq ft

$2,900,000

Current Availability

Beds:
Baths:
278 Avenue RoadResale10d on market

$1,995,000

278 Avenue Road

4 Bed4 Bath4 Parking
2500-3000 sqft

SOTHEBY'S INTERNATIONAL REALTY CANADA

278 Avenue RoadResale10d on market

$1,995,000

$729/sqft

278 Avenue Road

2,736 sqft

SOTHEBY'S INTERNATIONAL REALTY CANADA

Red Bricks Intelligence uses a multi-layered, AI-enhanced algorithm to match floor plans and sizing to units. While we strive for a high degree of accuracy, errors may occur. Buyers should independently verify all unit specifications.

For Sale
2on MLS
10 avg DOM
$2.0M
Developer
$1,633/sqft
4available
$1.8M–$3.5M
For Rent
2on MLS
1 avg DOM
$2K–$2K