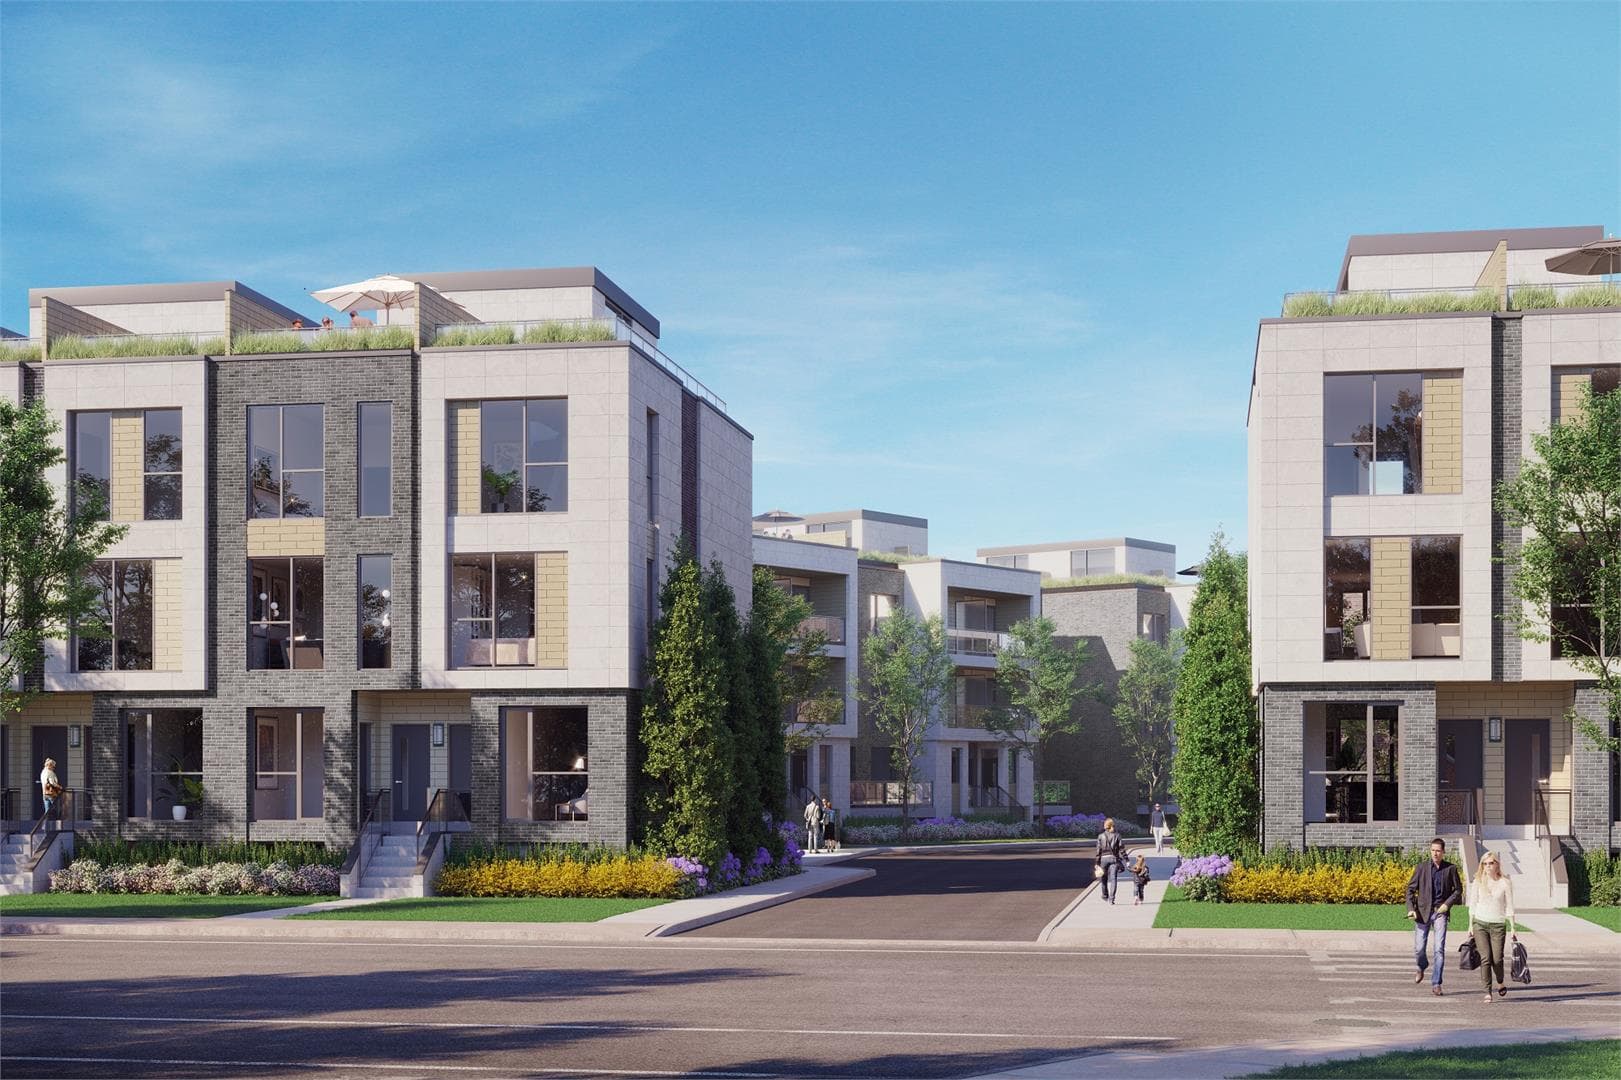
The Tree House Townhomes is a pre-construction home community by Engine Developments Inc., Fortress Real Developments, and Symmetry Developments at 2535 Gerrard Street East in the Birchcliffe-Cliffside neighbourhood of Toronto. The project is 4 storeys tall and contains 39 homes. Architecture is by 5468796 Architecture, with interiors by DK Studios. Homes range from 935 to 1,325 sq. ft. Current prices start at $500,000. The location has a Walk Score of 61 and a Transit Score of 78.
Key Highlights
AI Generated
Developer Track Record — The Tree House Townhomes is brought to you by a collaboration of reputable developers: Fortress Real Developments, Engine Developments Inc., and Symmetry Developments, known for their commitment to quality and innovative design.
Strategic Location — Nestled in the Birchcliffe-Cliffside area, this development benefits from a Transit Score of 78, providing residents with convenient access to public transportation options, making commuting a breeze.
Community Amenities — With a Walk Score of 61, residents will enjoy a neighborhood rich in local amenities, including parks, shops, and dining options, enhancing the overall living experience.
Unique Townhouse Design — The Tree House Townhomes features a modern townhouse design spread across four storeys, offering a unique living option in a vibrant community.
Upcoming Occupancy — Anticipated for occupancy in 2017, this development is poised to welcome residents to their new homes in a timely manner, aligning with the growing demand for quality housing in the area.
Amenities & Finishes
Suite Finishes
Suite Finishes
sliding and swing doors onto the balcony* and terrace*
white painted interior walls
modern baseboard and door casing
slab style interior doors with premium hardware, as per plan
vinyl coated wire shelving in all closets and storage areas*
individually controlled heating and air conditioning system
smooth painted ceilings throughout
choice of engineered hardwood except in wet areas and mechanical rooms
Bathroom
custom designed bathroom cabinetry in a selection of door finishes***
single vanity beneath basin with solid surface counter top ***
choice of porcelain floor and wall tiles***
mirror
designer faucets
tubs (as per plan) with shower and tub fillers
showers (as per plan) with pressure balance valve
exhaust fan vented to the exterior
white plumbing fixtures throughout
Electrical Features
individual electrical panel with circuit breakers in each suite
white ‘decora style’ receptacles and switches throughout
ceiling mounted track lighting in kitchen
pot lights in bathroom(s)
vapor proof ceiling mounted pot light over the bathtub and shower stall*
Kitchen
custom designed kitchen cabinetry with high quality hardware in a selection of door finishes***
solid surface counter top***
under-mount stainless steel sink
designer deck mounted faucet set
ENERGY STAR refrigerator, electric cooktop, all finished in stainless steel
integrated dishwasher and microwave hood-fan
Building Features
multi-level units, some with mezzanine as per plan
private balconies and terraces as per plan
private, secure underground parking
bicycle storage room
lockers
common outdoor space between blocks, and private gardens per plan
Security & Multi-media
electronic communication system located in the secure main entry vestibule
surveillance cameras in the common element garage
smoke, carbon monoxide and heat detectors provided in all suites
pre-wired telephone, cable television and communication outlets

 6 active
 2 active