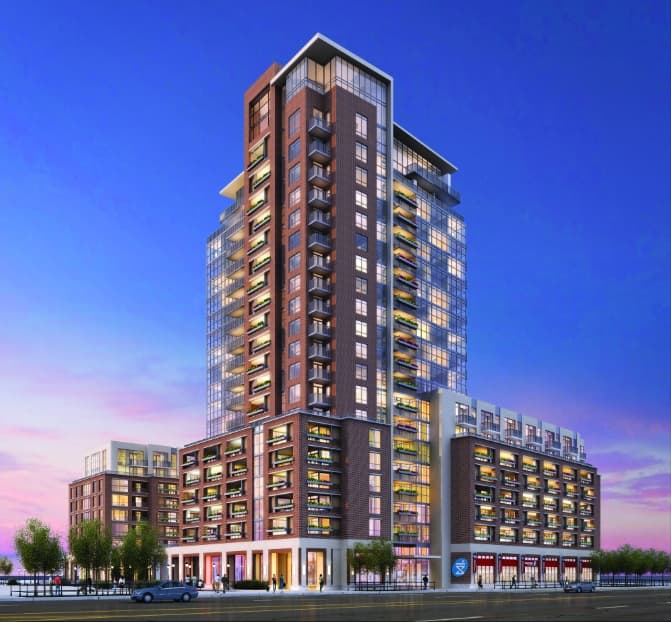
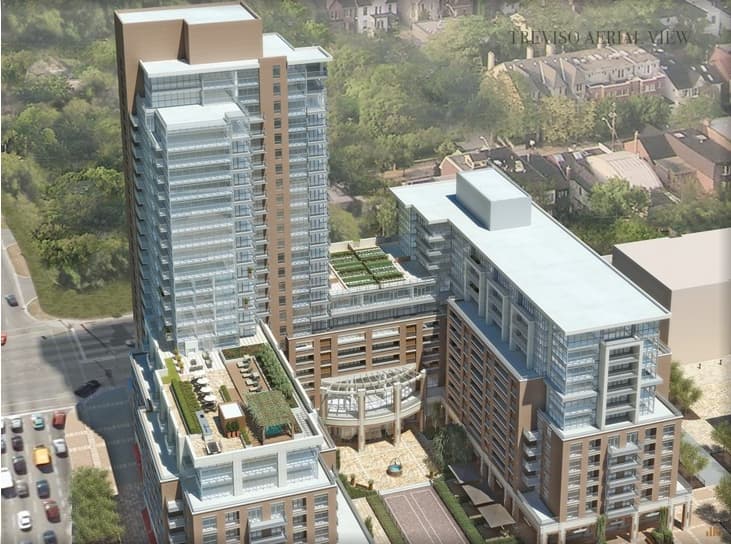
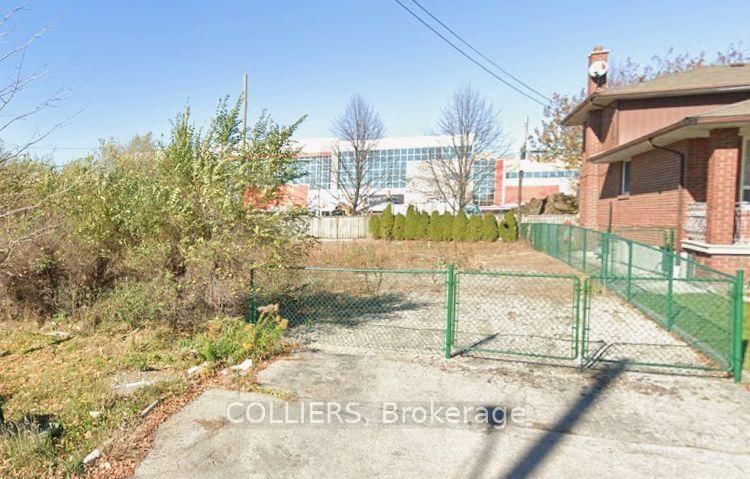
Wenderly Park Towns is a pre-construction home community by Urbanquest Incorporated at 111 Wenderly Drive in the Glen Park neighbourhood of Toronto. The 3-storey project rises 9.5 metres and contains 10 homes. Architecture is by CMV Group Architects. The location has a Walk Score of 80 and a Transit Score of 84. At 9.5 metres, Wenderly Park Towns ranks #23 by height among 23 tracked projects in Glen Park.
Key Highlights
AI Generated
Developer Reputation — Wenderly Park Towns is being developed by Urbanquest Incorporated, known for their commitment to quality and innovative design in the Greater Toronto Area.
Prime Location — Situated at 111 Wenderly Drive in the Glen Park neighbourhood, this project boasts an impressive Walk Score of 80 and a Transit Score of 84, ensuring residents enjoy easy access to amenities and public transportation.
Unique Architectural Design — Designed by CMV Group Architects, the contemporary facade features a blend of stone, metal, and composite panel cladding, complemented by private walk-out rooftop terraces for each unit.
Spacious Living Options — The development will consist of 10 thoughtfully designed townhouse suites, each featuring expansive windows and high ceilings, providing an airy and bright living environment.
Modern Interior Finishes — Units will include high-quality finishes such as engineered hardwood flooring, contemporary flat panel doors, and optional built-in residential elevators, catering to a modern lifestyle.
Future-Proof Amenities — With features like rough-ins for a central vacuum system and expansive kitchen islands, Wenderly Park Towns is designed to meet the needs of today’s homeowners while offering potential for customization.
Nearby Market
Finding nearby buildings and listings...
Amenities & Finishes
Suite Finishes
Exterior
1. Contemporary facade with stone, metal, and composite panel cladding
2. Private, walk-out roof top terraces on all units
Interior
1. 10' Ground floor ceiling height with smooth ceilings
2. 9' Second floor ceiling heights with smooth ceilings
3. 8' Third floor ceiling height with smooth ceilings
4. Full height 8' or taller basements in all units
5. Optional built-in custom residential elevators
6. Expansive windows in all living areas
7. Flooring - engineered hardwood - wide plank throughout all kitchen, living, dining, bedroom and corridor areas
8. Oak stairs with:
a. Wood pickets
b. Wrought iron pickets (slight upgrade)
c. Powder coated steel pickets
d. Treads strained to match flooring and painted riser (standard)
9. Contemporary flat panel doors with modern-style lever hardware throughout
10. Rough in for central vacuum system
11. 7" contemporary baseboards throughout
Kitchen
1. Islands - expansive islands complete with dual electrical outlets, breakfast bar overhang, wine rack and optional winecooler
2. Cabinets - custom made cabinets with 36" extended length uppers, under cabinet lighting, soft close mechanisms, contemporary door and drawer hardware from builder's selected designer colours and finishes.
3. Large double door pantry in all units
4. Counter tops - selection of contemporary quartz and porcelain finishes available in all units
5. Backsplash - selection of ceramic and glass tiles from builder's contemporary design collection. Options for back painted glass or matching countertop material available.
6. Extra deep double stainless steel undermount sink
7. Contemporary goose neck retractable faucet as standard
8. Miele appliances standard for all kitchen appliances:
a. 30" all gas stove
b. 30" Professional wall hood internal 700 cfm blower system
c. 36" French door - 3 door fridge
d. 36" Stainless panels for fridge and handles
e. 24" stainless dishwasher
Laundry Closets
1. Front loading appliances
2. Extra deep laundry sink provided as standard
3. Laundry folding counter above all washer dryers from selection of builder's quartz or granite topes
4. Upper cabinets in laundry room provided as standard
Bathroom And Vanities
1. Tiled bathroom floors with contemporary 12x24 porcelain tiles and tile base (no wood baseboards in bathrooms)
2. Floor to ceiling tiled showers and bathtubs
3. Frameless shower with sliding or hinged glass doors
4. Contemporary soaker tub in all bathtub locations
5. Double sinks in all full bathrooms
6. Solid surface vanity tops in all bathrooms and powder rooms section from builder's selection of quartz and granite
7. Contemporary bathrooms accessories including stainless steel or brushed nickel towel bars and paper holders
8. LED lit mirrors standard in all full bathrooms
9. Pot light above all tubs and showers standard
10. Rain shower head in all showers standard with extended arm shower heads in all bath tubs

 8 active
 6 active