VIP Condos Toronto logo
HomeSearch by MapResources
ContactBrokerage

VIP Condos Toronto

Your Portal to Resale & Pre-Construction Homes & Condos in Toronto & Surrounding Regions. Access Available & Sold Resale Data + Pre-Construction Price Lists, Floor Plans, Brochures + more.

HomeSearch by MapNeighbourhoodsResourcesAbout UsOur TeamContact
RE/MAX PREMIER INTERNATIONAL INC., Brokerage logo

Frank Merigliano

Team Leader - VIPCondosToronto / Sales Representative - RE/MAX PREMIER INTERNATIONAL INC., Brokerage

RE/MAX PREMIER INTERNATIONAL INC., Brokerage · Independently Owned & Operated

1885 Wilson Avenue, Toronto, Ontario, M9M 1A2

Phone: 416-885-0172

VIP Condos Toronto makes every effort to provide accurate, up-to-date pre-construction information. However, details may change without notice, and we cannot guarantee that all information is complete or error-free. VIP Condos Toronto assumes no liability for errors, omissions, or reliance on this information. This website is for general reference only and is not a substitute for legal, tax, accounting, or other professional advice. Please verify all details independently before making decisions.

Listing data is provided under license from the Toronto Regional Real Estate Board (TRREB). TRREB assumes no responsibility for the accuracy of the information contained herein. Data is updated periodically and may not reflect the most current market activity. Not intended to solicit buyers or sellers currently under contract. MLS®, REALTOR®, and the associated logos are certification marks owned by the Canadian Real Estate Association (CREA) and identify real estate professionals who are members of CREA.

© 2026 VIP Condos Toronto. All rights reserved.

Powered by Red Bricks

Privacy PolicyTerms of Service

50 Trade Valley Drive

Woodbridge, Vaughan

Vivid Urban Towns

byMosaik Homes logoMosaik Homes
Size Range
N/A
Storeys
0
Suites
0
Sales Status
Developer Sold Out
Construction
Under Construction

Nearby Market

Finding nearby buildings and listings...

About Vivid Urban Towns

Vivid Urban Towns is a home community under construction by Mosaik Homes at 50 Trade Valley Drive in the Woodbridge neighbourhood of Vaughan. Developer inventory is currently sold out. The location has a Walk Score of 22 and a Transit Score of 37.

Key Highlights

AI Generated
  • Developer Reputation — Vivid Urban Towns is developed by Mosaik Homes, known for their commitment to quality and innovative design in the Greater Toronto Area.
  • Location Strengths — Situated in Woodbridge, Vaughan, this community offers a blend of suburban tranquility with access to urban conveniences, making it an attractive option for families and professionals alike.
  • Mix of Inventory — With the developer sold out, buyers can explore a unique opportunity to acquire new inventory alongside resale options, providing flexibility in choice and investment potential.
  • Design and Amenities — Vivid Urban Towns features thoughtfully designed layouts and modern amenities, catering to contemporary lifestyles while fostering a sense of community.
  • Established Community — As the project nears completion, buyers can benefit from the advantages of an established neighbourhood, including local services and amenities that enhance daily living.

Amenities & Finishes

Suite Finishes

Quality Construction

Architecturally coordinated exterior finishes providing a pleasant streetscape
Clay brick exterior with builder's stone, stucco and moldings (as per plan)
Baked on pre-finished, maintenance free, aluminum soffits, fascia, eavestrough and downspouts; colour co-ordinated
Insulation meets or exceeds full Ontario Building Code
First Floor Units to be approx. 9' Ceilings (except where there's bulkheads and drop ceilings)
Second Floor to be approx. 9' Ceilings (except where there's bulkheads and drop ceilings)
Third Floor to be approx. 8' Ceilings (except where there's bulkheads and drop ceilings)
All exterior doors and windows caulked using quality mastic caulking
Door to garage on some units provided grading permits, (as per plan)
Thermopane Vinyl Casement windows throughout

Classic Interiors

Two Panel Smooth Finish Interior Doors
Interior trim casing and baseboard. (2-3/4" Casing and 4" Baseboards)
Satin Nickel Lever Handles including Hinges to match on Interior Doors
Stairs to be natural oak finish (as per plan)
Pickets to be natural oak finish (as per plan)
Satin Nickel finish front door grip set

Heating And Electrical

100 AMP service complete with all copper wiring
All wiring in accordance with Ontario Hydro Standards
Smoke Detectors on all floors
Counter level outlets in kitchen for small appliances
Light fixture(s) in Kitchen, Halls, Dining Room, Bathrooms and Bedrooms
White Decora Switches and Receptacles throughout
Individually controlled Heating and Central Air Conditioning
Stackable Washer/Dryer (White)
Each unit has their own gas and hydro meter
Installed gas water heater (homeowner to pay rental of heater)
Cat5 Wiring Rough In for Family Room and All Bedrooms

Spectacular Kitchens

Custom quality Kitchen Cabinetry with colour coordinated kick plates from builder's standard samples
Arborite or Formica Kitchen Countertop
Double Stainless Steel ledgeback sink with single lever faucet
Stainless Steel microwave / exhaust fan vented to exterior over stove area
Stainless Steel Face Stove, Dishwasher and Fridge
White washer and Dryer

Upgraded Flooring

Ceramic floor tile in Front Foyer, Washrooms, Mechanical Room, and Kitchen/Dinette (as per plan)
Laminate Flooring on main hall and great rooms (as per plan)
Standard Carpet in all bedrooms and third floor hallways

Beautiful Bathrooms

Custom quality crafted vanities in all bathrooms
Plate glass mirror in all bathrooms
Quality plumbing fixtures in white
Exhaust fan, vented to exterior in all bathrooms
Privacy locks on all bathroom doors
5' Soaker tub with Shower head or Shower base (as per plan)
Porcelain sinks in all bathrooms with mechanical pop up drains

Painting And Finishes

Interior walls to be primed and painted with two (2) coats (one primer/one finishing) of quality latex paint in Purchaser's choice of one colour throughout, from Vendor's standard samples
Stipple Ceilings throughout except kitchen, bathrooms and laundry rooms

Builder Warranty

This company is an Excellent Rated Builder with Tarion Warranty Program and offers a complete Customer Service Program in accordance with the Ontario New Home Warranty Program

Tarion Warranty Coverage-Builder Has "Excellent Rating"

7 years - major structural defects.
2 years - plumbing, heating, and electrical systems and building envelope.
1 year - all other items. (as per Tarion Guidelines)
Backed by the Tarion Program for a period of seven years after closing date.


Location & Scores

22
Walk ScoreAlmost All Errands Require a Car
37
Transit ScoreCar-Dependent
Open in Google Maps

Book a Consultation

Schedule a call or meeting to learn more about Vivid Urban Towns.

Submit a Worksheet

The Woodbridge market

See full market data →

Buyer's market

Lots of choice — buyers have the upper hand and room to negotiate.

$1.14M

Avg sold price

4.9

Months of inventory

97.0%

Sold vs. asking

Vaughan · TRREB Market Watch, July 2026

Nearby Market

Buildings, sales, and listings near Vivid Urban Towns

For Sale & Lease Nearby

6 Snapdragon Square
For Sale
33d on market

$1,359,900

4 Bed + Den · 6 Bath · 2500-3000 sqft

6 Snapdragon Square

Bram East, Brampton

RE/MAX REALTY SERVICES INC.

3 Picasso Dr Picasso Drive
For Lease
1d on market

$1,750/mo

2 Bed · 1 Bath · 700-1100 sqft

3 Picasso Dr Picasso Drive

Bram East, Brampton

INTERNATIONAL REALTY FIRM, INC.

6 Valerian Street
For Sale
31d on market

$1,299,800

4 Bed · 3 Bath · 2500-3000 sqft

6 Valerian Street

Bram East, Brampton

AIMHOME REALTY INC.

9 Bluffmeadow Street, Unit Basement
For Lease
1d on market

$1,600/mo

1 Bed · 1 Bath · 2000-2500 sqft

9 Bluffmeadow Street, Unit Basement

Bram East, Brampton

BAY STREET GROUP INC.

11 Clearfield Drive
For Sale
15d on market

$1,249,000

4 Bed + Den · 4 Bath · 2500-3000 sqft

11 Clearfield Drive

Bram East, Brampton

RE/MAX GOLD REALTY INC.

4 Singletree Road, Unit Bsmt
For Lease
1d on market

$1,599/mo

2 Bed · 1 Bath · 3000-3500 sqft

4 Singletree Road, Unit Bsmt

Bram East, Brampton

REBEST REALTY INC.

7 Picasso Drive
For Sale
1d on market

$1,199,999

4 Bed · 4 Bath · 2500-3000 sqft

7 Picasso Drive

Bram East, Brampton

ROYAL LEPAGE IGNITE REALTY

9425 Clarkway Drive
For Lease
207d on market

$50/mo

1,816 sqft

9425 Clarkway Drive

Bram East, Brampton

THE BEHAR GROUP REALTY INC.

11 Bluffmeadow Street
For Sale
30d on market

$1,049,900

4 Bed · 4 Bath · 2000-2500 sqft

11 Bluffmeadow Street

Bram East, Brampton

HOMELIFE/MIRACLE REALTY LTD

5 Denali Crescent
For Sale
26d on market

$979,777

3 Bed + Den · 4 Bath · 1500-2000 sqft

5 Denali Crescent

Bram East, Brampton

RE/MAX GOLD REALTY INC.

64 Clearfield Drive
For Sale
1d on market

$899,777

3 Bed + Den · 4 Bath · 1500-2000 sqft

64 Clearfield Drive

Bram East, Brampton

TEAM PANAG REAL ESTATE INC.

69 Clearfield Drive
For Sale
3d on market

$899,000

3 Bed + Den · 4 Bath · 1500-2000 sqft

69 Clearfield Drive

Bram East, Brampton

RE/MAX COMMUNITY REALTY INC.

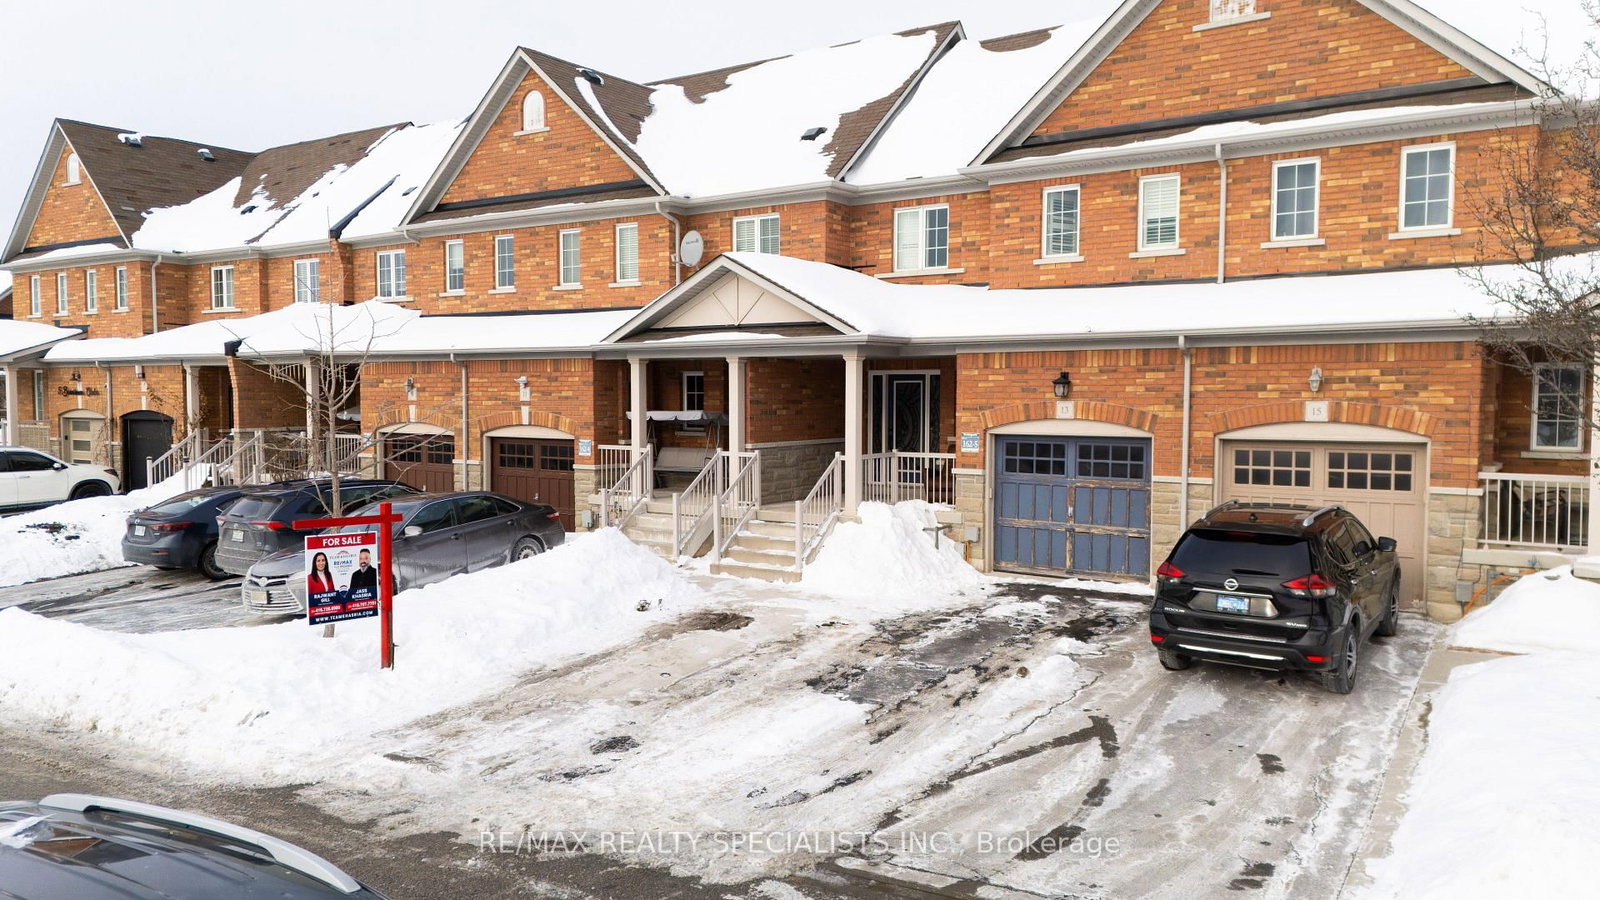
13 Burnstown Circle
For Sale
73d on market

$899,000

3 Bed + Den · 4 Bath · 1500-2000 sqft

13 Burnstown Circle

Bram East, Brampton

RE/MAX REALTY SPECIALISTS INC.

Floor Plans

No floor plans are currently available for this project.