VIP Condos Toronto logo
HomeSearch by MapResources
ContactBrokerage

VIP Condos Toronto

Your Portal to Resale & Pre-Construction Homes & Condos in Toronto & Surrounding Regions. Access Available & Sold Resale Data + Pre-Construction Price Lists, Floor Plans, Brochures + more.

HomeSearch by MapNeighbourhoodsResourcesAbout UsOur TeamContact
RE/MAX PREMIER INTERNATIONAL INC., Brokerage logo

Frank Merigliano

Team Leader - VIPCondosToronto / Sales Representative - RE/MAX PREMIER INTERNATIONAL INC., Brokerage

RE/MAX PREMIER INTERNATIONAL INC., Brokerage · Independently Owned & Operated

1885 Wilson Avenue, Toronto, Ontario, M9M 1A2

Phone: 416-885-0172

VIP Condos Toronto makes every effort to provide accurate, up-to-date pre-construction information. However, details may change without notice, and we cannot guarantee that all information is complete or error-free. VIP Condos Toronto assumes no liability for errors, omissions, or reliance on this information. This website is for general reference only and is not a substitute for legal, tax, accounting, or other professional advice. Please verify all details independently before making decisions.

Listing data is provided under license from the Toronto Regional Real Estate Board (TRREB). TRREB assumes no responsibility for the accuracy of the information contained herein. Data is updated periodically and may not reflect the most current market activity. Not intended to solicit buyers or sellers currently under contract. MLS®, REALTOR®, and the associated logos are certification marks owned by the Canadian Real Estate Association (CREA) and identify real estate professionals who are members of CREA.

© 2026 VIP Condos Toronto. All rights reserved.

Powered by Red Bricks

Privacy PolicyTerms of Service

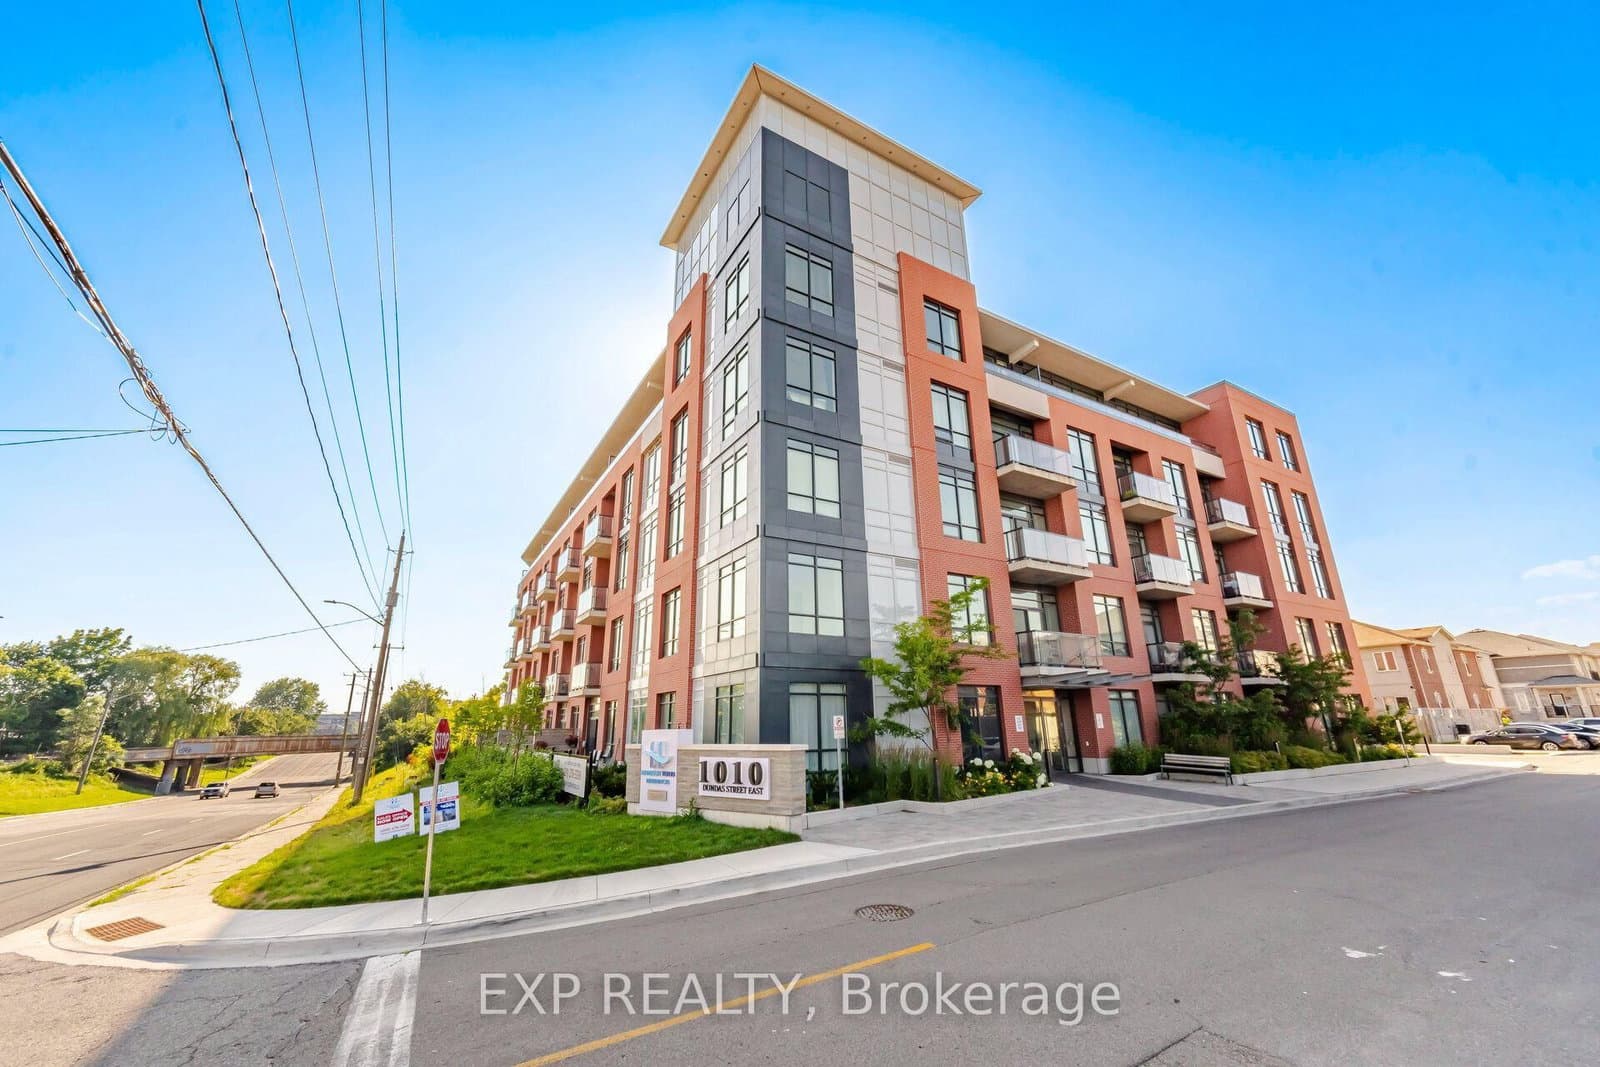
1010 Dundas Street East

Whitby, Whitby

Harbour Ten10 Condos (1010 Dundas Street East)

byCastle Group Developments logoCastle Group Developments
Size Range
554 - 1,135 sq ft
Storeys
6
Suites
57
Occupancy
2024
Sales Status
Resale
Construction
Complete

About Harbour Ten10 Condos

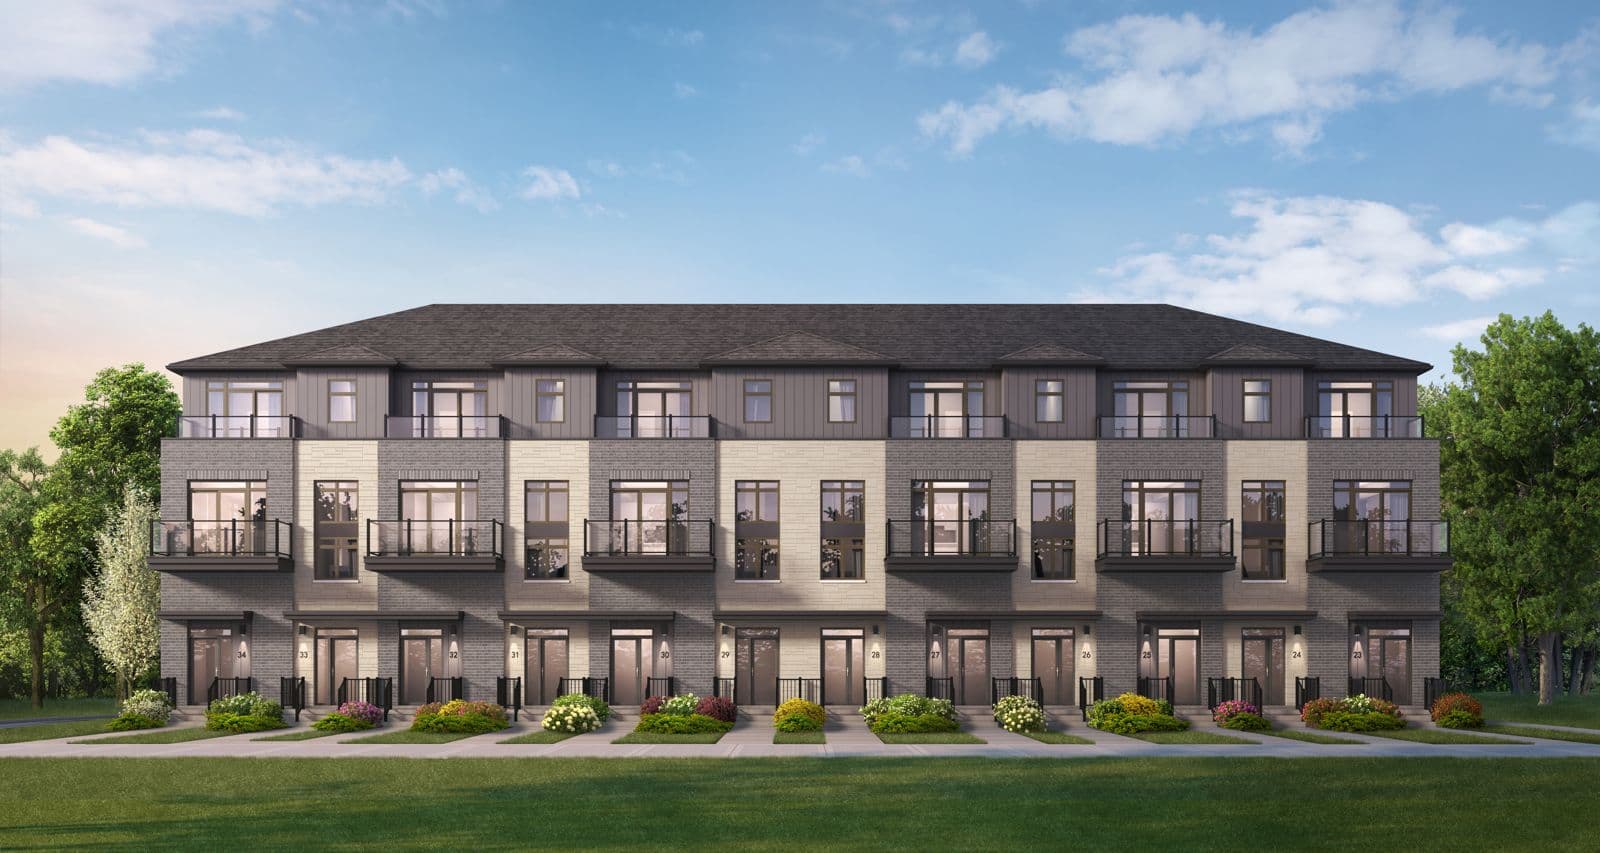
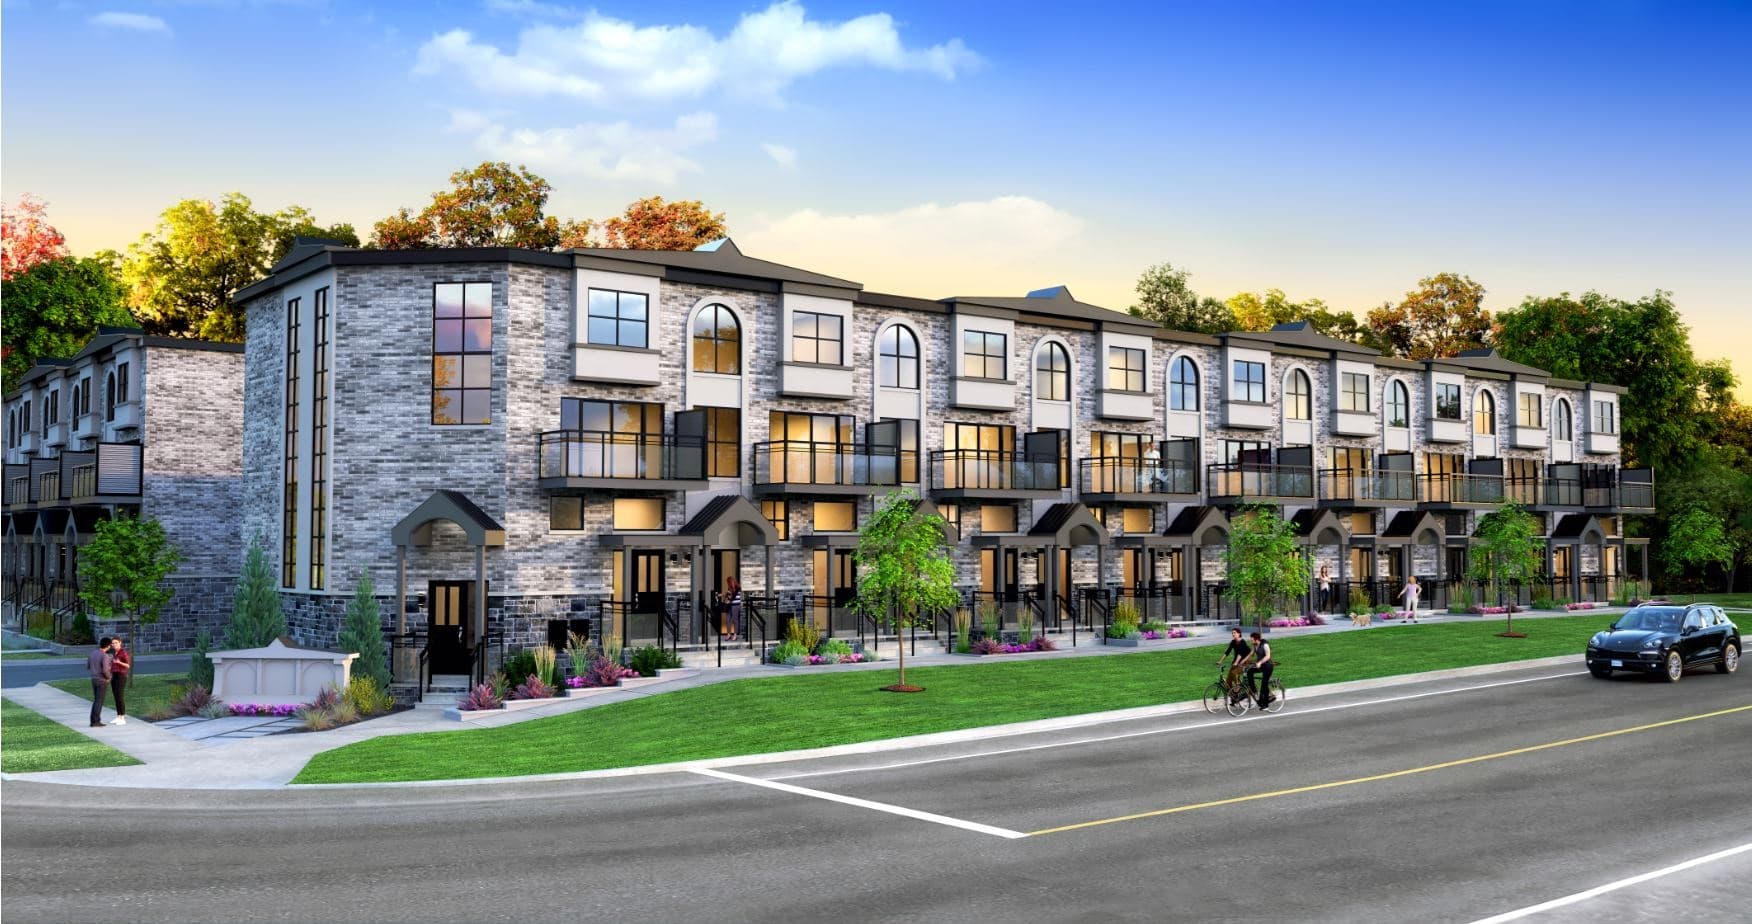
Harbour Ten10 Condos is a completed condominium development by Castle Group Developments at 1010 Dundas Street East in Whitby. The project is 6 storeys tall and contains 57 suites. Harbour Ten10 Condos was completed in 2024. Current inventory includes 10 available floor plans ranging from 554 to 1,135 sq. ft. Current prices range from $369,000 to $689,000. The location has a Walk Score of 42 and a Transit Score of 45.

Nearby Market

Finding nearby buildings and listings...

Key Highlights

AI Generated
  • Developer Reputation — Harbour Ten10 Condos is being developed by Castle Group Developments, known for their commitment to quality and innovative design in the Greater Toronto Area.
  • Occupancy Timeline — With an anticipated occupancy in 2024, buyers can look forward to moving into their new homes soon, while enjoying the benefits of a developing neighborhood.
  • Diverse Unit Sizes — Offering a range of unit sizes from 554 to 950 sq ft, Harbour Ten10 Condos caters to various lifestyles, whether you're a first-time buyer or looking for a family-friendly space.
  • Unique Amenities — Residents will enjoy a variety of amenities including a Zen Yoga Room, Social Lounge, and BBQ Terrace, designed to enhance community living and promote relaxation.
  • Location Potential — Situated at 1010 Dundas Street East in Whitby, the development is positioned to benefit from nearby transit options and local amenities, making it a convenient choice for commuters and families alike.
  • Attractive Launch Pricing — With a launch price range from $599,990 to $949,990, Harbour Ten10 Condos offers competitive pricing relative to comparable new developments in the area.

Unit Breakdown

1 Bed

Price Range

$369,000

Size

554 sq ft

Price / sq ft

$666/sq ft

1 Bed + Den

Price Range

$379,000

Size

645 sq ft

Price / sq ft

$588/sq ft

2 Bed

Price Range

$399,000 - $419,000

Size

645 - 686 sq ft

Price / sq ft

$606/sq ft

2 Bed + Den

Price Range

$499,000 - $545,000

Size

837 - 938 sq ft

Price / sq ft

$606/sq ft

3 Bed

Price Range

$689,000

Size

1,135 sq ft

Price / sq ft

$607/sq ft
Amenities & Finishes

Building Amenities

Green Space
Relaxation Room
Lockers Available
BBQ Terrace
Underground Parking Available
Social Lounge/Party Room
Fireplace
Lobby Lounge
Zen Yoga Room
Virtual Concierge
Playground Area
Fitness Room
Game Room

Location & Scores

42
Walk ScoreCar-Dependent
45
Transit ScoreCar-Dependent
Open in Google Maps

Book a Consultation

Book a showing of a listing at Harbour Ten10 Condos (1010 Dundas Street East).

Submit a Worksheet

Current Availability

Beds:
Baths:
#203 - 1010 Dundas Street EResale13d on market

$569,000

$599/sqft

#203 - 1010 Dundas Street E

2 Bed2 Bath1 Parking
900-999 sqft

Maint. $655.58/mo

EXP REALTY

#518 - 1010 Dundas Street EResale42d on market

$599,000

$631/sqft

#518 - 1010 Dundas Street E

2 Bed + Den2 Bath1 Parking
900-999 sqft

Maint. $593.4/mo

ROYAL LEPAGE REAL ESTATE SERVICES LTD.
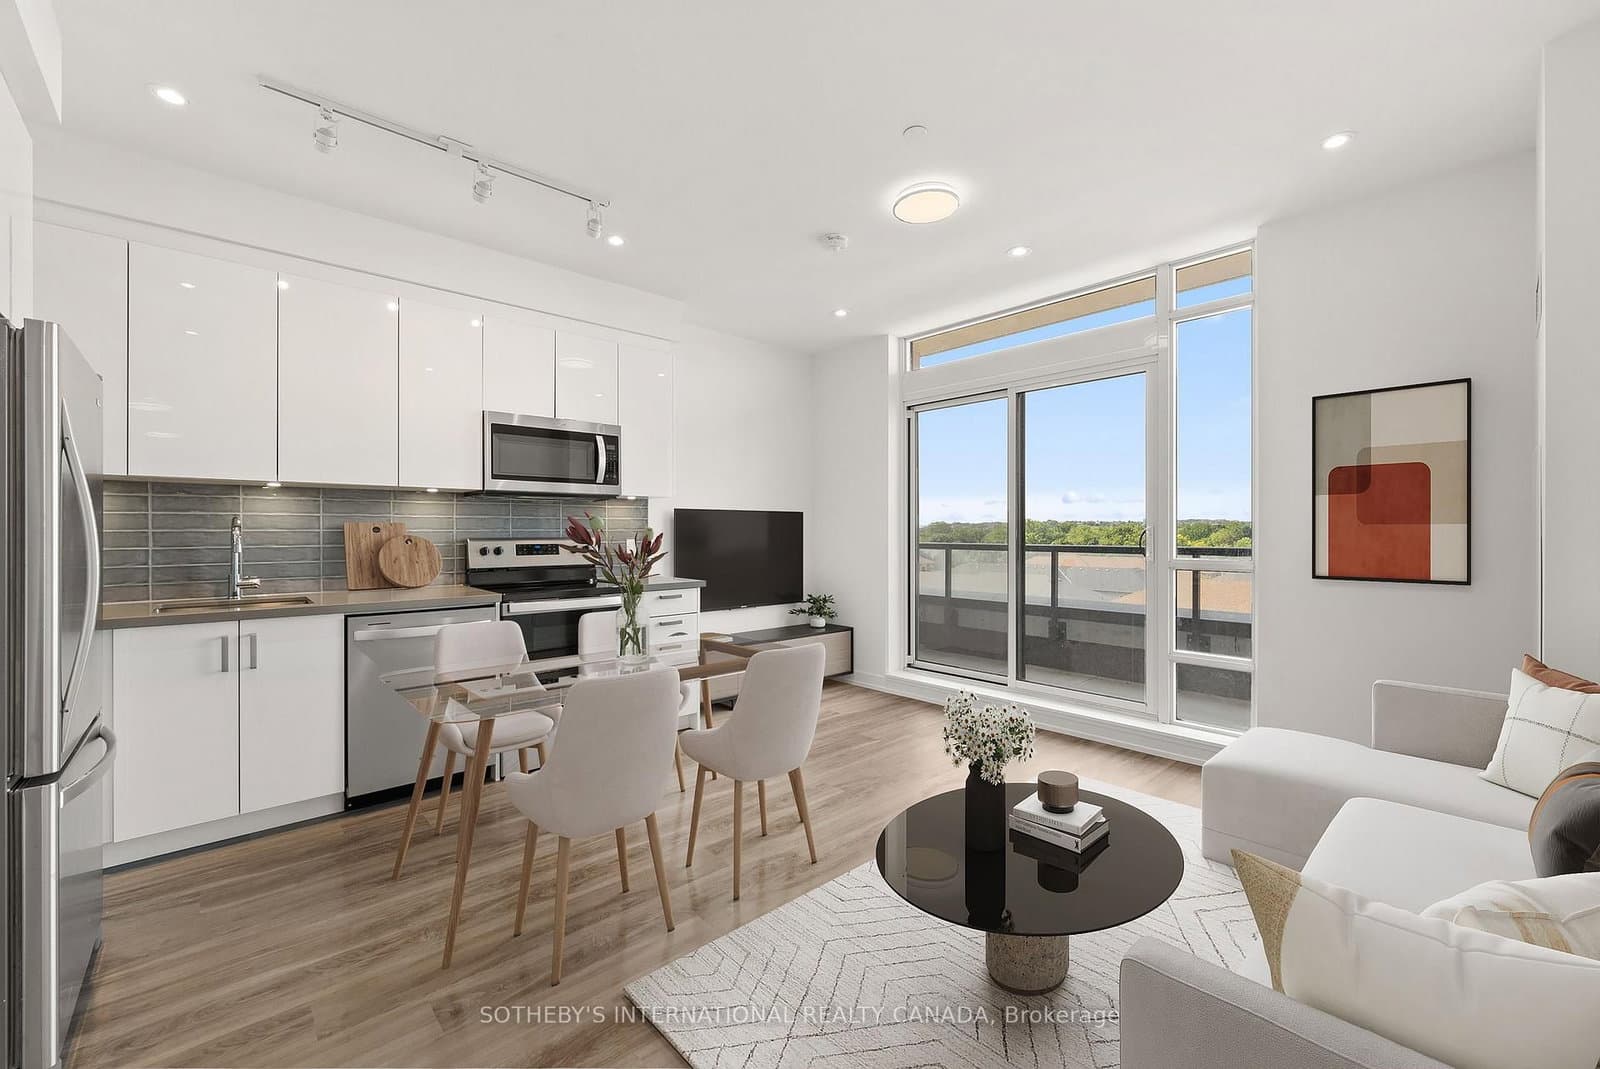
#PH 20 - 1010 Dundas Street EResale31d on market

$699,000

$747/sqft

#PH 20 - 1010 Dundas Street E

3 Bed2 Bath1 Parking
936 sqft(MLS: 900-999 sqft)

Maint. $666.55/mo

SOTHEBY'S INTERNATIONAL REALTY CANADA

Red Bricks Intelligence uses a multi-layered, AI-enhanced algorithm to match floor plans and sizing to units. While we strive for a high degree of accuracy, errors may occur. Buyers should independently verify all unit specifications.

For Sale
$631/sqft
3on MLS
29 avg DOM
$569K–$699K
Developer
$610/sqft
10available
$369K–$689K
For Rent
2on MLS
2 avg DOM
$2K–$3K

Nearby Market

Buildings, sales, and listings near Harbour Ten10 Condos

Nearby Buildings

Garden Square Towns
8

Garden Square Towns

Whitby, Whitby

$699,990 - $774,990

1010 Dundas Street E2 active

1010 Dundas Street E

Pringle Creek, Whitby

$569,000 – $699,000

~$747/sqft

Y Towns Whitby

Y Towns Whitby

Whitby, Whitby

$549,990 - $619,900

For Sale & Lease Nearby

20 Prospect Way
For Sale
49d on market

$729,000

3 Bed + Den · 4 Bath · 1100-1500 sqft

20 Prospect Way

Pringle Creek, Whitby

VENTURE REAL ESTATE CORP.

1010 Dundas Street E, Unit PH12
For Lease
2d on market

$2,900/mo

2 Bed + Den · 2 Bath · 900-999 sqft

1010 Dundas Street E, Unit PH12

Pringle Creek, Whitby

RE/MAX REAL ESTATE CENTRE INC.

1010 Dundas Street E, Unit PH 20
For Sale
31d on market

$699,000

3 Bed · 2 Bath

1010 Dundas Street E, Unit PH 20

Pringle Creek, Whitby

Maintenance: $666.55/mo

SOTHEBY'S INTERNATIONAL REALTY CANADA

1010 Dundas St E Street, Unit 325
For Lease
2d on market

$2,150/mo

1 Bed · 1 Bath · 500-599 sqft

1010 Dundas St E Street, Unit 325

Pringle Creek, Whitby

RE/MAX HALLMARK FIRST GROUP REALTY LTD.

1010 Dundas Street E, Unit 518
For Sale
42d on market

$599,000

2 Bed + Den · 2 Bath · 900-999 sqft

1010 Dundas Street E, Unit 518

Pringle Creek, Whitby

Maintenance: $593.4/mo

ROYAL LEPAGE REAL ESTATE SERVICES LTD.

1010 Dundas Street E, Unit 220
For Lease
1d on market

$2,100/mo

1 Bed · 1 Bath

1010 Dundas Street E, Unit 220

Pringle Creek, Whitby

HOMELIFE/MIRACLE REALTY LTD

1010 Dundas Street E, Unit 203
For Sale
13d on market

$569,000

2 Bed · 2 Bath · 900-999 sqft

1010 Dundas Street E, Unit 203

Pringle Creek, Whitby

Maintenance: $655.58/mo

EXP REALTY

1009 Dundas Street E
For Sale
2d on market

$499,900

1009 Dundas Street E

Pringle Creek, Whitby

LPT Realty

1010 Dundas St E Street, Unit 325
For Sale
8d on market

$399,900

1 Bed · 1 Bath · 500-599 sqft

1010 Dundas St E Street, Unit 325

Pringle Creek, Whitby

Maintenance: $421.26/mo

RE/MAX HALLMARK FIRST GROUP REALTY LTD.

Floor Plans

10 of 14 available|$369,000 – $949,990|554 – 1135 sq ft|
1.0BR (1)1.5BR (2)2.0BR (4)2.5BR (5)3.0BR (2)
Beds:
Baths:
Sort:
The Fantasea floor plan
Click to enlarge

The Fantasea

Available
2 Bed + Den2.0 Bath854 sq ft

$510,000

The Dolce Vita floor plan
Click to enlarge

The Dolce Vita

Available
2 Bed + Den2.0 Bath938 sq ft

$545,000

The Pegasus floor plan
Click to enlarge

The Pegasus

Available
2 Bed + Den2.0 Bath896 sq ft

$545,000

The Breeze floor plan
Click to enlarge

The Breeze

Available
2 Bed + Den2.0 Bath837 sq ft

$499,000

The Whisper floor plan
Click to enlarge

The Whisper

Available
1 Bed1.0 Bath554 sq ft

$369,000

Bloom floor plan
Click to enlarge

Bloom

Available
2 Bed2.0 Bath686 sq ft

$419,000

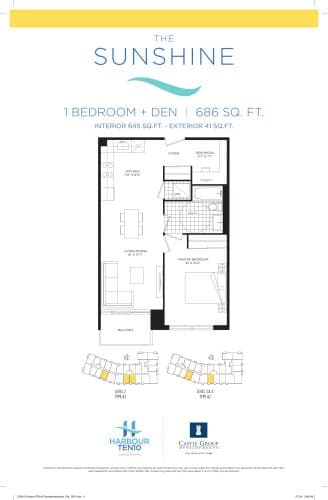
The Sunshine floor plan
Click to enlarge

The Sunshine

Available
1 Bed + Den1.0 Bath645 sq ft

$379,000

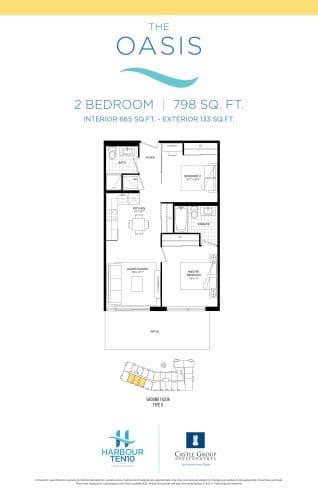
The Oasis floor plan
Click to enlarge

The Oasis

Available
2 Bed2.0 Bath665 sq ft

$419,000

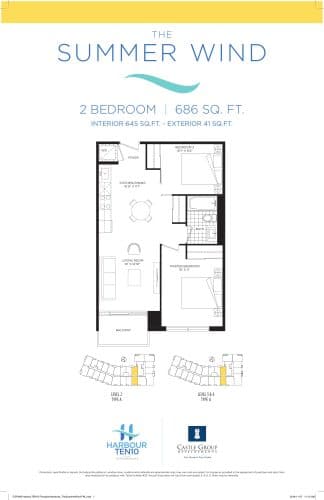
The Summer Wind floor plan
Click to enlarge

The Summer Wind

Available
2 Bed2.0 Bath645 sq ft

$399,000

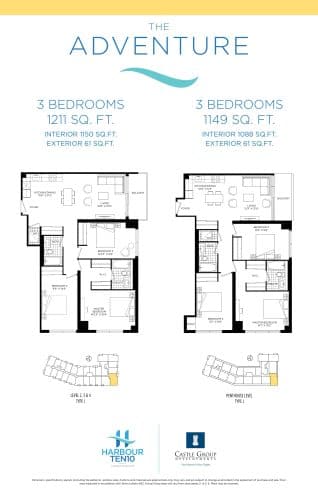
The Adventure floor plan
Click to enlarge

The Adventure

Available
3 Bed2.0 Bath1135 sq ft

$689,000

Documents