Lescon Public School
791 mPer-grade breakdown & demographics▾
R = Reading · W = Writing · M = Math · arrows show 3-year change
$1,780,000
$1,121/sq ft· Bldg avg $1,083/sq ft · 3 days on market
We matched this unit to a floor plan
Sign in to see the exact layout, verified size, and developer pricing history
An exceptional and highly upgraded residence at the prestigious Scala by Tridel, offering an unparalleled blend of luxury, sophistication, and convenience in the heart of North York. This stunning family-sized 3+Den suite showcases a thoughtfully designed and highly functional layout featuring 3 full bathrooms, spacious principal rooms, and floor-to-ceiling windows that fill the home with natural light. Meticulously upgraded throughout, this elegant suite offers premium hardwood flooring, designer pot lights, electric blinds, upgraded cabinetry, modern finishes, and ample closet and storage space rarely found in condominium living. The gourmet kitchen is beautifully appointed with high-end appliances, sleek cabinetry, and refined finishes, seamlessly flowing into the open-concept living and dining areas perfect for both everyday living and entertaining. The luxurious upgraded bathrooms feature heated floors, creating a spa-like atmosphere and adding comfort and elegance throughout the seasons. Step outside to an extraordinary south-west facing terrace featuring electric pergola, BBQ hookup, and breathtaking unobstructed views, creating the perfect outdoor retreat for relaxing or hosting guests. This remarkable suite also includes 2 premium parking spaces, an oversized locker, and an impressive collection of high-end furniture, making this a truly turnkey opportunity for discerning buyers seeking luxury and convenience. Residents of Scala enjoy first-class resort-style amenities including indoor and outdoor swimming pools, sauna, state-of-the-art fitness centre, elegant party room, media and meeting rooms, concierge service, and 24/7 security. Ideally situated steps to Bayview Village Shopping Centre, TTC transit, North York General Hospital, parks, ravines, and with effortless access to Highways 401 and 404, this exceptional residence offers the perfect balance of urban convenience and upscale living.
Listing provided by SOLTANIAN REAL ESTATE INC.
Based on information from the Toronto Regional Real Estate Board (TRREB). All information deemed reliable but not guaranteed and should be independently verified. The accuracy of information is not guaranteed, has not been verified, and does not constitute professional advice.
IDX information is provided exclusively for consumers' personal, non-commercial use. It may not be used for any purpose other than identifying prospective properties consumers may be interested in purchasing or renting.
Sold and leased listing data is provided under the Virtual Office Website (VOW) data feed and is available only to registered users who have agreed to the Terms of Use. This data is for personal, non-commercial use only and may not be copied, redistributed, or retransmitted.
MLS®, REALTOR®, and the associated logos are certification marks owned by the Canadian Real Estate Association (CREA) and identify real estate professionals who are members of CREA.
This listing content is not intended to solicit properties already listed for sale or individuals who are currently under contract with a brokerage.
Data last updated: May 29, 2026 at 12:26 p.m.

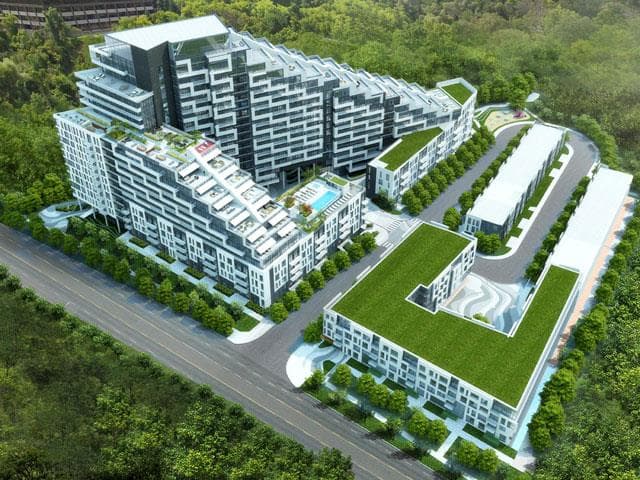
25 Adra Grado Way SW
Closest publicly funded schools within 5 km, ranked by EQAO standardized test scores
R = Reading · W = Writing · M = Math · arrows show 3-year change
Arrows show 3-year change
EQAO score is the average of available reading, writing & math results, 0–100 · Source: Ontario Ministry of Education
Nearest rapid transit and bus stops
27 within a 10-min walk · 98 within 20 min · click a card to see the closest ones
R = Reading · W = Writing · M = Math · arrows show 3-year change
Arrows show 3-year change
Source: TTC GTFS · straight-line distances · routes shown are short names
© OpenStreetMap contributors · counts are amenities tagged in OSM within walking distance