VIP Condos Toronto logo
HomeSearch by MapResources
ContactBrokerage

VIP Condos Toronto

Your Portal to Resale & Pre-Construction Homes & Condos in Toronto & Surrounding Regions. Access Available & Sold Resale Data + Pre-Construction Price Lists, Floor Plans, Brochures + more.

HomeSearch by MapNeighbourhoodsResourcesAbout UsOur TeamContact
RE/MAX PREMIER INTERNATIONAL INC., Brokerage logo

Frank Merigliano

Team Leader - VIPCondosToronto / Sales Representative - RE/MAX PREMIER INTERNATIONAL INC., Brokerage

RE/MAX PREMIER INTERNATIONAL INC., Brokerage · Independently Owned & Operated

1885 Wilson Avenue, Toronto, Ontario, M9M 1A2

Phone: 416-885-0172

VIP Condos Toronto makes every effort to provide accurate, up-to-date pre-construction information. However, details may change without notice, and we cannot guarantee that all information is complete or error-free. VIP Condos Toronto assumes no liability for errors, omissions, or reliance on this information. This website is for general reference only and is not a substitute for legal, tax, accounting, or other professional advice. Please verify all details independently before making decisions.

Listing data is provided under license from the Toronto Regional Real Estate Board (TRREB). TRREB assumes no responsibility for the accuracy of the information contained herein. Data is updated periodically and may not reflect the most current market activity. Not intended to solicit buyers or sellers currently under contract. MLS®, REALTOR®, and the associated logos are certification marks owned by the Canadian Real Estate Association (CREA) and identify real estate professionals who are members of CREA.

© 2026 VIP Condos Toronto. All rights reserved.

Powered by Red Bricks

Privacy PolicyTerms of Service

185 Alberta Avenue

Hillcrest Village St Clair-Humewood, Toronto

900 St. Clair West Condos

byCanderel Residential logoCanderel Residential&KingSett Capital logoKingSett Capital
Size Range
445 - 2,013 sq ft
Storeys
12
Suites
116
Occupancy
2024
Sales Status
Developer Selling & Resale
Construction
Complete

Nearby Market

Finding nearby buildings and listings...

About 900 St. Clair West Condos

900 St. Clair West Condos is a completed condominium development by Canderel Residential and KingSett Capital at 185 Alberta Avenue in the Hillcrest Village St Clair-Humewood neighbourhood of Toronto. The 12-storey project rises 43.7 metres and contains 116 suites. Architecture is by BDP Quadrangle, with interiors by Studio CK. 900 St. Clair West Condos was completed in 2024. Current inventory includes 4 available floor plans ranging from 445 to 2,013 sq. ft. Current prices range from $848,584 to $1,979,181. The location has a Walk Score of 95 and a Transit Score of 82. At 43.7 metres, 900 St. Clair West Condos ranks #10 by height among 15 tracked projects in Hillcrest Village St Clair-Humewood.

Key Highlights

AI Generated
  • Developer Reputation — 900 St. Clair West Condos is brought to you by Canderel Residential and KingSett Capital, renowned developers known for their commitment to quality and innovative design in the Toronto real estate market.
  • Prime Location — Nestled in the Hillcrest Village St Clair-Humewood neighbourhood, this development boasts a remarkable Walk Score of 95 and a Transit Score of 82, ensuring residents enjoy easy access to local amenities and public transportation.
  • Diverse Unit Mix — With a total of 116 suites ranging from 445 to 2013 sq. ft., buyers can choose from a variety of layouts that cater to different lifestyles, whether you're seeking a cozy space or a larger family home.
  • Distinctive Amenities — Residents will benefit from a range of thoughtfully designed amenities, including a rooftop terrace, fitness centre, co-working lounge, and concierge services, enhancing the overall living experience.
  • Established Community — As a completed project, 900 St. Clair West Condos offers the advantage of an established community, allowing buyers to move in and enjoy their new home without the uncertainties of pre-construction timelines.

Unit Breakdown

2 Bed + Den

Price Range

$848,584 - $879,906

Size

1,082 - 1,114 sq ft

Price / sq ft

$787/sq ft

3 Bed

Price Range

$1,012,900

Size

1,294 sq ft

Price / sq ft

$883/sq ft

3 Bed + Den

Price Range

$1,979,181

Size

2,013 sq ft

Price / sq ft

$883/sq ft

Deposit Structure

MilestoneAmount
5% On Signing5%
Balance to 5% - OccupancyBalance to 5%

Amenities & Finishes

Building Amenities

Roof Top Terrace
Concierge services
Wine storage
Lounge
Lobby
Co-working lounge
Outdoor Terrace
Party Room
Fitness Centre

Location & Scores

95
Walk ScoreWalker's Paradise
82
Transit ScoreVery Walkable
Open in Google Maps

Book a Consultation

Book a showing of a listing at 900 St. Clair West Condos (185 Alberta Avenue).

Submit a Worksheet

Floor Plans

4 of 75 available|$514,900 – $1,979,181|445 – 2013 sq ft|
1.0BR (11)1.5BR (20)2.0BR (20)2.5BR (10)3.0BR (11)3.5BR (3)
Beds:
Baths:
Sort:
Suite 2H+D floor plan
Click to enlarge

Suite 2H+D

Available
2 Bed + Den2.0 Bath1082 sq ft

$848,584

Suite 2F+D floor plan
Click to enlarge

Suite 2F+D

Available
2 Bed + Den2.0 Bath1114 sq ft

$879,906

Suite 3F floor plan
Click to enlarge

Suite 3F

Available
3 Bed2.0 Bath1294 sq ft

$1,012,900

Suite 3C+D-T floor plan
Click to enlarge

Suite 3C+D-T

Available
3 Bed + Den3.5 Bath2013 sq ft

$1,979,181

Documents

Nearby Market

Buildings, sales, and listings near 900 St. Clair West Condos

Nearby Buildings

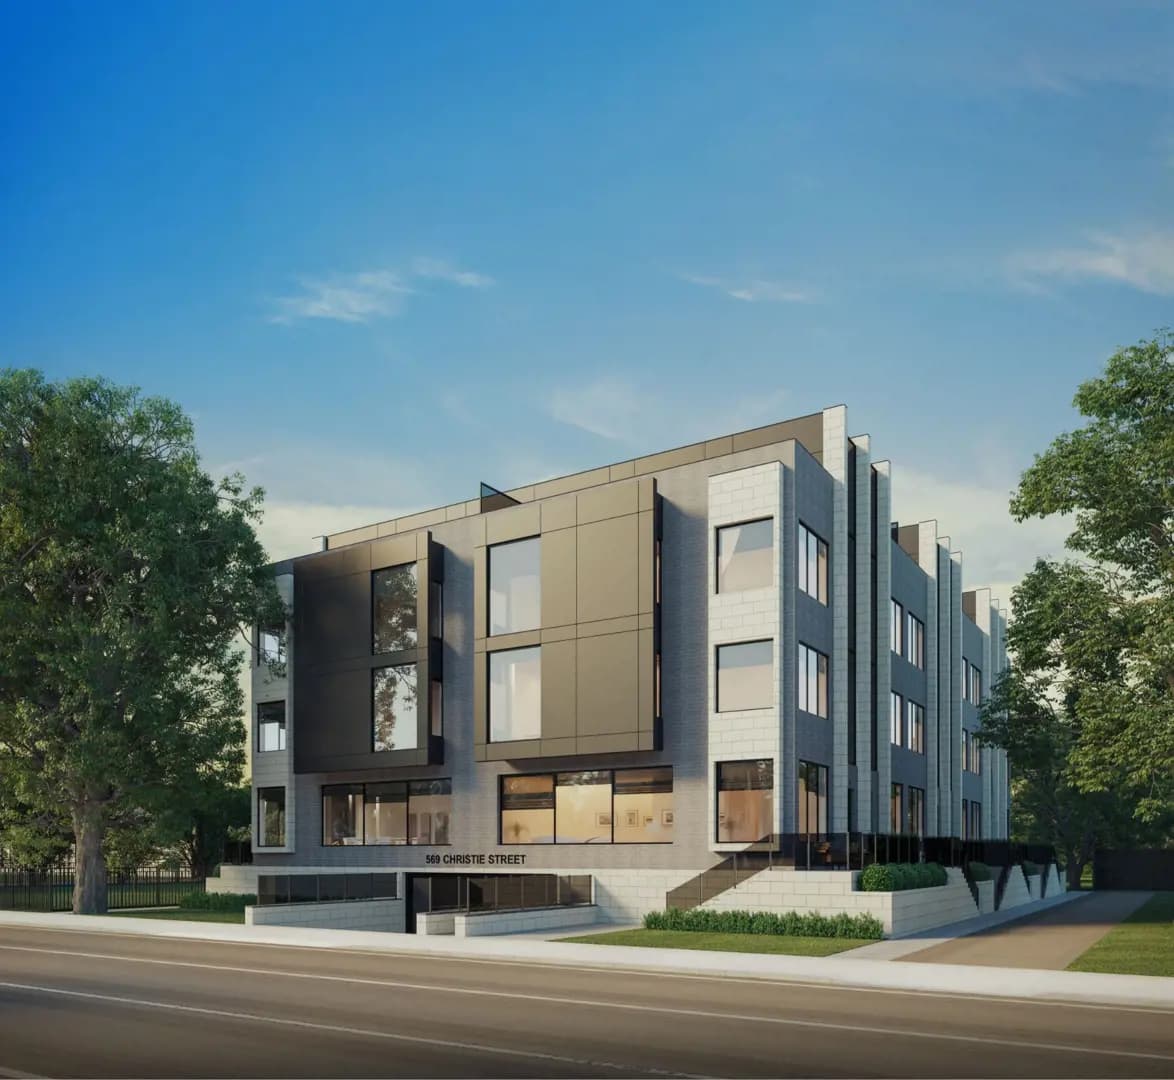
Christie Towns

Christie Towns

Hillcrest Village St Clair-Humewood, Toronto

$0

863 St Clair Avenue W4 active

863 St Clair Avenue W

Wychwood, Toronto

$775,000 – $1,310,000

~$1103/sqft

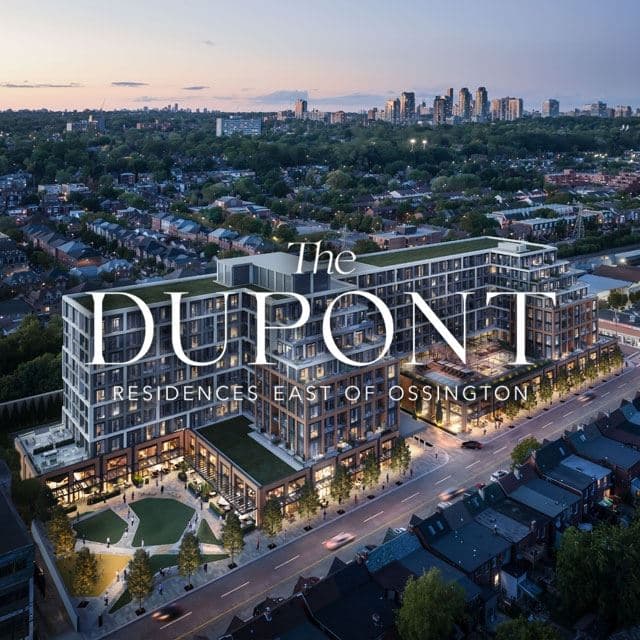
The Dupont Condos
10

The Dupont Condos

Davenport-Wychwood, Toronto

$620,000 - $1,840,000

10 Graphophone Grove3 active

10 Graphophone Grove

Dovercourt-Wallace Emerson-Junction, Toronto

$479,900 – $2,490,000

~$899/sqft

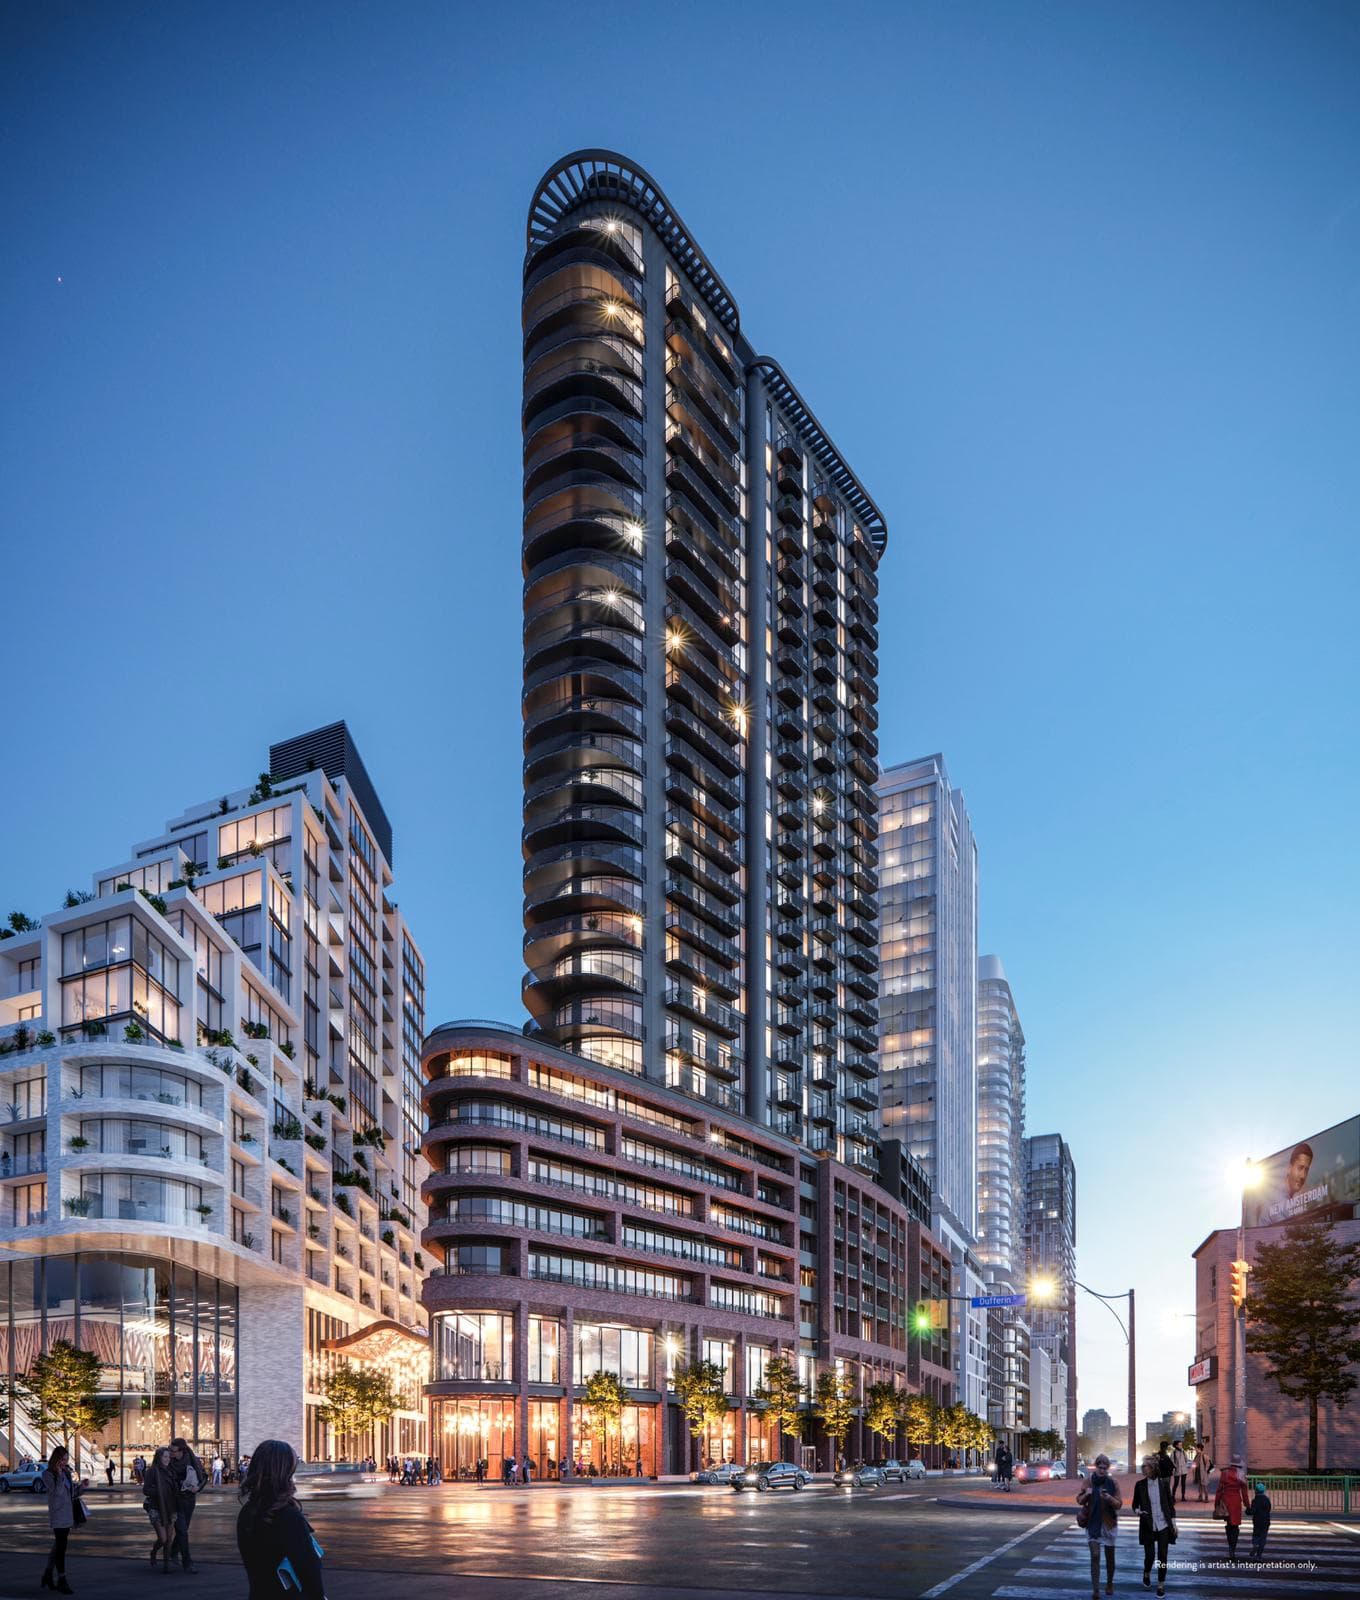
Forêt Forest Hill Condos
18

Forêt Forest Hill Condos

Forest Hill, Toronto

$483,097 - $3,990,900

1285 DuPont Street3 active

1285 DuPont Street

Dovercourt-Wallace Emerson-Junction, Toronto

$519,000 – $959,900

~$866/sqft

Galleria 03 Condos
19

Galleria 03 Condos

Wallace Emerson, Toronto

$498,900 - $1,799,900

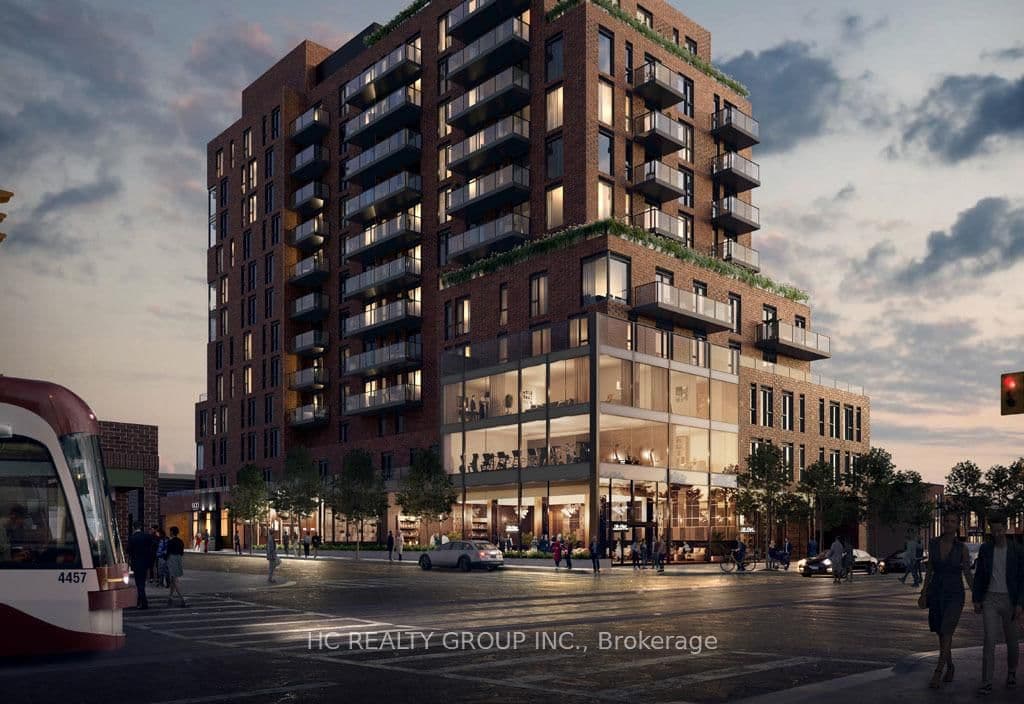
185 Alberta Avenue3 active

185 Alberta Avenue

Oakwood Village, Toronto

$585,000 – $2,549,900

~$944/sqft

840 St Clair Avenue W2 active

840 St Clair Avenue W

Oakwood Village, Toronto

$589,000 – $628,999

~$960/sqft

For Sale & Lease Nearby

185 Alberta Avenue, Unit 1105
For Sale
10d on market

$2,549,900

3 Bed + Den · 4 Bath · 2500-2749 sqft

185 Alberta Avenue, Unit 1105

Oakwood Village, Toronto

Maintenance: $2,464.38/mo

RE/MAX HALLMARK BIBBY GROUP REALTY

185 Alberta Avenue, Unit # 810
For Lease
10d on market

$2,600/mo

1 Bed + Den · 1 Bath

185 Alberta Avenue, Unit # 810

Oakwood Village, Toronto

RE/MAX WEST VICKY HSU GROUP REALTY

863 St Clair Avenue W, Unit 808
For Sale
58d on market

$1,310,000

2 Bed + Den · 3 Bath

863 St Clair Avenue W, Unit 808

Wychwood, Toronto

Maintenance: $729.62/mo

SAGE REAL ESTATE LIMITED

915 St Clair Avenue W, Unit 12
For Lease
15d on market

$2,285/mo

2 Bed · 1 Bath

915 St Clair Avenue W, Unit 12

Wychwood, Toronto

SUTTON GROUP-ADMIRAL REALTY INC.

863 St Clair Avenue W, Unit 301
For Sale
58d on market

$1,030,000

2 Bed + Den · 2 Bath

863 St Clair Avenue W, Unit 301

Wychwood, Toronto

Maintenance: $597.16/mo

SAGE REAL ESTATE LIMITED

185 Alberta Avenue, Unit 309
For Lease
25d on market

$2,250/mo

1 Bed + Den · 1 Bath

185 Alberta Avenue, Unit 309

Oakwood Village, Toronto

FOX MARIN ASSOCIATES LTD.

863 St Clair Avenue W, Unit 310
For Sale
58d on market

$930,000

2 Bed + Den · 2 Bath

863 St Clair Avenue W, Unit 310

Wychwood, Toronto

Maintenance: $545.35/mo

SAGE REAL ESTATE LIMITED

915 St Clair Avenue W, Unit 2
For Lease
151d on market

$1,945/mo

2 Bed · 1 Bath

915 St Clair Avenue W, Unit 2

Wychwood, Toronto

SUTTON GROUP-ADMIRAL REALTY INC.

863 St Clair Avenue W, Unit 206
For Sale
58d on market

$775,000

2 Bed + Den · 2 Bath

863 St Clair Avenue W, Unit 206

Wychwood, Toronto

Maintenance: $456.31/mo

SAGE REAL ESTATE LIMITED

185 Alberta Avenue, Unit 708
For Sale
33d on market

$650,000

2 Bed · 2 Bath

185 Alberta Avenue, Unit 708

Oakwood Village, Toronto

Maintenance: $753.29/mo

HC REALTY GROUP INC.

185 Alberta Avenue, Unit 810
For Sale
10d on market

$585,000

1 Bed + Den · 1 Bath

185 Alberta Avenue, Unit 810

Oakwood Village, Toronto

Maintenance: $586.51/mo

RE/MAX WEST VICKY HSU GROUP REALTY
Current Availability

Beds:
Baths:
#810 - 185 Alberta AvenueResale10d on market

$585,000

$944/sqft

#810 - 185 Alberta Avenue

1 Bed + Den1 Bath
620 sqft(MLS: 600-699 sqft)

Maint. $586.51/mo

RE/MAX WEST VICKY HSU GROUP REALTY

#708 - 185 Alberta AvenueResale33d on market

$650,000

$893/sqft

#708 - 185 Alberta Avenue

2 Bed2 Bath1 Parking
728 sqft(MLS: 700-799 sqft)

Maint. $753.29/mo

HC REALTY GROUP INC.
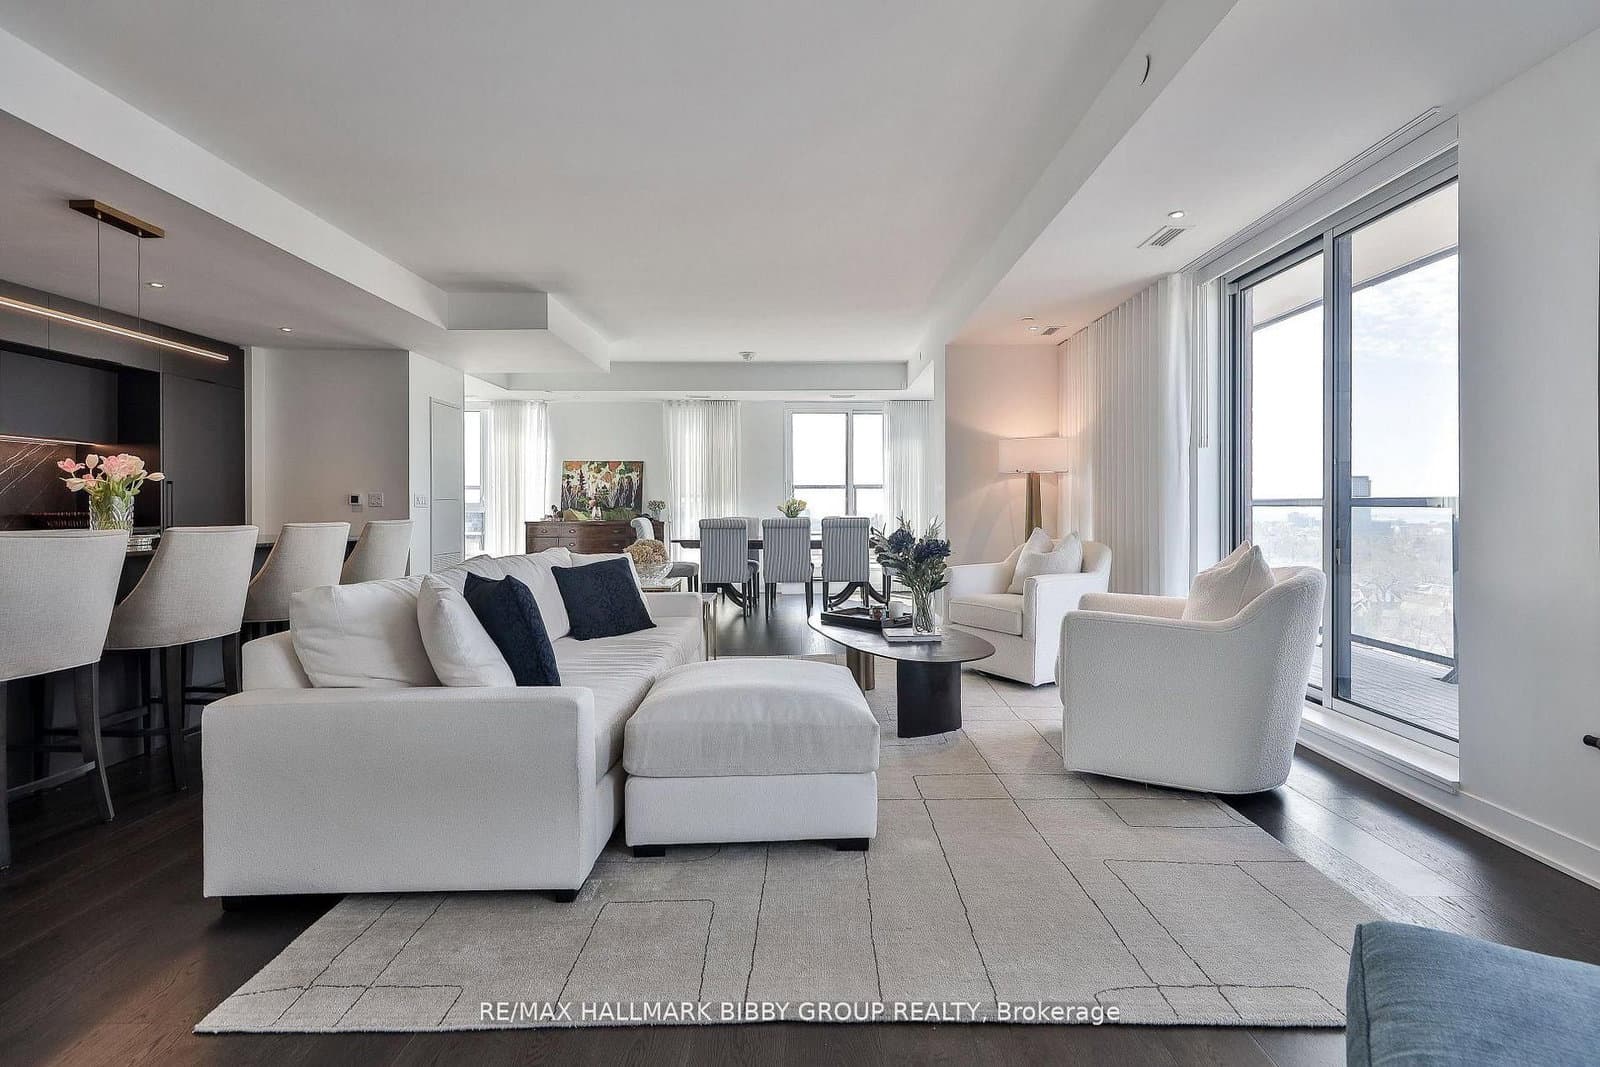
#1105 - 185 Alberta AvenueResale10d on market

$2,549,900

#1105 - 185 Alberta Avenue

3 Bed + Den4 Bath2 Parking
2500-2749 sqft

Maint. $2,464.38/mo

RE/MAX HALLMARK BIBBY GROUP REALTY

Red Bricks Intelligence uses a multi-layered, AI-enhanced algorithm to match floor plans and sizing to units. While we strive for a high degree of accuracy, errors may occur. Buyers should independently verify all unit specifications.


For Sale
$944/sqft
3on MLS
18 avg DOM
$585K–$2.5M
Developer
$835/sqft
4available
$849K–$2.0M
For Rent
2on MLS
18 avg DOM
$2K–$3K