VIP Condos Toronto logo
HomeSearch by MapResources
ContactBrokerage

VIP Condos Toronto

Your Portal to Resale & Pre-Construction Homes & Condos in Toronto & Surrounding Regions. Access Available & Sold Resale Data + Pre-Construction Price Lists, Floor Plans, Brochures + more.

HomeSearch by MapNeighbourhoodsResourcesAbout UsOur TeamContact
RE/MAX PREMIER INTERNATIONAL INC., Brokerage logo

Frank Merigliano

Team Leader - VIPCondosToronto / Sales Representative - RE/MAX PREMIER INTERNATIONAL INC., Brokerage

RE/MAX PREMIER INTERNATIONAL INC., Brokerage · Independently Owned & Operated

1885 Wilson Avenue, Toronto, Ontario, M9M 1A2

Phone: 416-885-0172

VIP Condos Toronto makes every effort to provide accurate, up-to-date pre-construction information. However, details may change without notice, and we cannot guarantee that all information is complete or error-free. VIP Condos Toronto assumes no liability for errors, omissions, or reliance on this information. This website is for general reference only and is not a substitute for legal, tax, accounting, or other professional advice. Please verify all details independently before making decisions.

Listing data is provided under license from the Toronto Regional Real Estate Board (TRREB). TRREB assumes no responsibility for the accuracy of the information contained herein. Data is updated periodically and may not reflect the most current market activity. Not intended to solicit buyers or sellers currently under contract. MLS®, REALTOR®, and the associated logos are certification marks owned by the Canadian Real Estate Association (CREA) and identify real estate professionals who are members of CREA.

© 2026 VIP Condos Toronto. All rights reserved.

Powered by Red Bricks

Privacy PolicyTerms of Service

110 Avenue Road

The Annex, Toronto

One Ten Condos

bySierra Building Group logoSierra Building Group
Size Range
468 - 2,585 sq ft
Storeys
12
Suites
72
Occupancy
2028
Sales Status
Developer Selling
Construction
Pre-Construction

Nearby Market

Finding nearby buildings and listings...

About One Ten Condos

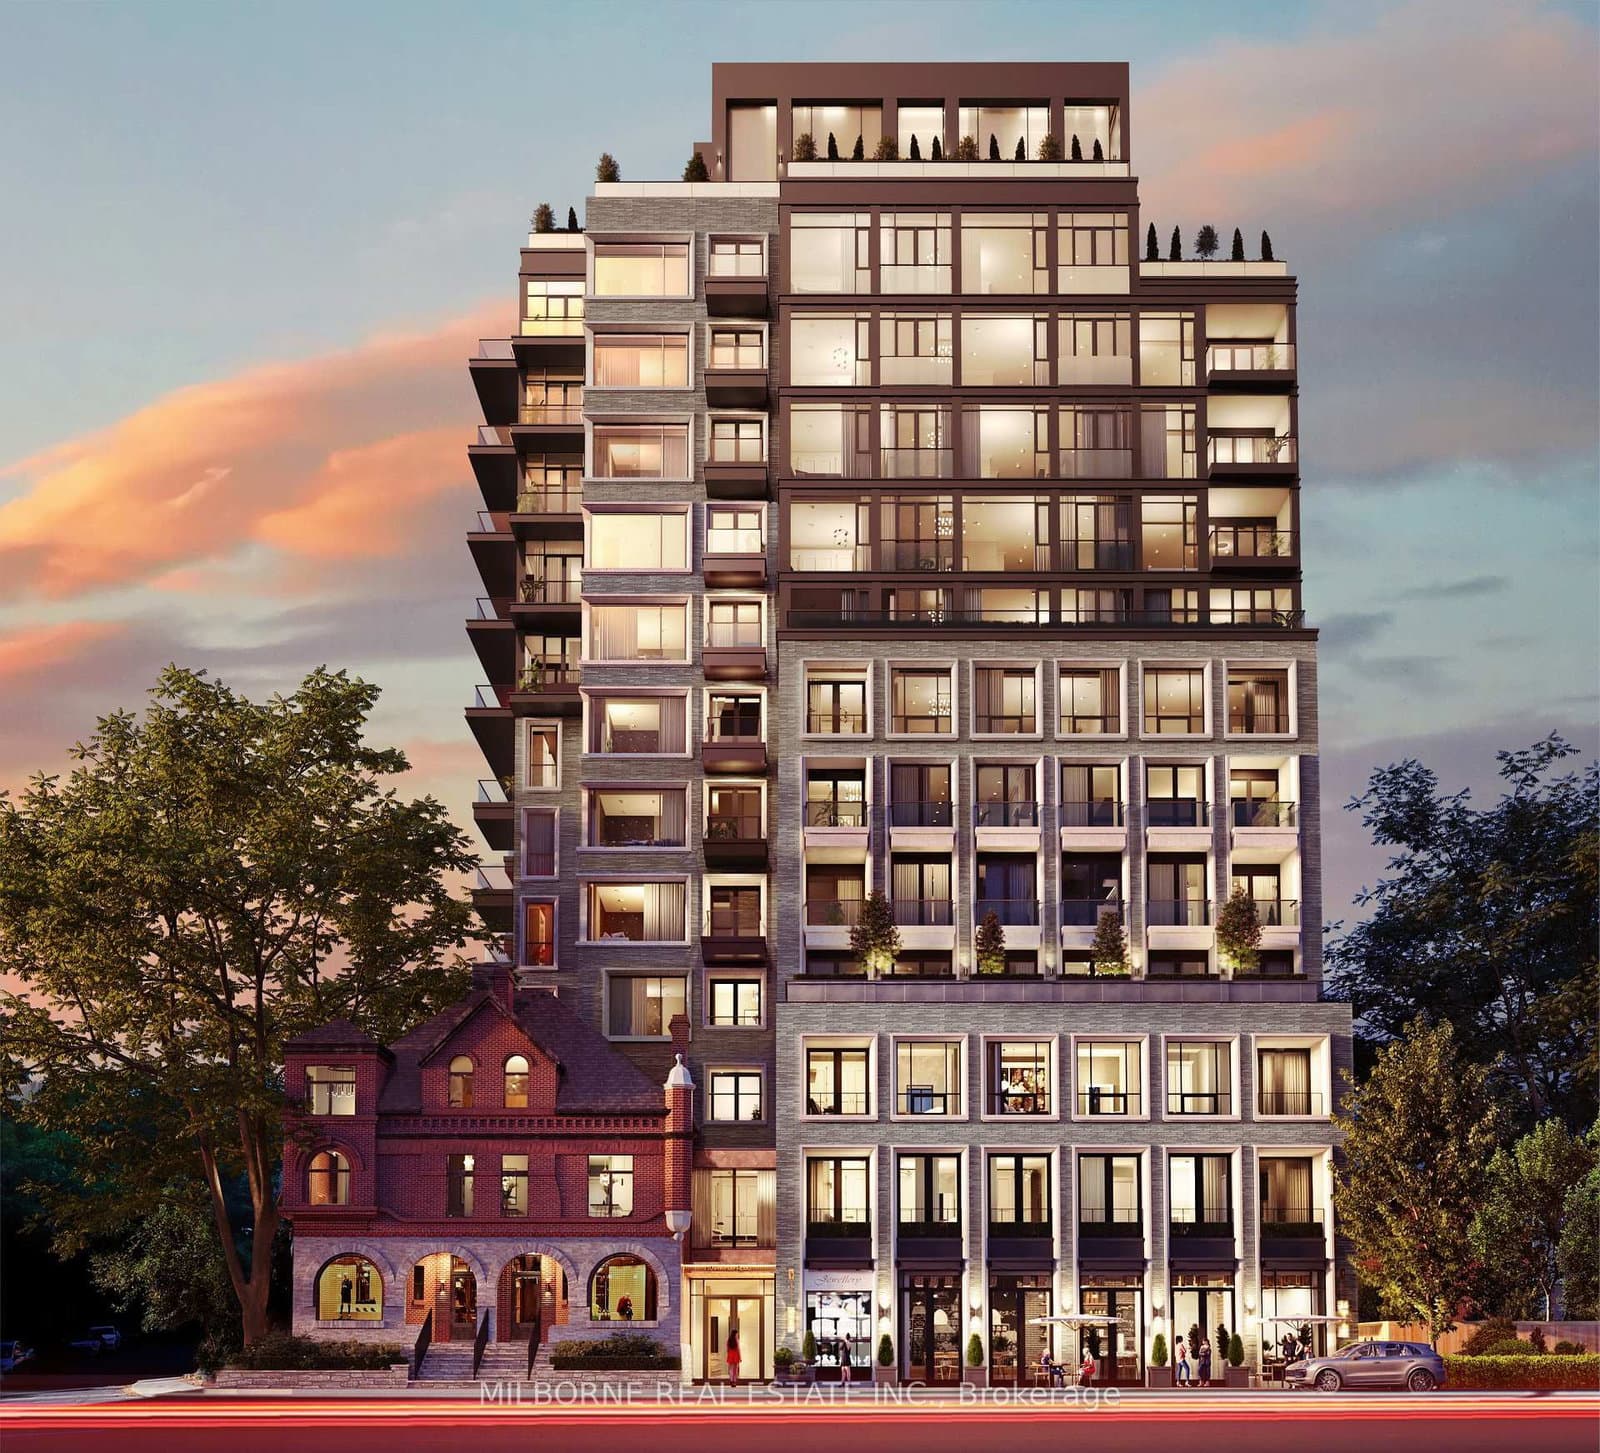
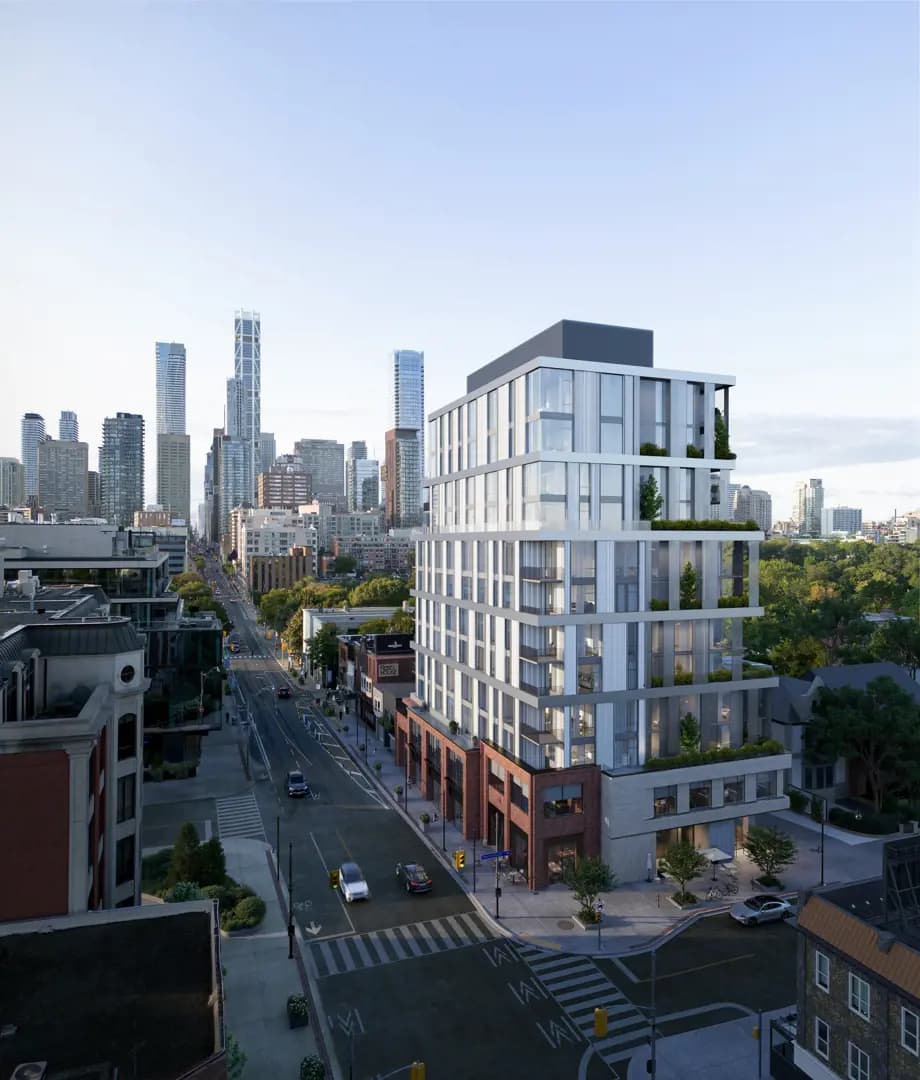
One Ten Condos is a pre-construction condominium development by Sierra Building Group at 110 Avenue Road in the Annex neighbourhood of Toronto. The 12-storey project rises 37.6 metres and contains 72 suites. Architecture is by Richard Wengle Architect Inc. Occupancy is scheduled for 2028. Current inventory includes 20 available floor plans ranging from 468 to 2,585 sq. ft. Current prices range from $944,990 to $5,609,990. The location has a Walk Score of 94 and a Transit Score of 89. At 37.6 metres, One Ten Condos ranks #21 by height among 33 tracked projects in The Annex.

Key Highlights

AI Generated
  • Prime Location — Situated at 110 Avenue Road in The Annex, One Ten Condos boasts a remarkable Walk Score of 94 and a Transit Score of 89, ensuring residents enjoy easy access to vibrant local amenities and efficient public transportation options.
  • Diverse Unit Sizes — With a total of 72 suites ranging from 468 to 2,585 sq. ft., One Ten Condos offers a variety of layouts to cater to different lifestyles, making it an attractive option for both individuals and families.
  • Renowned Developer — Developed by Sierra Building Group and designed by Richard Wengle Architect Inc., One Ten Condos benefits from the expertise and reputation of established professionals in the industry, promising quality construction and thoughtful design.
  • Future Growth Potential — Scheduled for occupancy in 2028, this pre-construction project allows buyers to invest in a property that is poised for appreciation in a highly sought-after neighborhood, aligning with ongoing urban development trends.
  • Unique Design Features — The architectural vision by Richard Wengle Architect Inc. ensures that One Ten Condos will stand out in The Annex, offering distinctive design elements that enhance both aesthetics and functionality.

Unit Breakdown

1 Bed

Price Range

$944,990 - $1,004,990

Size

468 - 478 sq ft

Price / sq ft

$2,071/sq ft

1 Bed + Den

Price Range

$1,049,990 - $2,809,990

Size

486 - 1,320 sq ft

Price / sq ft

$2,134/sq ft

2 Bed

Price Range

$1,519,990 - $3,069,990

Size

693 - 1,338 sq ft

Price / sq ft

$2,257/sq ft

2 Bed + Den

Price Range

$1,679,990 - $4,729,990

Size

748 - 2,096 sq ft

Price / sq ft

$2,257/sq ft

3 Bed

Price Range

$3,929,990

Size

1,779 sq ft

Price / sq ft

$2,303/sq ft

3 Bed + Den

Price Range

$3,849,990 - $5,609,990

Size

1,522 - 2,585 sq ft

Price / sq ft

$2,303/sq ft

Deposit Structure

MilestoneAmount
$10,000.00 On Signing$10,000.00
Balance to 5% - 30 daysBalance to 5%
2.5% - 120 days2.5%
2.5% - 270 days2.5%
2.5% - 370 days2.5%
2.5% - 720 days2.5%
5% - Occupancy5%

Location & Scores

94
Walk ScoreWalker's Paradise
89
Transit ScoreVery Walkable
Open in Google Maps

Book a Consultation

Book a showing of a listing at One Ten Condos (110 Avenue Road).

Submit a Worksheet

The Annex market

See full market data →

Buyer's market

Lots of choice — buyers have the upper hand and room to negotiate.

$1.38M

Avg condo sold

4.5

Condo inventory

94.0%

Sold vs. asking

C02 — Annex / Casa Loma / Yonge-St. Clair · TRREB Market Watch, July 2026

Documents

Floor Plans

20 of 20 available|$944,990 – $5,609,990|468 – 2585 sq ft|
1.0BR (3)1.5BR (6)2.0BR (4)2.5BR (4)3.0BR (1)3.5BR (2)
Beds:
Baths:
Sort:
207 (The Tranby Collection) - Classic Series floor plan
Click to enlarge

207 (The Tranby Collection) - Classic Series

Available
1 Bed1.0 Bath471 sq ft

$944,990

308 (The Tranby Collection) - Classic Series floor plan
Click to enlarge

308 (The Tranby Collection) - Classic Series

Available
1 Bed1.0 Bath478 sq ft

$984,990

405 (The Tranby Collection) - Classic Series floor plan
Click to enlarge

405 (The Tranby Collection) - Classic Series

Available
1 Bed1.0 Bath468 sq ft

$1,004,990

205 (The Berryman Collection) - Classic Series floor plan
Click to enlarge

205 (The Berryman Collection) - Classic Series

Available
1 Bed + Den1.0 Bath486 sq ft

$1,049,990

602 (The Berryman Collection) - Classic Series floor plan
Click to enlarge

602 (The Berryman Collection) - Classic Series

Available
1 Bed + Den1.0 Bath517 sq ft

$1,149,990

501 (The Berryman Collection) - Classic Series floor plan
Click to enlarge

501 (The Berryman Collection) - Classic Series

Available
1 Bed + Den1.0 Bath561 sq ft

$1,169,990

503 (The Cumberland Collection) - Classic Series floor plan
Click to enlarge

503 (The Cumberland Collection) - Classic Series

Available
2 Bed2.0 Bath693 sq ft

$1,519,990

904 (The Berryman Collection) - Classic Series floor plan
Click to enlarge

904 (The Berryman Collection) - Classic Series

Available
1 Bed + Den1.0 Bath715 sq ft

$1,559,990

408 (The Scollard Collection) - Classic Series floor plan
Click to enlarge

408 (The Scollard Collection) - Classic Series

Available
2 Bed + Den2.0 Bath748 sq ft

$1,679,990

802 (The Cumberland Collection) - Classic Series floor plan
Click to enlarge

802 (The Cumberland Collection) - Classic Series

Available
2 Bed2.0 Bath891 sq ft

$1,899,990

405B (The Berryman Collection) - Signature Series floor plan
Click to enlarge

405B (The Berryman Collection) - Signature Series

Available
1 Bed + Den1.5 Bath1303 sq ft

$2,634,990

603B (The Berryman Collection) - Signature Series floor plan
Click to enlarge

603B (The Berryman Collection) - Signature Series

Available
1 Bed + Den1.5 Bath1320 sq ft

$2,809,990

805 (The Cumberland Collection) - Signature Series floor plan
Click to enlarge

805 (The Cumberland Collection) - Signature Series

Available
2 Bed2.5 Bath1273 sq ft

$2,899,990

508B (The Cumberland Collection) - Signature Series floor plan
Click to enlarge

508B (The Cumberland Collection) - Signature Series

Available
2 Bed2.0 Bath1338 sq ft

$3,069,990

409B (The Scollard Collection) - Signature Series floor plan
Click to enlarge

409B (The Scollard Collection) - Signature Series

Available
2 Bed + Den2.5 Bath1344 sq ft

$3,179,990

403B (The Scollard Collection) - Signature Series floor plan
Click to enlarge

403B (The Scollard Collection) - Signature Series

Available
2 Bed + Den2.5 Bath1905 sq ft

$4,129,990

1101 (The Hazelton Collection) - Signature Series floor plan
Click to enlarge

1101 (The Hazelton Collection) - Signature Series

Available
3 Bed2.5 Bath1779 sq ft

$3,929,990

1004 (The Hazelton Collection) - Signature Series floor plan
Click to enlarge

1004 (The Hazelton Collection) - Signature Series

Available
3 Bed + Den2.5 Bath1522 sq ft

$3,849,990

905B (The Hazelton Collection) - Signature Series floor plan
Click to enlarge

905B (The Hazelton Collection) - Signature Series

Available
3 Bed + Den3.5 Bath2585 sq ft

$5,609,990

904B (The Scollard Collection) - Signature Series floor plan
Click to enlarge

904B (The Scollard Collection) - Signature Series

Available
2 Bed + Den2.5 Bath2096 sq ft

$4,729,990

Current Availability

#905 - 110 Avenue RoadResale45d on market

$2,909,990

$2,238/sqft

#905 - 110 Avenue Road

2 Bed3 Bath
1200-1399 sqft

Maint. $1,629.44/mo

MILBORNE REAL ESTATE INC.

Red Bricks Intelligence uses a multi-layered, AI-enhanced algorithm to match floor plans and sizing to units. While we strive for a high degree of accuracy, errors may occur. Buyers should independently verify all unit specifications.

Nearby Market

Buildings, sales, and listings near One Ten Condos

Nearby Buildings

138 Yorkville Condos
8

138 Yorkville Condos

Yorkville, Toronto

$0

200 Bloor Street W8 active

200 Bloor Street W

Annex, Toronto

$649,000 – $1,568,000

~$1209/sqft

321 Davenport Condos
15

321 Davenport Condos

The Annex, Toronto

$1,299,990 - $7,149,990

155 Yorkville Avenue7 active

155 Yorkville Avenue

Annex, Toronto

$369,900 – $2,199,000

~$1178/sqft

One Bedford Condos

The Annex, Toronto

$0

55A Avenue Road6 active

55A Avenue Road

Annex, Toronto

$1,501,500 – $1,899,000

~$1155/sqft

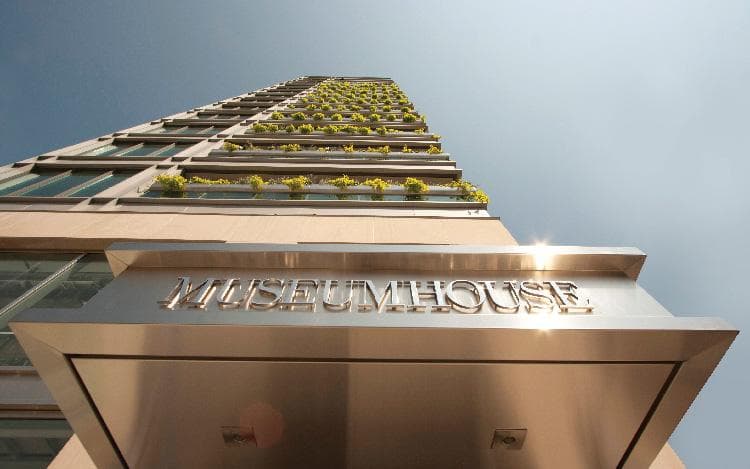
MuseumHouse on Bloor Condos

MuseumHouse on Bloor Condos

The Annex, Toronto

$0

38 Avenue Road5 active

38 Avenue Road

Annex, Toronto

$1,790,000 – $4,980,000

~$1438/sqft

The Pemberton at 33 Yorkville Condos
22

The Pemberton at 33 Yorkville Condos

Yorkville, Toronto

$812,990 - $2,849,990

32 Davenport Road5 active

32 Davenport Road

Annex, Toronto

$985,000 – $1,889,000

~$1151/sqft

11YV Condos

11YV Condos

Yorkville, Toronto

$677,990 - $3,765,990

88 Cumberland Street4 active

88 Cumberland Street

Annex, Toronto

$604,000 – $1,298,000

~$1411/sqft

Yonge and Scollard Condos

Yonge and Scollard Condos

Yorkville, Toronto

$0

151 Avenue Road4 active

151 Avenue Road

Annex, Toronto

$525,000 – $2,050,000

~$1022/sqft

One Roxborough West Condos
3

One Roxborough West Condos

Summerhill, Toronto

$0

287 Davenport Road4 active

287 Davenport Road

Annex, Toronto

$2,499,900 – $10,499,900

~$2270/sqft

284 Bloor Street W3 active

284 Bloor Street W

Annex, Toronto

$479,800 – $688,000

~$738/sqft

10 Bellair Street2 active

10 Bellair Street

Annex, Toronto

$2,500,000 – $2,650,000

~$1568/sqft

10 Prince Arthur Avenue2 active

10 Prince Arthur Avenue

Annex, Toronto

$5,249,000 – $6,249,500

~$2381/sqft

212 St. George Street2 active

212 St. George Street

Annex, Toronto

$549,900 – $799,000

~$726/sqft

50 Yorkville Avenue2 active

50 Yorkville Avenue

Annex, Toronto

$8,595,000 – $18,800,000

~$3856/sqft

1315 Bay Street2 active

1315 Bay Street

Annex, Toronto

$1,299,000 – $1,800,000

~$2400/sqft

99 Avenue Road2 active

99 Avenue Road

Annex, Toronto

$2,495,000 – $4,198,000

~$1244/sqft

88 Davenport Road2 active

88 Davenport Road

Annex, Toronto

$1,998,000 – $2,380,000

~$1612/sqft

3 Mcalpine Street2 active

3 Mcalpine Street

Annex, Toronto

$489,900 – $725,000

~$804/sqft

170 Avenue Road2 active

170 Avenue Road

Annex, Toronto

$669,000 – $1,850,000

~$1423/sqft

For Sale & Lease Nearby

99 Avenue Road, Unit SUBPH3
For Sale
54d on market

$4,198,000

3 Bed + Den · 4 Bath · 3250-3499 sqft

99 Avenue Road, Unit SUBPH3

Annex, Toronto

Maintenance: $4,731.24/mo

RE/MAX PROFESSIONALS INC.

118 Avenue Road
For Lease
2d on market

$19,000/mo

3 Bath · 5,027 sqft

118 Avenue Road

Annex, Toronto

VANGUARD REALTY BROKERAGE CORP.

110 Avenue Road, Unit 905
For Sale
45d on market

$2,909,990

2 Bed · 3 Bath

110 Avenue Road, Unit 905

Annex, Toronto

Maintenance: $1,629.44/mo

MILBORNE REAL ESTATE INC.

151 Avenue Road, Unit 805
For Lease
123d on market

$9,000/mo

2 Bed · 3 Bath

151 Avenue Road, Unit 805

Annex, Toronto

HARVEY KALLES REAL ESTATE LTD.

99 Avenue Road, Unit 708
For Sale
38d on market

$2,495,000

2 Bed · 3 Bath · 2500-2749 sqft

99 Avenue Road, Unit 708

Annex, Toronto

Maintenance: $3,876.16/mo

HARVEY KALLES REAL ESTATE LTD.

151 Avenue Road, Unit 601
For Lease
20d on market

$4,900/mo

2 Bed · 2 Bath

151 Avenue Road, Unit 601

Annex, Toronto

RE/MAX HALLMARK REALTY LTD.

151 Avenue Road, Unit 805
For Sale
123d on market

$2,050,000

2 Bed · 3 Bath

151 Avenue Road, Unit 805

Annex, Toronto

Maintenance: $1,952/mo

HARVEY KALLES REAL ESTATE LTD.

7 Bernard Avenue, Unit 2
For Lease
1d on market

$2,795/mo

1 Bed + Den · 1 Bath · 700-1100 sqft

7 Bernard Avenue, Unit 2

Annex, Toronto

RE/MAX HALLMARK REALTY LTD.

151 AVENUE Road, Unit 602
For Sale
139d on market

$1,018,000

2 Bed · 2 Bath

151 AVENUE Road, Unit 602

Annex, Toronto

Maintenance: $1,648/mo

RE/MAX DASH REALTY

151 Avenue Road, Unit 205
For Sale
129d on market

$599,000

1 Bed + Den · 1 Bath

151 Avenue Road, Unit 205

Annex, Toronto

Maintenance: $997.55/mo

RE/MAX DASH REALTY

151 Avenue Road, Unit 501
For Sale
63d on market

$525,000

1 Bed · 1 Bath · 0-499 sqft

151 Avenue Road, Unit 501

Annex, Toronto

Maintenance: $677.24/mo

RE/MAX DASH REALTY

For Sale
1on MLS
45 avg DOM
$2.9M
Developer
$2,193/sqft
20available
$945K–$5.6M