VIP Condos Toronto logo
HomeSearch by MapResources
ContactBrokerage

VIP Condos Toronto

Your Portal to Resale & Pre-Construction Homes & Condos in Toronto & Surrounding Regions. Access Available & Sold Resale Data + Pre-Construction Price Lists, Floor Plans, Brochures + more.

HomeSearch by MapNeighbourhoodsResourcesAbout UsOur TeamContact
RE/MAX PREMIER INTERNATIONAL INC., Brokerage logo

Frank Merigliano

Team Leader - VIPCondosToronto / Sales Representative - RE/MAX PREMIER INTERNATIONAL INC., Brokerage

RE/MAX PREMIER INTERNATIONAL INC., Brokerage · Independently Owned & Operated

1885 Wilson Avenue, Toronto, Ontario, M9M 1A2

Phone: 416-885-0172

VIP Condos Toronto makes every effort to provide accurate, up-to-date pre-construction information. However, details may change without notice, and we cannot guarantee that all information is complete or error-free. VIP Condos Toronto assumes no liability for errors, omissions, or reliance on this information. This website is for general reference only and is not a substitute for legal, tax, accounting, or other professional advice. Please verify all details independently before making decisions.

Listing data is provided under license from the Toronto Regional Real Estate Board (TRREB). TRREB assumes no responsibility for the accuracy of the information contained herein. Data is updated periodically and may not reflect the most current market activity. Not intended to solicit buyers or sellers currently under contract. MLS®, REALTOR®, and the associated logos are certification marks owned by the Canadian Real Estate Association (CREA) and identify real estate professionals who are members of CREA.

© 2026 VIP Condos Toronto. All rights reserved.

Powered by Red Bricks

Privacy PolicyTerms of Service

109 Niagara Street

King West, Toronto

The Essery Condos

byAspen Ridge Homes logoAspen Ridge Homes
Size Range
741 - 2,101 sq ft
Storeys
5
Suites
51
Occupancy
2025
Sales Status
Developer Selling
Construction
Under Construction

Nearby Market

Finding nearby buildings and listings...

About The Essery Condos

The Essery Condos is a condominium development under construction by Aspen Ridge Homes at 109 Niagara Street in the King West neighbourhood of Toronto. The project is 5 storeys tall and contains 51 suites. Architecture is by CORE Architects, with interiors by Tomas Pearce Interior Design Consulting Inc. Current inventory includes 31 available floor plans ranging from 741 to 2,101 sq. ft. Current prices range from $1,121,990 to $4,349,990. The location has a Walk Score of 90 and a Transit Score of 95.

Key Highlights

AI Generated
  • Prime Location — The Essery Condos is situated in the vibrant King West neighbourhood, boasting a remarkable Walk Score of 90 and a Transit Score of 95, ensuring residents have easy access to urban amenities and public transportation.
  • Developer Reputation — Developed by Aspen Ridge Homes, known for their commitment to quality and innovative design, The Essery Condos promises a well-crafted living experience in a sought-after area.
  • Diverse Unit Mix — With 51 suites ranging from 741 to 2101 sq. ft., The Essery offers a variety of layouts, catering to different lifestyles and preferences, from cozy one-bedroom units to spacious three-bedroom homes.
  • Unique Design Features — Designed by CORE Architects and featuring interiors by Tomas Pearce Interior Design Consulting Inc., The Essery Condos will showcase modern aesthetics and thoughtful design elements that enhance everyday living.
  • Attractive Amenities — Residents will enjoy a range of amenities including a gym, concierge service, outdoor terrace, and a pet-friendly environment, providing a well-rounded lifestyle within the building.
  • Flexible Deposit Structure — The project offers a manageable deposit structure (15% + 5%) that allows buyers to secure their future home with ease, making it an appealing option for prospective homeowners.

Unit Breakdown

1 Bed

Price Range

$1,121,990 - $1,229,990

Size

741 - 743 sq ft

Price / sq ft

$1,585/sq ft

2 Bed

Price Range

$1,402,990 - $3,554,990

Size

877 - 1,870 sq ft

Price / sq ft

$1,761/sq ft

2 Bed + Den

Price Range

$2,053,990 - $2,755,990

Size

1,207 - 1,464 sq ft

Price / sq ft

$1,761/sq ft

3 Bed

Price Range

$2,738,990 - $3,731,990

Size

1,512 - 2,101 sq ft

Price / sq ft

$1,888/sq ft

3 Bed + Den

Price Range

$3,334,990 - $4,349,990

Size

1,787 - 2,077 sq ft

Price / sq ft

$1,888/sq ft

Deposit Structure

MilestoneAmount
5% On Signing5%
5% - 90 days5%
5% - 365 days5%
5% - Occupancy5%

Amenities & Finishes

Building Amenities

Lockers
Concierge Service
Gym
Lobby
Underground Parking
Pet Friendly
Outdoor Courtyard
Outdoor Terrace

Location & Scores

90
Walk ScoreWalker's Paradise
95
Transit ScoreWalker's Paradise
Open in Google Maps

Book a Consultation

Schedule a call or meeting to learn more about The Essery Condos.

Submit a Worksheet

The King West market

See full market data →

Buyer's market

Lots of choice — buyers have the upper hand and room to negotiate.

$676K

Avg condo sold

5.0

Condo inventory

96.0%

Sold vs. asking

C01 — Downtown Core · TRREB Market Watch, July 2026

Nearby Market

Buildings, sales, and listings near The Essery Condos

Nearby Buildings

543 Richmond Condos

543 Richmond Condos

Chinatown-Alexandra Park, Toronto

$519,990 - $1,137,990

215 Fort York Boulevard10 active

215 Fort York Boulevard

Niagara, Toronto

$379,900 – $899,990

~$937/sqft

Tridel at The Well Condos
4

Tridel at The Well Condos

King West, Toronto

$672,500 - $4,320,000

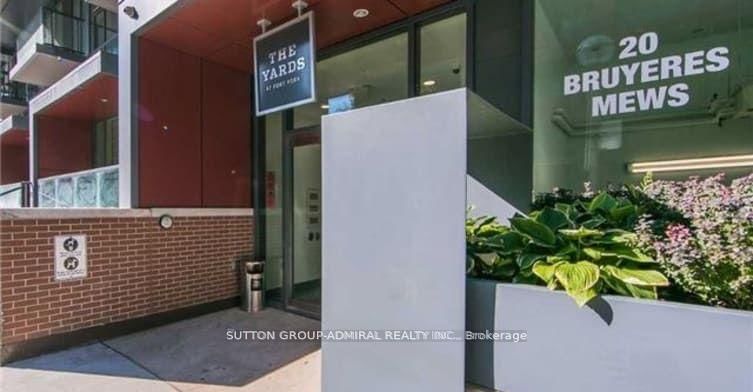
20 Bruyeres Mews10 active

20 Bruyeres Mews

Niagara, Toronto

$499,900 – $738,000

~$887/sqft

KING Toronto Condos
11

KING Toronto Condos

King West, Toronto

$659,990 - $7,767,990

19 Bathurst Street10 active

19 Bathurst Street

Waterfront Communities C1, Toronto

$420,000 – $899,000

~$1030/sqft

17 Bathurst Street10 active

17 Bathurst Street

Waterfront Communities C1, Toronto

$449,000 – $980,000

~$1020/sqft

543 Richmond Street W10 active

543 Richmond Street W

Waterfront Communities C1, Toronto

$479,000 – $1,049,000

~$1021/sqft

85 Queens Wharf Road9 active

85 Queens Wharf Road

Waterfront Communities C1, Toronto

$479,000 – $615,000

~$851/sqft

50 Ordnance Street7 active

50 Ordnance Street

Niagara, Toronto

$529,000 – $919,000

~$967/sqft

209 Fort York Boulevard5 active

209 Fort York Boulevard

Niagara, Toronto

$399,000 – $799,990

~$785/sqft

231 Fort York Boulevard5 active

231 Fort York Boulevard

Niagara, Toronto

$549,000 – $739,999

~$922/sqft

50 Bruyeres Mews5 active

50 Bruyeres Mews

Waterfront Communities C1, Toronto

$449,000 – $550,000

~$889/sqft

151 Dan Leckie Way5 active

151 Dan Leckie Way

Waterfront Communities C1, Toronto

$499,999 – $799,000

~$800/sqft

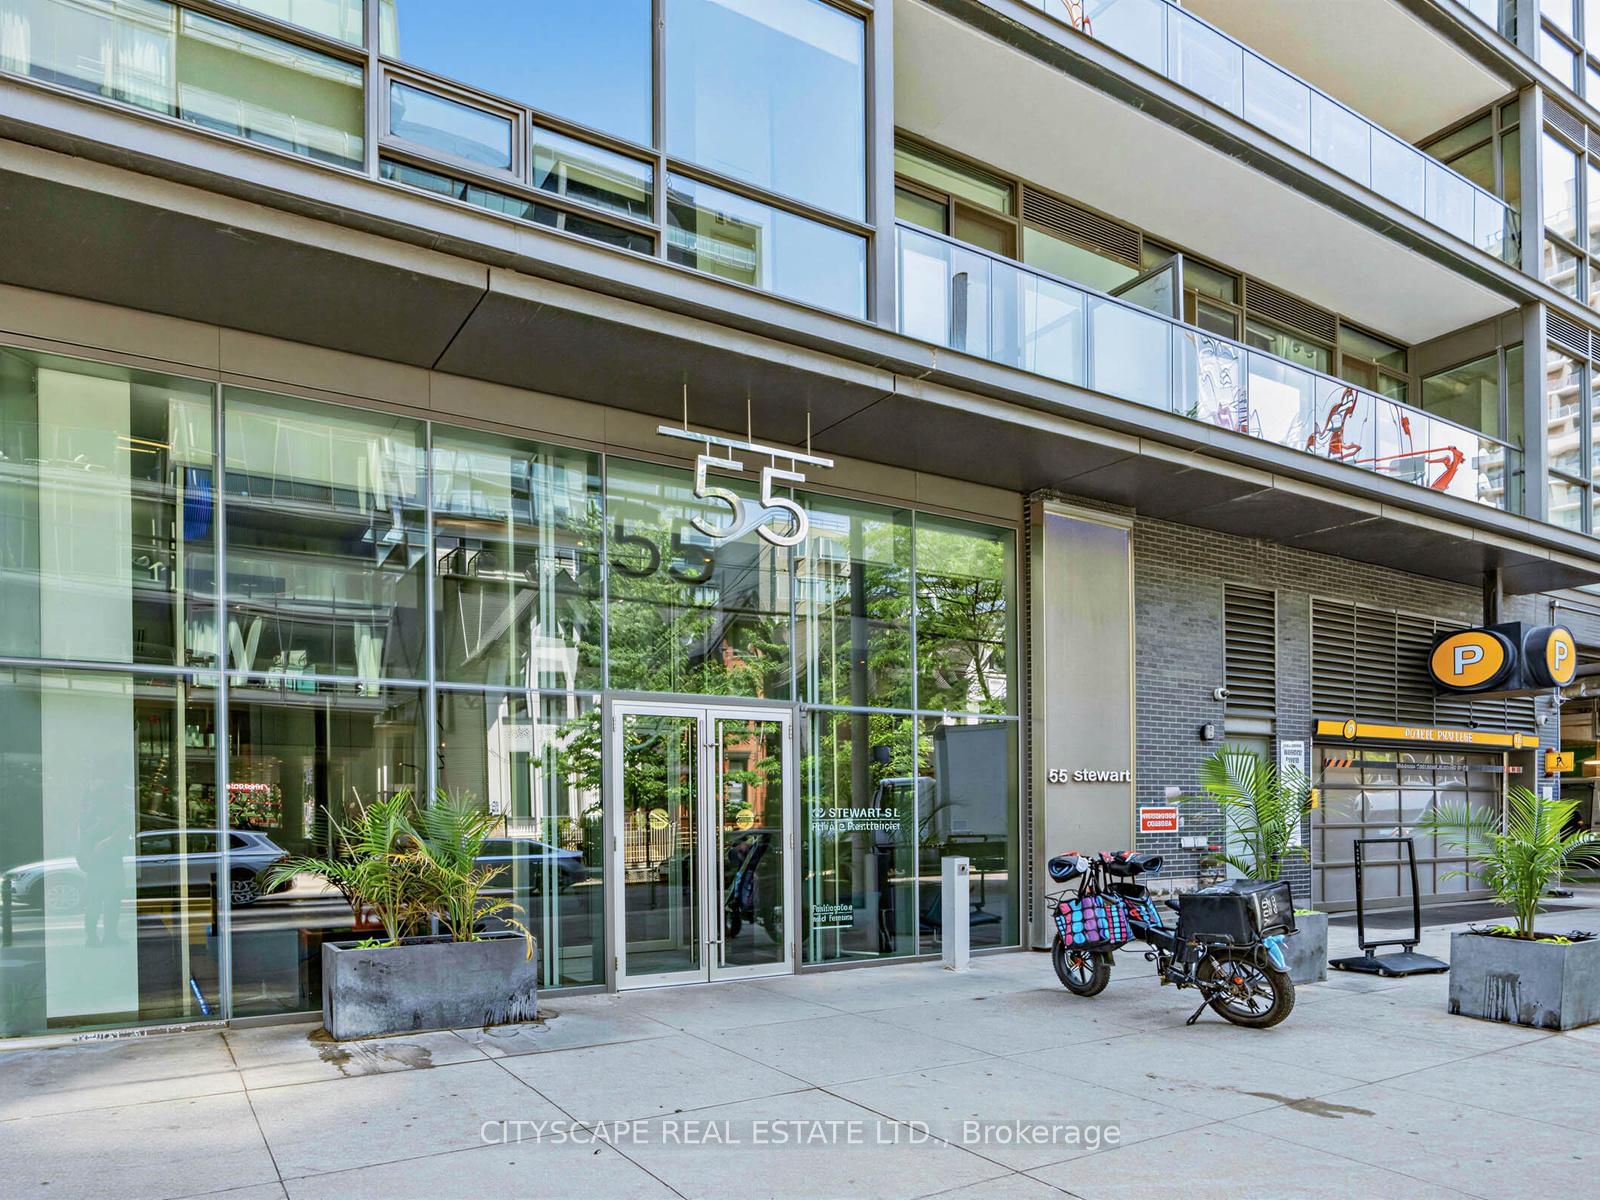
55 Stewart Street5 active

55 Stewart Street

Waterfront Communities C1, Toronto

$599,000 – $2,499,999

~$1059/sqft

525 Adelaide Street W5 active

525 Adelaide Street W

Waterfront Communities C1, Toronto

$554,999 – $688,000

~$1009/sqft

637 Lake Shore Boulevard W4 active

637 Lake Shore Boulevard W

Niagara, Toronto

$728,000 – $1,299,900

~$1125/sqft

628 FLEET Street4 active

628 FLEET Street

Niagara, Toronto

$610,000 – $808,888

~$881/sqft

219 Fort York Boulevard4 active

219 Fort York Boulevard

Niagara, Toronto

$469,000 – $1,198,000

~$998/sqft

38 Dan Leckie Way4 active

38 Dan Leckie Way

Waterfront Communities C1, Toronto

$550,000 – $619,900

~$885/sqft

75 Queens Wharf Road4 active

75 Queens Wharf Road

Waterfront Communities C1, Toronto

$369,990 – $559,000

~$878/sqft

2 Augusta Avenue4 active

2 Augusta Avenue

Waterfront Communities C1, Toronto

$469,000 – $729,900

~$1024/sqft

600 Queens Quay W3 active

600 Queens Quay W

Waterfront Communities C1, Toronto

$539,000 – $859,000

~$845/sqft

For Sale & Lease Nearby

9 Tecumseth Street, Unit 902
For Sale
8d on market

$879,000

2 Bed + Den · 2 Bath

9 Tecumseth Street, Unit 902

Niagara, Toronto

Maintenance: $991.91/mo

YOUR ADVOCATES REALTY INC.

9 Tecumseth Street, Unit 707
For Lease
1d on market

$3,899/mo

3 Bed · 2 Bath · 800-899 sqft

9 Tecumseth Street, Unit 707

Niagara, Toronto

RE/MAX WEST REALTY INC.

9 Tecumseth Street, Unit 807
For Sale
23d on market

$849,000

3 Bed · 2 Bath

9 Tecumseth Street, Unit 807

Niagara, Toronto

Maintenance: $950.79/mo

FOREST HILL REAL ESTATE INC.

9 Tecumseth Street, Unit 610
For Lease
2d on market

$3,400/mo

2 Bed · 1 Bath

9 Tecumseth Street, Unit 610

Niagara, Toronto

HOMELIFE/FUTURE REALTY INC.

9 Tecumseth Street, Unit 207
For Sale
30d on market

$600,000

2 Bed · 1 Bath

9 Tecumseth Street, Unit 207

Niagara, Toronto

Maintenance: $799.72/mo

RE/MAX HALLMARK REALTY LTD.

9 Tecumseth Street, Unit 915
For Lease
1d on market

$2,200/mo

1 Bed · 1 Bath · 0-499 sqft

9 Tecumseth Street, Unit 915

Niagara, Toronto

CHESTNUT PARK REAL ESTATE LIMITED

9 Tecumseth Street, Unit 421
For Sale
10d on market

$479,000

1 Bed + Den · 1 Bath

9 Tecumseth Street, Unit 421

Niagara, Toronto

Maintenance: $584.4/mo

RE/MAX HALLMARK REALTY LTD.

9 Tecumseth Street, Unit 911
For Lease
2d on market

$2,150/mo

1 Bed · 1 Bath

9 Tecumseth Street, Unit 911

Niagara, Toronto

ROYAL LEPAGE VISION REALTY

9 Tecumseth Street, Unit Parking
For Sale
12d on market

$110,000

Studio · 0-499 sqft

9 Tecumseth Street, Unit Parking

Niagara, Toronto

Maintenance: $77.06/mo

REMAX YOUR COMMUNITY REALTY

9 Tecumseth Street, Unit 708
For Lease
1d on market

$2,150/mo

1 Bed · 1 Bath

9 Tecumseth Street, Unit 708

Niagara, Toronto

LANDPOWER REAL ESTATE LTD.

90 Niagara Street, Unit Parking Spot
For Sale
48d on market

$75,000

Studio · 0-499 sqft

90 Niagara Street, Unit Parking Spot

Niagara, Toronto

Maintenance: $125/mo

TORONTO LOFTS REALTY CORP.

9 Tecumseth Street, Unit 1401
For Lease
1d on market

$2,100/mo

1 Bed · 1 Bath

9 Tecumseth Street, Unit 1401

Niagara, Toronto

RIGHT AT HOME REALTY

9 Tecumseth Street, Unit 503
For Lease
5d on market

$1,900/mo

Studio · 1 Bath · 0-499 sqft

9 Tecumseth Street, Unit 503

Niagara, Toronto

ROYAL LEPAGE SIGNATURE REALTY

Documents

Floor Plans

31 of 40 available|$1,121,990 – $4,349,990|741 – 2101 sq ft|
1.0BR (2)2.0BR (19)2.5BR (8)3.0BR (9)3.5BR (2)
Beds:
Baths:
Sort:
U209 & U308 floor plan
Click to enlarge

U209 & U308

Available
1 Bed1.5 Bath741 sq ft

$1,121,990

U206 & U306 floor plan
Click to enlarge

U206 & U306

Available
1 Bed1.5 Bath743 sq ft

$1,229,990

U210 & U309 floor plan
Click to enlarge

U210 & U309

Available
2 Bed2.0 Bath877 sq ft

$1,402,990

U312 floor plan
Click to enlarge

U312

Available
2 Bed2.0 Bath879 sq ft

$1,468,990

U201 & U301 floor plan
Click to enlarge

U201 & U301

Available
2 Bed2.0 Bath908 sq ft

$1,546,990

U211 & U310 floor plan
Click to enlarge

U211 & U310

Available
2 Bed2.0 Bath972 sq ft

$1,573,990

U207 floor plan
Click to enlarge

U207

Available
2 Bed2.0 Bath1078 sq ft

$1,886,990

U204 & U304 floor plan
Click to enlarge

U204 & U304

Available
2 Bed2.0 Bath1084 sq ft

$1,844,990

U315 floor plan
Click to enlarge

U315

Available
2 Bed2.0 Bath1132 sq ft

$2,003,990

U219 & U317 floor plan
Click to enlarge

U219 & U317

Available
2 Bed + Den2.5 Bath1207 sq ft

$2,053,990

U220 & U318 floor plan
Click to enlarge

U220 & U318

Available
2 Bed + Den2.0 Bath1230 sq ft

$2,092,990

U405 floor plan
Click to enlarge

U405

Available
2 Bed + Den2.0 Bath1239 sq ft

$2,228,990

U314 floor plan
Click to enlarge

U314

Available
2 Bed2.0 Bath1344 sq ft

$2,239,990

U205 & U305 floor plan
Click to enlarge

U205 & U305

Available
2 Bed2.0 Bath1362 sq ft

$2,388,990

U413 floor plan
Click to enlarge

U413

Available
2 Bed + Den2.0 Bath1376 sq ft

$2,587,990

U401 floor plan
Click to enlarge

U401

Available
2 Bed + Den2.0 Bath1454 sq ft

$2,755,990

U218 floor plan
Click to enlarge

U218

Available
2 Bed + Den2.0 Bath1464 sq ft

$2,613,990

U412 floor plan
Click to enlarge

U412

Available
3 Bed3.0 Bath1512 sq ft

$2,738,990

U417 floor plan
Click to enlarge

U417

Available
3 Bed3.0 Bath1514 sq ft

$2,839,990

U406 floor plan
Click to enlarge

U406

Available
2 Bed3.0 Bath1580 sq ft

$2,807,990

U415 floor plan
Click to enlarge

U415

Available
2 Bed2.0 Bath1597 sq ft

$3,081,990

U403 floor plan
Click to enlarge

U403

Available
2 Bed2.0 Bath1601 sq ft

$2,952,990

U411 floor plan
Click to enlarge

U411

Available
3 Bed2.0 Bath1604 sq ft

$2,864,990

U418 floor plan
Click to enlarge

U418

Available
3 Bed3.0 Bath1770 sq ft

$3,312,990

U419 floor plan
Click to enlarge

U419

Available
3 Bed + Den3.0 Bath1787 sq ft

$3,334,990

U408 floor plan
Click to enlarge

U408

Available
3 Bed2.0 Bath1794 sq ft

$3,495,990

U416 floor plan
Click to enlarge

U416

Available
3 Bed2.0 Bath1807 sq ft

$3,653,990

U409 floor plan
Click to enlarge

U409

Available
2 Bed2.0 Bath1870 sq ft

$3,554,990

U402 floor plan
Click to enlarge

U402

Available
3 Bed3.0 Bath2011 sq ft

$3,677,990

U414 floor plan
Click to enlarge

U414

Available
3 Bed + Den3.0 Bath2077 sq ft

$4,349,990

U407 floor plan
Click to enlarge

U407

Available
3 Bed3.0 Bath2101 sq ft

$3,731,990

Developer
$1,790/sqft
31available
$1.1M–$4.3M