VIP Condos Toronto logo
HomeSearch by MapResources
ContactBrokerage

VIP Condos Toronto

Your Portal to Resale & Pre-Construction Homes & Condos in Toronto & Surrounding Regions. Access Available & Sold Resale Data + Pre-Construction Price Lists, Floor Plans, Brochures + more.

HomeSearch by MapNeighbourhoodsResourcesAbout UsOur TeamContact
RE/MAX PREMIER INTERNATIONAL INC., Brokerage logo

Frank Merigliano

Team Leader - VIPCondosToronto / Sales Representative - RE/MAX PREMIER INTERNATIONAL INC., Brokerage

RE/MAX PREMIER INTERNATIONAL INC., Brokerage · Independently Owned & Operated

1885 Wilson Avenue, Toronto, Ontario, M9M 1A2

Phone: 416-885-0172

VIP Condos Toronto makes every effort to provide accurate, up-to-date pre-construction information. However, details may change without notice, and we cannot guarantee that all information is complete or error-free. VIP Condos Toronto assumes no liability for errors, omissions, or reliance on this information. This website is for general reference only and is not a substitute for legal, tax, accounting, or other professional advice. Please verify all details independently before making decisions.

Listing data is provided under license from the Toronto Regional Real Estate Board (TRREB). TRREB assumes no responsibility for the accuracy of the information contained herein. Data is updated periodically and may not reflect the most current market activity. Not intended to solicit buyers or sellers currently under contract. MLS®, REALTOR®, and the associated logos are certification marks owned by the Canadian Real Estate Association (CREA) and identify real estate professionals who are members of CREA.

© 2026 VIP Condos Toronto. All rights reserved.

Powered by Red Bricks

Privacy PolicyTerms of Service

Ashburn Hills, Whitby, ON

Whitby, Whitby

Ashburn Hills Homes

byMattamy Homes logoMattamy Homes
Size Range
1,444 - 2,729 sq ft
Storeys
0
Suites
0
Sales Status
Developer Selling & Platinum Access
Construction
Pre-Construction
Townhouse Types
Traditional Towns
Home Types
Townhouse, Detached

Nearby Market

Finding nearby buildings and listings...

About Ashburn Hills Homes

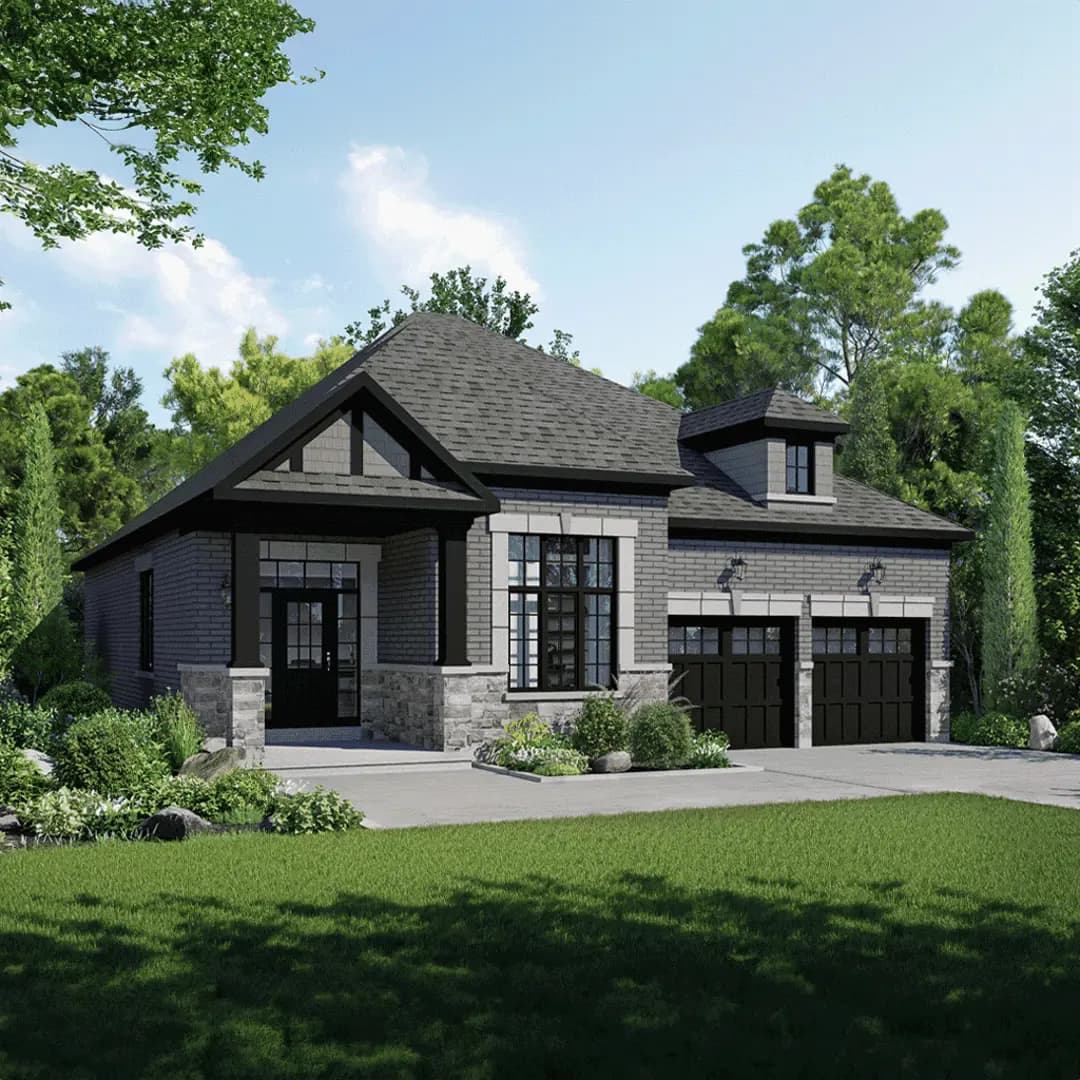
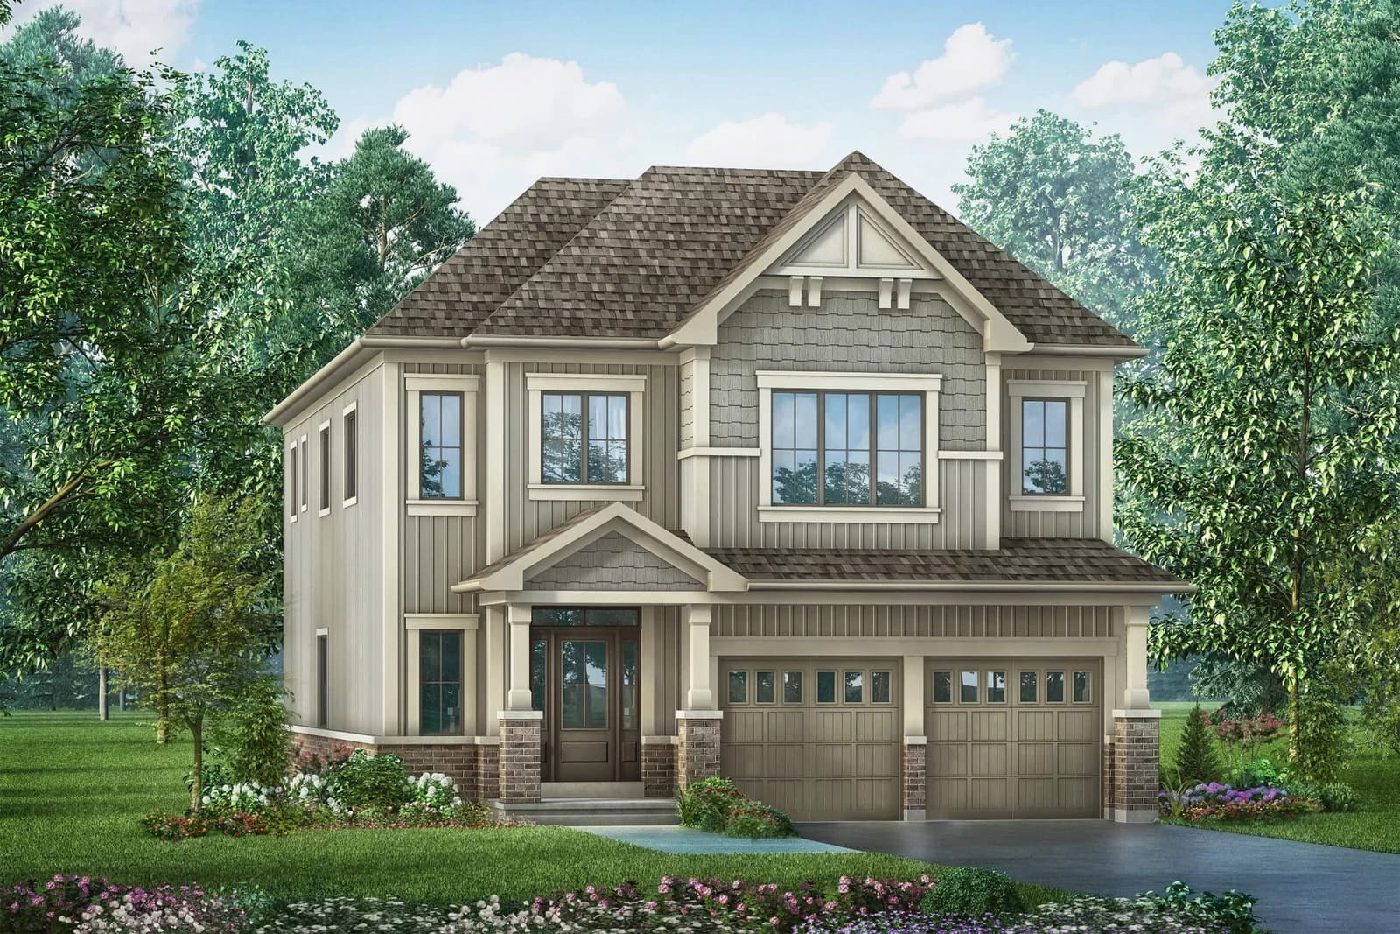
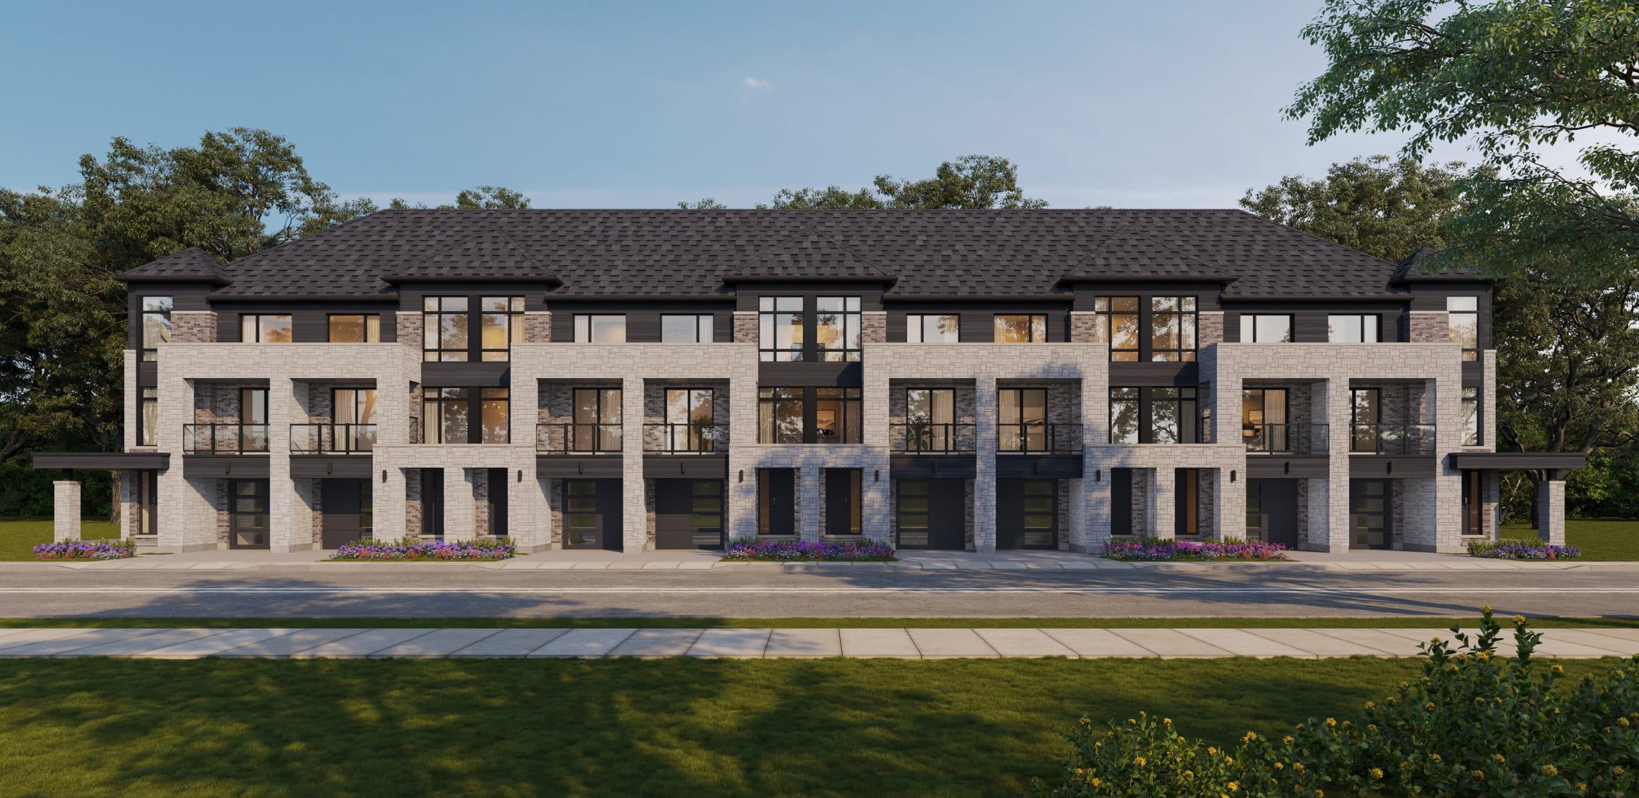
Ashburn Hills Homes is a pre-construction home community by Mattamy Homes at Ashburn Hills, Whitby, ON. The home collection includes detached homes and townhomes. Ownership is listed as freehold. Recorded home designs include two-storey layouts and one-car and two-car garages. Townhome designs include traditional townhomes. Current inventory includes 17 available floor plans ranging from 1,444 to 2,729 sq. ft. Current prices range from $700,876 to $1,043,990. The location has a Walk Score of 19 and a Transit Score of 27.

Key Highlights

AI Generated
  • Reputable Developer — Ashburn Hills Homes is being developed by Mattamy Homes, a well-established name in the industry known for quality craftsmanship and community-focused designs.
  • Emerging Community — Located at Ashburn Road & Columbus Road West in Whitby, this development is poised to benefit from the growing demand for family-oriented homes in a tranquil setting.
  • Pre-Construction Opportunity — Buyers can take advantage of the early stages of this project, allowing for potential customization and selection of finishes, enhancing the personal touch in their new home.
  • Future Connectivity — While the current transit score is 27/100, the area is expected to see improvements in transit options, making it an attractive long-term investment for those seeking accessibility.
  • Spacious Living Potential — Although unit sizes are yet to be specified, the development promises a range of single-family homes designed to accommodate modern family living.


Unit Breakdown

3 Bed

Price Range

$700,876 - $948,664

Size

1,444 - 2,245 sq ft

Price / sq ft

$454/sq ft

4 Bed

Price Range

$731,850 - $1,043,990

Size

1,814 - 2,729 sq ft

Price / sq ft

$405/sq ft

Deposit Structure

MilestoneAmount
$20,000.00 On Signing$20,000.00
$20,000.00 - 60 days$20,000.00
$15,000.00 - 90 days$15,000.00
$15,000.00 - 120 days$15,000.00

Location & Scores

19
Walk ScoreAlmost All Errands Require a Car
27
Transit ScoreCar-Dependent
Open in Google Maps

Book a Consultation

Schedule a call or meeting to learn more about Ashburn Hills Homes.

Submit a Worksheet
Developer
$422/sqft
17available
$701K–$1.0M

Documents

Floor Plans

17 of 17 available|$700,876 – $1,043,990|1444 – 2729 sq ft|
3.0BR (6)4.0BR (11)
Beds:
Baths:
Sort:
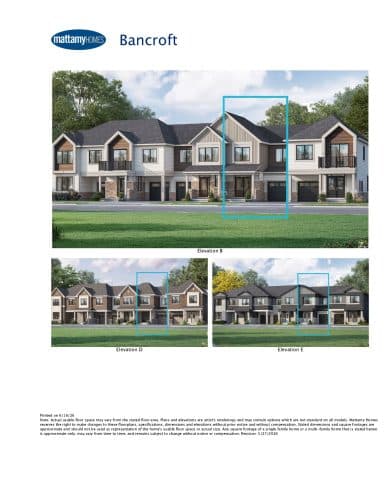
Bancroft floor plan
Click to enlarge

Bancroft

Available
3 Bed2.5 Bath1572 sq ft
single Garagetraditional_towns

$700,876

Hammond floor plan
Click to enlarge

Hammond

Available
3 Bed2.5 Bath1690 sq ft
single Garagetraditional_towns

$715,920

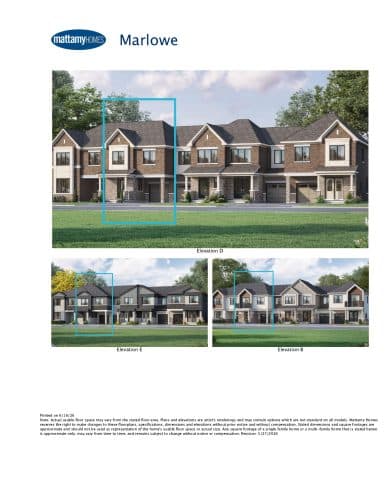
Marlowe floor plan
Click to enlarge

Marlowe

Available
4 Bed2.5 Bath1814 sq ft
single Garagetraditional_towns

$731,850

Norwood End floor plan
Click to enlarge

Norwood End

Available
4 Bed2.5 Bath1842 sq ft
single Garagetraditional_towns

$758,398

Whitmore Corner floor plan
Click to enlarge

Whitmore Corner

Available
4 Bed2.5 Bath2030 sq ft
single Garagetraditional_towns

$785,832

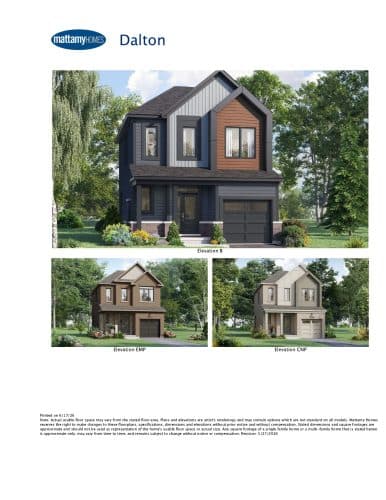
Dalton floor plan
Click to enlarge

Dalton

Available
3 Bed2.5 Bath1444 sq ft
single Garage

$764,593

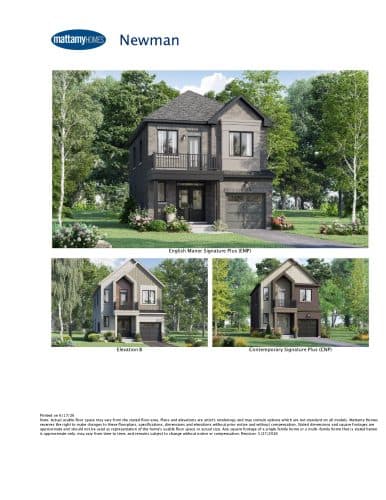
Newman floor plan
Click to enlarge

Newman

Available
3 Bed2.5 Bath1802 sq ft
single Garage

$827,425

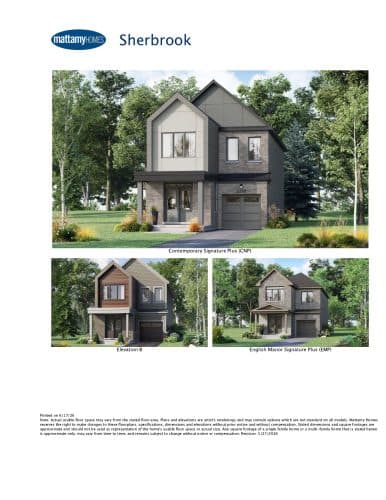
Sherbrook floor plan
Click to enlarge

Sherbrook

Available
4 Bed2.5 Bath1955 sq ft
single Garage

$859,283

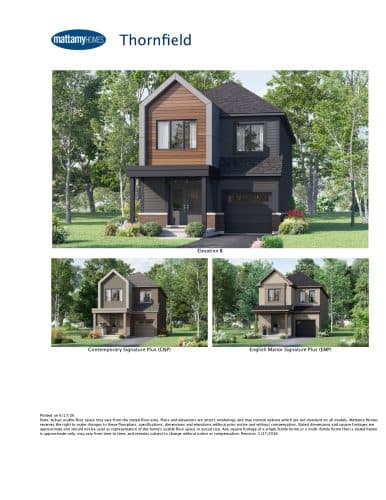
Thornfield floor plan
Click to enlarge

Thornfield

Available
4 Bed2.5 Bath2006 sq ft
single Garage

$867,248

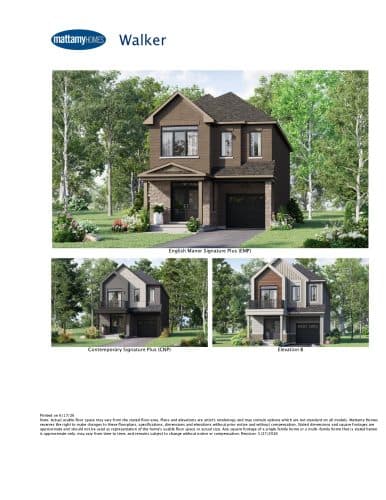
Walker floor plan
Click to enlarge

Walker

Available
4 Bed2.5 Bath2120 sq ft
single Garage

$888,487

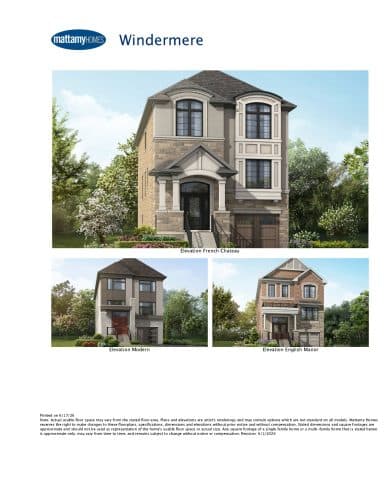
Windermere floor plan
Click to enlarge

Windermere

Available
4 Bed2.5 Bath2446 sq ft
single Garage

$955,743

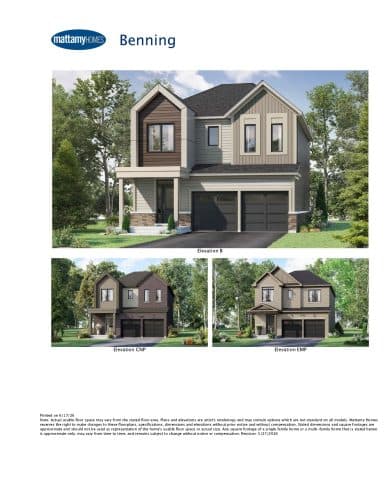
Benning floor plan
Click to enlarge

Benning

Available
3 Bed2.5 Bath2076 sq ft
double Garage

$919,460

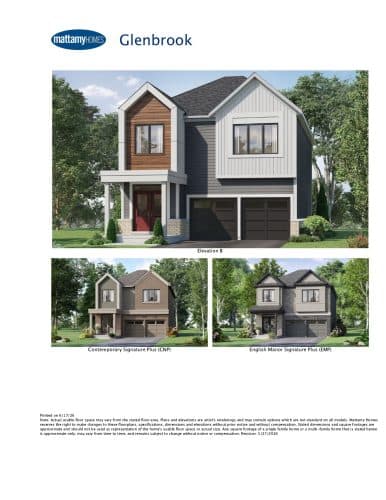
Glenbrook floor plan
Click to enlarge

Glenbrook

Available
3 Bed2.5 Bath2245 sq ft
double Garage

$948,664

Oakwood Corner floor plan
Click to enlarge

Oakwood Corner

Available
4 Bed2.5 Bath2425 sq ft
double Garage

$977,867

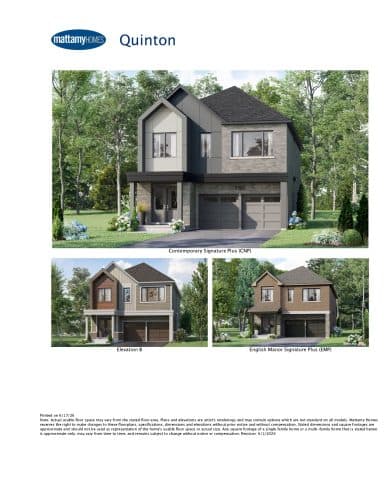
Quinton floor plan
Click to enlarge

Quinton

Available
4 Bed3.5 Bath2501 sq ft
double Garage

$992,912

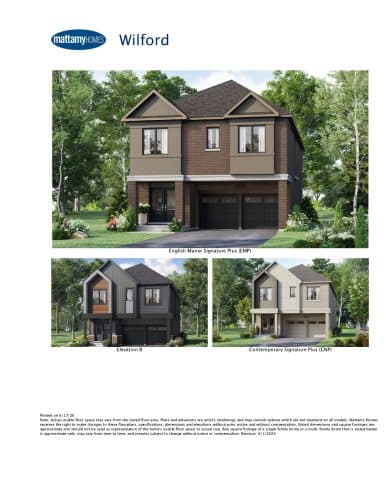
Wilford floor plan
Click to enlarge

Wilford

Available
4 Bed3.5 Bath2634 sq ft
double Garage

$1,017,990

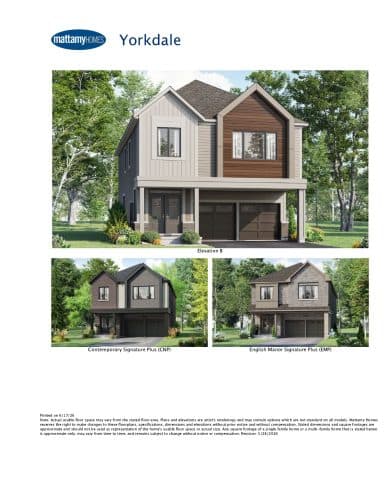
Yorkdale floor plan
Click to enlarge

Yorkdale

Available
4 Bed3.5 Bath2729 sq ft
double Garage

$1,043,990

Nearby Market

Buildings, sales, and listings near Ashburn Hills Homes

Nearby Buildings

Symphony Bungalows

Symphony Bungalows

Whitby, Whitby

$0

21

Brooklin Trails by Sorbara Group of Companies

Whitby, Whitby

$729,195 - $1,225,655

15

Brooklin Vue Towns

Whitby, Whitby

$589,900 - $1,539,900

Brooklin Centre Towns

Brooklin Centre Towns

Whitby, Whitby

$0

ZancorBrooklin Homes

ZancorBrooklin Homes

Whitby, Whitby

$1,109,990 - $1,699,990

ZancorBrooklin Towns
3

ZancorBrooklin Towns

Whitby, Whitby

$899,990 - $1,019,990

Brooklin Towns 2.0
7

Brooklin Towns 2.0

Whitby, Whitby

$439,990 - $699,990

For Sale & Lease Nearby

7 Woodington Court
For Sale
15d on market

$2,450,000

5 Bed · 5 Bath · 3500-5000 sqft

7 Woodington Court

Brooklin, Whitby

Keller Williams Energy Real Estate

83 Sorbara Way
For Lease
1d on market

$3,200/mo

3 Bed · 3 Bath · 1500-2000 sqft

83 Sorbara Way

Brooklin, Whitby

UNION CAPITAL REALTY

99 Colston Avenue
For Sale
2d on market

$1,639,000

3 Bed · 2 Bath · 2000-2500 sqft

99 Colston Avenue

Brooklin, Whitby

REVEL REALTY INC.

65 Baldwin Street
For Lease
1d on market

$2,700/mo

1,100 sqft

65 Baldwin Street

Brooklin, Whitby

FOREST HILL REAL ESTATE INC.

49 Hanson Crescent
For Sale
16d on market

$1,599,900

4 Bed + Den · 4 Bath · 3000-3500 sqft

49 Hanson Crescent

Brooklin, Whitby

RE/MAX Rouge River Realty Ltd.

118 Queen Street
For Lease
1d on market

$2,200/mo

2 Bed · 2 Bath · 3500-5000 sqft

118 Queen Street

Brooklin, Whitby

RE/MAX COMMUNITY REALTY INC.

12 Lonetto Street
For Sale
5d on market

$1,419,990

3 Bed · 3 Bath · 1500-2000 sqft

12 Lonetto Street

Brooklin, Whitby

ROYAL HERITAGE REALTY LTD.

8 St Augustine Drive
For Sale
38d on market

$1,269,990

2 Bed · 2 Bath · 1100-1500 sqft

8 St Augustine Drive

Brooklin, Whitby

ROYAL HERITAGE REALTY LTD.

59 Bagot Street
For Sale
1d on market

$1,189,000

3 Bed · 2 Bath · 2000-2500 sqft

59 Bagot Street

Brooklin, Whitby

Keller Williams Energy Real Estate

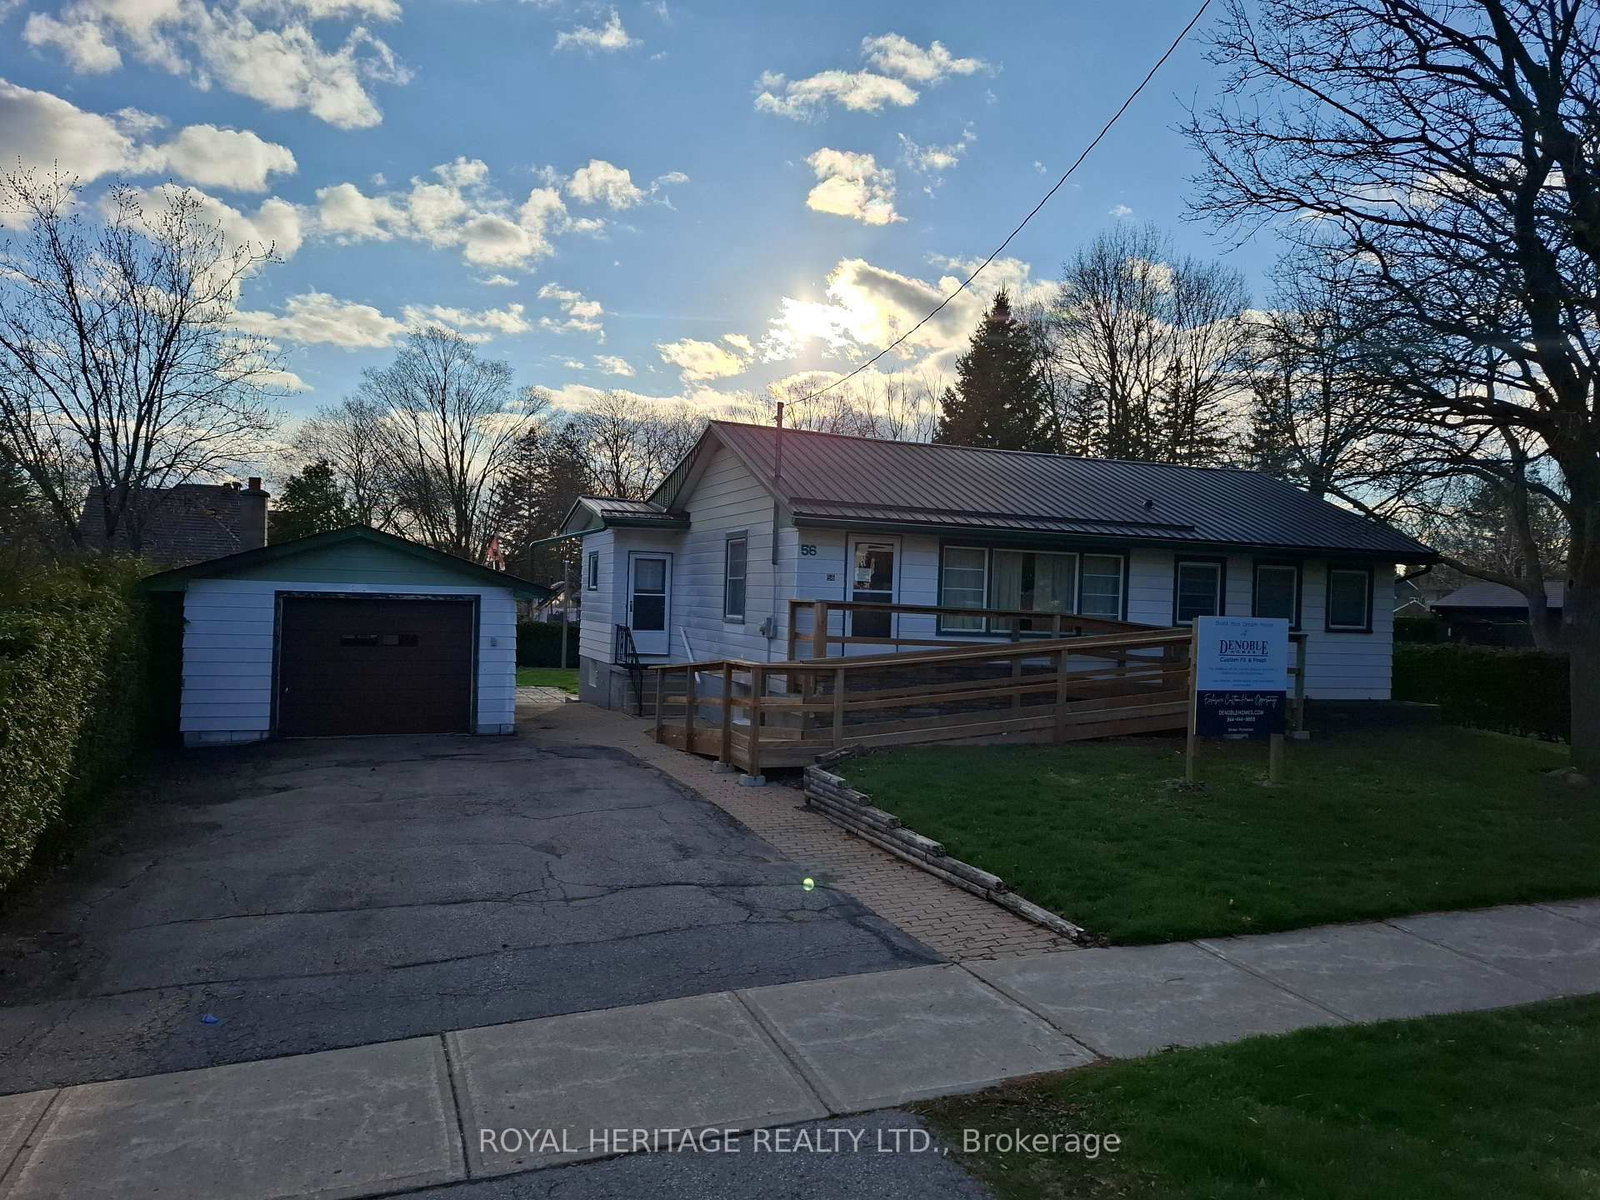
56 Queen Street
For Sale
83d on market

$879,900

3 Bed · 1 Bath · 1100-1500 sqft

56 Queen Street

Brooklin, Whitby

ROYAL HERITAGE REALTY LTD.

7 Croxall Boulevard
For Sale
22d on market

$869,000

3 Bed + Den · 4 Bath · 1400-1599 sqft

7 Croxall Boulevard

Brooklin, Whitby

Maintenance: $272/mo

INSIDER REALTY

83 Sorbara Way
For Sale
4d on market

$798,000

3 Bed · 3 Bath · 1500-2000 sqft

83 Sorbara Way

Brooklin, Whitby

UNION CAPITAL REALTY

149 Carnwith Drive E
For Sale
50d on market

$750,000

3 Bed + Den · 3 Bath · 1500-2000 sqft

149 Carnwith Drive E

Brooklin, Whitby

HOMELIFE/MIRACLE REALTY LTD

29 Sorbara Way
For Sale
4d on market

$699,000

3 Bed · 3 Bath · 1500-2000 sqft

29 Sorbara Way

Brooklin, Whitby

EXP REALTY

42 Highway 7 & 12
For Sale
9d on market

$599,900

42 Highway 7 & 12

Sunderland, Brock

ROYAL LEPAGE RCR REALTY