
Fifteen homes. One gate. Walk-out basements on every ravine lot.
Eagle's View is a gated private enclave of executive towns by CasaMorra Homes, built at 13290 Nunnville Road in Bolton.
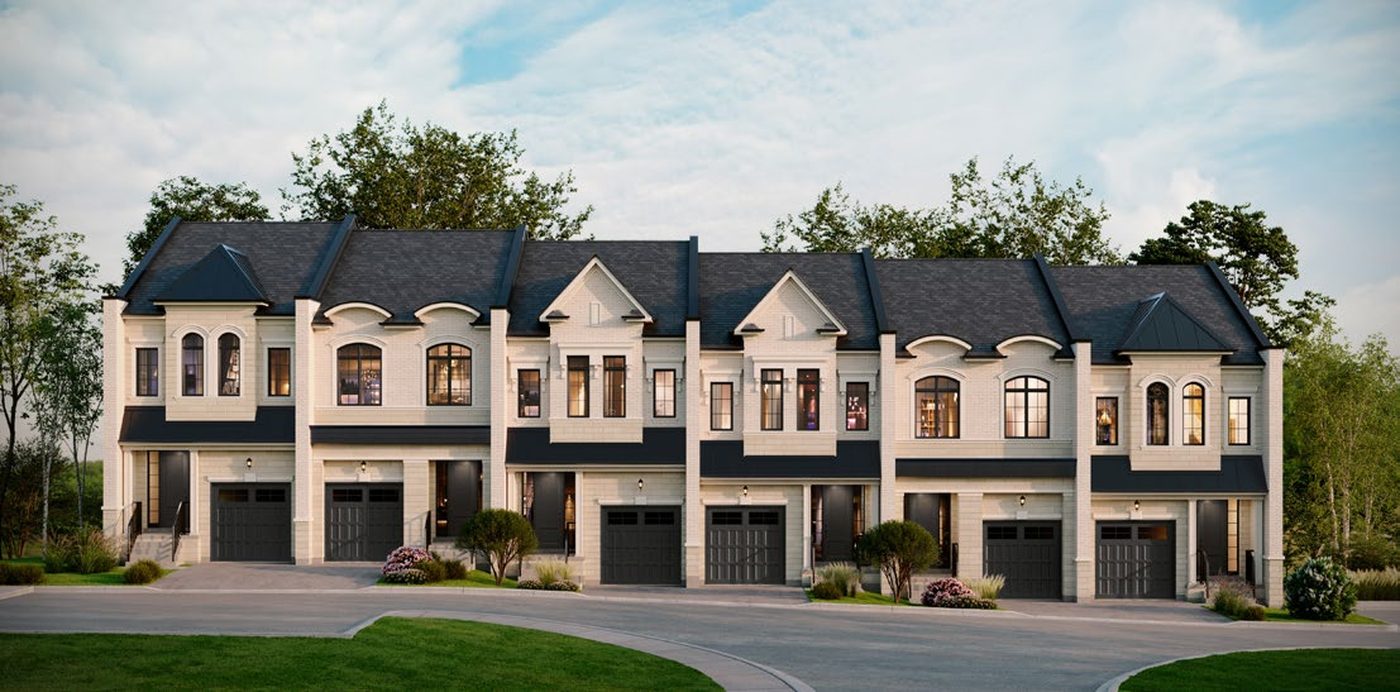
The Eagle's View streetscape, Elevation A. Artist's concept.
Here is the whole picture: what is being built, what comes standard, what the remaining homes cost as of the builder's most recent price list, when each block is expected to close, and how the value stacks up against what resale money buys nearby.
Jump to what you need. Every section below is collapsed — click or tap any heading to open it, and click again to close it. Floor plans for every available model are in the floor plans section.
Eagle's View at a glance
| Detail | What we know |
|---|---|
| Builder | CasaMorra Homes |
| Location | 13290 Nunnville Road, Bolton, Ontario |
| Size of community | A gated private enclave of 15 executive towns in three blocks (6 / 6 / 3) |
| Access | Gated — single swing entry gate off Nunnville Road, with a community mailbox outside the gate |
| Home sizes | 1,672 to 2,103 sq. ft. above grade; up to 2,752 sq. ft. finished including basement on Lots 13, 14 and 15 |
| Frontages | 19' 4" to 25' 0", on lots roughly 84 to 103 feet deep |
| Basements | Walk-out basements on every ravine lot. 9' ceilings, drywalled and taped, finished foyer throughout. Lots 13, 14 and 15 are entered through the front door at basement level, and those three basements are finished. |
| Ceiling heights | 10' main / 9' second / 9' basement — included in the price, not an upgrade |
| Setting | Humber ravine lots available; the builder markets the community on its sunset views |
| Current pricing | $999,900 to $1,139,000 — nine of fifteen homes remaining |
| Occupancy | 2027 into early 2028, by block — Block 2 first, then Block 1, then Block 3 |
| Deposit | $100,000 total, staged over 120 days |
| Warranty | Tarion — 7 years major structural, 2 years systems and envelope, 1 year all other items |
One important clarification before you search
There is a completely different project in Vaughan also called Eagle's View Towns, built by a different builder at Rutherford Road. It is not this. The Eagle's View covered here is CasaMorra Homes' gated private enclave in Bolton — if a search result sends you to Rutherford Road or Peter Rubert Avenue, you are looking at the wrong community.
The homes: models, sizes and current pricing
The plans are named for birds. Below is the full builder price list as at July 25, 2026, including which lots have already gone.
| Model | Lot & frontage | Sq. ft. | Price | Status |
|---|---|---|---|---|
| The Cardinal (TH-5E) | Lot 1 — end unit, 23' 0" | 1,763 | $1,089,900 | SOLD |
| The Osprey (TH-2) | Lot 2 — 19' 4" | 1,672 | $999,900 | Available |
| The Heron (TH-4) | Lot 3 — 19' 4" | 1,695 | $1,039,900 | Available |
| The Heron (TH-4) | Lot 4 — 19' 4" | 1,695 | $1,039,900 | Available |
| The Osprey (TH-2) | Lot 5 — 19' 4" | 1,672 | $999,900 | SOLD |
| The Cardinal (TH-5E) | Lot 6 — end unit, 25' 0" | 1,784 | $1,099,900 | SOLD |
| The Cardinal (TH-5E) | Lot 7 — end unit, 23' 0" | 1,784 | $1,099,900 | SOLD |
| The Chickadee (TH-1) | Lot 8 — 19' 8" | 1,709 | $1,029,900 | Available |
| The Hummingbird (TH-3) | Lot 9 — 19' 8" | 1,727 | $1,049,900 | SOLD |
| The Hummingbird (TH-3) | Lot 10 — 19' 8" | 1,727 | $1,049,900 | Available |
| The Chickadee (TH-1) | Lot 11 — 19' 8" | 1,709 | $1,029,900 | Available |
| The Cardinal (TH-5E) | Lot 12 — end unit, 23' 0" | 1,763 | $1,089,900 | SOLD |
| The Blue Jay (TH-7E) Block 3 · finished basement |
Lot 13 — end unit, 25' 0" | 2,097 2,745 finished w/ basement |
$1,139,000 | Available |
| The Oriole (TH-6) Block 3 · finished basement |
Lot 14 — 19' 4" | 1,971 2,611 finished w/ basement |
$1,099,000 | Available |
| The Blue Jay (TH-7E) Block 3 · finished basement |
Lot 15 — end unit, 25' 0" | 2,103 2,752 finished w/ basement |
$1,139,000 | Available |
Six of the fifteen are gone. Notably, every Cardinal end unit in the community has sold, and the two lowest-priced interior plans have split one-for-one — one Osprey sold, one still available at $999,900.
Occupancy: when each block closes
The builder has advised the following occupancy windows, by block. They are the most consequential dates in the whole package, because they decide when you need your financing in place and when you have to be out of where you live now.
| Block | Lots | Still available | Builder-advised occupancy |
|---|---|---|---|
| Block 2 | 7 to 12 | Lots 8, 10, 11 | June to October 2027 |
| Block 1 | 1 to 6 | Lots 2, 3, 4 | September to December 2027 |
| Block 3 | 13 to 15 | All three | November 2027 to March 2028 |
Two things follow from this that are worth knowing before you pick a home.
Block 2 is the fastest way in. Lots 8, 10 and 11 — the Chickadee and Hummingbird plans at $1,029,900 and $1,049,900 — are the earliest closings in the community, potentially as soon as June 2027. If you are selling an existing home and want the two timelines to line up, that is the block to be looking at.
Block 3 closes last. Lots 13, 14 and 15 run November 2027 into March 2028 — sensible, since they carry the finished basements and the largest plans. That is a longer runway, which suits a buyer who is not in a hurry, and a longer stretch of deposit sitting with the builder before you get keys.
Confirm the specific date, and the extension provisions attached to it, in the agreement of purchase and sale before you sign. A range advised in conversation and a date written into the agreement are not the same thing, and on a low-rise purchase the written date is the one that governs.
Floor plans and how the homes are laid out
The interior plans: Chickadee, Osprey, Hummingbird, Heron
The four core plans run 1,672 to 1,727 square feet above grade and share the same fundamental layout: garage and finished foyer at grade, a full main living level above with great room, dining and kitchen opening to a rear deck, and three bedrooms on the second floor.
What is common across all four and worth noting:
A true primary suite. 12' 0" x 17' 0" on the Chickadee and Hummingbird, 11' 8" x 17' 0" on the Osprey, with a raised tray ceiling, two walk-in closets, and an ensuite with a free-standing soaker tub and a frameless glass shower.
Second-floor laundry with upper cabinets — not a basement closet.
An optional ground floor plan on every model, which opens the kitchen into a combined kitchen/breakfast running the depth of the home, with the great room stretching to as much as 21' 6".
A 9' 10" x 20' 6" garage on every plan, with EV charging rough-in already run to the panel.
A rear deck and a second-floor balcony off the primary bedroom.
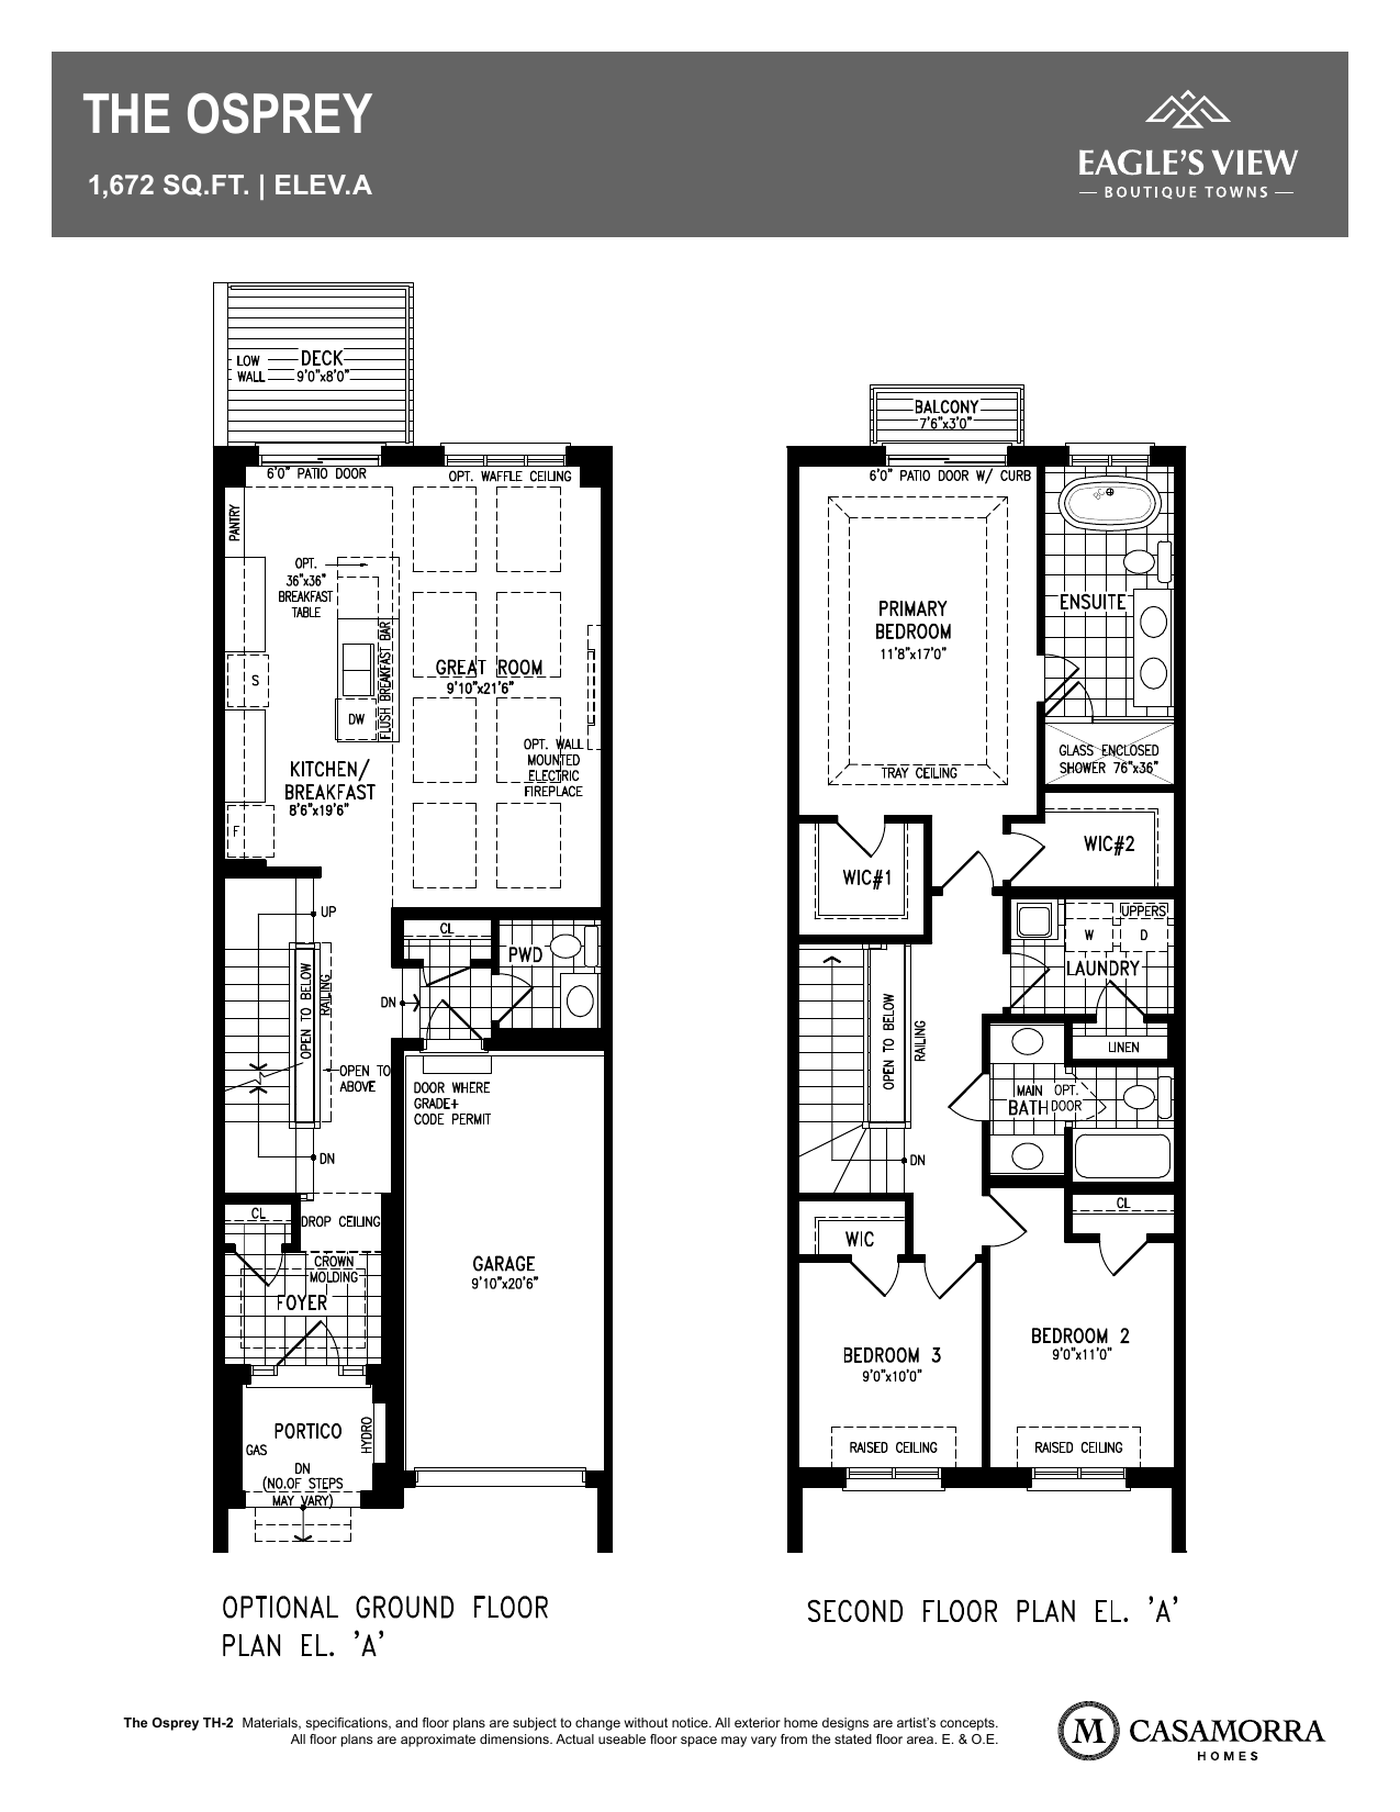
The Osprey, 1,672 sq. ft. — Lot 2, $999,900. Optional ground floor and second floor, Elevation A. Dimensions approximate. E.&O.E.
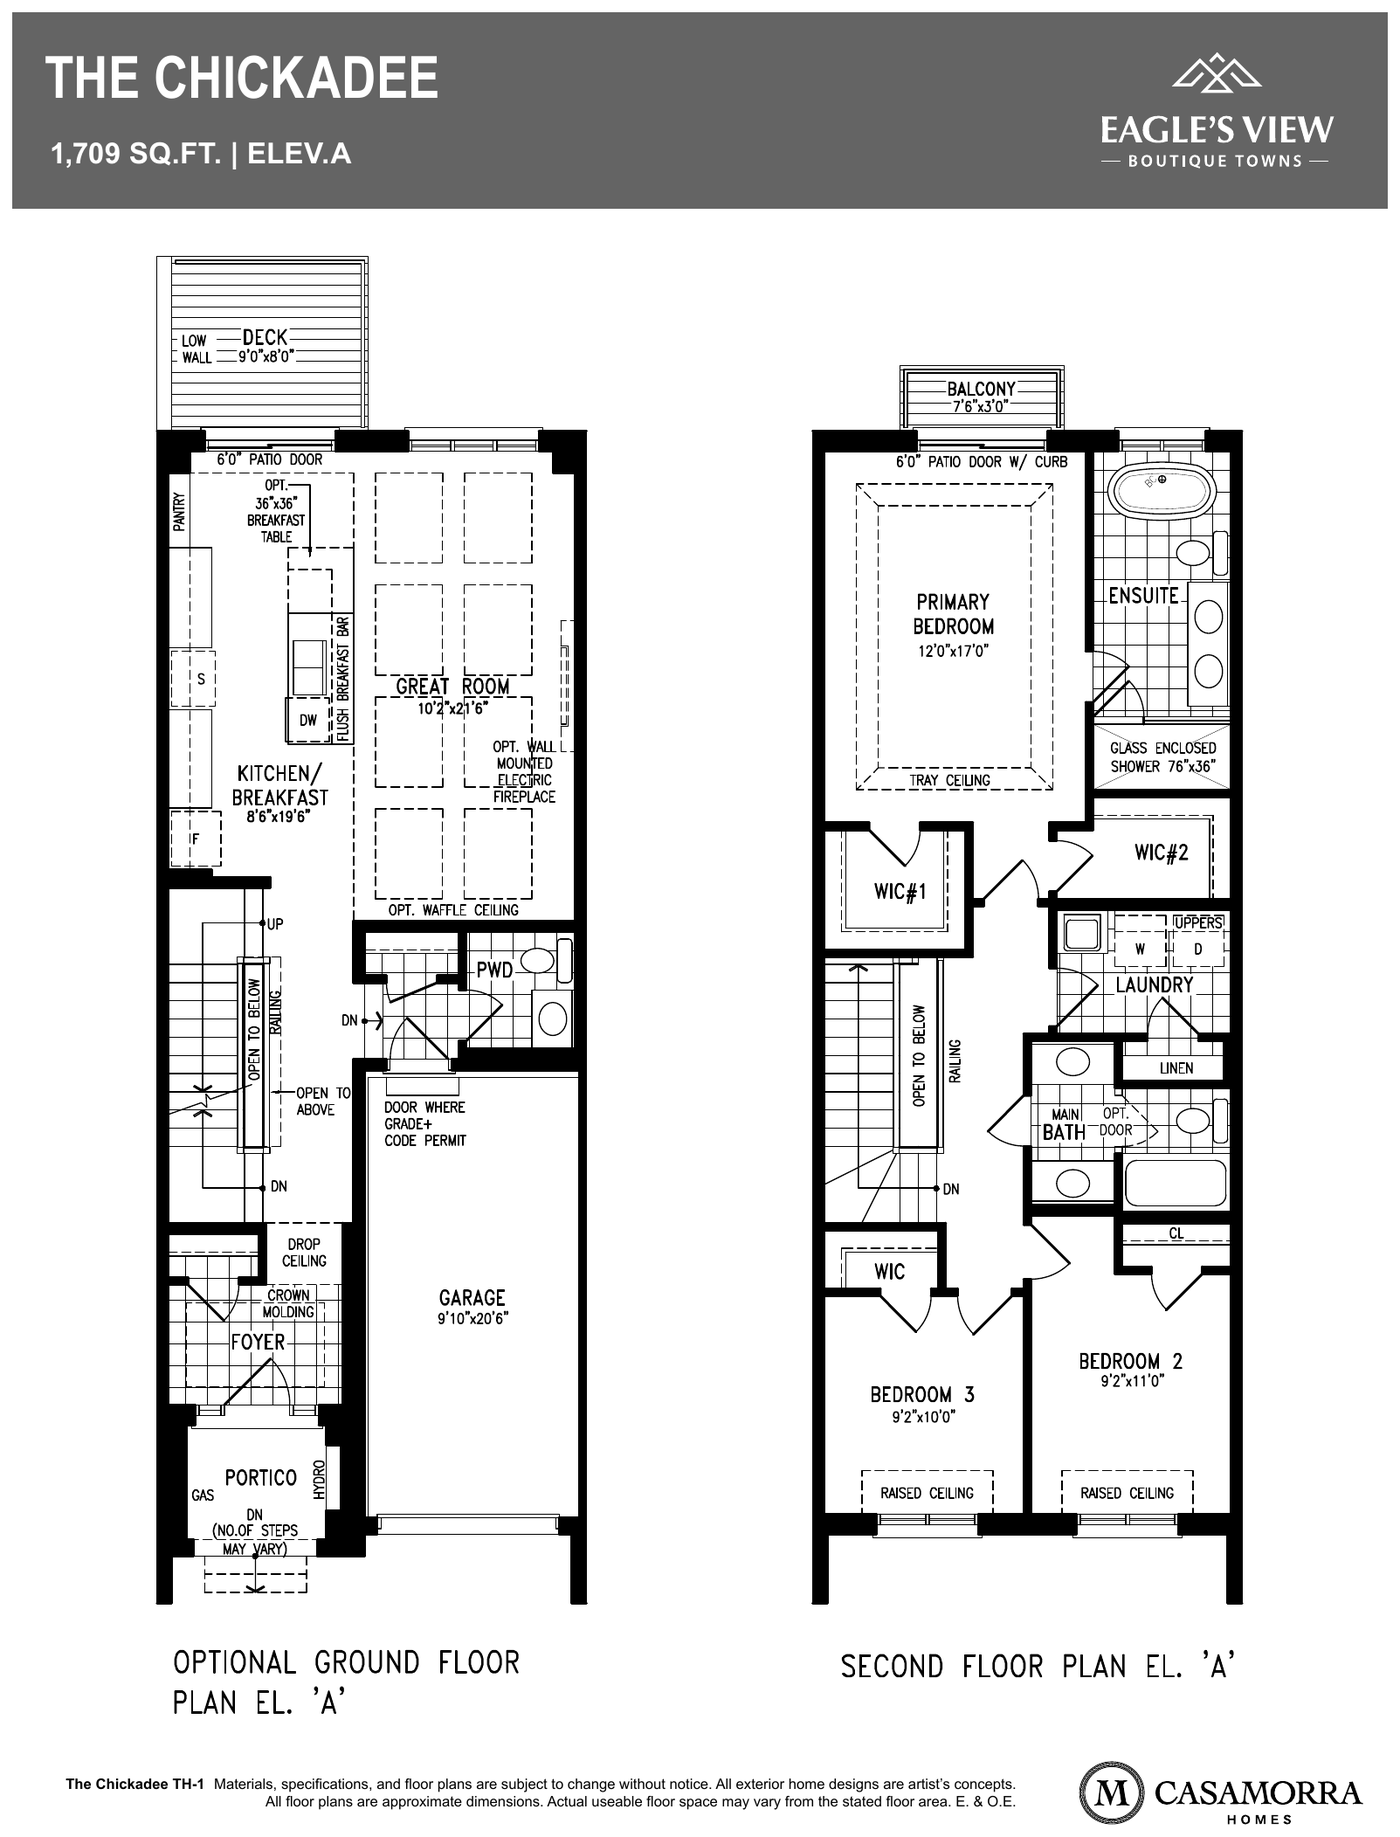
The Chickadee, 1,709 sq. ft. — Lots 8 and 11, $1,029,900. Optional ground floor and second floor, Elevation A. Dimensions approximate. E.&O.E.
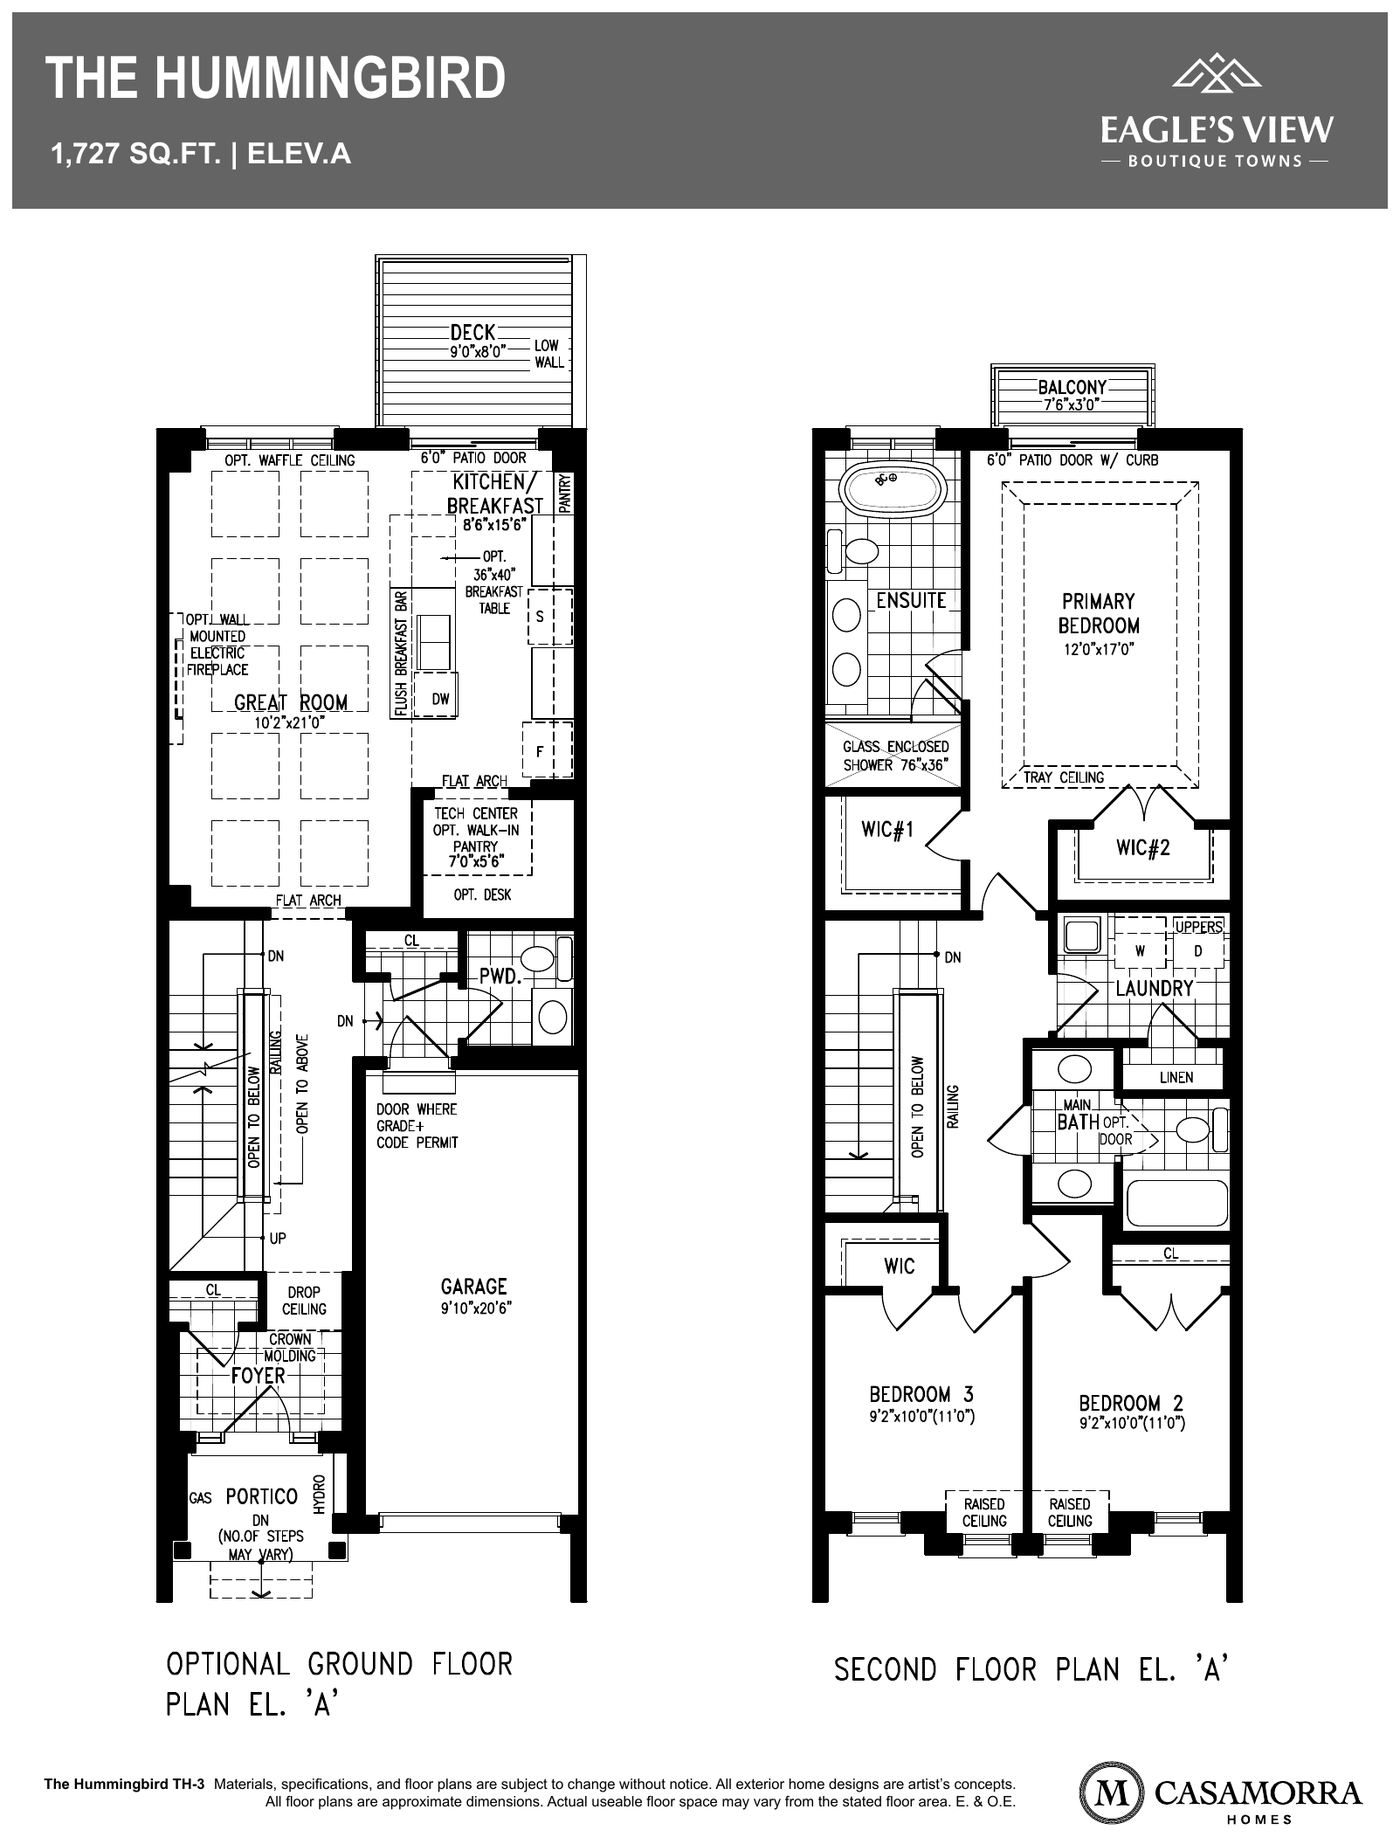
The Hummingbird, 1,727 sq. ft. — Lot 10, $1,049,900. Optional ground floor and second floor, Elevation A. Dimensions approximate. E.&O.E.
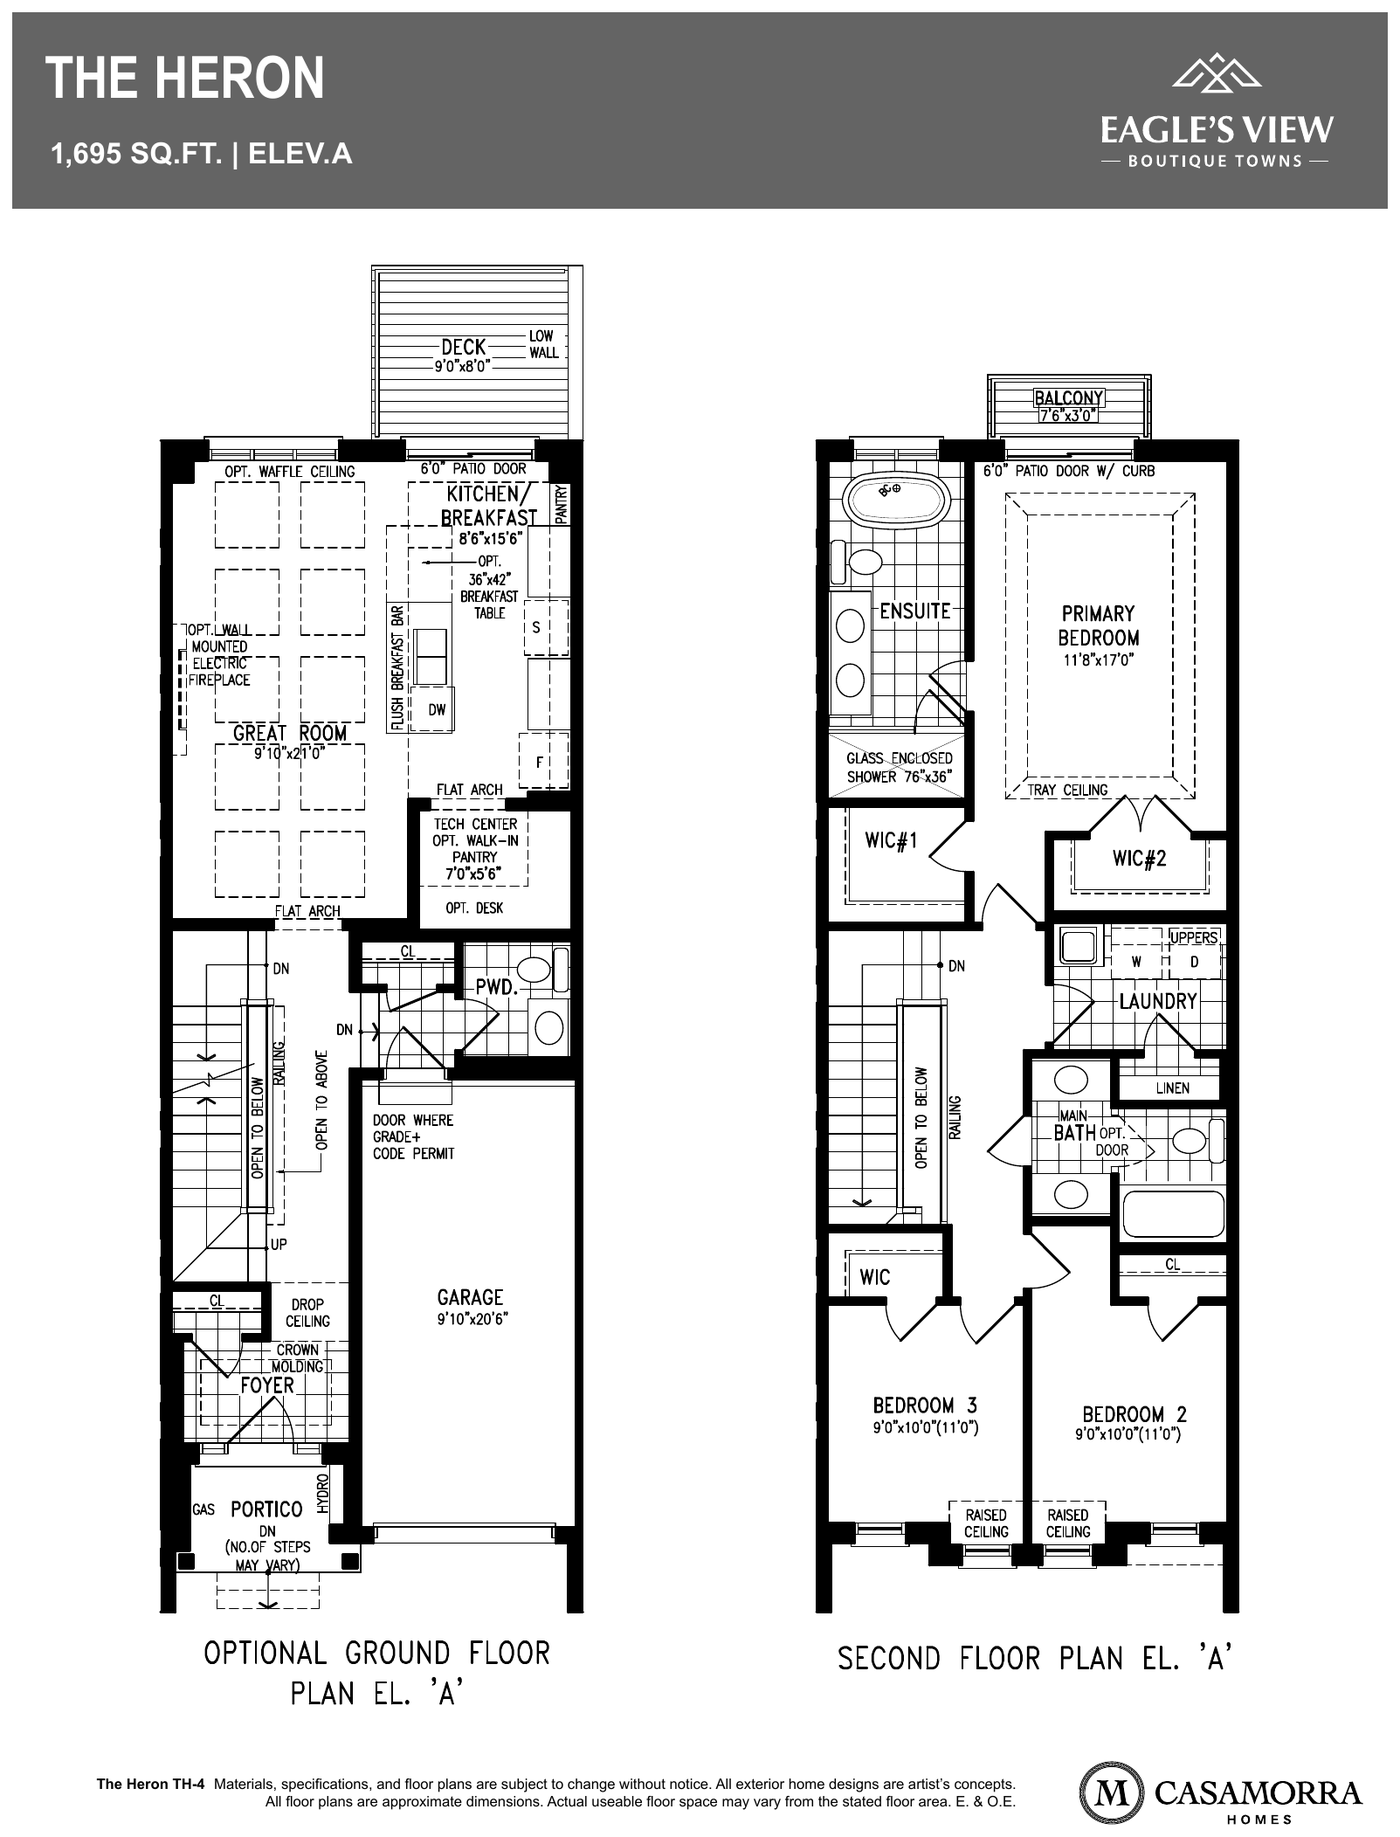
The Heron, 1,695 sq. ft. — Lots 3 and 4, $1,039,900. Optional ground floor and second floor, Elevation A. Dimensions approximate. E.&O.E.
The Hummingbird's distinguishing feature is a tech centre / optional walk-in pantry with desk off the kitchen on the optional ground floor plan — the most useful 7' 0" x 5' 6" in the community if anyone in the household works from home.
Block 3: the Blue Jay and Oriole, Lots 13, 14 and 15
Lots 13, 14 and 15 are a different proposition. These are the largest plans — 1,971 to 2,103 square feet above grade — on the three deepest lots at the entry to the enclave. They are configured differently from the rest: you come in through the front door directly onto the basement level. They are also the only three that include a finished basement in the price, with tile and vinyl flooring as per plan.
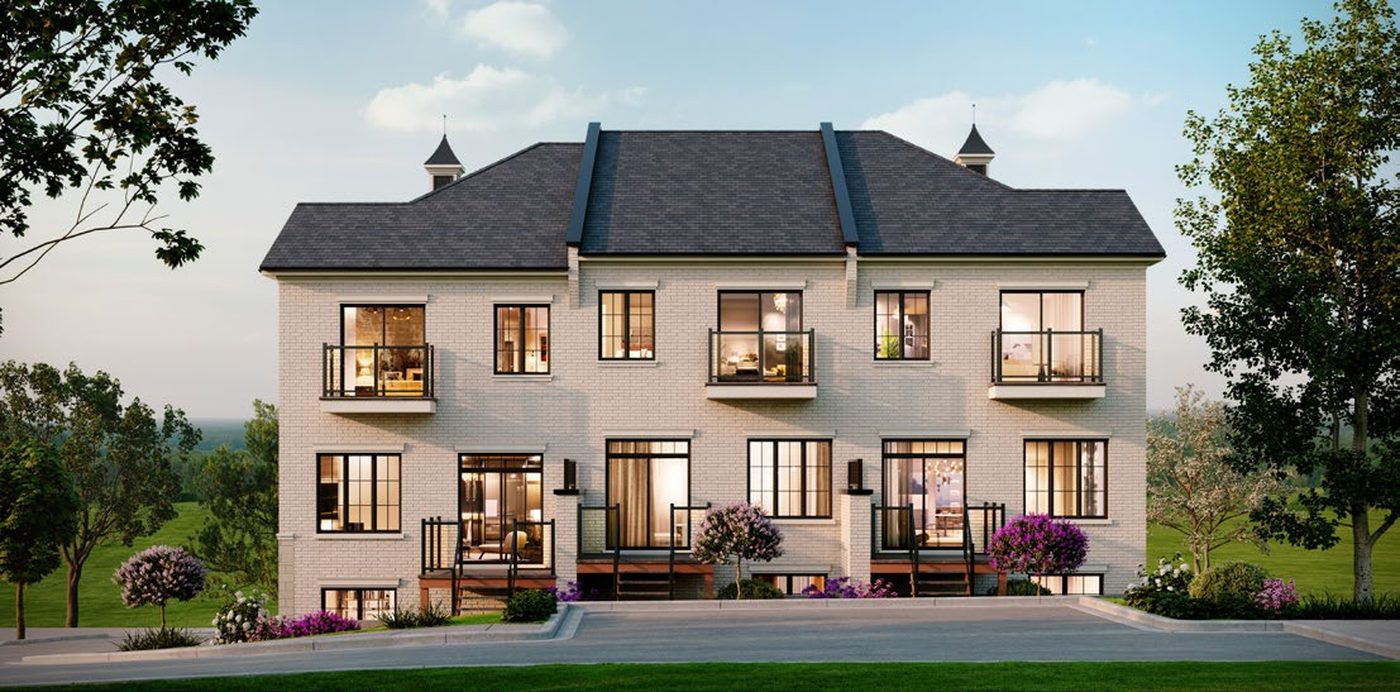
Block 3 from the rear — Lots 13, 14 and 15, the three homes with finished basements. Artist's concept.
That takes total finished space to 2,611 square feet on the Oriole and 2,745 to 2,752 square feet on the two Blue Jay end units. At $1,099,000 and $1,139,000 respectively, they are the widest-frontage, deepest-lot, most-finished homes on the site, and all three are still available. The Blue Jay also gains a ground-floor den at 12' 0" x 11' 6" that the smaller plans do not have.
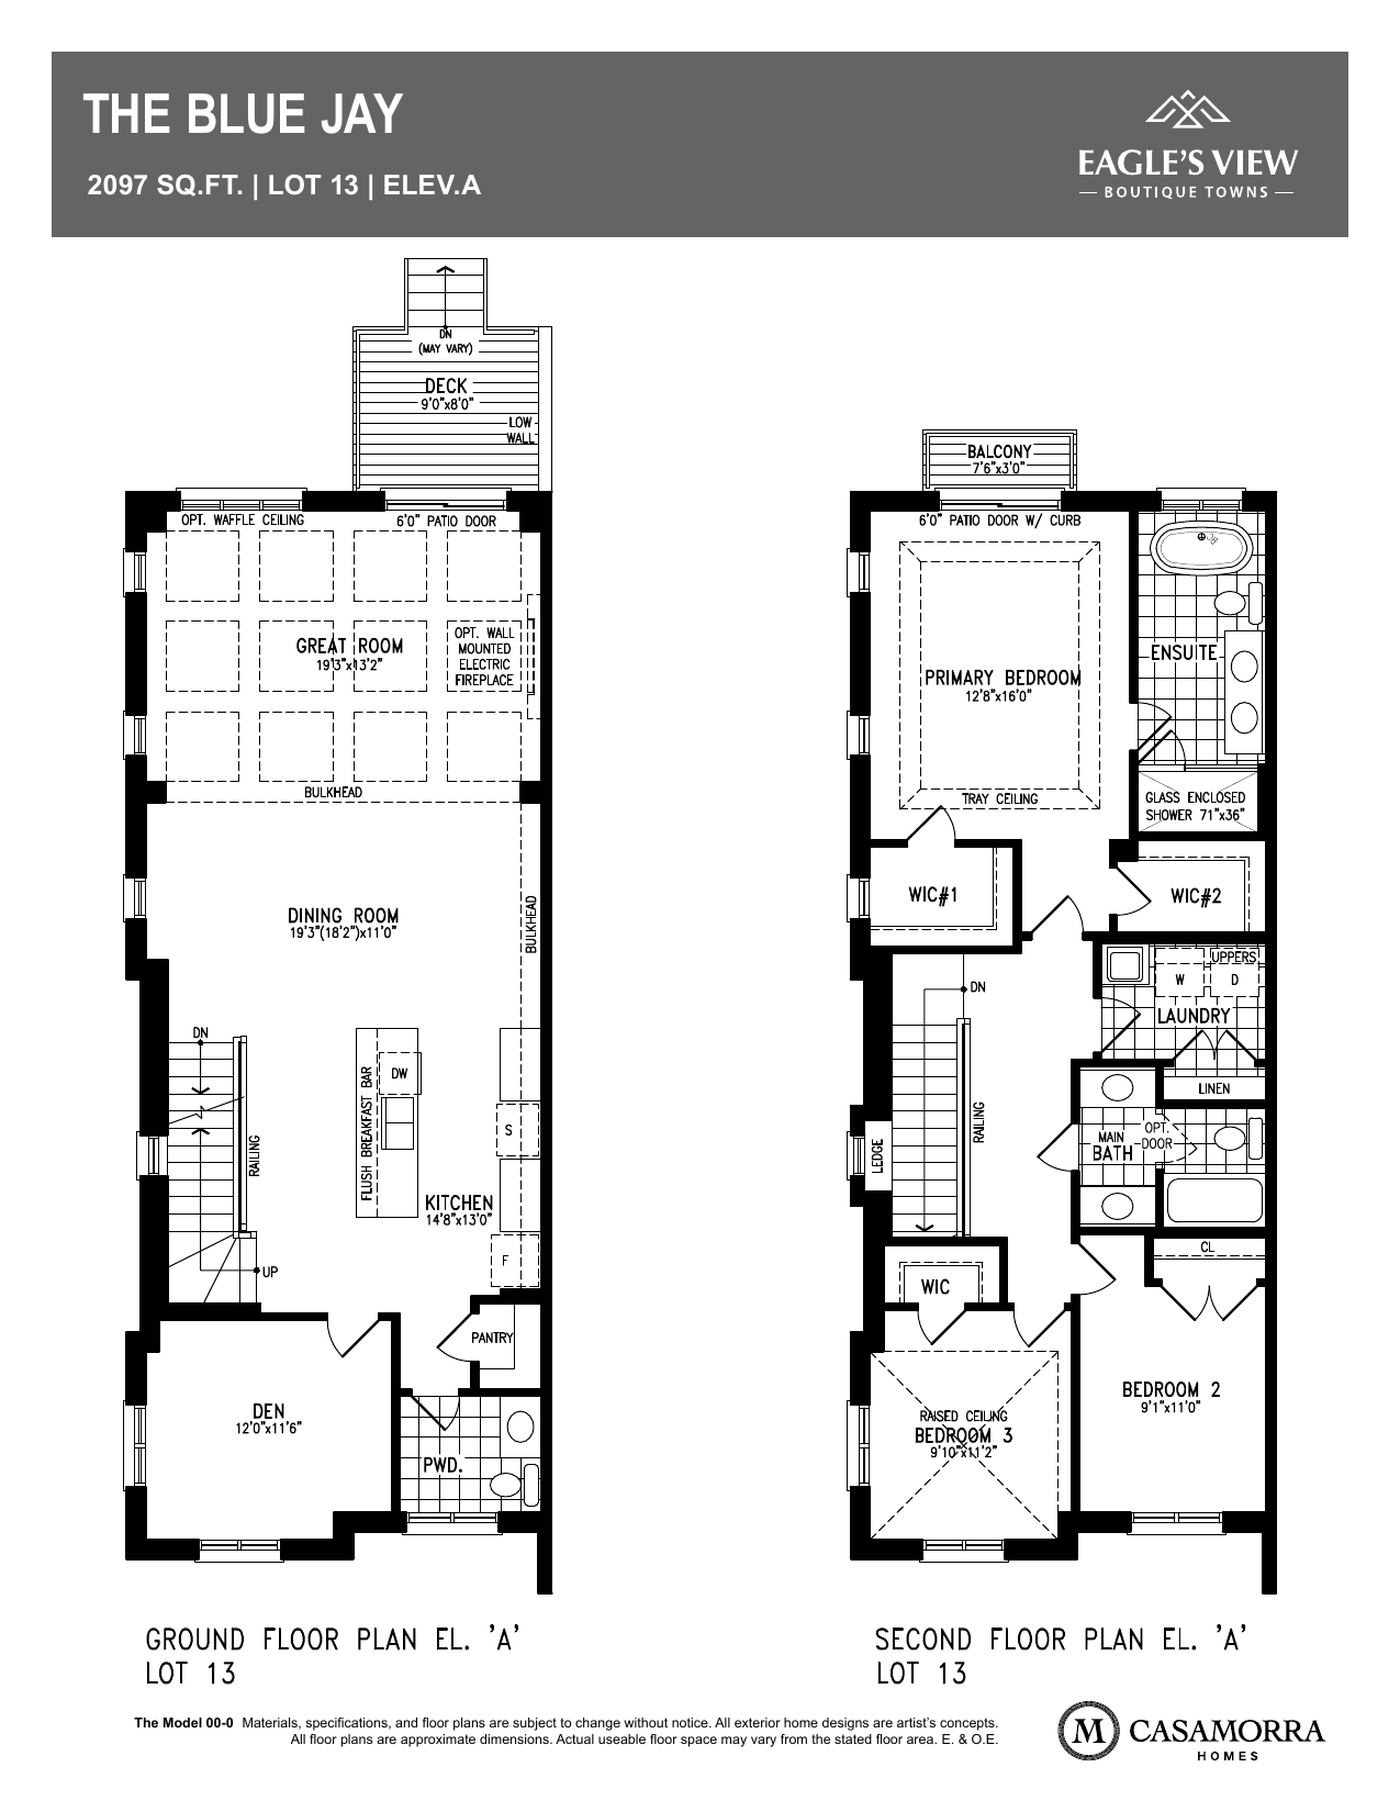
The Blue Jay, Lot 13, 2,097 sq. ft. above grade — ground floor and second floor, Elevation A. Note the ground-floor den and the 19' 3" great room. Dimensions approximate. E.&O.E.
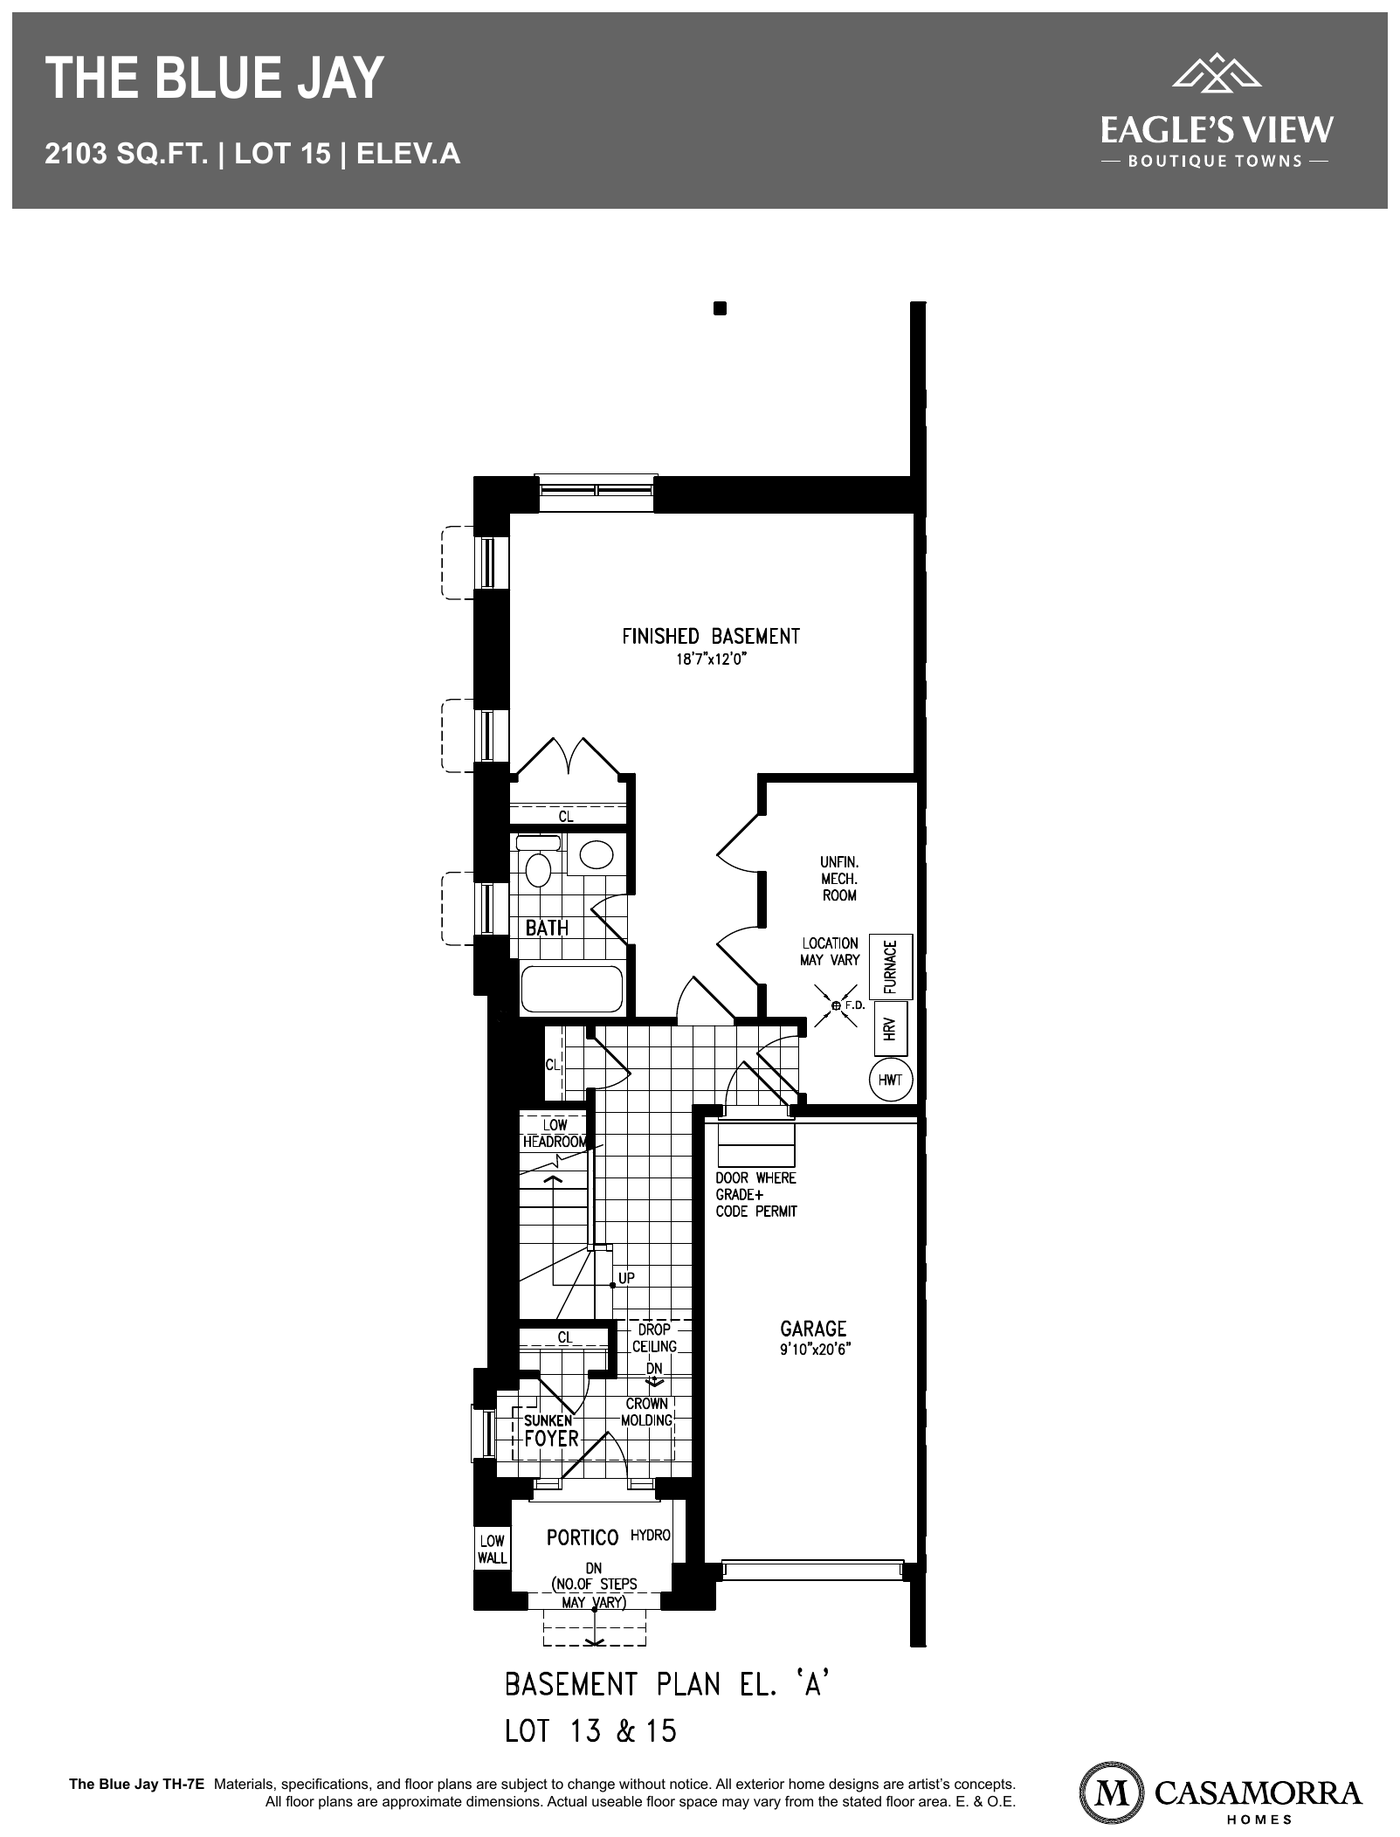
The Blue Jay basement, Lots 13 and 15 — the finished basement at 18' 7" x 21' 8", with its own bath. This is the level you enter from the front door, and the one that takes the home to 2,745 finished square feet. Dimensions approximate. E.&O.E.
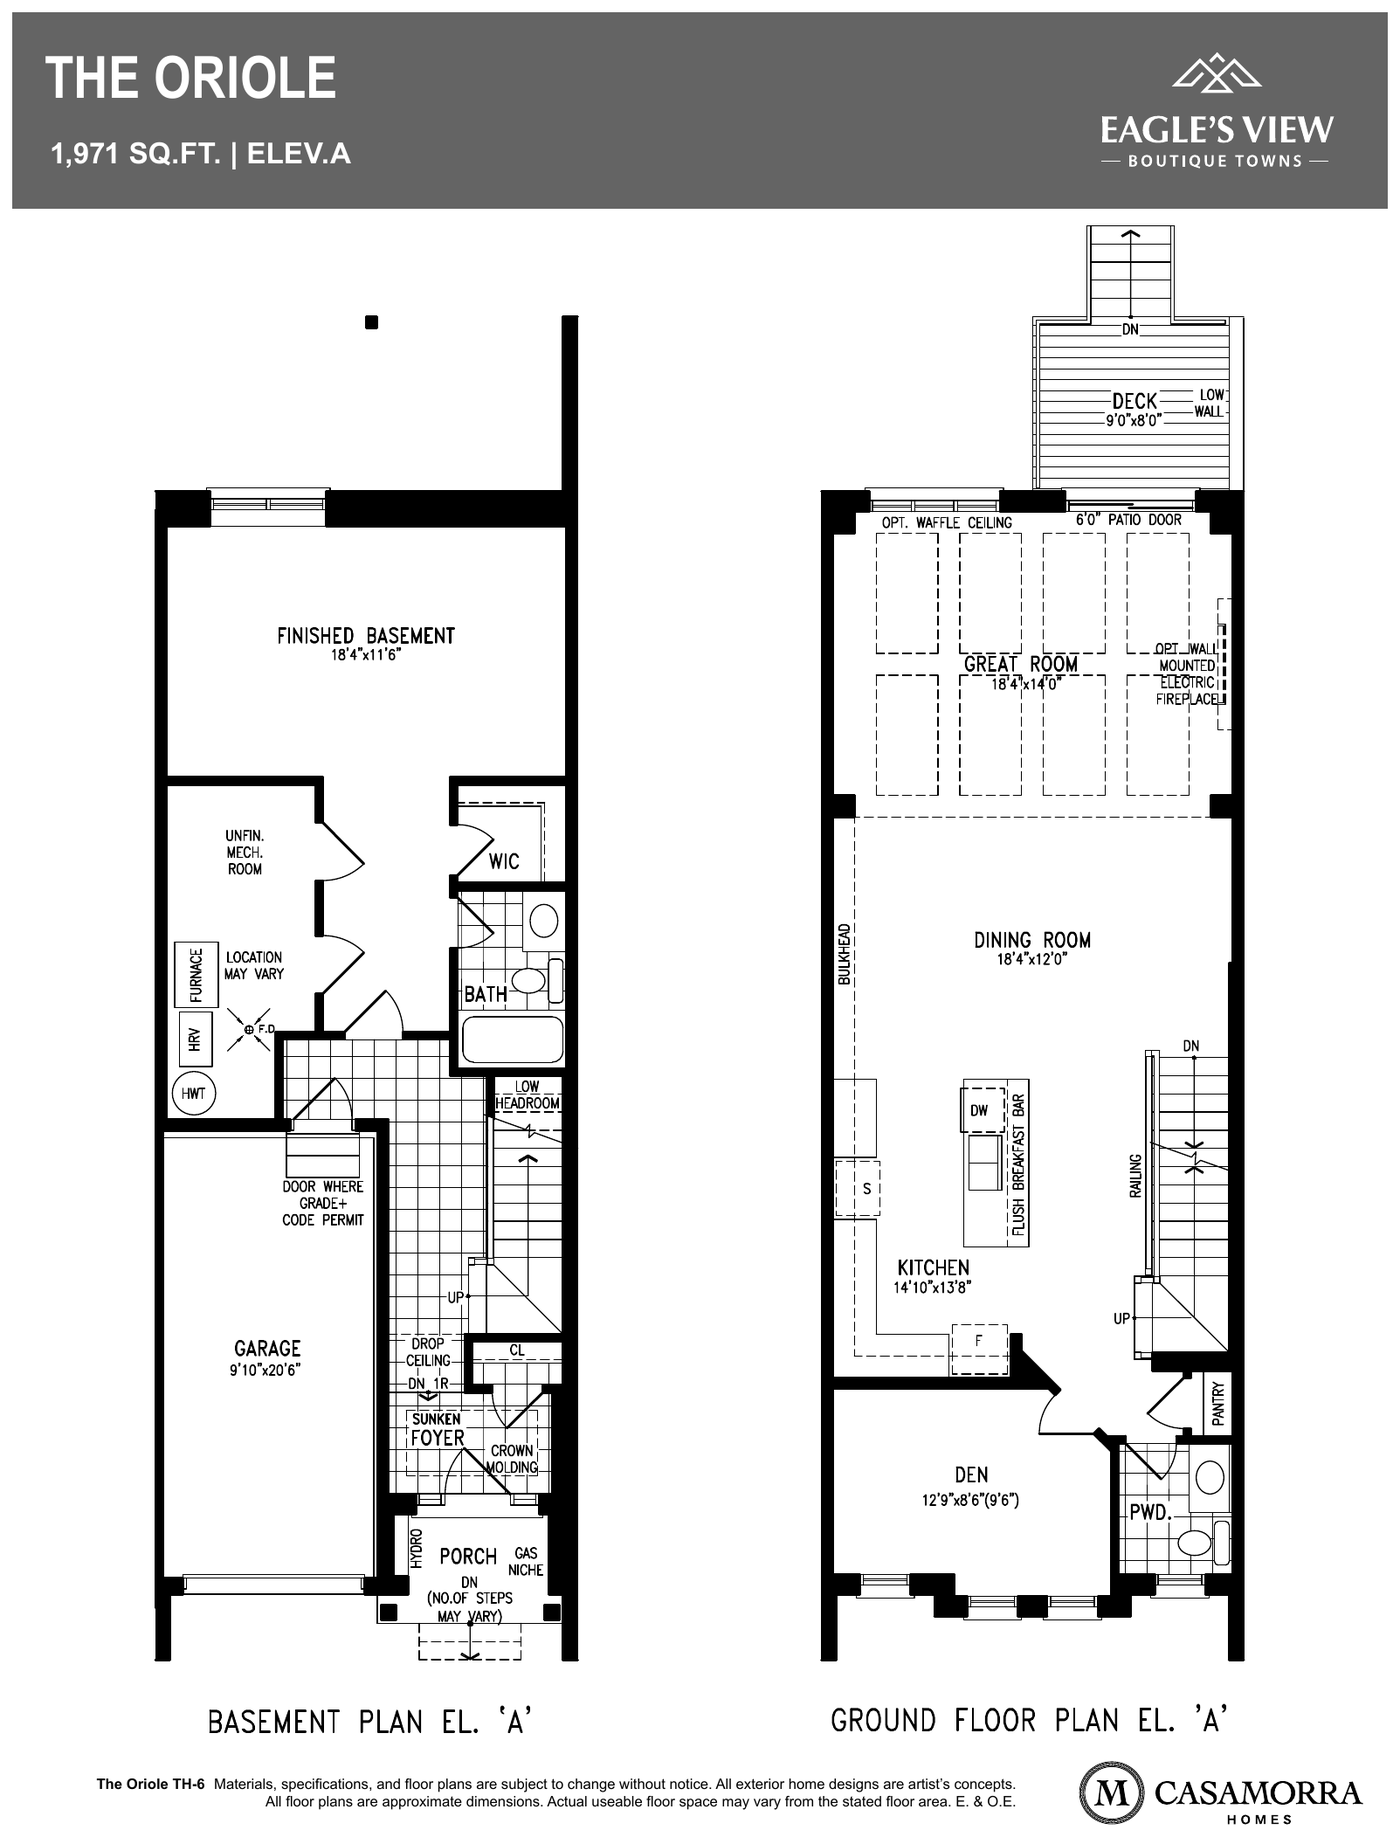
The Oriole, Lot 14, 1,971 sq. ft. above grade — finished basement and ground floor, Elevation A. Note the ground-floor den and the 16' 4" x 12' 0" dining room. Dimensions approximate. E.&O.E.
An alternate plan, The Universal, is also drawn for Lot 14 at the same 1,971 square feet — worth asking about if the Oriole layout is close but not quite right.
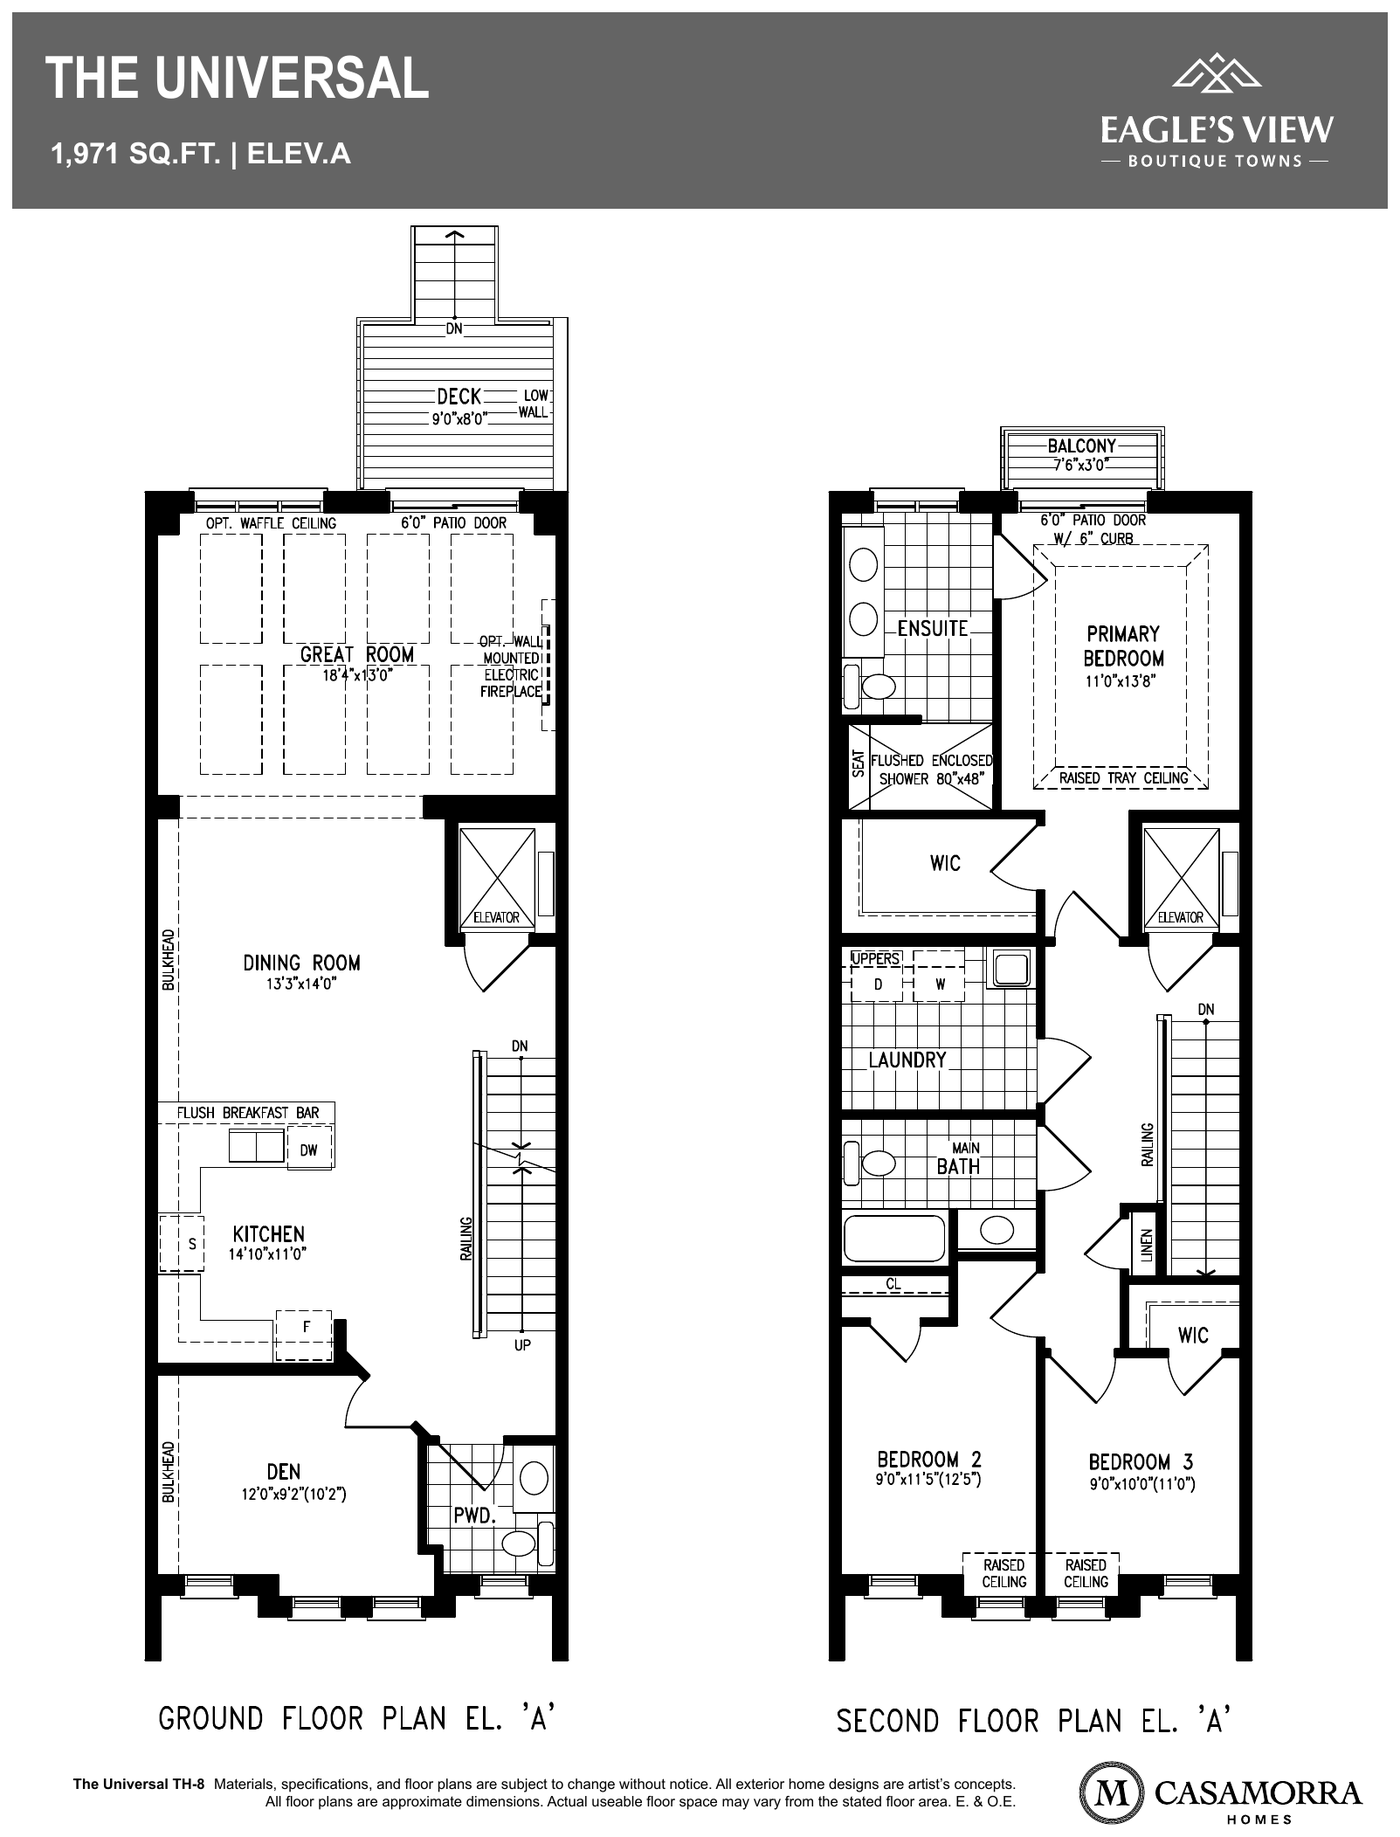
The Universal, 1,971 sq. ft. — the alternate plan drawn for Lot 14. Ground floor and second floor, Elevation A. Dimensions approximate. E.&O.E.
What "gated" actually means at this scale
Gated communities in the GTA usually mean one of two things: a condominium corporation with a guard house and a monthly fee, or a marketing word attached to a decorative arch.
Eagle's View is the rare third case. It is fifteen homes on a single private court, entered through one swing gate off Nunnville Road, with the community mailbox sited outside the gate. There is no through traffic, because there is nowhere to drive through to. Everyone who turns in either lives there or is visiting one of fifteen households.
That is a different kind of privacy than a subdivision offers, and it is worth understanding what you are buying: the practical benefit is a quiet, low-traffic court where children can be outside; the practical obligation is a shared private-road and gate arrangement that you should have your lawyer read carefully in the agreement of purchase and sale, alongside the road, gate and mailbox maintenance provisions. Ask your representative for the specifics before you firm up — and have your lawyer confirm exactly how the private elements are held and funded.
The site plan: three blocks, fifteen homes
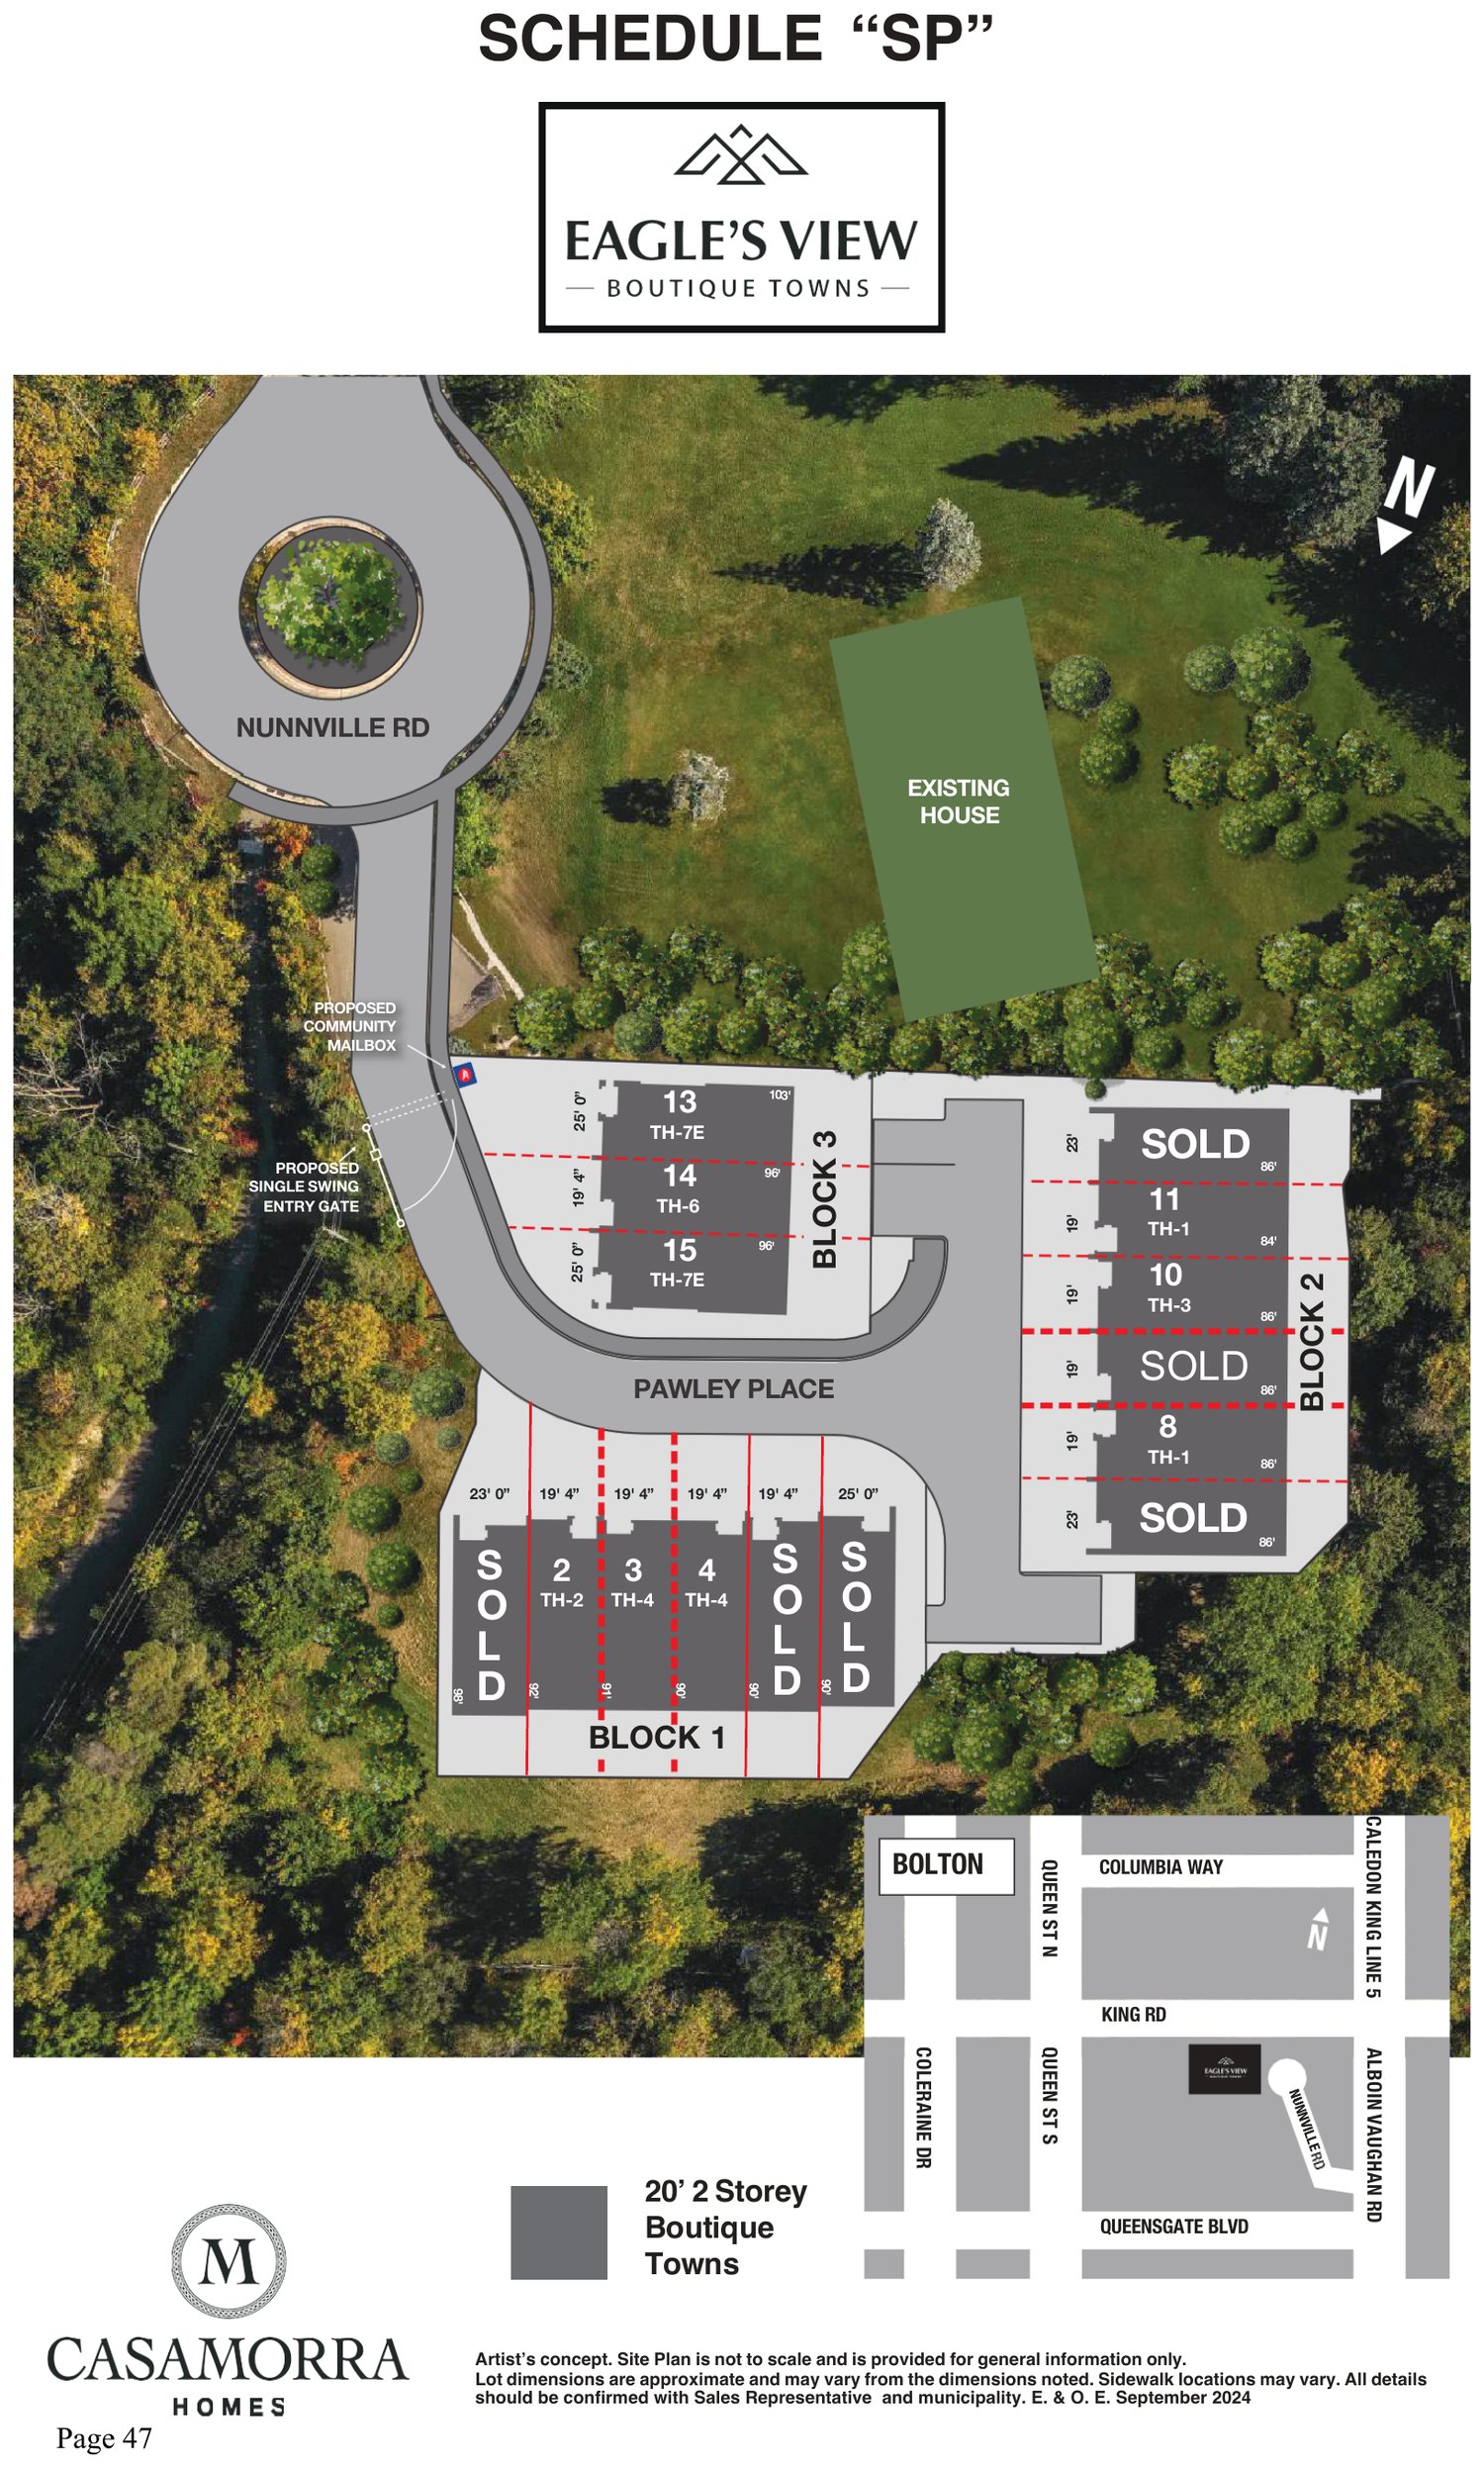
Schedule "SP" — the whole enclave on one page: the swing entry gate and community mailbox off Nunnville Road, the internal court running through the middle, and the three blocks with frontages and sold status. Artist's concept, not to scale. Sold status as at the July 25, 2026 price list. E.&O.E.
The enclave reads as a shallow horseshoe around its internal court.
Block 1 — Lots 1 to 6
The southern run of six homes, on lots 90 to 98 feet deep. Frontages step from 23' 0" at the end unit through four 19' 4" interior homes to a 25' 0" end unit. Three of the six are sold, leaving Lots 2, 3 and 4. Occupancy September to December 2027.
Block 2 — Lots 7 to 12
The eastern run of six homes on 84 to 86 foot lots. This block holds the Chickadee and Hummingbird plans, with Cardinal end units capping each end. Three of the six remain — Lots 8, 10 and 11. Occupancy June to October 2027, the earliest in the enclave.
Block 3 — Lots 13, 14 and 15
Three homes at the entry, on the deepest lots on the site — 103 feet, 96 feet and 96 feet. These are the largest plans in the enclave, entered through the front door at basement level, and the only three that come with a finished basement included. All three are still available. Occupancy November 2027 to March 2028.
The ravine
Humber ravine lots are available in the enclave, and the walk-out basement on those lots is what makes them work. A walk-out below a 10-foot main floor turns a basement into a genuine second living level opening onto the yard — the difference between "finished basement" and "lower floor." On a ravine lot, it is also where you will be standing at seven o'clock in the evening.
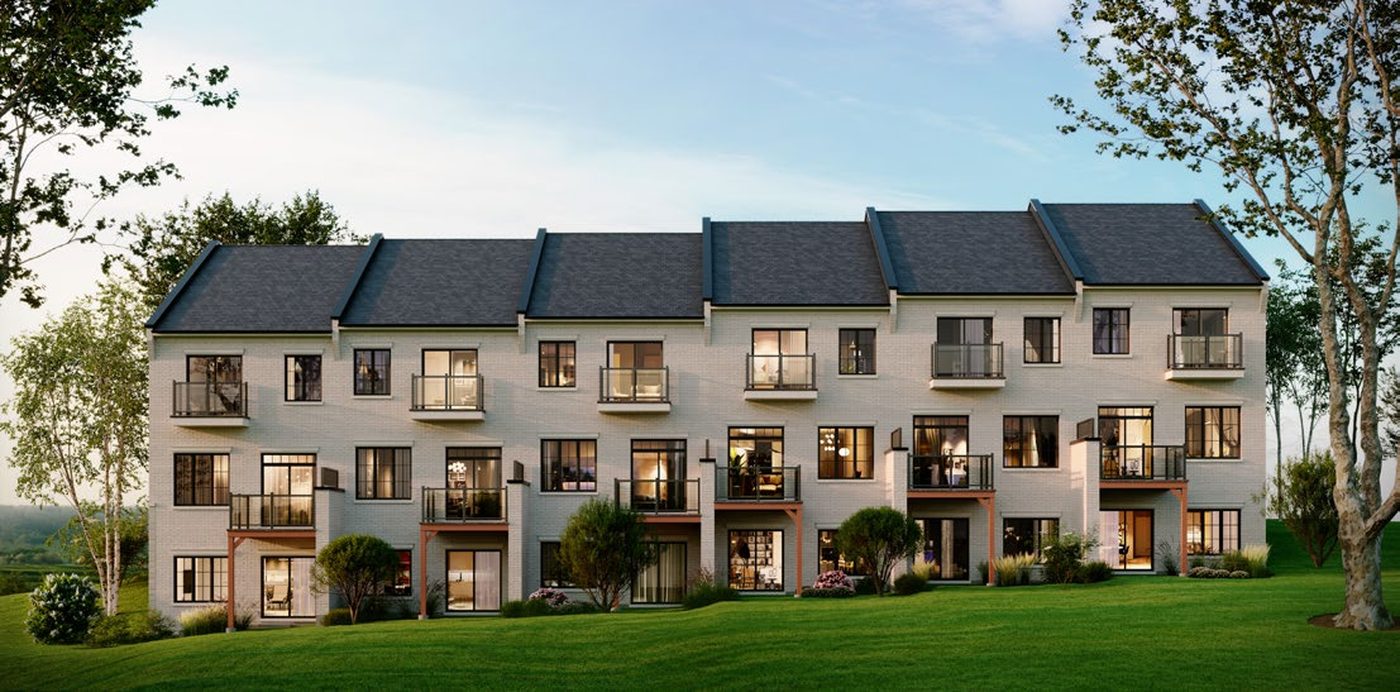
The rear elevation — walk-out basements opening to grade on the ravine lots, with decks above and balconies off the primary bedrooms. Artist's concept.
This is the single most useful drawing in the package. It is the reason the square footage works: what reads as a three-storey wall from the back is, from the street, a two-storey town with a lower level that opens straight onto the yard — on a ravine lot.
What is included that you would normally pay extra for
This is where Eagle's View separates from the typical GTA town. The following are standard specification, not upgrades:
Structure and ceilings
10' ceilings on the main floor with 8' two-panel smooth interior doors
9' ceilings on the second floor
9' ceilings in the basement, drywalled and taped
Concrete block party walls between units — full height, carried into the roof
Raised tray ceilings in all primary bedrooms; smooth ceilings on main and second floors
2" x 6" exterior wall construction; poured concrete foundation walls with damp proofing, drainage board and full-height blanket insulation
Finishes
5" wide stained hardwood on the main and second floors including the kitchen, plus stair landings
Quartz countertops in the kitchen and the primary ensuite
7 ¼" baseboard and 3 ½" casing on the main floor; 5 ¼" baseboard on the second
Stained oak veneer stairs with black metal pickets, including down to the basement, into a finished basement foyer
All trim and walls primed and painted with two coats of Benjamin Moore paint
Extended-height kitchen uppers with matching crown moulding; undermount double stainless sink
Ceramic wall tile to ceiling height in all baths; frameless glass shower enclosure and free-standing tub in the primary ensuite
Systems and technology
Air conditioning installed by the builder on all lots
High-efficiency two-stage gas furnace with ECM motor, HRV, flow-through humidifier, wastewater energy recovery piping
200-amp service; EV charging rough-in from the garage to the electrical panel
Cat6 to the family room, every bedroom and the kitchen, plus one Cat6 per floor for wireless access points; fibre available per Bell
Rough-in central vac with one outlet per floor; rough-in three-piece plumbing in the basement
Capped gas line at the rear for a future BBQ; two exterior water taps with interior shut-offs
Spray foam R31 over garage ceilings below livable areas and all cantilevers
Appliances are not supplied or installed — budget for them separately.
The added-value math, in the builder's own numbers
CasaMorra has published an itemized comparison of what an Eagle's View end unit includes versus what a comparable end unit in the area delivers. Whether you accept every line at the stated value is a judgement call — but the exercise is a useful one, because it forces the comparison that most buyers make loosely and in their heads.
| Included feature | Value credited |
|---|---|
| Ravine lot | $80,000 |
| End unit premium | $40,000 |
| Walk-out basement | $40,000 |
| 10' ceilings, main floor | $30,000 |
| Court / off-court location | $25,000 |
| Gated community | $25,000 |
| 9' ceilings, basement | $20,000 |
| 9' ceilings, second floor | $15,000 |
| Full-height concrete block walls between units | $10,000 |
| Design dollars | $10,000 |
| 5" wide stained engineered hardwood throughout | $10,000 |
| Stained oak stairs and railings to basement | $7,000 |
| Finished foyer in basement | $7,000 |
| Tray ceiling in primary bedroom | $5,000 |
| Pollard black windows and trim | $5,000 |
| Larger windows throughout | $5,000 |
| Drywalled and taped basement ceiling | $5,000 |
| 8' 0" two-panel smooth interior doors, main floor | $5,000 |
| Two coats of finish paint | $5,000 |
| Black metal pickets | $3,000 |
| Upgraded 7 ¼" baseboards, 3 ½" casings and square archways, main floor | $3,000 |
| EV charging rough-in, garage to panel | $2,000 |
| Personal touch | Priceless |
| Sunsets | Priceless |
| Total added value | Over $357,000 |
And the comparison the builder draws from it
Against a nearby townhome community where seven-year-old resale end units have been averaging roughly $973,000, the builder's arithmetic runs like this:
| Line | Amount |
|---|---|
| Comparable seven-year-old resale end unit, area average | $973,000 |
| Plus total Eagle's View added value | $357,000 |
| Comparative total before HST rebate | $1,320,000 |
| Less HST rebate passed on to the purchaser | – $106,000 |
| Implied minimum Eagle's View net price | $1,224,000 |
| Actual Eagle's View end unit starting price | $1,089,000 |
| Net end unit advantage, after the HST rebate | $135,000 |
The builder notes that interior units carry similar added value. Two honest caveats belong beside this table. First, the $973,000 comparison figure is an area average supplied by the builder, not a matched-pair appraisal — a specific resale comp with the same frontage and exposure could land meaningfully above or below it. Second, "added value" is what the features would cost to buy as upgrades, which is not the same thing as what they will add to an appraised value or a resale price. Some of these lines — the ravine lot, the walk-out, the 10-foot main floor, the end unit position — are permanent and do get capitalized by the market. Others, like two coats of finish paint, are nice and will not show up on an appraisal.
Where the argument holds up is on the structural items. You cannot upgrade your way to a walk-out on a flat interior lot, and you cannot add a ravine after closing. If you want the full picture on how the HST rebate flows through a new-build price, we covered it in Ontario's enhanced HST rebate: how it actually works.
Deposit structure
| When | Amount |
|---|---|
| With offer | $40,000 |
| In 30 days | $20,000 |
| In 60 days | $20,000 |
| In 120 days | $20,000 |
| Total | $100,000 |
That is roughly 9 to 10% of purchase price, fully deposited within four months. It is a low-rise structure, not a condo structure — front-loaded, and with no five-year occupancy period at the far end of it. Tarion enrolment fees are paid by the purchaser on closing, and appliances are not included; both belong in your budget from the start.
Worth doing the arithmetic on the gap: on a Block 3 home your full $100,000 is in within four months of signing, and closing is November 2027 at the earliest. That is a long time for the deposit to sit. On Block 2 the same $100,000 is working against a June 2027 closing instead.
Who this is actually for
Fifteen homes is not a project you buy for liquidity. There will never be a large float of comparable resale product in this enclave, which cuts both ways: scarcity supports value, and it also means a future sale is a story you have to tell rather than a price you can look up.
It suits three buyers particularly well.
The move-up buyer from a Bolton or Vaughan semi or freehold town who wants the ceiling heights, the ravine and the gate without stepping up to a detached price. On the ravine lots, the walk-out plus 9' basement is the piece that makes the square footage work.
The right-sizer leaving a large detached home who wants less exterior maintenance and a smaller footprint but is not willing to give up the primary suite, the two walk-in closets or a real kitchen. The Blue Jay at 2,745 finished square feet gives up very little.
The multi-generational household. On a ravine lot, a 9-foot walk-out basement with a three-piece rough-in, a finished foyer and its own patio door is the closest thing to a second suite that comes standard here. Confirm what is and is not permitted in Caledon before you plan around it.
It suits the pure investor less well. Ground-related product has been the stronger side of the GTA market — we went through that split with the data in why low-rise homes are beating GTHA condos right now — but a fifteen-home enclave at $1M-plus is an owner-occupier product, and it should be underwritten as one.
Frequently Asked Questions
Where exactly is Eagle's View?
At 13290 Nunnville Road in Bolton. The community sits near the Coleraine Drive and Queen Street corridor, with the Humber valley to the rear of the site. The internal court is named Pawley Place, but it is not yet mapped — navigate to 13290 Nunnville Road.
How many homes are there, and how many are left?
Fifteen homes in total, arranged in three blocks of six, six and three. As at the builder's July 25, 2026 price list, six were sold and nine remained available — including all three of the larger Block 3 plans on Lots 13, 14 and 15.
When is occupancy?
The builder has advised occupancy by block: Block 2 (Lots 7 to 12) June to October 2027; Block 1 (Lots 1 to 6) September to December 2027; Block 3 (Lots 13 to 15) November 2027 to March 2028. Block 2 is the earliest way in and Block 3 the latest. Confirm the specific closing date and its extension provisions in the agreement of purchase and sale before you sign — the written date is the one that governs.
Which homes have walk-out basements?
The walk-outs are on the ravine lots. Every basement in the enclave has 9' ceilings, drywalled and taped, with a finished basement foyer, and air conditioning is installed by the builder throughout. Lots 13, 14 and 15 work differently again: you enter through the front door directly onto the basement level, and those three basements are finished. Ask which specific lots are ravine lots before you choose a home.
Are these freehold or condominium?
They are marketed as executive townhomes rather than condominium apartments, but the gate, the private court and the community mailbox are shared elements, and how those are held and funded is set out in the agreement of purchase and sale. Have your lawyer read the tenure, the private road and gate provisions, and any common-expense obligation before you waive conditions. Do not assume from the word "freehold" that there is no shared cost.
What is different about Lots 13, 14 and 15?
Those three make up Block 3. They carry the Blue Jay and Oriole plans — the largest in the enclave at 1,971 to 2,103 square feet above grade — on the deepest lots on the site. You enter these three through the front door directly onto the basement level, and they are the only homes that include a finished basement with flooring in the purchase price. Total finished area runs 2,611 to 2,752 square feet. They also close last, November 2027 into March 2028.
Is $999,900 to $1,139,000 a fair price for a Bolton town?
It sits above the entry level for townhomes in the area, and it is meant to — the pricing assumes the ravine, the walk-out, the gate, the 10-foot main floor and the included finishes that most builders sell as extras. The right comparison is not the cheapest town in Bolton; it is what a comparable end unit costs in resale, plus the cost of adding what is already here. That is the comparison the added-value table above is trying to make, and it is one worth running yourself against a live comp before you commit.
Are appliances included?
No. Appliances are not supplied or installed. There is a rough-in dishwasher space with electrical and plumbing accommodation, a stainless hood exhaust vented to exterior over the stove location, a capped water line behind the fridge and a 40-amp 240-volt stove receptacle — but the appliances themselves are your cost.
This article is for general informational purposes and does not constitute legal, financial, or tax advice. Every situation is different — always consult a licensed real estate professional, lawyer, and tax advisor before making any decisions. Pricing, availability, sizes, specifications and features are as at the builder's July 25, 2026 sales list and May 27, 2026 Schedule "A"; occupancy windows are as advised by the builder and are estimates only. All of the foregoing is subject to change without notice, and all illustrations, site plans and floor plan dimensions are artist's concepts and approximate. Usable floor area may vary from stated figures. E.&O.E.
Ready to Take the Next Step?
Create your free, secure account at www.VIPCondosToronto.net for full MLS access, real-time sold data, and VIP pre-construction pricing and floor plans — the same tools our team uses every day.
For personalized advice on your specific Toronto buying or selling situation, contact Frank Merigliano and the VIP Condos Toronto team directly:
Phone: 416-885-0172
Email: frank@vipcondostoronto.net
Web: www.VIPCondosToronto.net
Frank Merigliano, Team Leader / Sales Representative, VIP Condos Toronto, RE/MAX PREMIER INTERNATIONAL INC., Brokerage — licensed since 1993, with RE/MAX since 1995, and a Top 50 RE/MAX team in Canada since 2015.
Sources: CasaMorra Homes Eagle's View sales list dated July 25, 2026; Eagle's View site plan (Schedule "SP"), July 29, 2026; CasaMorra Comparable Added Value analysis, June 5, 2026; Final Schedule "A" distinctive features and towns standard features and finishes list, May 27, 2026; CasaMorra Homes Eagle's View downloadable brochure (renderings and floor plans); occupancy windows, address and walk-out configuration as advised by the builder, September 2026. Address confirmed with the builder: 13290 Nunnville Road, Bolton, Ontario.
Have questions?
Want to know more about Eagle's View, Bolton: Inside CasaMorra's 15-Home Gated Private Enclave of Executive Towns? Send me a message and I'll get back to you within 24 hours.