VIP Condos Toronto logo
HomeSearch by MapResources
ContactBrokerage

VIP Condos Toronto

Your Portal to Resale & Pre-Construction Homes & Condos in Toronto & Surrounding Regions. Access Available & Sold Resale Data + Pre-Construction Price Lists, Floor Plans, Brochures + more.

HomeSearch by MapNeighbourhoodsResourcesAbout UsOur TeamContact
RE/MAX PREMIER INTERNATIONAL INC., Brokerage logo

Frank Merigliano

Team Leader - VIPCondosToronto / Sales Representative - RE/MAX PREMIER INTERNATIONAL INC., Brokerage

RE/MAX PREMIER INTERNATIONAL INC., Brokerage · Independently Owned & Operated

1885 Wilson Avenue, Toronto, Ontario, M9M 1A2

Phone: 416-885-0172

VIP Condos Toronto makes every effort to provide accurate, up-to-date pre-construction information. However, details may change without notice, and we cannot guarantee that all information is complete or error-free. VIP Condos Toronto assumes no liability for errors, omissions, or reliance on this information. This website is for general reference only and is not a substitute for legal, tax, accounting, or other professional advice. Please verify all details independently before making decisions.

Listing data is provided under license from the Toronto Regional Real Estate Board (TRREB). TRREB assumes no responsibility for the accuracy of the information contained herein. Data is updated periodically and may not reflect the most current market activity. Not intended to solicit buyers or sellers currently under contract. MLS®, REALTOR®, and the associated logos are certification marks owned by the Canadian Real Estate Association (CREA) and identify real estate professionals who are members of CREA.

© 2026 VIP Condos Toronto. All rights reserved.

Powered by Red Bricks

Privacy PolicyTerms of Service

1040 Conlin Road East

Oshawa, Oshawa

Homeward Hills Towns

bySorbara Group of Companies logoSorbara Group of Companies
Size Range
1,267 - 3,161 sq ft
Storeys
0
Suites
0
Sales Status
Developer Selling
Construction
Under Construction
Townhouse Types
Traditional Towns, Freehold Town, Back to Back Towns
Home Types
Detached, Townhouse

Nearby Market

Finding nearby buildings and listings...

About Homeward Hills Towns

Homeward Hills Towns is a home community under construction by Sorbara Group of Companies at 1040 Conlin Road East in Oshawa. The home collection includes detached homes and townhomes. Ownership is listed as freehold. Recorded home designs include two-storey and three-storey layouts, lots measuring 20, 32, 36, and 40 feet wide, and one-car and two-car garages. Townhome designs include traditional townhomes, freehold townhomes, and back-to-back townhomes, with end units and interior units represented. The recorded plans include unfinished basement configurations. Current inventory includes 22 available floor plans ranging from 1,267 to 3,161 sq. ft. Current prices range from $699,106 to $1,171,673. The location has a Walk Score of 8 and a Transit Score of 40.

Key Highlights

AI Generated
  • Developer Reputation — Homeward Hills Towns is being developed by the esteemed Sorbara Group of Companies, known for their commitment to quality and innovative design in the Greater Toronto Area.
  • Diverse Unit Sizes — Offering a range of single-family homes from 1,267 to 3,161 sq ft, this project caters to various family needs with options for 3 to 6-bedroom layouts.
  • Strategic Location — Situated in Oshawa, the development benefits from a growing community with access to essential amenities, although it features a Walk Score of 8 and a Transit Score of 40, indicating a need for vehicle reliance.
  • Attractive Deposit Structure — The project features a manageable deposit structure starting at $20,000 on signing, making it accessible for potential buyers looking to invest in a new home.
  • Competitive Launch Pricing — With launch prices ranging from $699,106 to $1,249,990, Homeward Hills Towns presents a compelling value proposition compared to similar offerings in the region.
  • Construction Timeline — Currently under construction, buyers can look forward to moving into their new homes with an anticipated completion timeline that aligns with the growing demand for housing in Oshawa.

Unit Breakdown

3 Bed

Price Range

$699,106 - $1,152,990

Size

1,267 - 2,537 sq ft

Price / sq ft

$489/sq ft

4 Bed

Price Range

$775,212 - $1,158,398

Size

1,837 - 3,154 sq ft

Price / sq ft

$392/sq ft

5 Bed

Price Range

$1,068,990 - $1,171,673

Size

2,568 - 3,154 sq ft

Price / sq ft

$375/sq ft

6 Bed

Price Range

$1,078,990

Size

2,554 sq ft

Price / sq ft

$422/sq ft

Deposit Structure

MilestoneAmount
$20,000.00 On Signing$20,000.00
Balance to 5% - 60 daysBalance to 5%
2.5% - Sep 30, 20262.5%
2.5% - 365 days2.5%

Location & Scores

8
Walk ScoreAlmost All Errands Require a Car
40
Transit ScoreCar-Dependent
Open in Google Maps

Book a Consultation

Schedule a call or meeting to learn more about Homeward Hills Towns.

Submit a Worksheet

Documents

Nearby Market

Buildings, sales, and listings near Homeward Hills Towns

Nearby Buildings

37

Dreamscape

Oshawa, Oshawa

$699,990 - $1,498,990

Palmetto by Greenpark Group
5

Palmetto by Greenpark Group

Oshawa, Oshawa

$974,316 - $1,515,900

The Heights of Harmony East
14

The Heights of Harmony East

Oshawa, Oshawa

$773,363 - $1,253,900

For Sale & Lease Nearby

1151 Conlin Road E
For Sale
45d on market

$2,550,000

1 Bath

1151 Conlin Road E

Kedron, Oshawa

INTERNATIONAL REALTY FIRM, INC.

2133 Coppermine Street
For Lease
1d on market

$4,000/mo

5 Bed · 10 Bath · 2500-3000 sqft

2133 Coppermine Street

Kedron, Oshawa

CANADA BUILD REAL ESTATE

1151 Conlin Road E
For Sale
45d on market

$2,550,000

3 Bed · 1 Bath · 1100-1500 sqft

1151 Conlin Road E

Taunton, Oshawa

INTERNATIONAL REALTY FIRM, INC.

905 Greenhill Avenue
For Lease
2d on market

$3,850/mo

4 Bed · 5 Bath · 2500-3000 sqft

905 Greenhill Avenue

Taunton, Oshawa

REMAX YOUR COMMUNITY REALTY

1626 Chilliwack Street
For Sale
2d on market

$1,189,000

4 Bed + Den · 5 Bath · 2500-3000 sqft

1626 Chilliwack Street

Taunton, Oshawa

RE/MAX CROSSROADS REALTY INC.

2144 Coppermine Street
For Lease
23d on market

$3,700/mo

4 Bed · 4 Bath · 2500-3000 sqft

2144 Coppermine Street

Kedron, Oshawa

CENTURY 21 PEOPLE`S CHOICE REALTY INC.

1788 Jack Glenn Street
For Sale
50d on market

$1,150,000

4 Bed + Den · 4 Bath · 3000-3500 sqft

1788 Jack Glenn Street

Taunton, Oshawa

RE/MAX HALLMARK FIRST GROUP REALTY LTD.

1223 Plymouth Drive
For Lease
5d on market

$3,250/mo

4 Bed · 3 Bath · 2000-2500 sqft

1223 Plymouth Drive

Kedron, Oshawa

CENTURY 21 PERCY FULTON LTD.

2133 Coppermine Street
For Sale
1d on market

$1,135,000

5 Bed · 10 Bath · 2500-3000 sqft

2133 Coppermine Street

Kedron, Oshawa

CANADA BUILD REAL ESTATE

2048 Chris Mason Street
For Lease
1d on market

$3,200/mo

4 Bed · 3 Bath · 2000-2500 sqft

2048 Chris Mason Street

Kedron, Oshawa

RE/MAX METROPOLIS REALTY

928 Black Cherry Drive
For Sale
2d on market

$1,110,000

3 Bed · 3 Bath · 2000-2500 sqft

928 Black Cherry Drive

Taunton, Oshawa

Re/Max Hallmark First Group Realty Ltd.

1241 Rexton Drive
For Lease
2d on market

$2,975/mo

3 Bed · 3 Bath · 1500-2000 sqft

1241 Rexton Drive

Kedron, Oshawa

ROYAL LEPAGE FLOWER CITY REALTY

824 Black Cherry Drive
For Sale
27d on market

$1,100,000

4 Bed · 3 Bath · 2500-3000 sqft

824 Black Cherry Drive

Taunton, Oshawa

RE/MAX HALLMARK REALTY LTD.

2038 CAMERON LOTT Crescent
For Lease
1d on market

$2,949/mo

3 Bed · 3 Bath · 1500-2000 sqft

2038 CAMERON LOTT Crescent

Kedron, Oshawa

RIGHT AT HOME REALTY

915 Black Cherry Drive
For Sale
7d on market

$1,099,900

3 Bed + Den · 3 Bath · 1500-2000 sqft

915 Black Cherry Drive

Taunton, Oshawa

TANYA TIERNEY TEAM REALTY INC.

999 Black Cherry Drive, Unit Lower
For Lease
87d on market

$2,150/mo

3 Bed · 2 Bath · 2000-2500 sqft

999 Black Cherry Drive, Unit Lower

Taunton, Oshawa

ROYAL LEPAGE SIGNATURE REALTY

2144 Hallandale Street
For Sale
1d on market

$999,900

4 Bed · 4 Bath · 2000-2500 sqft

2144 Hallandale Street

Kedron, Oshawa

EXP REALTY

1223 Plymouth Drive, Unit Bsmt
For Lease
2d on market

$1,750/mo

2 Bed · 1 Bath · 2000-2500 sqft

1223 Plymouth Drive, Unit Bsmt

Kedron, Oshawa

CENTURY 21 PERCY FULTON LTD.

976 Andrew Murdoch Street W
For Sale
13d on market

$999,000

4 Bed · 3 Bath · 2000-2500 sqft

976 Andrew Murdoch Street W

Kedron, Oshawa

RE/MAX ACE REALTY INC.

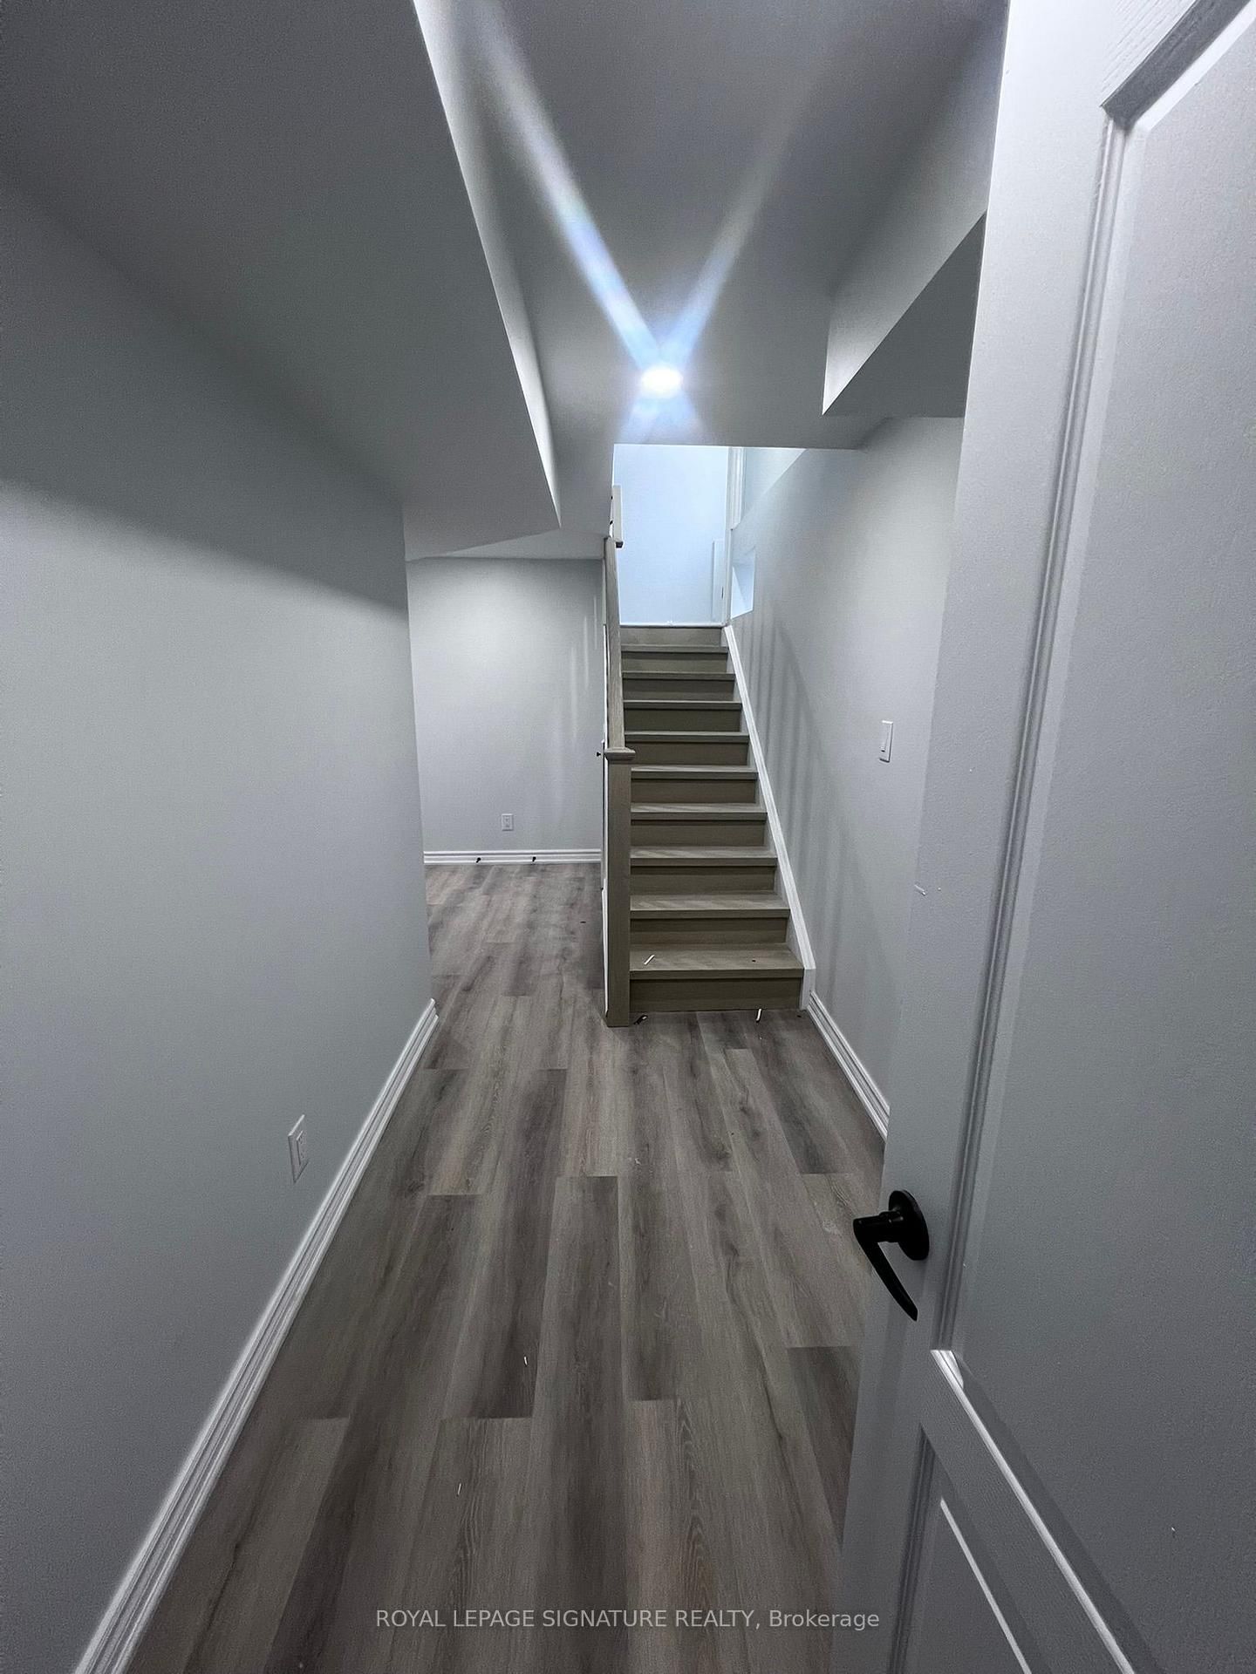
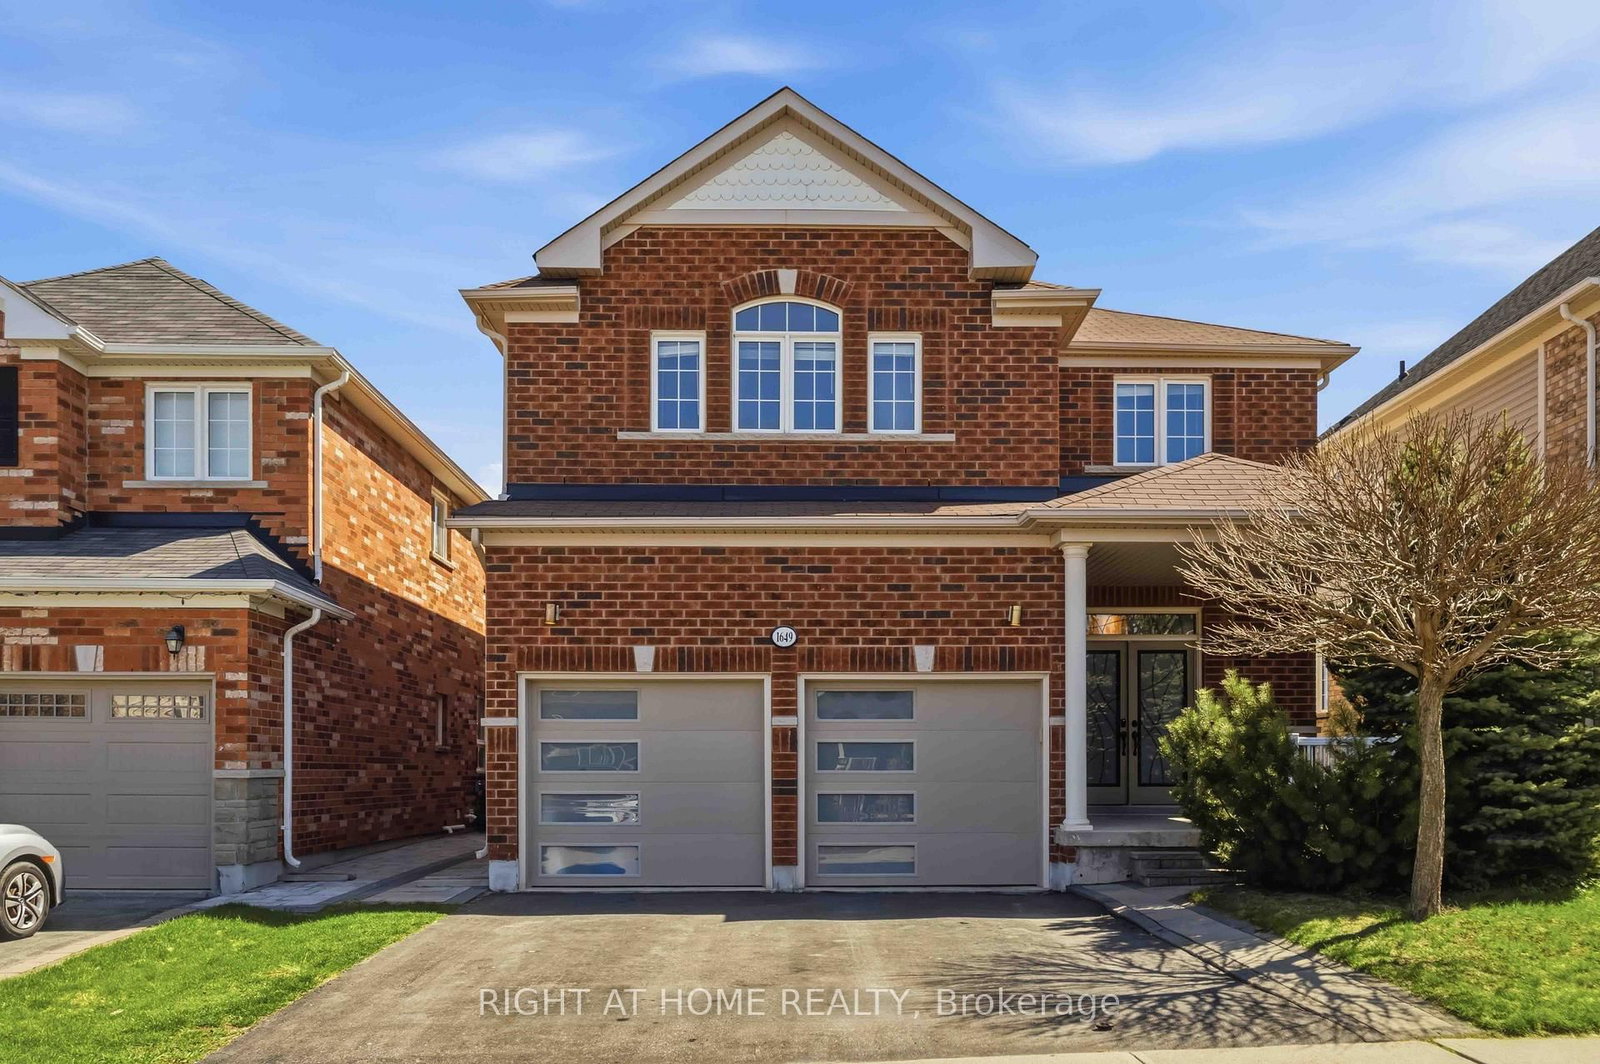
1649 Quail Run Drive, Unit Bsmt
For Lease
44d on market

$1,749/mo

2 Bed · 1 Bath · 2500-3000 sqft

1649 Quail Run Drive, Unit Bsmt

Taunton, Oshawa

RIGHT AT HOME REALTY

749 Black Cherry Drive
For Sale
1d on market

$989,900

4 Bed + Den · 3 Bath · 2500-3000 sqft

749 Black Cherry Drive

Taunton, Oshawa

RE/MAX METROPOLIS REALTY

1808 Castlepoint Drive, Unit Basement
For Lease
11d on market

$1,600/mo

2 Bed · 1 Bath · 2000-2500 sqft

1808 Castlepoint Drive, Unit Basement

Taunton, Oshawa

PUBLIC TRUST REALTY INC.

1600 Rockaway Street
For Sale
1d on market

$979,000

4 Bed + Den · 5 Bath · 2000-2500 sqft

1600 Rockaway Street

Taunton, Oshawa

HOMELIFE/MIRACLE REALTY LTD

1607 Rockaway Street
For Lease
1d on market

$1,350/mo

1 Bed · 1 Bath · 1500-2000 sqft

1607 Rockaway Street

Taunton, Oshawa

ROYAL LEPAGE SIGNATURE REALTY

993 Lockie Drive
For Sale
1d on market

$979,000

4 Bed · 3 Bath · 2000-2500 sqft

993 Lockie Drive

Kedron, Oshawa

REVEL Realty Inc.

1996 Riverton Street, Unit Basement
For Lease
93d on market

$900/mo

1 Bed · 1 Bath · 2500-3000 sqft

1996 Riverton Street, Unit Basement

Taunton, Oshawa

RE/MAX HALLMARK FIRST GROUP REALTY LTD.

1195 Rexton Drive
For Sale
12d on market

$899,999

3 Bed + Den · 3 Bath

1195 Rexton Drive

Kedron, Oshawa

HOMELIFE LANDMARK REALTY INC.

1996 Riverton Street, Unit Basement #2
For Lease
93d on market

$650/mo

1 Bed · 1 Bath · 2500-3000 sqft

1996 Riverton Street, Unit Basement #2

Taunton, Oshawa

RE/MAX HALLMARK FIRST GROUP REALTY LTD.

1000 Andrew Murdoch Street
For Sale
4d on market

$899,900

4 Bed · 3 Bath · 2000-2500 sqft

1000 Andrew Murdoch Street

Kedron, Oshawa

CENTURY 21 GREEN REALTY INC.

967 Matthew Murray Crescent
For Sale
1d on market

$829,900

3 Bed · 3 Bath · 1500-2000 sqft

967 Matthew Murray Crescent

Taunton, Oshawa

RE/MAX Jazz INC.

2038 CAMERON LOTT Crescent
For Sale
1d on market

$774,990

3 Bed · 3 Bath · 1500-2000 sqft

2038 CAMERON LOTT Crescent

Kedron, Oshawa

RIGHT AT HOME REALTY

2024 Cameron Lott Crescent
For Sale
1d on market

$769,000

4 Bed · 3 Bath · 1500-2000 sqft

2024 Cameron Lott Crescent

Kedron, Oshawa

RE/MAX REALTRON REALTY INC.

2029 Verne Bowen Street
For Sale
13d on market

$749,999

3 Bed · 3 Bath · 1500-2000 sqft

2029 Verne Bowen Street

Kedron, Oshawa

CENTURY 21 INNOVATIVE REALTY INC.

2019 Cameron Lott Crescent
For Sale
64d on market

$648,000

3 Bed · 3 Bath · 1100-1500 sqft

2019 Cameron Lott Crescent

Kedron, Oshawa

RE/MAX HALLMARK FIRST GROUP REALTY LTD.

2004 Cameron Lott Crescent
For Sale
41d on market

$599,000

3 Bed · 3 Bath · 1100-1500 sqft

2004 Cameron Lott Crescent

Kedron, Oshawa

HOMELIFE/MIRACLE REALTY LTD

Floor Plans

22 of 46 available|$699,106 – $1,249,990|1267 – 3161 sq ft|
2.0BR (1)3.0BR (21)4.0BR (20)5.0BR (3)6.0BR (1)
Beds:
Baths:
Sort:
Sage floor plan
Click to enlarge

Sage

Available
3 Bed2.5 Bath1733 sq ft
32' Lotsingle Garage

$915,035

Lavender floor plan
Click to enlarge

Lavender

Available
4 Bed2.5 Bath2351 sq ft
32' Lotsingle Garage

$976,982

Clover floor plan
Click to enlarge

Clover

Available
3 Bed2.5 Bath1831 sq ft
32' Lotsingle Garage

$936,274

Blossom floor plan
Click to enlarge

Blossom

Available
3 Bed2.5 Bath2045 sq ft
32' Lotsingle Garage

$940,699

Blossom (4 Bedroom) floor plan
Click to enlarge

Blossom (4 Bedroom)

Available
4 Bed2.5 Bath2045 sq ft
32' Lotsingle Garage

$945,124

Wildflower floor plan
Click to enlarge

Wildflower

Available
4 Bed2.5 Bath2277 sq ft
36' Lotdouble Garage

$1,023,990

Valleycrest floor plan
Click to enlarge

Valleycrest

Available
4 Bed2.5 Bath2473 sq ft
36' Lotdouble Garage

$1,050,990

Sunridge floor plan
Click to enlarge

Sunridge

Available
3 Bed3.0 Bath2537 sq ft
36' Lotdouble Garage

$1,152,990

Maplewood floor plan
Click to enlarge

Maplewood

Available
4 Bed3.5 Bath2568 sq ft
36' Lotdouble Garage

$1,073,990

Maplewood (Alt Main & 5 Bedroom) floor plan
Click to enlarge

Maplewood (Alt Main & 5 Bedroom)

Available
6 Bed4.5 Bath2554 sq ft
36' Lotdouble Garage

$1,078,990

Maplewood (5 Bedroom) floor plan
Click to enlarge

Maplewood (5 Bedroom)

Available
5 Bed3.5 Bath2568 sq ft
36' Lotdouble Garage

$1,068,990

Evergreen floor plan
Click to enlarge

Evergreen

Available
3 Bed2.5 Bath1965 sq ft
36' Lotdouble Garage

$985,832

Lilybrook floor plan
Click to enlarge

Lilybrook

Available
4 Bed3.5 Bath3044 sq ft
40' Lotdouble Garage

$1,145,124

Lilybrook (Main Floor Bedroom) floor plan
Click to enlarge

Lilybrook (Main Floor Bedroom)

Available
5 Bed1.5 Bath3044 sq ft
40' Lotdouble Garage

$1,153,088

Rosewood floor plan
Click to enlarge

Rosewood

Available
4 Bed3.5 Bath2530 sq ft
40' Lotdouble Garage

$1,098,221

Sunflower floor plan
Click to enlarge

Sunflower

Available
4 Bed3.5 Bath3154 sq ft
40' Lotdouble Garage

$1,158,398

Sunflower (5 Bedroom) floor plan
Click to enlarge

Sunflower (5 Bedroom)

Available
5 Bed4.5 Bath3154 sq ft
40' Lotdouble Garage

$1,171,673

Skyview floor plan
Click to enlarge

Skyview

Available
3 Bed2.5 Bath1449 sq ft
20' Lotsingle Garagetraditional_towns

$733,619

Riverstone floor plan
Click to enlarge

Riverstone

Available
3 Bed2.5 Bath1631 sq ft
20' Lotsingle Garagetraditional_towns

$737,159

Oakridge floor plan
Click to enlarge

Oakridge

Available
3 Bed2.5 Bath1267 sq ft
20' Lotsingle Garagetraditional_towns

$699,106

Clearwater floor plan
Click to enlarge

Clearwater

Available
3 Bed2.5 Bath1736 sq ft
20' Lotsingle Garagetraditional_towns

$761,938

Clearwater Corner floor plan
Click to enlarge

Clearwater Corner

Available
4 Bed2.5 Bath1837 sq ft
20' Lotsingle Garagetraditional_towns

$775,212

Developer
$444/sqft
22available
$699K–$1.2M