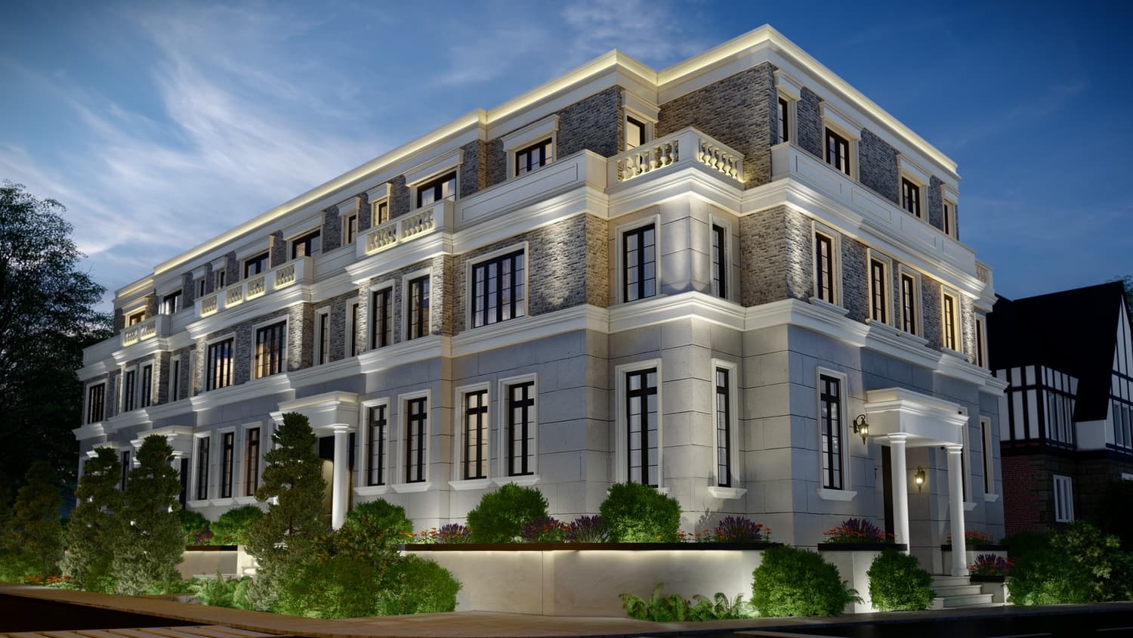
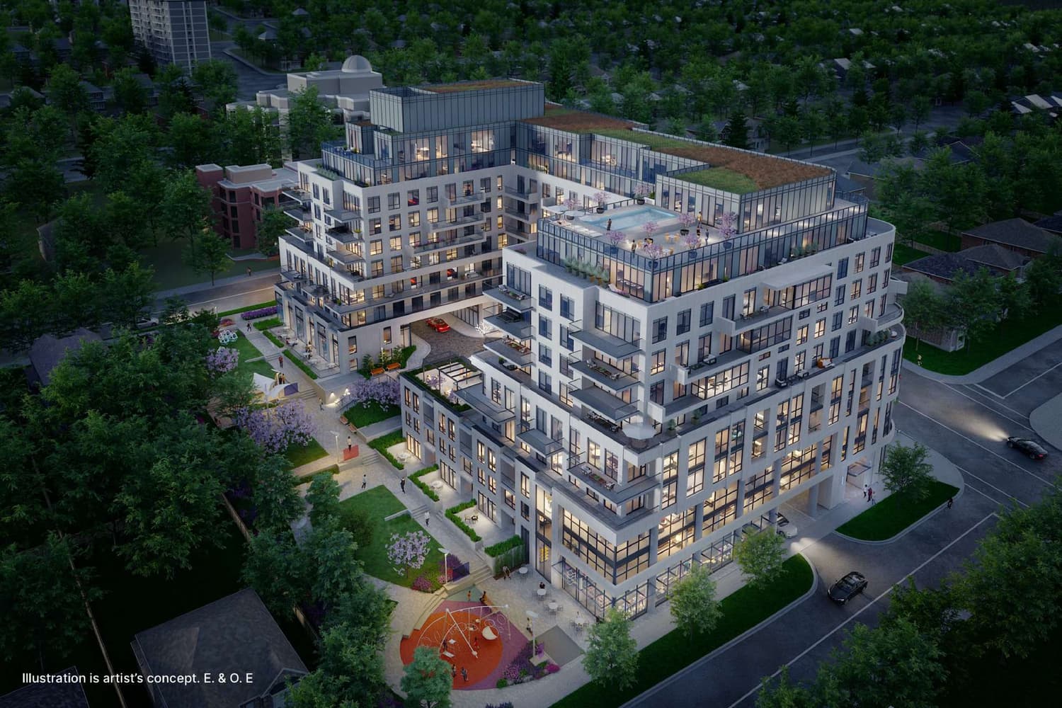
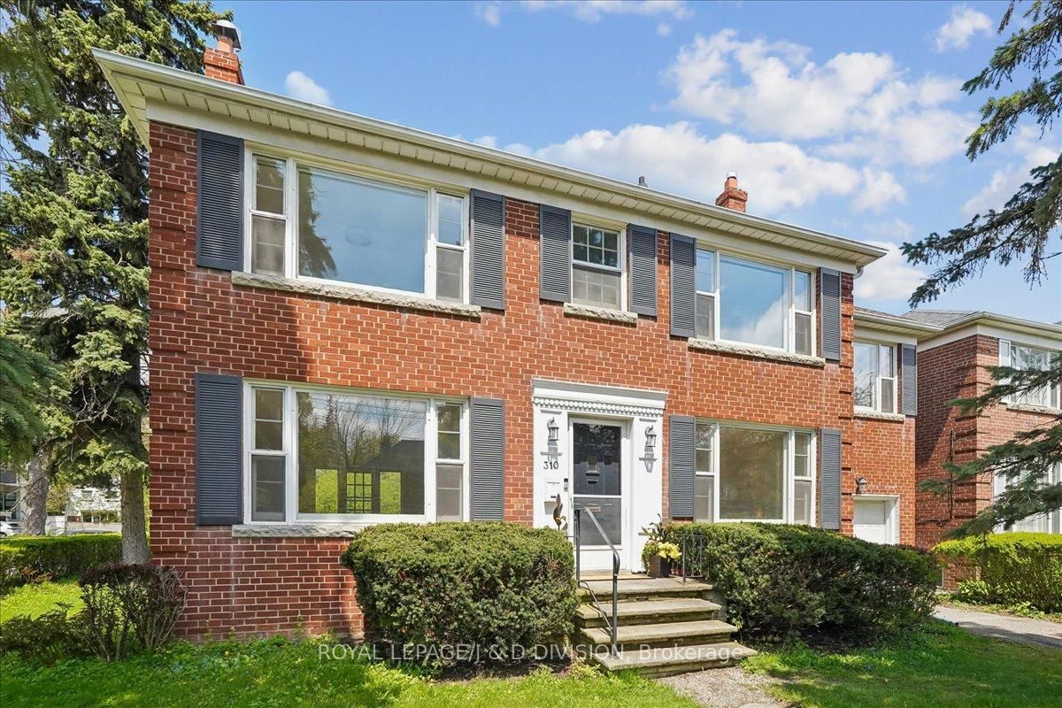
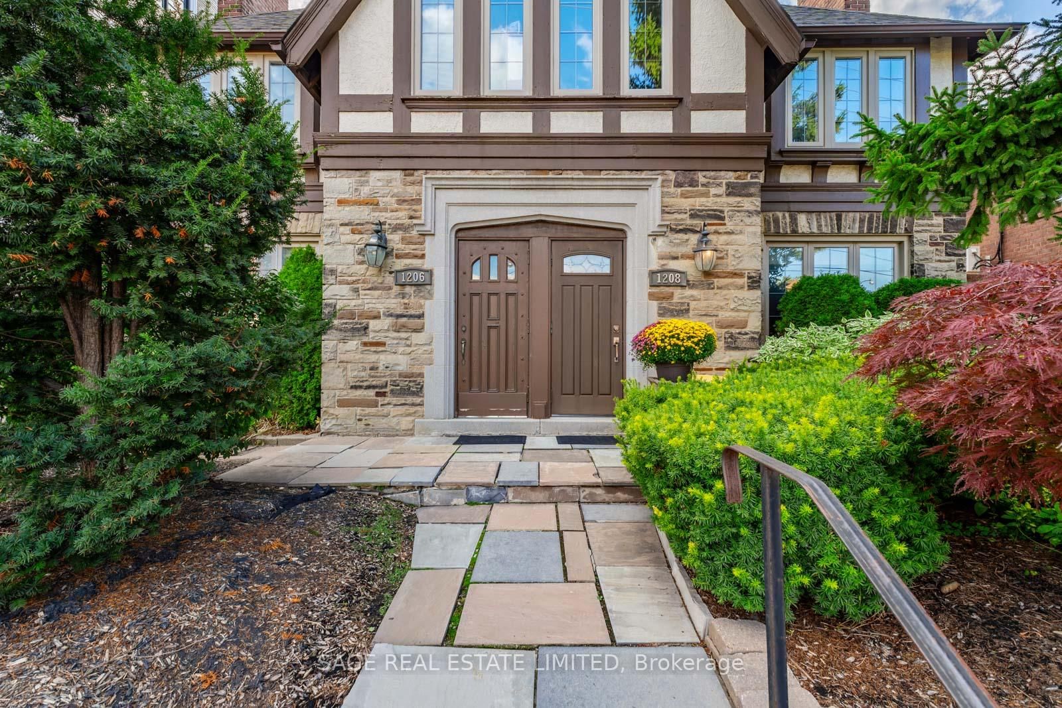
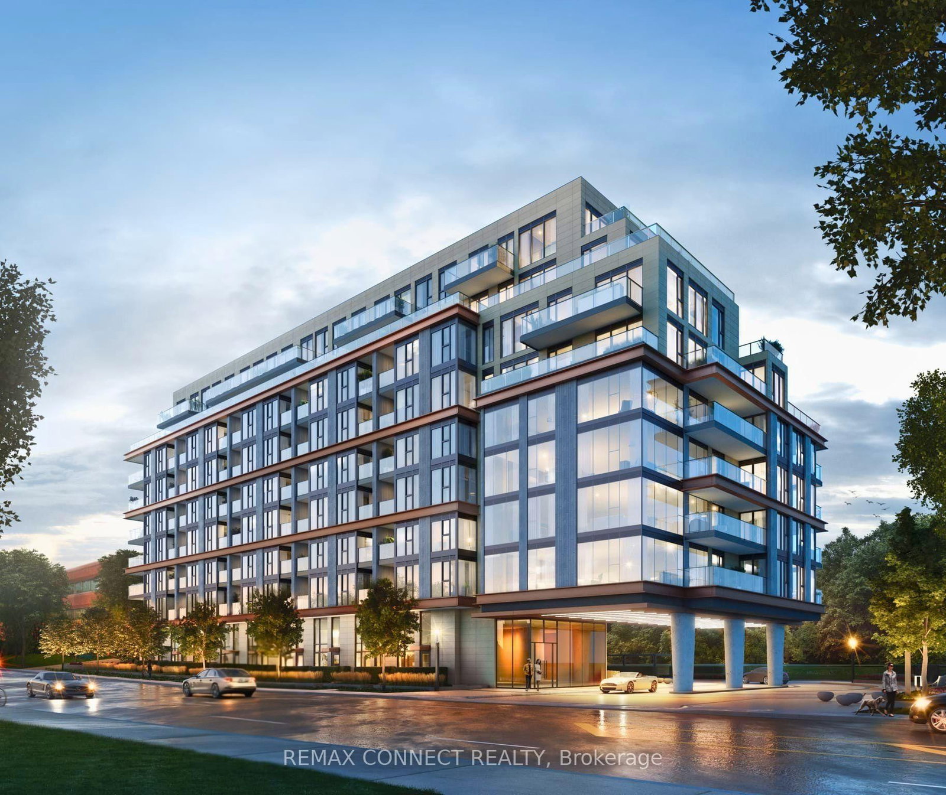
Lytton Park Custom Townhomes is a pre-construction home community by Sierra Building Group at Avenue Road & Lytton Boulevard in the Lytton Park neighbourhood of Toronto. The project contains 6 homes. The location has a Walk Score of 31 and a Transit Score of 70.
Key Highlights
AI Generated
Developer Reputation — Sierra Building Group is known for its commitment to quality and innovative design, ensuring that Lytton Park Custom Townhomes will meet high standards of craftsmanship and aesthetic appeal.
Prime Location — Situated at Avenue Road & Lytton Boulevard, this development benefits from a transit score of 70, providing residents with convenient access to public transportation options, enhancing connectivity to the rest of Toronto.
Limited Inventory — With only 6 exclusive townhome suites available, buyers will have the opportunity to secure a unique residence in a sought-after neighbourhood, making this an attractive option for those looking for a custom living experience.
Walkability and Community — While the walk score is 31, the surrounding Lytton Park area offers a tranquil suburban feel, appealing to those who appreciate a quieter lifestyle while still being close to urban amenities.
Future Development Potential — As the project is in the planning phase, buyers can look forward to the opportunity to customize their living spaces, aligning with their personal preferences and lifestyle needs.
Amenities & Finishes
Suite Finishes
Custom Crafted Interiors
Soaring 10 ft Ceilings on main floor and 9 ft ceilings on second and third floor.
Fabulous open concept living, dining and kitchen area.
7 ft high clear glass window/patio doors at front and rear of the main floor for maximum natural light.
An endless selection of prefinished hardwood flooring for the main second and third floor.
A selection of 12” x 24” (or equivalent) porcelain tile in vestibule/entrance area and basement mudroom.
Solid core two panel paint grade shaker doors (or equivalent) throughout. Levered interior door handles (or equivalent) throughout. Master bedroom and all bathrooms to have privacy hardware. All hinges and latches to match door hardware.
A selection of 3 ½” one step (or equivalent) paint grade window and door trim.
A selection of 5 ½” one step (or equivalent) baseboard throughout.
Custom fit closet organizers in all closets with drawers, hanging bars and shelving. All closet organizers to have shaker style drawer fronts (or equivalent), adjustable shelves, steel rod, full extension sliders and stainless steel hardware.
Smooth ceilings throughout entire home.
Stain grade wood closed riser staircases throughout. All staircases to have square contemporary profiles where possible.
All interior hand rails to be stain grade and have a square/contemporary profile. All posts and pickets to be stain grade and have a square/contemporary profile.
Interior walls, trim and doors to be painted throughout. Colour to be selected by homeowner during design consultation. Homeowner is limited to one colour per room (closet included in room), one ceiling colour throughout and one trim & door colour throughout.
White Decora plugs and switches throughout entire home.

 7 active
 3 active
 2 active
 2 active
 2 active