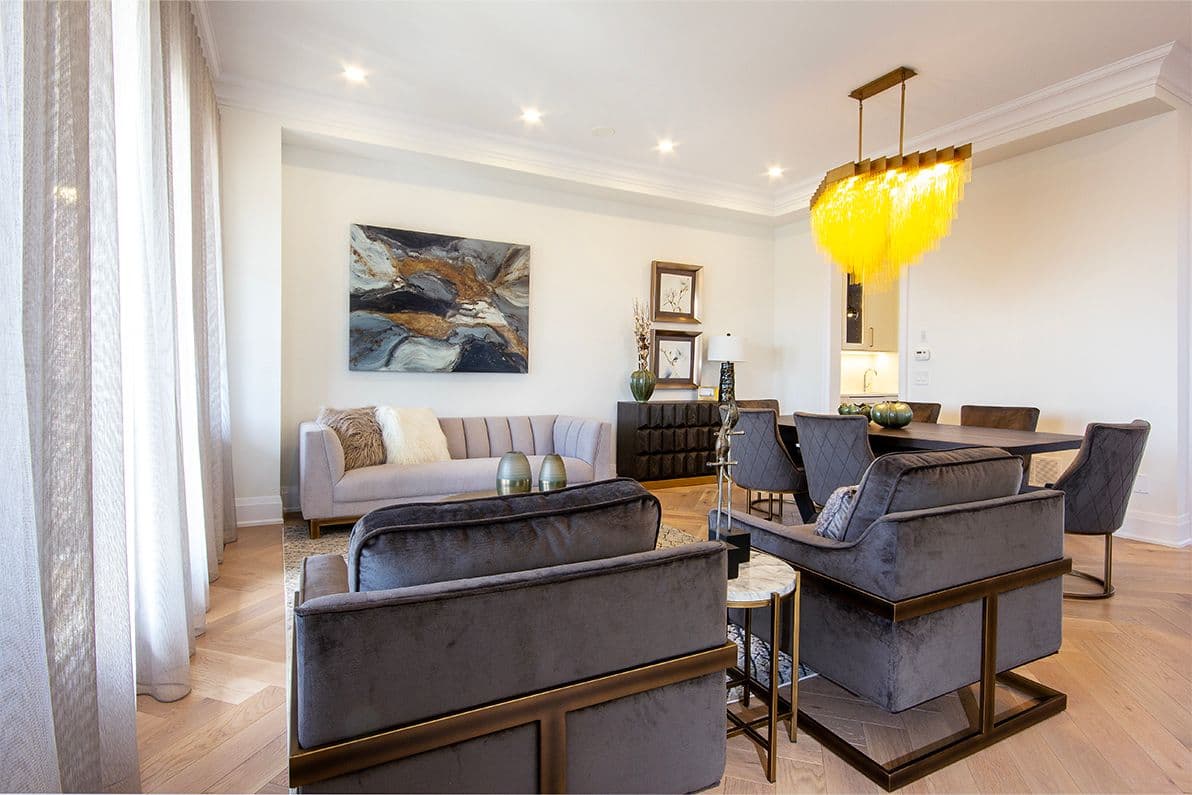
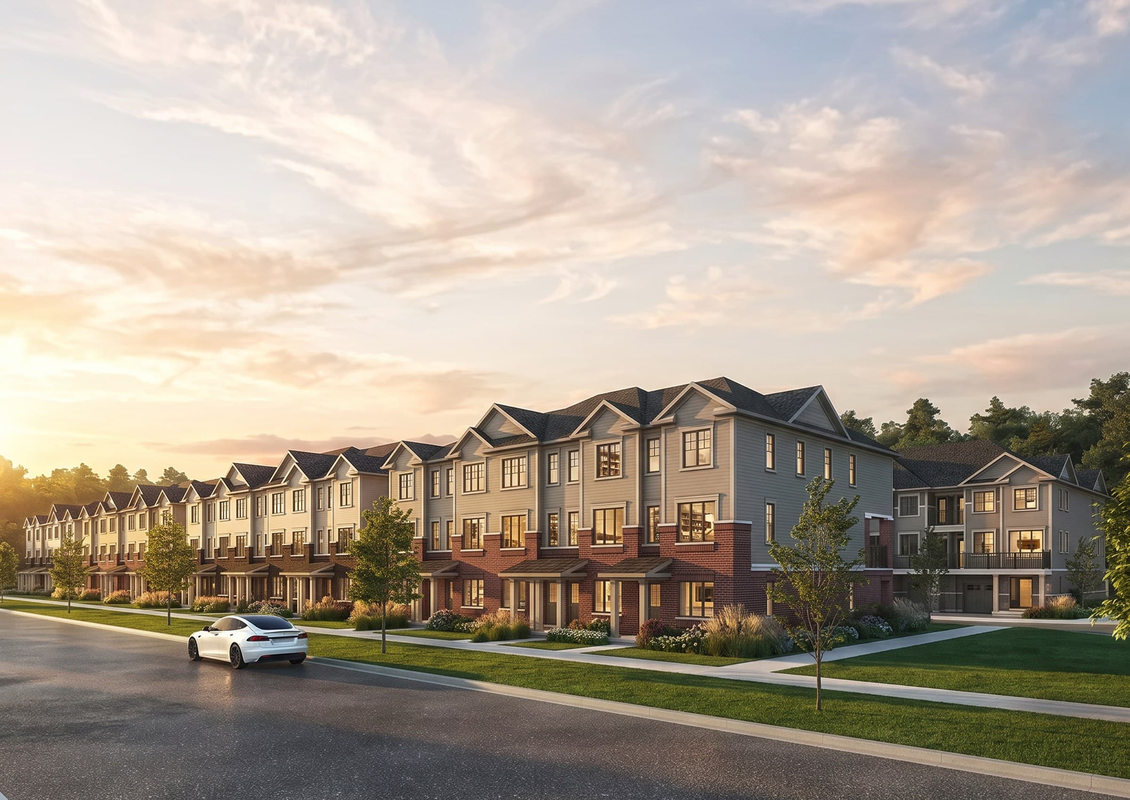
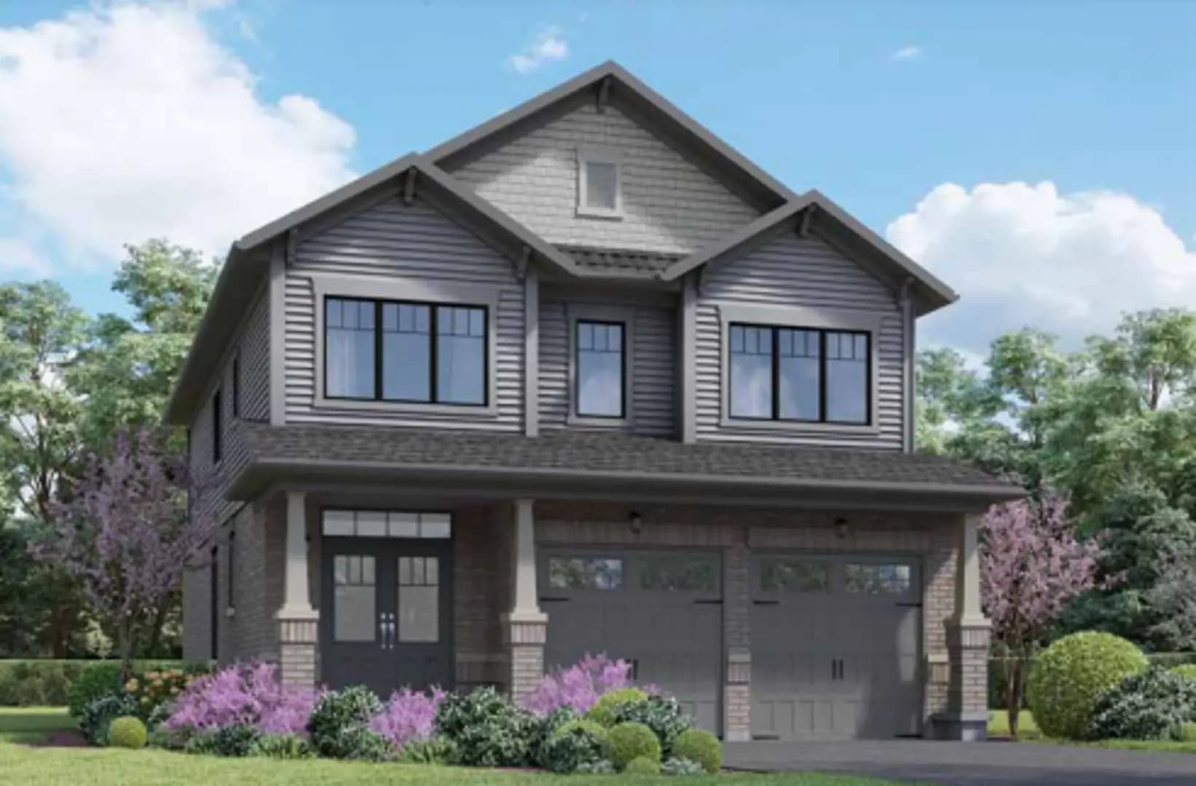
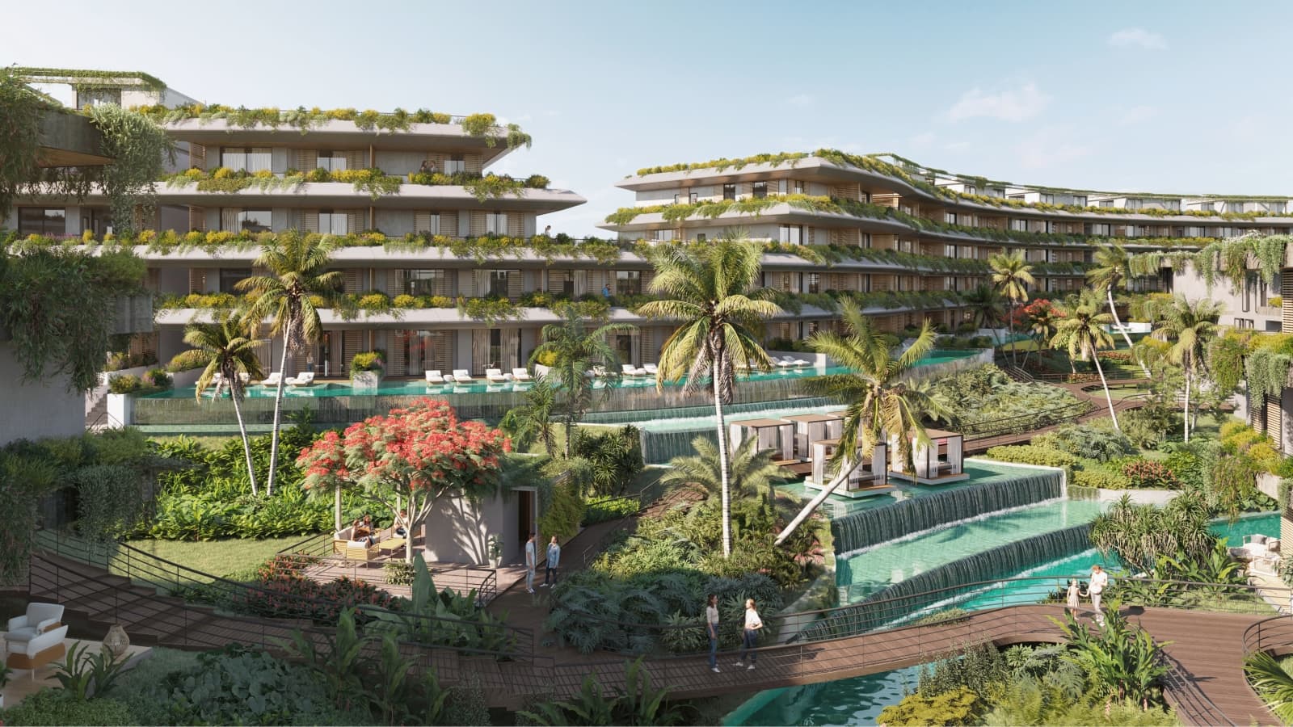
Midhurst Valley Phase 2 by Sundance Homes is a pre-construction home community. Occupancy is scheduled for 2027. The home collection includes detached homes and semi-detached homes. Ownership is listed as freehold. Recorded home designs include two-storey layouts, lots measuring 25, 36, and 44 feet wide, and one-car and two-car garages. The recorded plans include unfinished basement configurations. Current inventory includes 14 available floor plans ranging from 1,505 to 3,517 sq. ft. Current prices range from $716,726 to $1,234,900.
Key Highlights
AI Generated
Developer Reputation — Midhurst Valley Phase 2 is being developed by Sundance Homes, known for their commitment to quality and innovative design in residential projects.
Exciting Launch Ahead — This project is launching soon, offering buyers a unique opportunity to secure a new home in a desirable area before construction begins.
Future Community Development — The upcoming phase promises to enhance the local community, with potential nearby amenities and infrastructure improvements that align with the anticipated occupancy timeline.
Flexible Unit Sizes — While specific unit sizes are yet to be announced, prospective buyers can expect a range of options to suit various lifestyle needs.
Maintenance-Free Living — With no maintenance fees listed at this stage, buyers can enjoy the benefits of homeownership without the additional costs typically associated with condo living.
Nearby Market
Finding nearby buildings and listings...
Unit Breakdown
3 Bed
Price Range
$716,726 - $791,947
Size
1,505 - 1,830 sq ft
Price / sq ft
$446/sq ft
3 Bed + Den
Price Range
$824,690 - $953,009
Size
1,963 - 2,220 sq ft
Price / sq ft
$446/sq ft
4 Bed
Price Range
$973,363
Size
2,401 sq ft
Price / sq ft
$384/sq ft
4 Bed + Den
Price Range
$1,011,900 - $1,234,900
Size
2,654 - 3,517 sq ft
Price / sq ft
$384/sq ft
5 Bed
Price Range
$1,011,900
Size
2,735 sq ft
Price / sq ft
$370/sq ft
Deposit Structure
Milestone
Amount
$10,000.00 On Signing
$10,000.00
$10,000.00 - 30 days
$10,000.00
$10,000.00 - 90 days
$10,000.00
$20,000.00 - 120 days
$20,000.00
Balance to 10% - 180 days
Balance to 10%
Documents
Floor Plans
14 of 14 available|$716,726 – $1,234,900|1505 – 3517 sq ft|