VIP Condos Toronto logo
HomeSearch by MapResources
ContactBrokerage

VIP Condos Toronto

Your Portal to Resale & Pre-Construction Homes & Condos in Toronto & Surrounding Regions. Access Available & Sold Resale Data + Pre-Construction Price Lists, Floor Plans, Brochures + more.

HomeSearch by MapNeighbourhoodsResourcesAbout UsOur TeamContact
RE/MAX PREMIER INTERNATIONAL INC., Brokerage logo

Frank Merigliano

Team Leader - VIPCondosToronto / Sales Representative - RE/MAX PREMIER INTERNATIONAL INC., Brokerage

RE/MAX PREMIER INTERNATIONAL INC., Brokerage · Independently Owned & Operated

1885 Wilson Avenue, Toronto, Ontario, M9M 1A2

Phone: 416-885-0172

VIP Condos Toronto makes every effort to provide accurate, up-to-date pre-construction information. However, details may change without notice, and we cannot guarantee that all information is complete or error-free. VIP Condos Toronto assumes no liability for errors, omissions, or reliance on this information. This website is for general reference only and is not a substitute for legal, tax, accounting, or other professional advice. Please verify all details independently before making decisions.

Listing data is provided under license from the Toronto Regional Real Estate Board (TRREB). TRREB assumes no responsibility for the accuracy of the information contained herein. Data is updated periodically and may not reflect the most current market activity. Not intended to solicit buyers or sellers currently under contract. MLS®, REALTOR®, and the associated logos are certification marks owned by the Canadian Real Estate Association (CREA) and identify real estate professionals who are members of CREA.

© 2026 VIP Condos Toronto. All rights reserved.

Powered by Red Bricks

Privacy PolicyTerms of Service

3200 Dundas Street West

The Junction, Toronto

Craft Residences

byGairloch logoGairloch&Tenblock Developments logoTenblock Developments
Size Range
411 - 1,318 sq ft
Storeys
8
Suites
89
Occupancy
2026
Sales Status
Developer Selling
Construction
Under Construction

Nearby Market

Finding nearby buildings and listings...

About Craft Residences

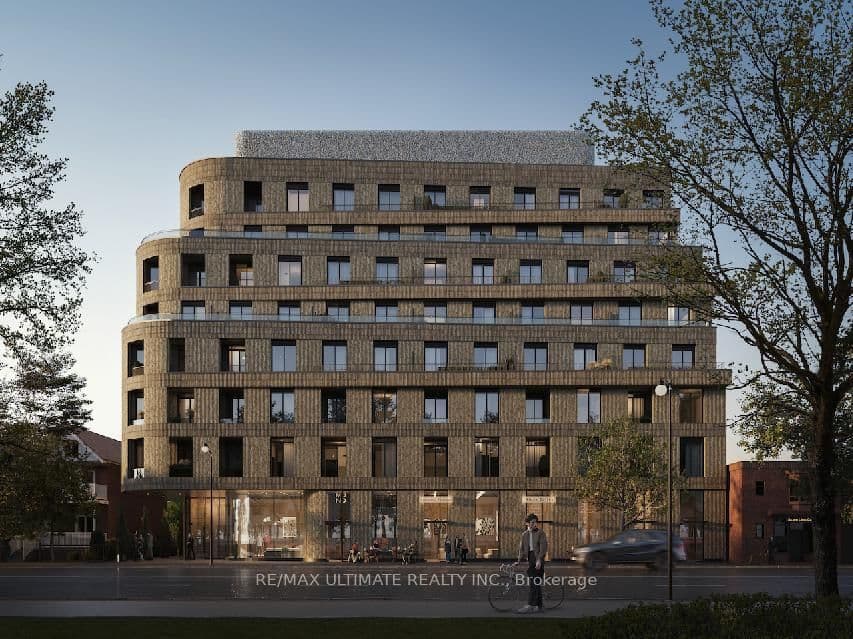
Craft Residences is a condominium development under construction by Gairloch and Tenblock Developments at 3200 Dundas Street West in the Junction neighbourhood of Toronto. The 8-storey project rises 30.7 metres and contains 89 suites. Architecture is by BDP Quadrangle, with interiors by Mason Studio. Occupancy is scheduled for 2026. Current inventory includes 14 available floor plans ranging from 411 to 1,318 sq. ft. Current prices range from $799,900 to $1,929,900. The location has a Walk Score of 87 and a Transit Score of 73. At 30.7 metres, Craft Residences ranks #15 by height among 22 tracked projects in The Junction.

Key Highlights

AI Generated
  • Prime Location — Craft Residences is situated in The Junction, a vibrant neighborhood known for its strong community feel, diverse dining options, and excellent walkability with a Walk Score of 87/100.
  • Strong Transit Access — With a Transit Score of 73/100, residents will benefit from convenient access to public transportation, making commuting throughout Toronto seamless and efficient.
  • Developer Expertise — Developed by Gairloch and Tenblock Developments, both of which have a solid track record in delivering quality residential projects, ensuring a reliable investment for future homeowners.
  • Diverse Unit Mix — Offering a variety of unit sizes ranging from studios to spacious 3.5-bedroom layouts, Craft Residences caters to a wide range of buyers, from young professionals to growing families.
  • Attractive Deposit Structure — The project features a flexible deposit structure, allowing buyers to secure their unit with an initial $10,000, followed by manageable payments leading up to occupancy in 2026.
  • Unique Design Features — The 8-storey building is designed to blend modern aesthetics with functional living spaces, promising distinctive amenities that enhance the lifestyle of its residents.

Unit Breakdown

Studio

Price Range

$799,900

Size

502 sq ft

Price / sq ft

$1,593/sq ft

1 Bed

Price Range

$824,900 - $849,900

Size

558 - 574 sq ft

Price / sq ft

$1,480/sq ft

1 Bed + Den

Price Range

$974,900 - $996,900

Size

649 - 686 sq ft

Price / sq ft

$1,478/sq ft

2 Bed

Price Range

$1,033,900 - $1,929,900

Size

766 - 1,240 sq ft

Price / sq ft

$1,568/sq ft

2 Bed + Den

Price Range

$1,324,900

Size

853 sq ft

Price / sq ft

$1,568/sq ft

3 Bed + Den

Price Range

$1,398,900

Size

994 sq ft

Price / sq ft

$1,407/sq ft

Deposit Structure

MilestoneAmount
$10,000.00 On Signing$10,000.00
Balance to 5% - 30 daysBalance to 5%
5% - 240 days5%
5% - Jun 1, 20265%
5% - Occupancy5%

Location & Scores

87
Walk ScoreVery Walkable
73
Transit ScoreVery Walkable
Open in Google Maps

Book a Consultation

Book a showing of a listing at Craft Residences (3200 Dundas Street West).

Submit a Worksheet

Nearby Market

Buildings, sales, and listings near Craft Residences

Nearby Buildings

2639R Dundas West Condos

High Park, Toronto

$0

2300 St. Clair Avenue W13 active

2300 St. Clair Avenue W

Junction Area, Toronto

$499,000 – $1,050,000

~$808/sqft

152 Annette Street2 active

152 Annette Street

Junction Area, Toronto

$689,900 – $749,000

~$881/sqft

1 St Johns Road2 active

1 St Johns Road

Junction Area, Toronto

$499,900 – $795,000

~$612/sqft

For Sale & Lease Nearby

3142 Dundas Street W
For Sale
1d on market

$1,349,000

3 Bed · 2 Bath · 2000-2500 sqft

3142 Dundas Street W

Junction Area, Toronto

ROYAL LEPAGE SIGNATURE REALTY

149 Maria Street, Unit Upper
For Lease
1d on market

$3,875/mo

2 Bed · 2 Bath

149 Maria Street, Unit Upper

Junction Area, Toronto

BABIAK TEAM REAL ESTATE BROKERAGE LTD.

3200 Dundas Street W
For Sale
374d on market

$950

3200 Dundas Street W

Junction Area, Toronto

RE/MAX ULTIMATE REALTY INC.

53 Maria Street, Unit 5
For Lease
10d on market

$2,800/mo

3 Bed · 2 Bath · 700-1100 sqft

53 Maria Street, Unit 5

Junction Area, Toronto

REAL BROKER ONTARIO LTD.

223 Fairview Avenue
For Lease
3d on market

$2,600/mo

2 Bed · 1 Bath · 700-1100 sqft

223 Fairview Avenue

Junction Area, Toronto

CENTURY 21 PERCY FULTON LTD.

3208 Dundas Street W, Unit Lower
For Lease
38d on market

$1,995/mo

2 Bed + Den · 1 Bath · 2500-3000 sqft

3208 Dundas Street W, Unit Lower

Junction Area, Toronto

RE/MAX ULTIMATE REALTY INC.

Documents

Floor Plans

14 of 84 available|$684,900 – $1,969,900|411 – 1318 sq ft|
0.0BR (2)1.0BR (16)1.5BR (27)2.0BR (23)2.5BR (8)3.0BR (6)3.5BR (2)
Beds:
Baths:
Sort:
02-06 floor plan
Click to enlarge

02-06

Available
1 Bed1.0 Bath558 sq ft

$824,900

05-01 floor plan
Click to enlarge

05-01

Available
1 Bed1.0 Bath574 sq ft

$849,900

06-06 floor plan
Click to enlarge

06-06

Available
2 Bed2.0 Bath929 sq ft

$1,298,900

07-01 floor plan
Click to enlarge

07-01

Available
2 Bed2.0 Bath930 sq ft

$1,379,900

08-02 floor plan
Click to enlarge

08-02

Available
2 Bed2.0 Bath814 sq ft

$1,929,900

04-01 floor plan
Click to enlarge

04-01

Available
Studio1.0 Bath502 sq ft

$799,900

03-08/04-09 floor plan
Click to enlarge

03-08/04-09

Available
1 Bed + Den1.0 Bath686 sq ft

$996,900

03-02 floor plan
Click to enlarge

03-02

Available
1 Bed + Den2.0 Bath649 sq ft

$974,900

04-12 BF floor plan
Click to enlarge

04-12 BF

Available
2 Bed2.0 Bath766 sq ft

$1,209,900

04-02 floor plan
Click to enlarge

04-02

Available
2 Bed2.0 Bath838 sq ft

$1,279,900

05-11 BF floor plan
Click to enlarge

05-11 BF

Available
2 Bed + Den2.0 Bath853 sq ft

$1,324,900

06-09/7-07 floor plan
Click to enlarge

06-09/7-07

Available
3 Bed + Den2.0 Bath994 sq ft

$1,398,900

03-01 floor plan
Click to enlarge

03-01

Available
2 Bed2.0 Bath819 sq ft

$1,033,900

04-14 BF floor plan
Click to enlarge

04-14 BF

Available
2 Bed2.0 Bath1240 sq ft

$1,699,900

For Sale
1on MLS
374 avg DOM
$950
Developer
$1,533/sqft
14available
$800K–$1.9M

Current Availability

3200 Dundas Street WResale374d on market

$950

3200 Dundas Street W

RE/MAX ULTIMATE REALTY INC.

Red Bricks Intelligence uses a multi-layered, AI-enhanced algorithm to match floor plans and sizing to units. While we strive for a high degree of accuracy, errors may occur. Buyers should independently verify all unit specifications.