VIP Condos Toronto logo
HomeSearch by MapResources
ContactBrokerage

VIP Condos Toronto

Your Portal to Resale & Pre-Construction Homes & Condos in Toronto & Surrounding Regions. Access Available & Sold Resale Data + Pre-Construction Price Lists, Floor Plans, Brochures + more.

HomeSearch by MapNeighbourhoodsResourcesAbout UsOur TeamContact
RE/MAX PREMIER INTERNATIONAL INC., Brokerage logo

Frank Merigliano

Team Leader - VIPCondosToronto / Sales Representative - RE/MAX PREMIER INTERNATIONAL INC., Brokerage

RE/MAX PREMIER INTERNATIONAL INC., Brokerage · Independently Owned & Operated

1885 Wilson Avenue, Toronto, Ontario, M9M 1A2

Phone: 416-885-0172

VIP Condos Toronto makes every effort to provide accurate, up-to-date pre-construction information. However, details may change without notice, and we cannot guarantee that all information is complete or error-free. VIP Condos Toronto assumes no liability for errors, omissions, or reliance on this information. This website is for general reference only and is not a substitute for legal, tax, accounting, or other professional advice. Please verify all details independently before making decisions.

Listing data is provided under license from the Toronto Regional Real Estate Board (TRREB). TRREB assumes no responsibility for the accuracy of the information contained herein. Data is updated periodically and may not reflect the most current market activity. Not intended to solicit buyers or sellers currently under contract. MLS®, REALTOR®, and the associated logos are certification marks owned by the Canadian Real Estate Association (CREA) and identify real estate professionals who are members of CREA.

© 2026 VIP Condos Toronto. All rights reserved.

Powered by Red Bricks

Privacy PolicyTerms of Service

Sun Garden

byGesproin Group
Size Range
377 - 1,096 sq ft
Storeys
0
Suites
192
Occupancy
2026
Sales Status
Developer Selling
Construction
Pre-Construction

Nearby Market

Finding nearby buildings and listings...

About Sun Garden

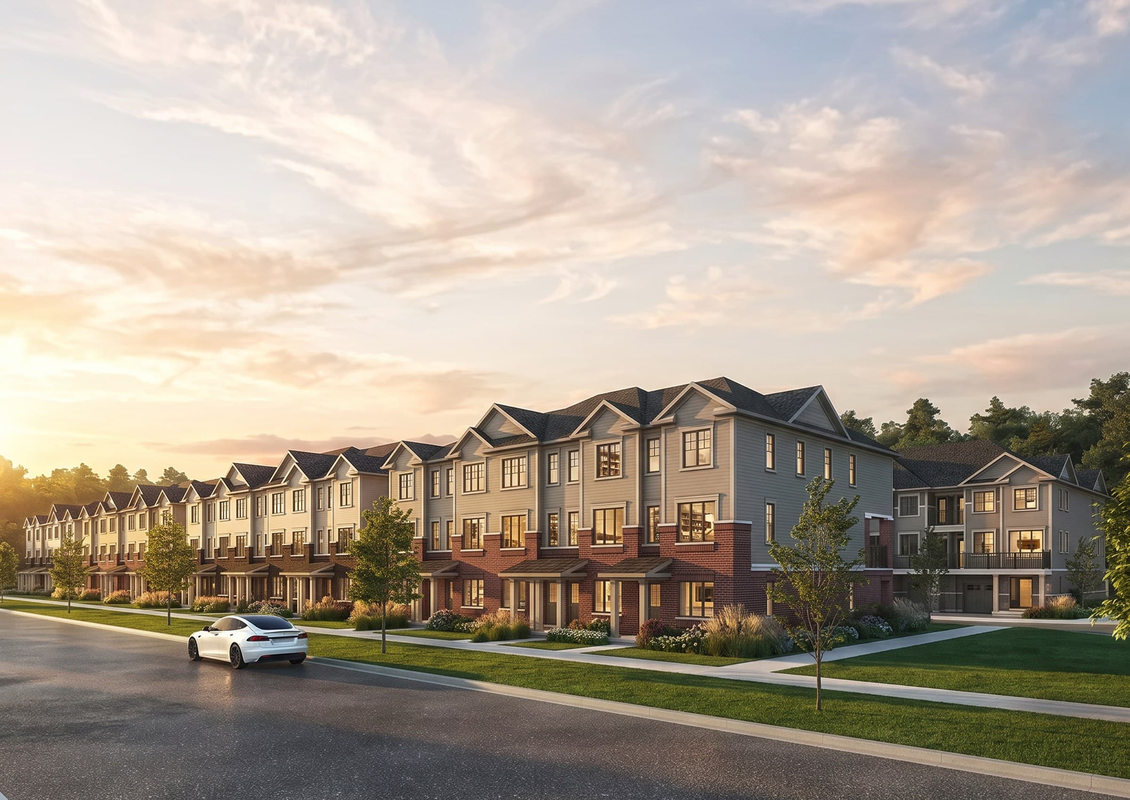
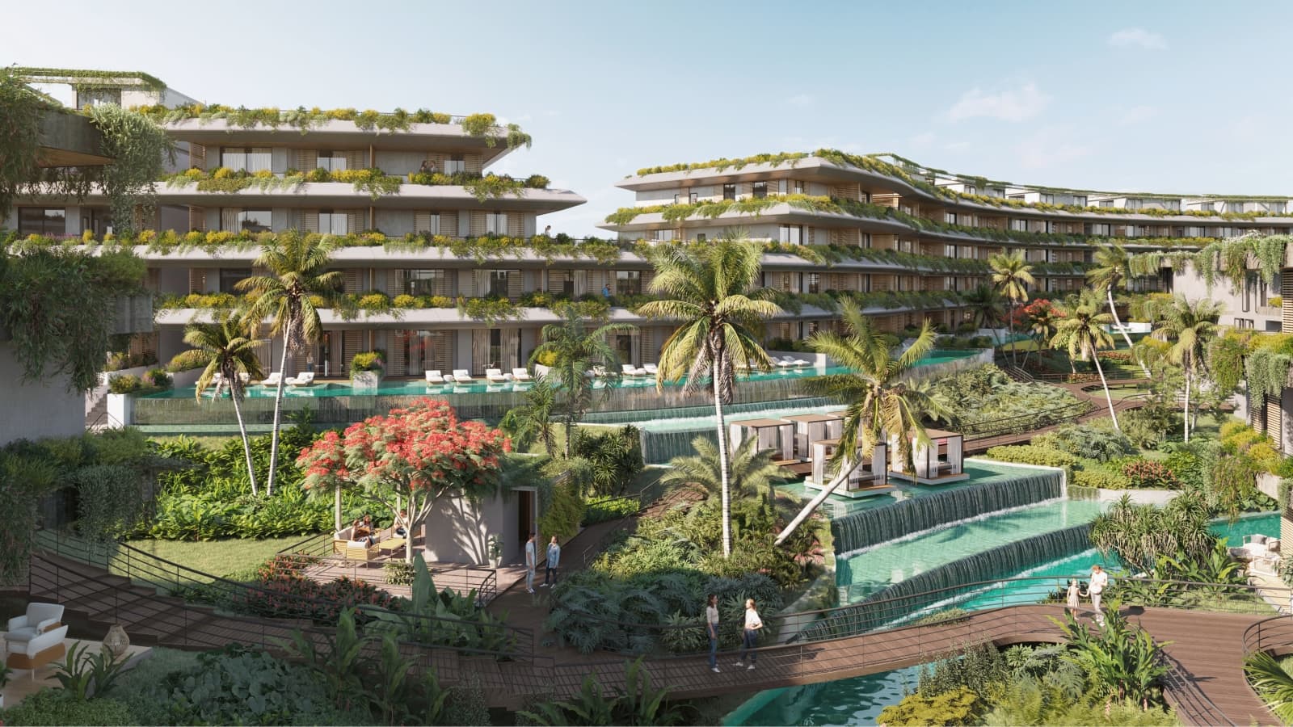
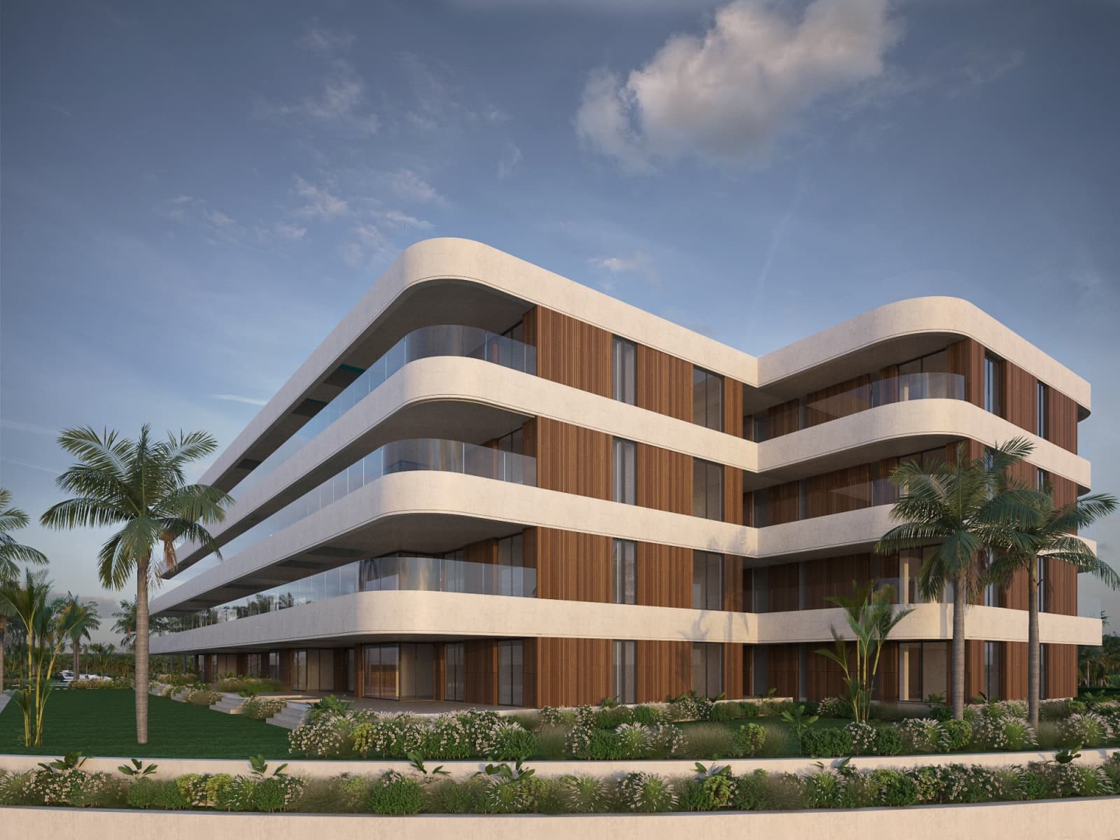
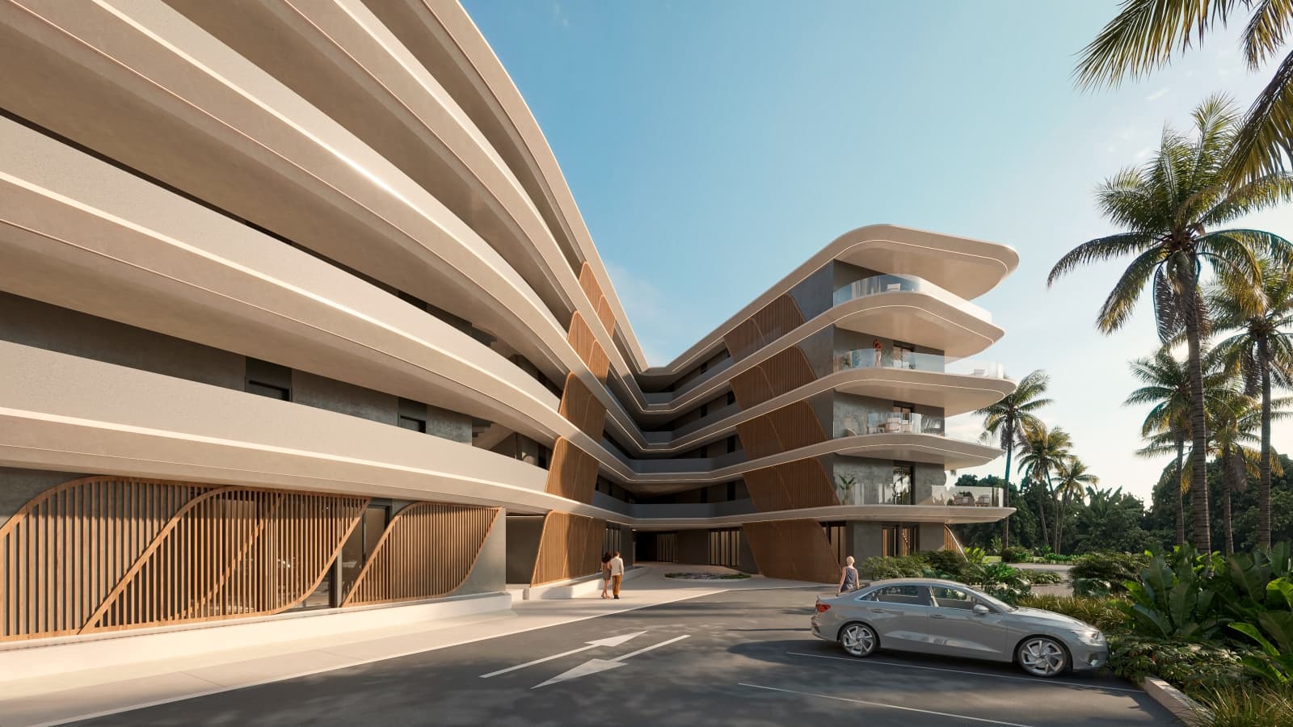
Sun Garden is a pre-construction condominium development by Gesproin Group. The project contains 192 suites. Occupancy is scheduled for 2026. Current inventory includes 10 available floor plans ranging from 377 to 1,096 sq. ft. Current prices range from $157,500 to $499,000.

Key Highlights

AI Generated
  • Developer Reputation — Sun Garden is being developed by the esteemed Gesproin Group, known for their commitment to quality and innovative design in the Greater Toronto Area.
  • Diverse Unit Sizes — With a total of 192 suites ranging from 377 to 1096 sq.ft, Sun Garden offers a variety of layouts to cater to different lifestyles, from cozy studios to spacious three-bedroom units.
  • Attractive Launch Pricing — The launch price range of $157,500 to $499,000 positions Sun Garden competitively within the market, making it an appealing option for first-time buyers and investors alike.
  • Future Occupancy Timeline — Anticipated occupancy in 2026 allows buyers to plan ahead, with the potential for significant appreciation as the surrounding area develops.
  • Maintenance Fees — With maintenance fees currently set at $0.00, buyers can enjoy the benefits of condo living without the immediate financial burden of monthly fees.
  • Strategic Location Potential — While specific location details are not provided, the development's pre-construction status suggests a focus on emerging neighborhoods, which often feature enhanced transit options and community amenities.

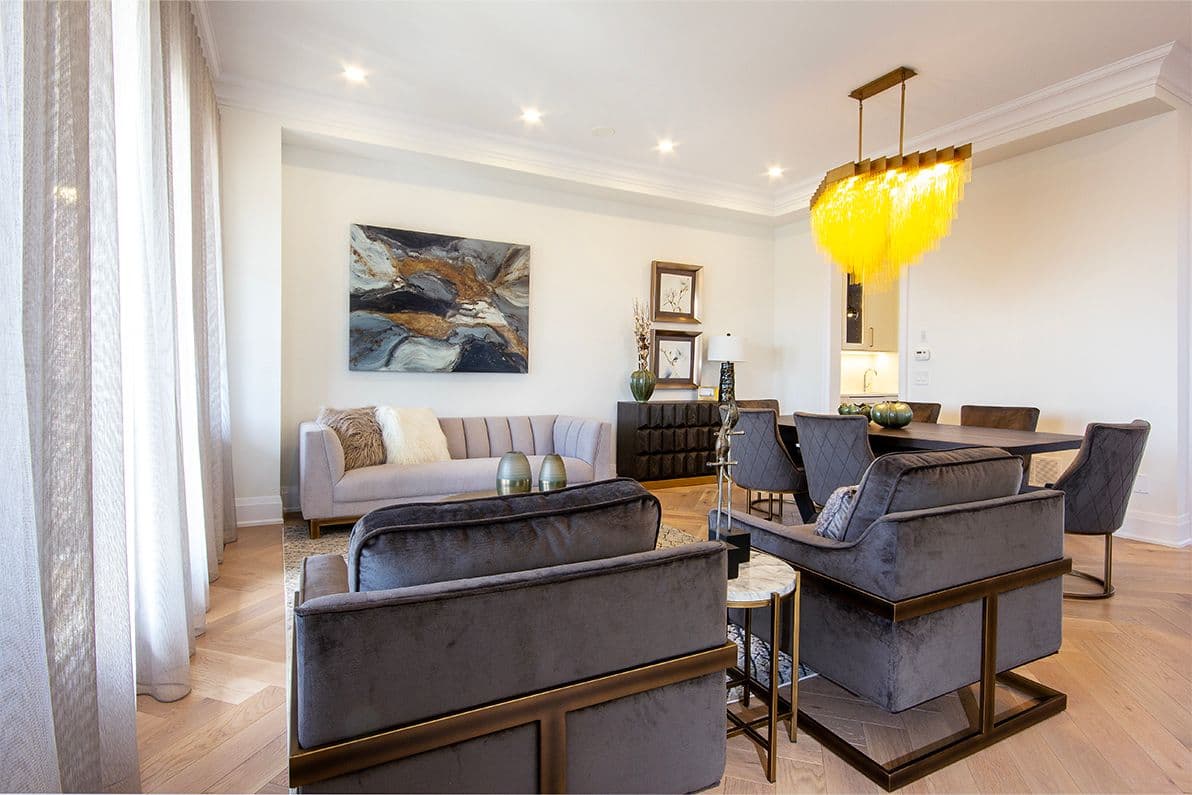
Unit Breakdown

Studio

Price Range

$157,500

Size

377 sq ft

Price / sq ft

$418/sq ft

2 Bed

Price Range

$271,000 - $427,000

Size

775 - 955 sq ft

Price / sq ft

$395/sq ft

3 Bed

Price Range

$345,000 - $499,000

Size

1,009 - 1,096 sq ft

Price / sq ft

$401/sq ft

Book a Consultation

Schedule a call or meeting to learn more about Sun Garden.

Submit a Worksheet
Developer
$399/sqft
10available
$158K–$499K

Nearby Market

Buildings, sales, and listings near Sun Garden

Nearby Buildings

Oakridge Meadows by CountryWide Homes
16

Oakridge Meadows by CountryWide Homes

Richmond Hill

$1,051,990 - $2,371,990

4

Blue Vista

The Blue Mountains

$839,990 - $1,113,990

Bellaro at Palmetto by Treasure Hill
6

Bellaro at Palmetto by Treasure Hill

Oshawa

$599,900 - $739,900

Everwell South Barrie
9

Everwell South Barrie

$694,172 - $1,436,990

River Island by Noval
5

River Island by Noval

$189,000 - $520,000

2

Heartwood by Rohit Homes

$565,000 - $579,000

The Bridle Prestige
8

The Bridle Prestige

Toronto

$528,345 - $1,430,810

Marina Garden 2
1

Marina Garden 2

$600,000 - $630,000

6

Heritage Towns at Hallam

$680,000 - $1,265,000

Moon Garden 2
9

Moon Garden 2

$283,500 - $498,750

Town Crier Lane Homes

$1,999,900 - $0

Poseidonia Villas Condos
36

Poseidonia Villas Condos

$980,000

Floor Plans

10 of 13 available|$157,500 – $499,000|377 – 1096 sq ft|
0.0BR (2)1.0BR (1)2.0BR (7)3.0BR (3)
Beds:
Baths:
Sort:
Type 1C floor plan
Click to enlarge

Type 1C

Available
Studio1.0 Bath377 sq ft

$157,500

Type 2A floor plan
Click to enlarge

Type 2A

Available
2 Bed2.0 Bath775 sq ft

$271,000

Type 2B floor plan
Click to enlarge

Type 2B

Available
2 Bed2.0 Bath833 sq ft

$322,500

Type 2C floor plan
Click to enlarge

Type 2C

Available
2 Bed2.0 Bath847 sq ft

$362,500

Type 2C Plus floor plan
Click to enlarge

Type 2C Plus

Available
2 Bed2.0 Bath955 sq ft

$427,000

Type 2E floor plan
Click to enlarge

Type 2E

Available
2 Bed2.0 Bath866 sq ft

$356,000

Type 2F floor plan
Click to enlarge

Type 2F

Available
2 Bed2.5 Bath784 sq ft

$273,500

Type 3A floor plan
Click to enlarge

Type 3A

Available
3 Bed3.0 Bath1009 sq ft

$345,000

Type 3B floor plan
Click to enlarge

Type 3B

Available
3 Bed3.0 Bath1080 sq ft

$439,000

Type 3C floor plan
Click to enlarge

Type 3C

Available
3 Bed3.0 Bath1096 sq ft

$499,000

Documents